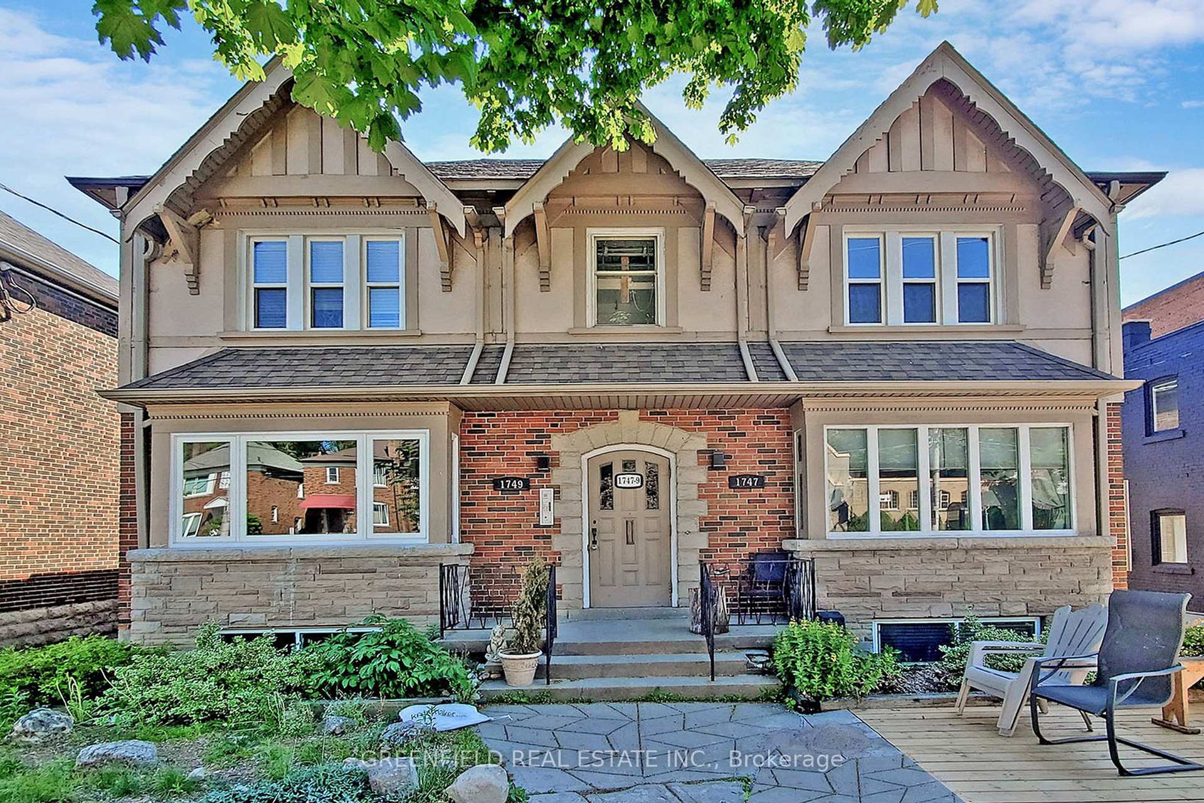
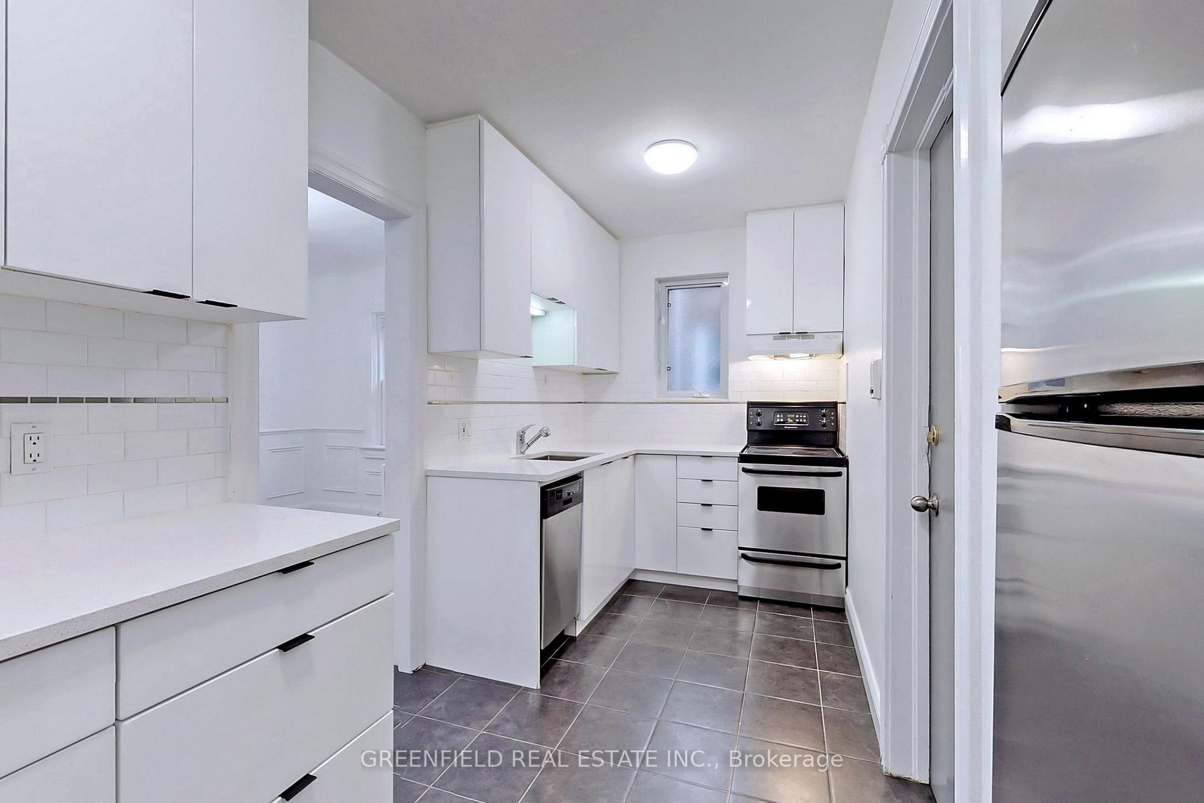
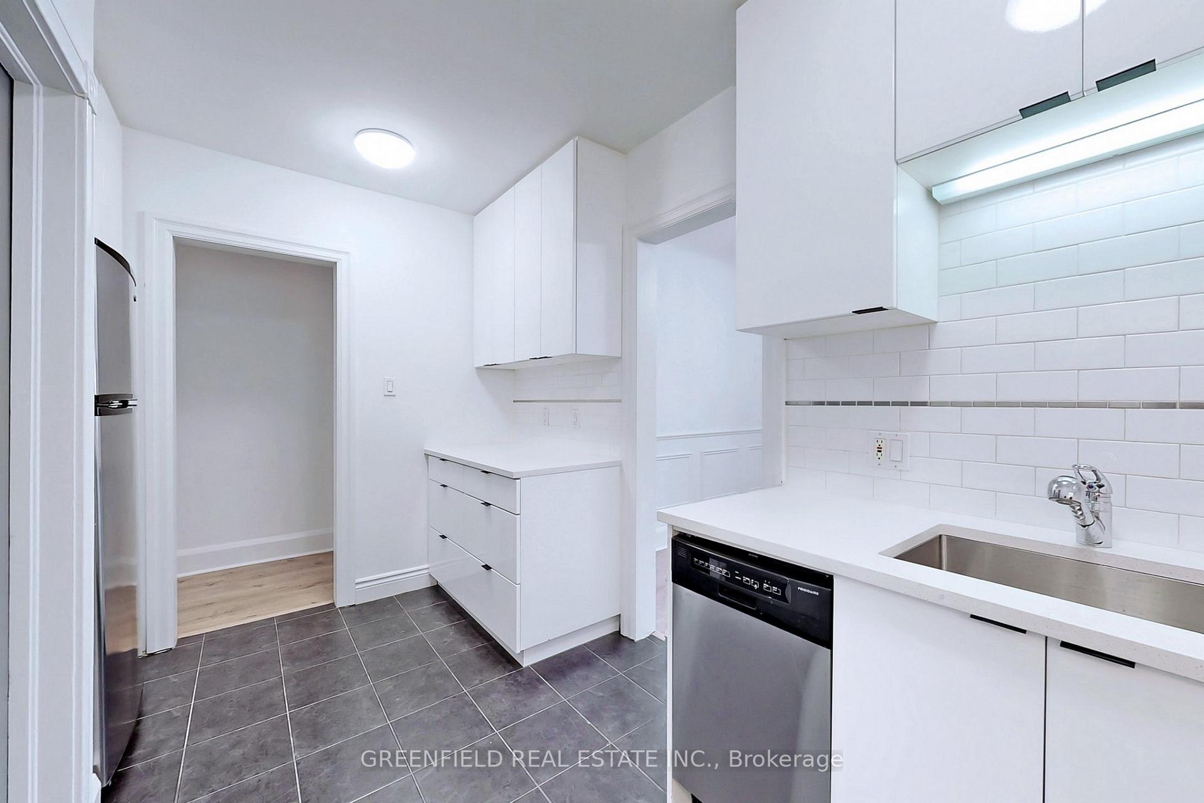
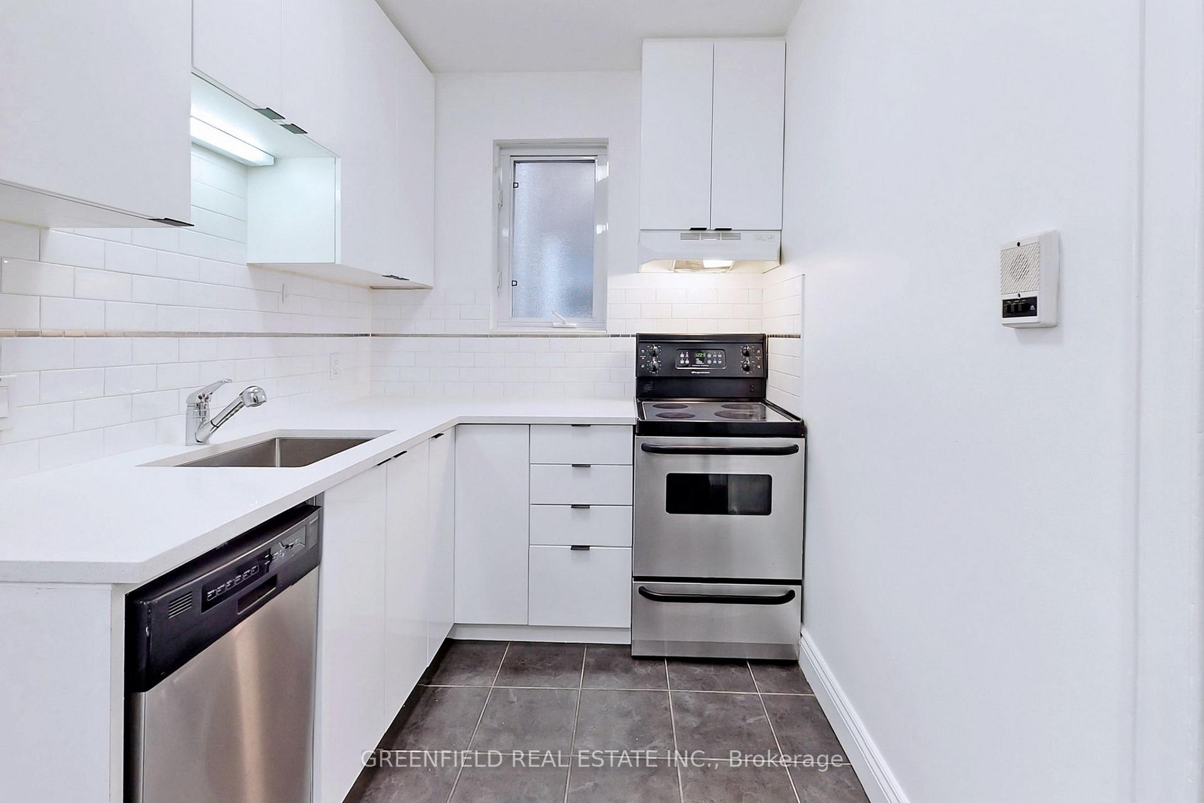
Completely Renovated 2 Bedroom Apartment. Main Floor Of Multiplex. Over 1200 Sq. Ft. Brand New Modern Kitchen With Quartz Counter Top, Pantry, Lots Of Cupboards & All S/S Appliances. Brand New Bathroom With Glass Barn Door Style Luxury Shower. All Brand-New High-End Laminate Flooring Throughout! Extra Large Mud-Room With Lots Of Storage Space. Very Large Living And Dining! Fantastic Balcony Of Master. Each Large Space comes with AC/Heater Wall unit for separate room temperature control! Fantastic Location! TTC Right At Your Door! Quiet Building, Minute Walk To Leaside Strip! S/S Stove, S/S Fridge, S/S Dishwasher. Private Laundry In Basement. Private Hot Water Tank! New Flooring! New Kitchen Cupboards, And Counter-top, Brand New Bathroom! See 3D Virtual Tour!
Read more
Public TransitSchool
Facts & features
TypeMultiplex
Style2-storey
Size1.1K~1.5K Sq.Ft.
HeatingWater, gas
CoolingWall unit(s)
BasementFinished
Parking1 drive
WaterMunicipal
Book a viewing
Wed28Oct
Thu29Oct
Fri30Oct
Sat31Oct
Sun1Nov
Pick a time
Rooms
8 rooms · 1 bathroom
Main floor8 rooms
Living room17′ × 15′7″265 sq.ft.
Dining room12′4″ × 6′10″84 sq.ft.
Kitchen13′7″ × 6′4″86 sq.ft.
Primary bedroom11′7″ × 12′8″146 sq.ft.
Bedroom 213′6″ × 8′8″117 sq.ft.
Other9′1″ × 4′9″43 sq.ft.
Bathroom5′3″ × 6′6″34 sq.ft.
Mud room9′4″ × 4′11″46 sq.ft.
Bathrooms1
4-pc
Around this home
Bayview And Eglinton
9Walking
Schools nearby
School rating, out of 10.
Leasidesecondary · Public · 0.4 km
9.1/10
Bessborough Driveelementary · Public · 0.6 km
7.3/10
St Anselmelementary · Private · 0.7 km
7.3/10
Listing details
MLS® numberC12107658
Listed onApr 28, 2025
Days on market22
UpdatedMay 20, 2025
Listing brokerageGREENFIELD REAL ESTATE INC.
PossessionFlexible
Helpful tools
Mortgage calculator
Closing costs
Land transfer tax
Buyer guide
Your HOMEH agent
KimHOMEH agent · Toronto
"I would see it this week."
Ask Kim
Ask HOMEH about this home
Price, neighbourhood, monthly cost. Ask anything.
HOMEH Intelligent Agent is an AI, not a licensed representative. Check anything important with your agent.

 See all 29 photos
