

175 Brickworks Lane
175 Brickworks Lane
 See all 42 photos
Property history
Facts and features
- BasementFinished
- ExposureEast
- LaundryIn basement
- LockerNone
- Hardwood floors
- Central air
The homeCondo Townhouse, 2-storey, 1,200–1,399 sq ft
- Type: Condo Townhouse
- Style: 2-storey
- Living space: 1,200–1,399 sq ft
- Basement: Finished
- Exposure: East
InsideHardwood, In basement, lower level, Central vacuum, separate heating controls, separate hydro meter, water heater, water heater owned
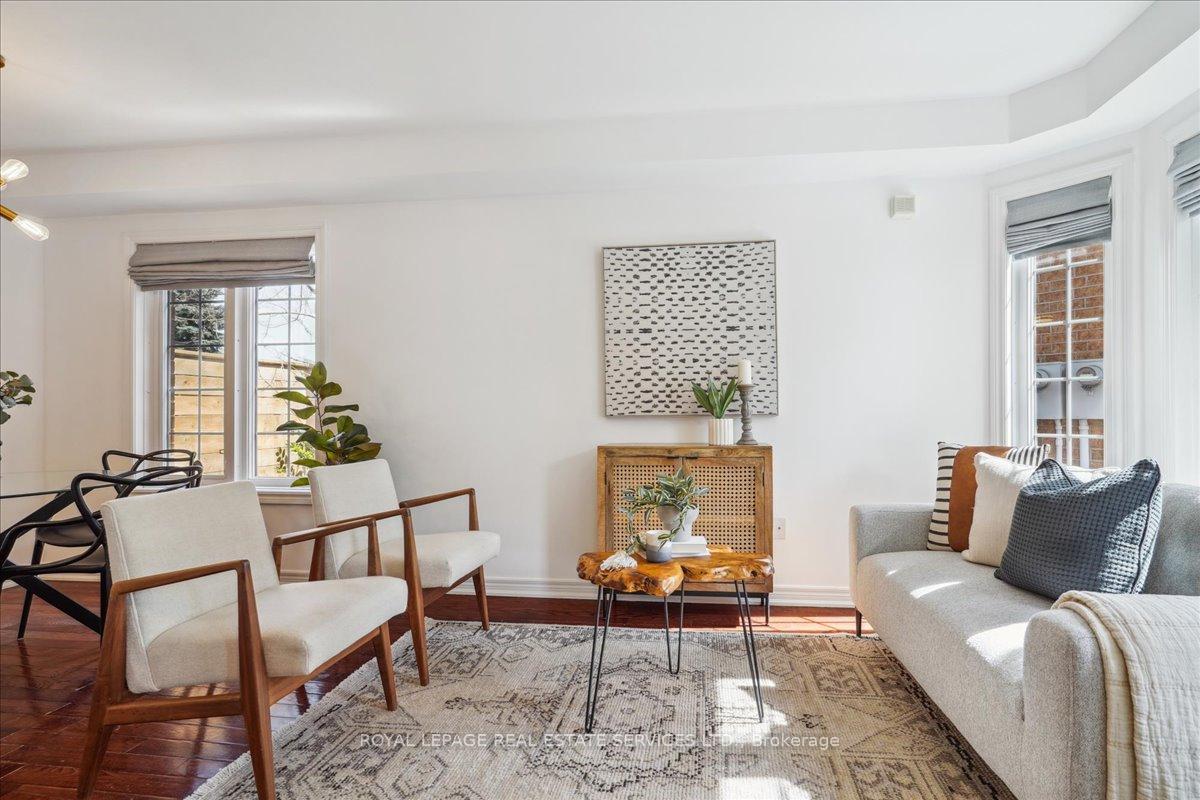
- Flooring: Hardwood
- Laundry: In basement, lower level
- Features: Central vacuum, separate heating controls, separate hydro meter, water heater, water heater owned
- Security: Alarm system, smoke detector
- Rooms above ground: 8
- Bedrooms: 2 + 1 in the basement
- Bathrooms: 3
- Kitchens: 1
OutsideBrick, Balcony None, Landscaped, privacy
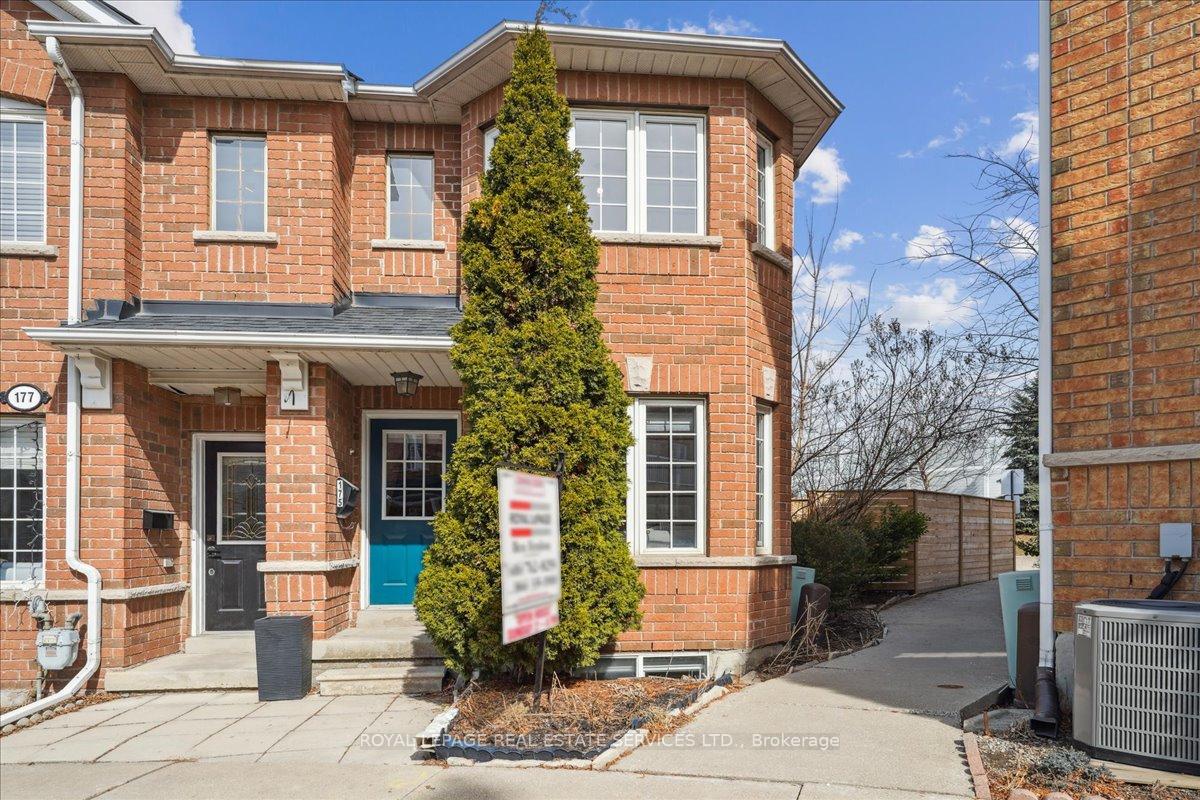
- Exterior: Brick
- Balcony: None
- Features: Landscaped, privacy
Parking and locker1 Parking, Detached, Parking type Owned
- Spaces: 1 Parking
- Garage: Detached
- Parking type: Owned
- Driveway: Private
- Locker: None
Building111 Brickworks Lane Townhouses, Storeys 3, Units 107
- Name: 111 Brickworks Lane Townhouses
- Storeys: 3
- Units: 107
- Registered: 2005
- Condo corporation: 1756
- Amenities: Bbqs allowed
- Pets: Allowed
Heating, water and powerForced air, gas, Central air
- Heating: Forced air, gas
- Cooling: Central air
Costs and taxesTaxes $3,076 a year, Condo fee $353 a month, Common elements included, building insurance included, water included, parking included
- Taxes, 2024: $3,076 a year
- Condo fee: $353 a month
- Fee includes: Common elements included, building insurance included, water included, parking included
- HST: HST included in the price
Included in the saleStainless steel gas stove, ss fridge, ss dishwasher, washer, dryer, hot water tank, all electrical light fixtures, security alarm, central vac and related equipment, furnace/ac, freezer in garage.
- Included: Stainless steel gas stove, ss fridge, ss dishwasher, washer, dryer, hot water tank, all electrical light fixtures, security alarm, central vac and related equipment, furnace/ac, freezer in garage.
Listing detailsW12021549, Sold, Mar 15, 2025
- MLS® number: W12021549
- Status: Sold
- Listed on: Mar 15, 2025
- Days on market: 45
- Updated: Apr 29, 2025
- Possession: 2025-04-01 / Immediate
- Occupied by: Vacant
- Listing brokerage: ROYAL LEPAGE REAL ESTATE SERVICES LTD.
About this home
175 Brickworks Lane, Toronto (Junction Area), ON M6N 5H8
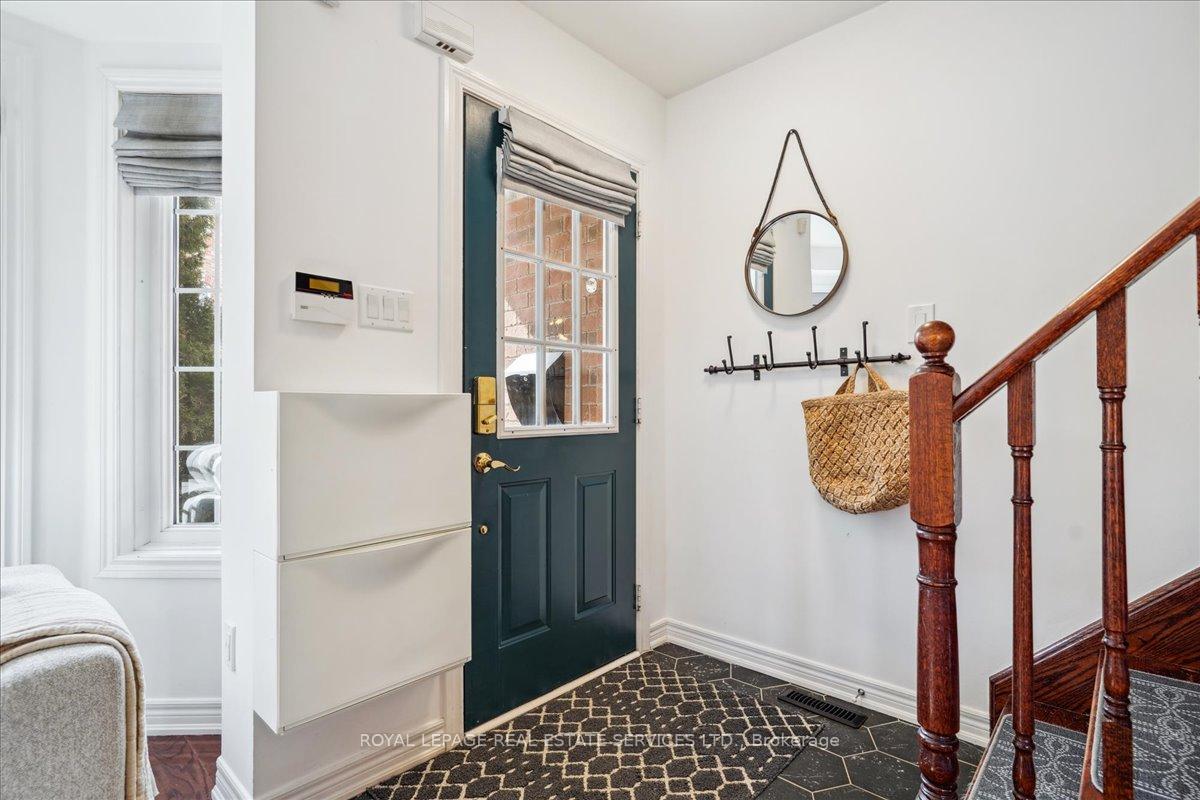
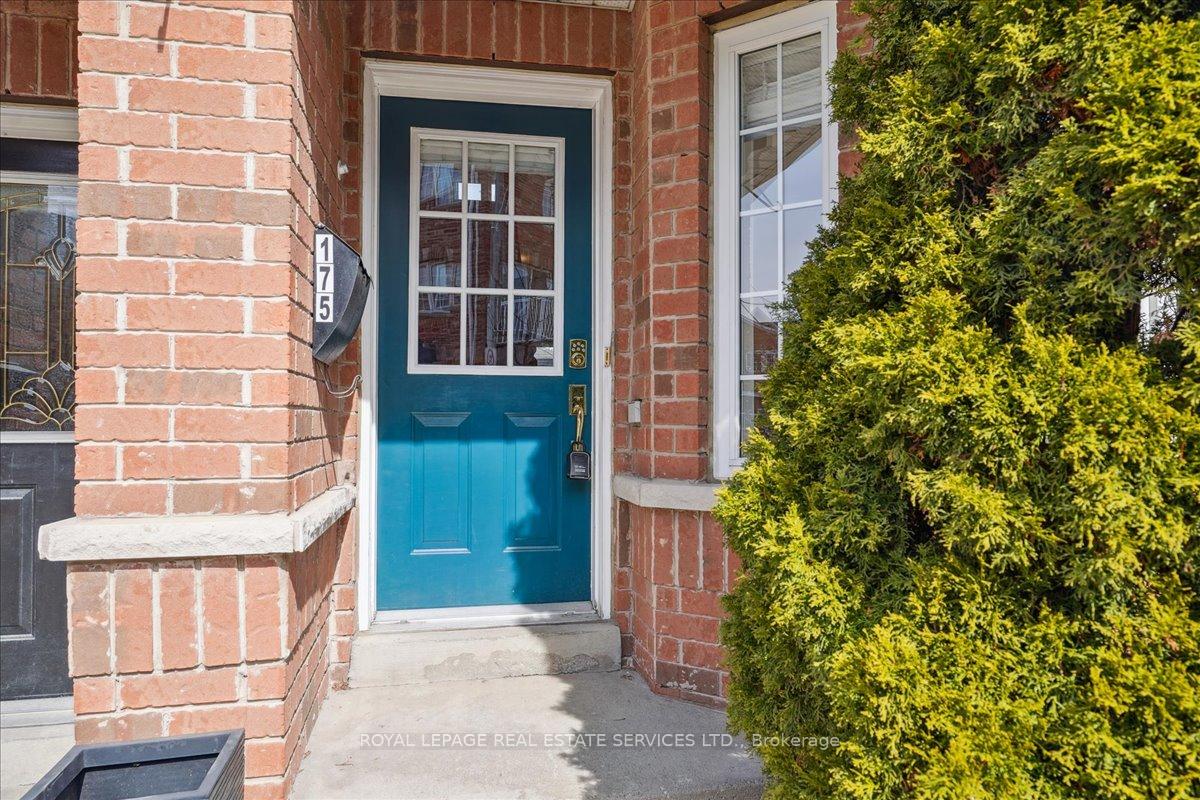
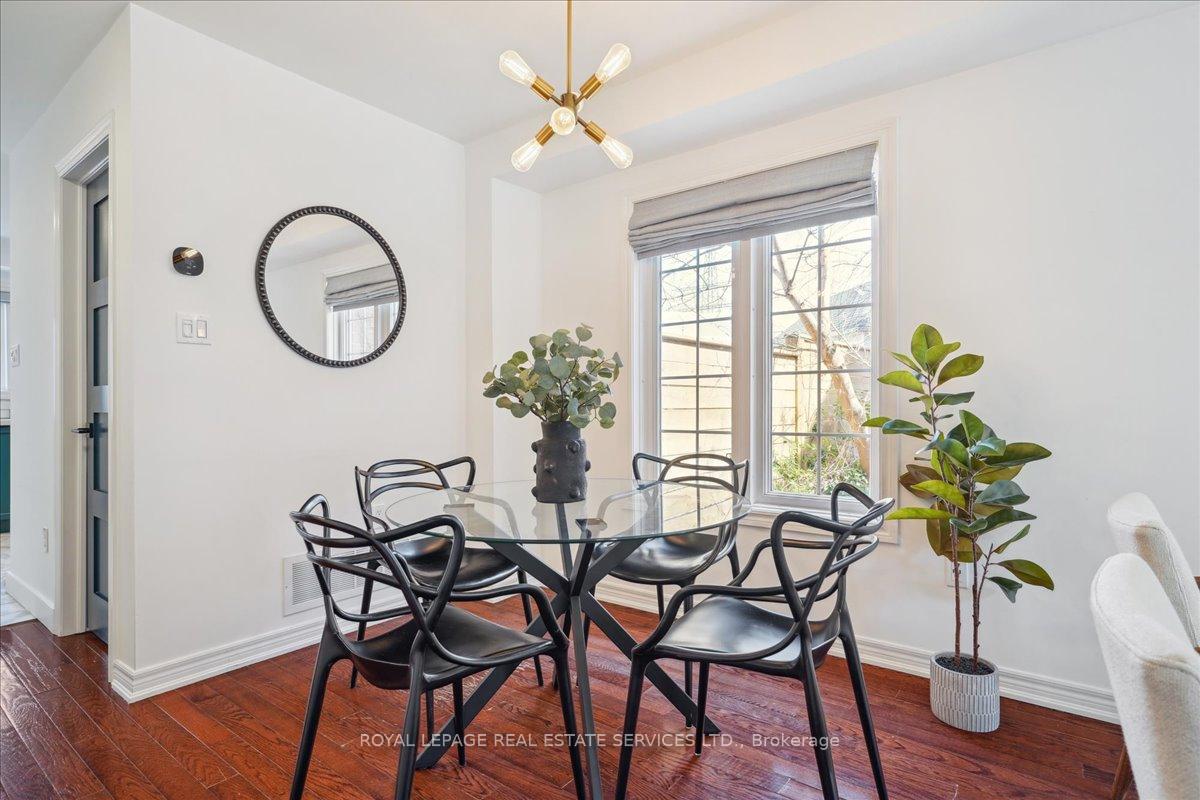
175 Brickworks Lane - Your Home To Gain! Renovated 2+1 Bedroom, 3-Bathroom End-Unit Townhome With Rare Private Fenced Yard, Finished Basement And Detached Garage! Nestled in the desirable Stockyards Village community, this beautifully upgraded townhome condo is move-in ready! Enjoy the privacy of a large, fully-fenced backyard with a newer fence and interlocking brick. It's perfect for outdoor relaxation or entertaining and is ideal if you have kids and/or a pet! The home has been thoughtfully renovated, featuring a modern kitchen with quartz countertops, ample cabinetry, newer stainless steel appliances (including a gas stove!), and an attractive subway-tile backsplash. All three bathrooms have been upgraded (the main level bathroom features a "smart" toilet!), and the hardwood floors add to the home's appeal. Relax in the oversized primary bedroom, with plenty of natural light and two closets! The finished basement offers flexibility for an extra sleeping area, a home office, a gym, or an entertainment space. The +1 would make a great nursery or a fabulous walk-in closet! The water heater is owned and included (no monthly rental fee!), as is the air conditioner, and the furnace was purchased new last year. Central vac makes cleaning up a breeze. There is a gas hook-up for a BBQ out back. The detached garage is a real plus, as are the visitor's parking spaces directly behind and in front of this gorgeous unit. With a prime location close to parks, transit, dining, big-box shopping retailers and all the amenities the trendy Junction neighbourhood offers, this townhome blends convenience with comfort. Don't miss out on this rare gem! Open House this Sunday, April 20th, from 2-4 pm!
Ask about this home
A HOMEH agent will answer your questions about this home.
Know more about 111 Brickworks Lane Townhouses
Condo building · 2-96 Birdstone Cres
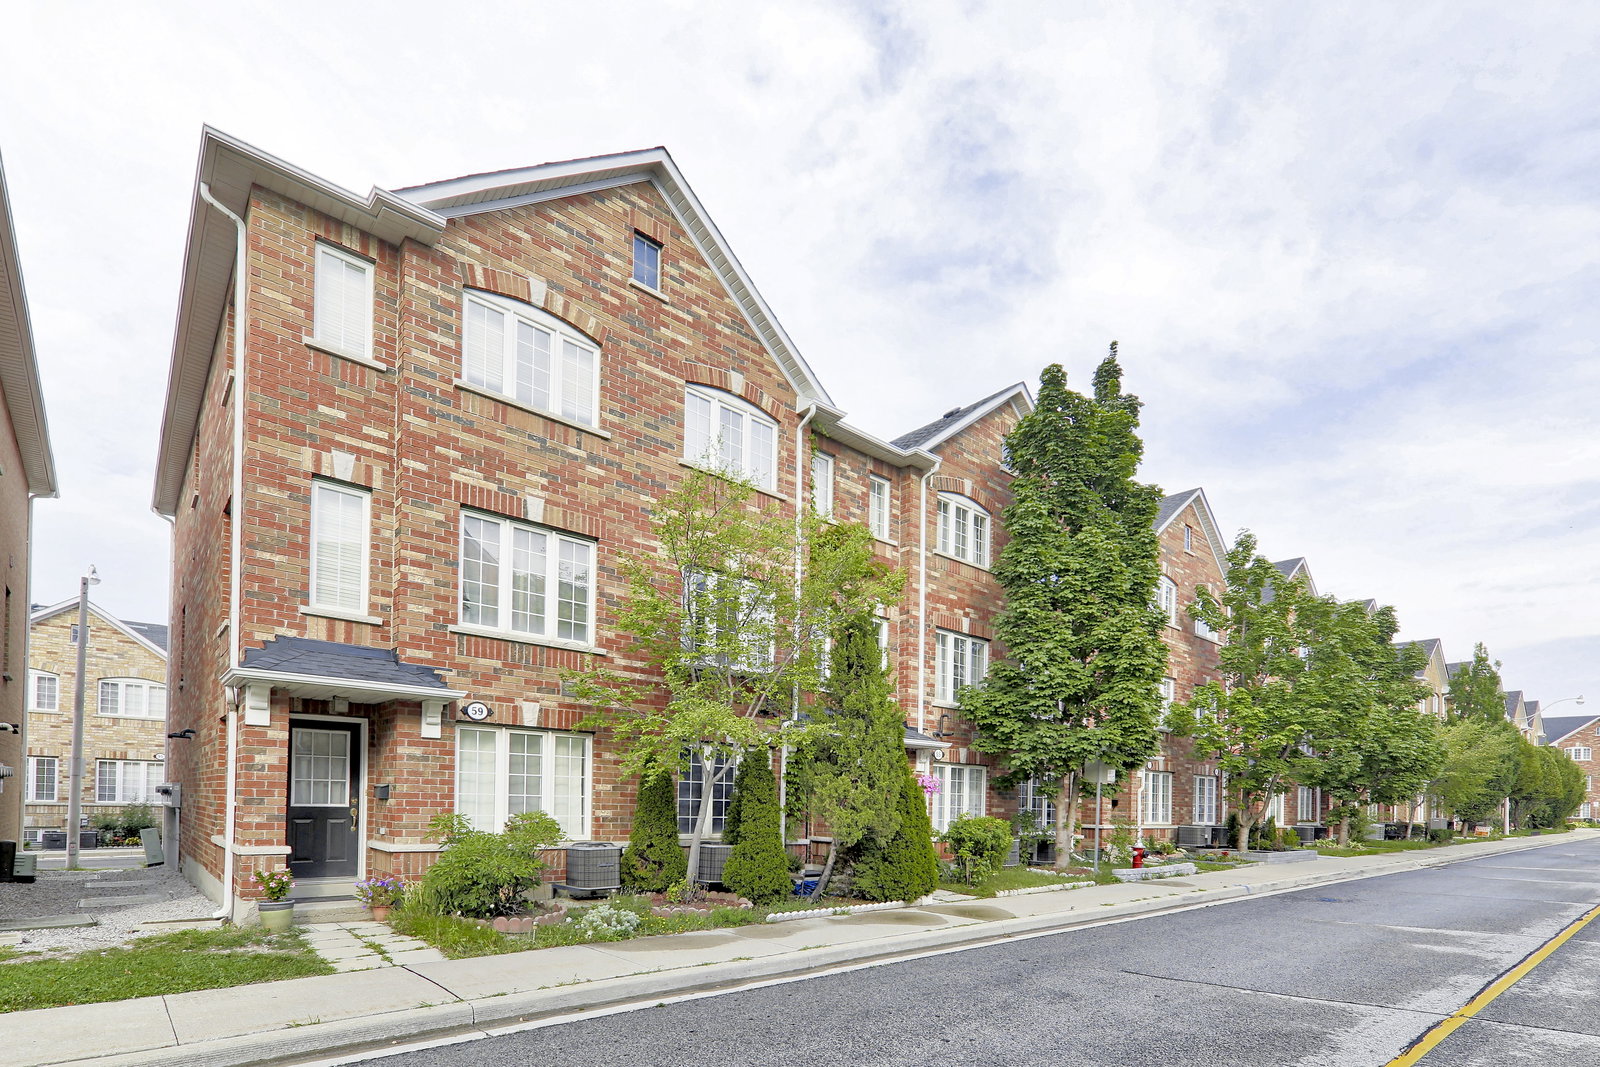
111 Brickworks Lane Townhouses is a 3-storey condo with 107 suites, built in 2005 by Tiffany Park Homes. No units are on the market here right now.
- 3storeys
- 107suites
- $627/sq ft
- 2005built
No similar units for sale in 111 Brickworks Lane Townhouses right now.
Around this home
Daily convenience, out of 100, from the distances below
Schools nearby
School rating, out of 10.
Helpful calculators
Your HOMEH agent

"I would see it this week."