
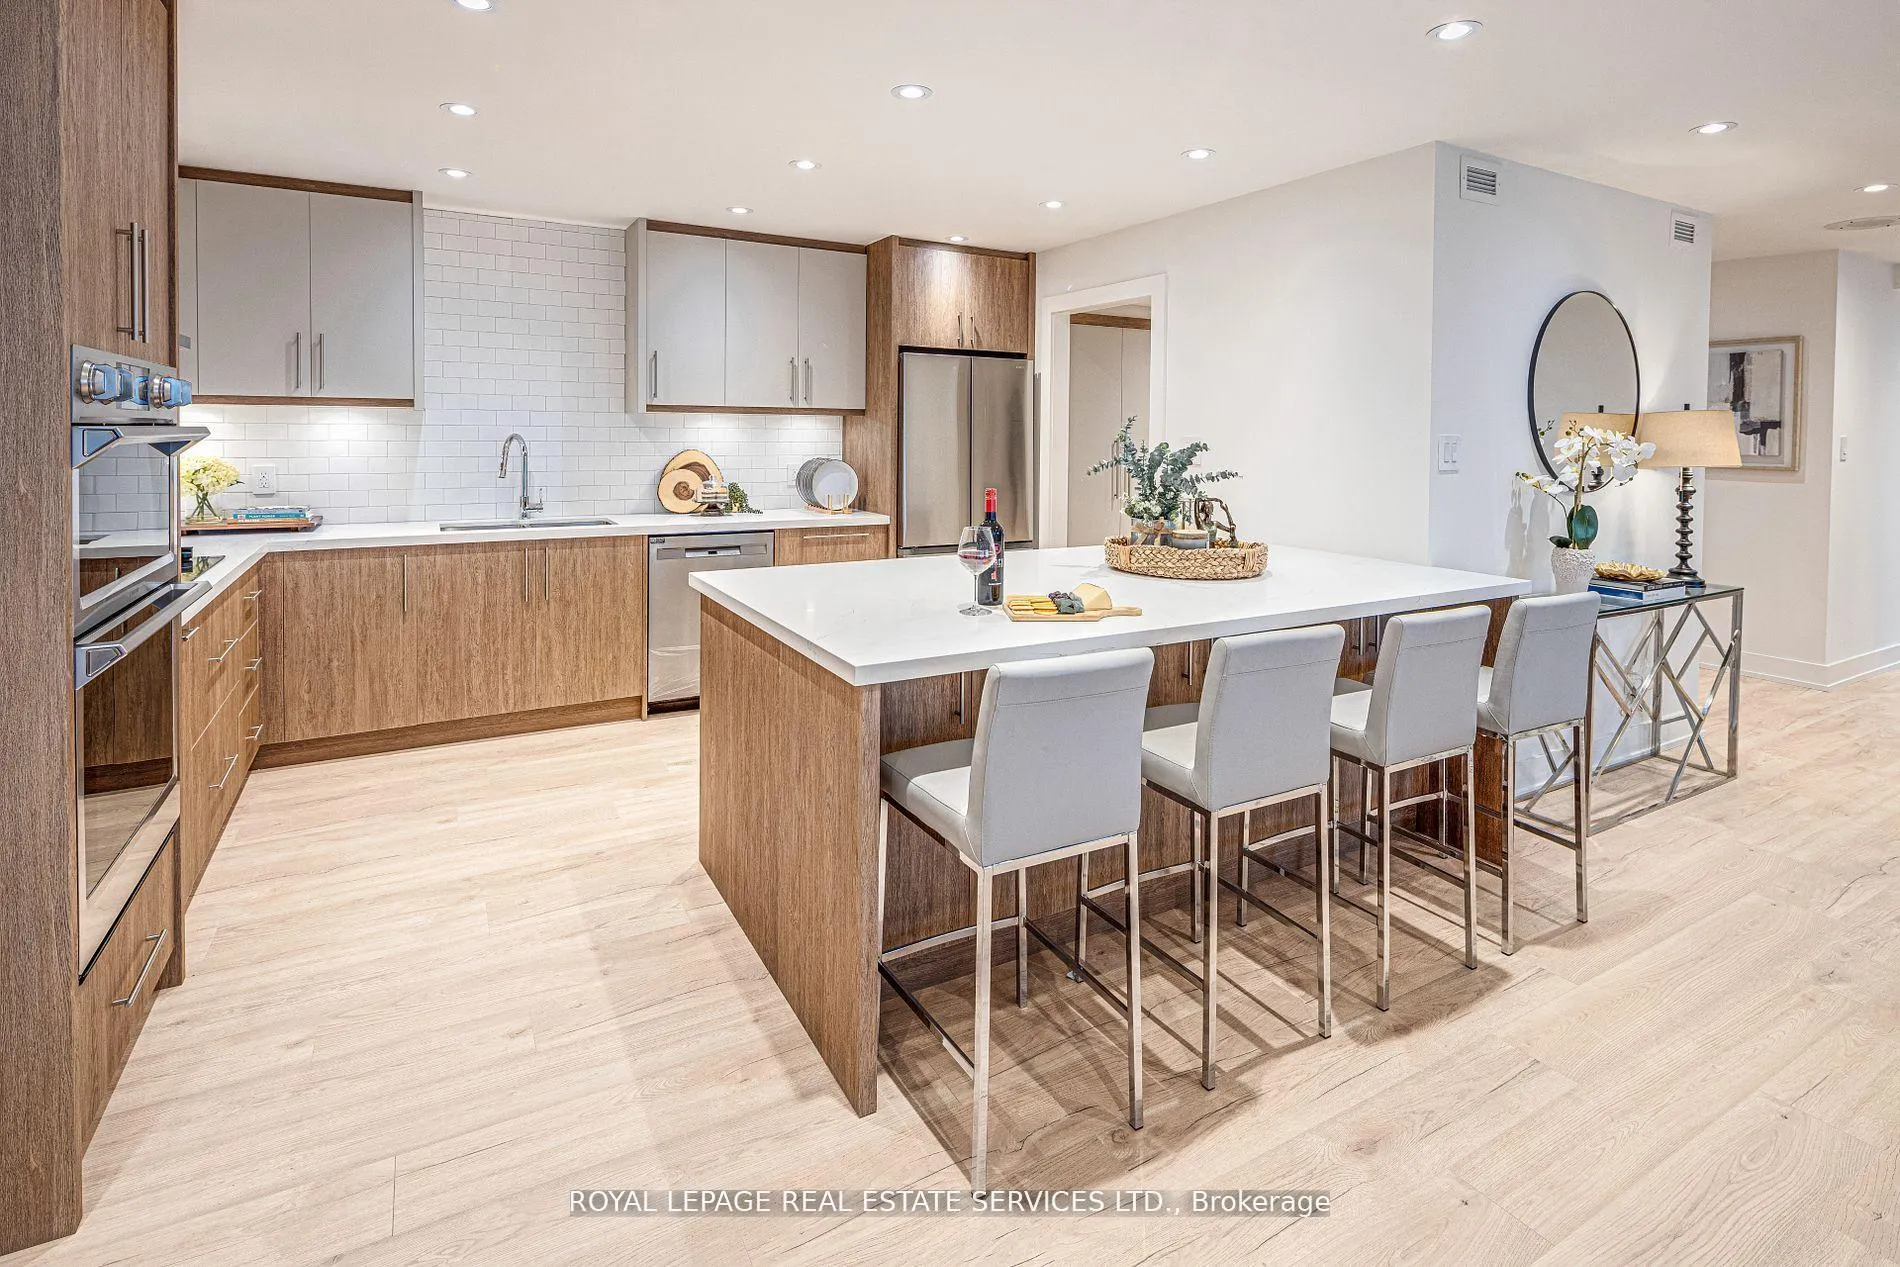
 See all 36 photos
Property history

This listing has ended. It is no longer available.
Property not available for sale or for rent.
Ask about this home
A HOMEH agent will answer your questions about this home.Ask HOMEH
About this home
Unit 2008, 175 Cumberland Street, Toronto
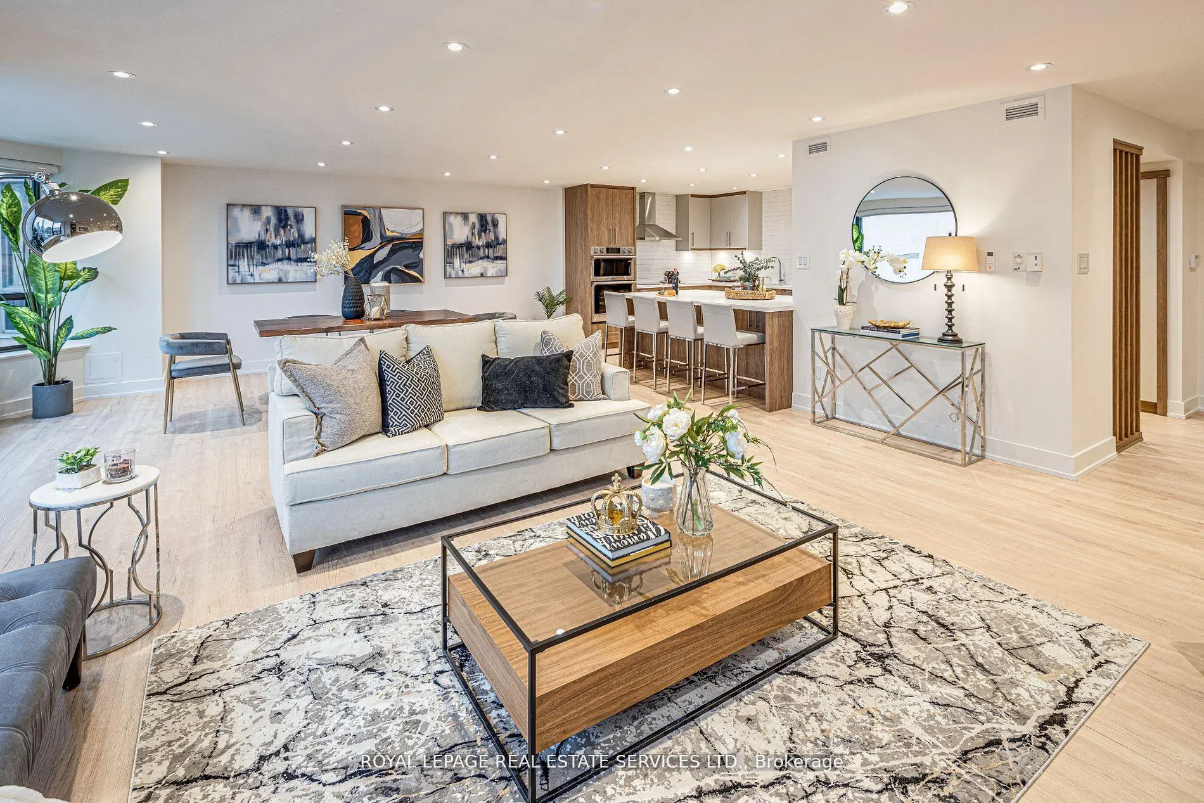
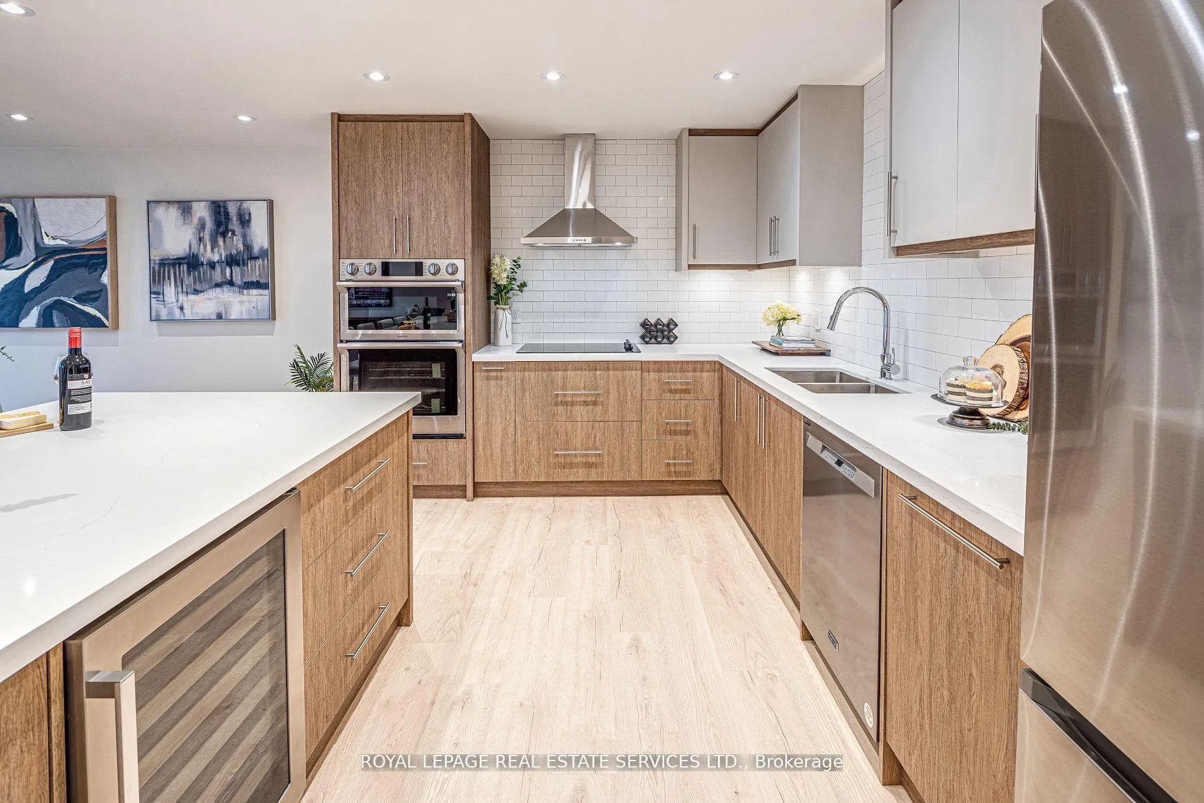
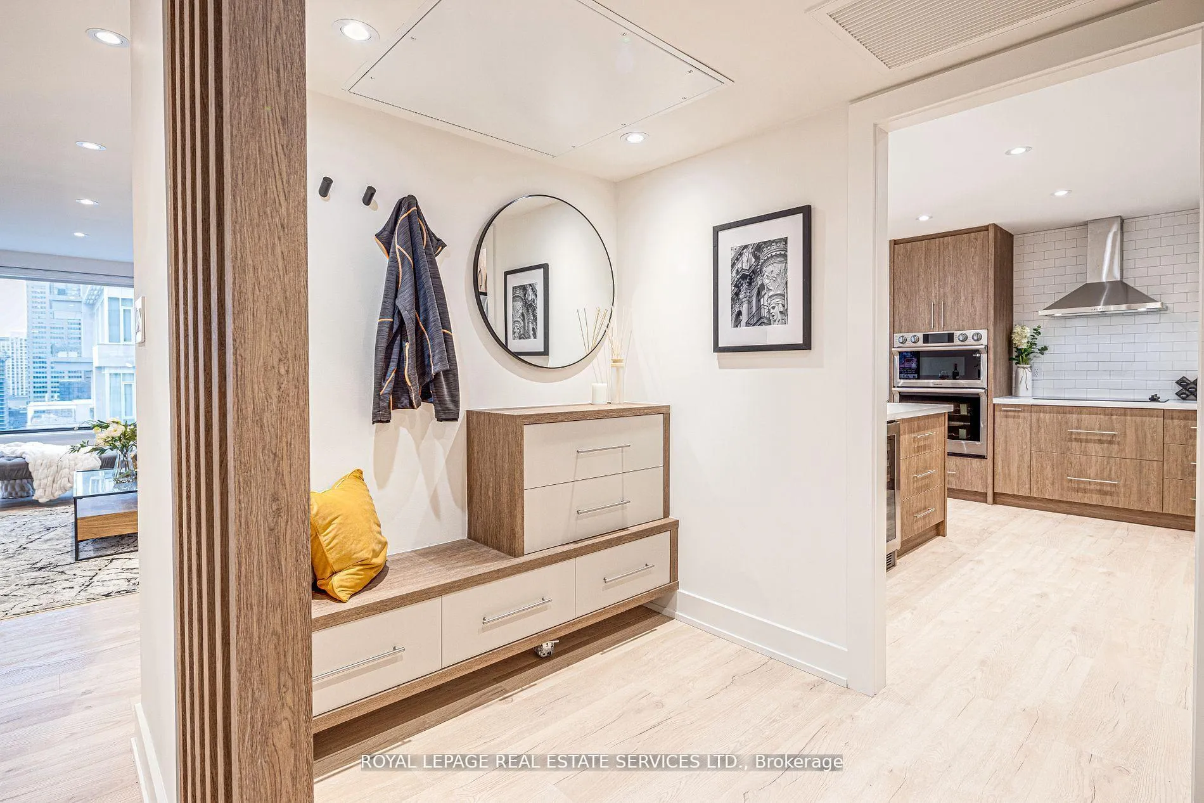
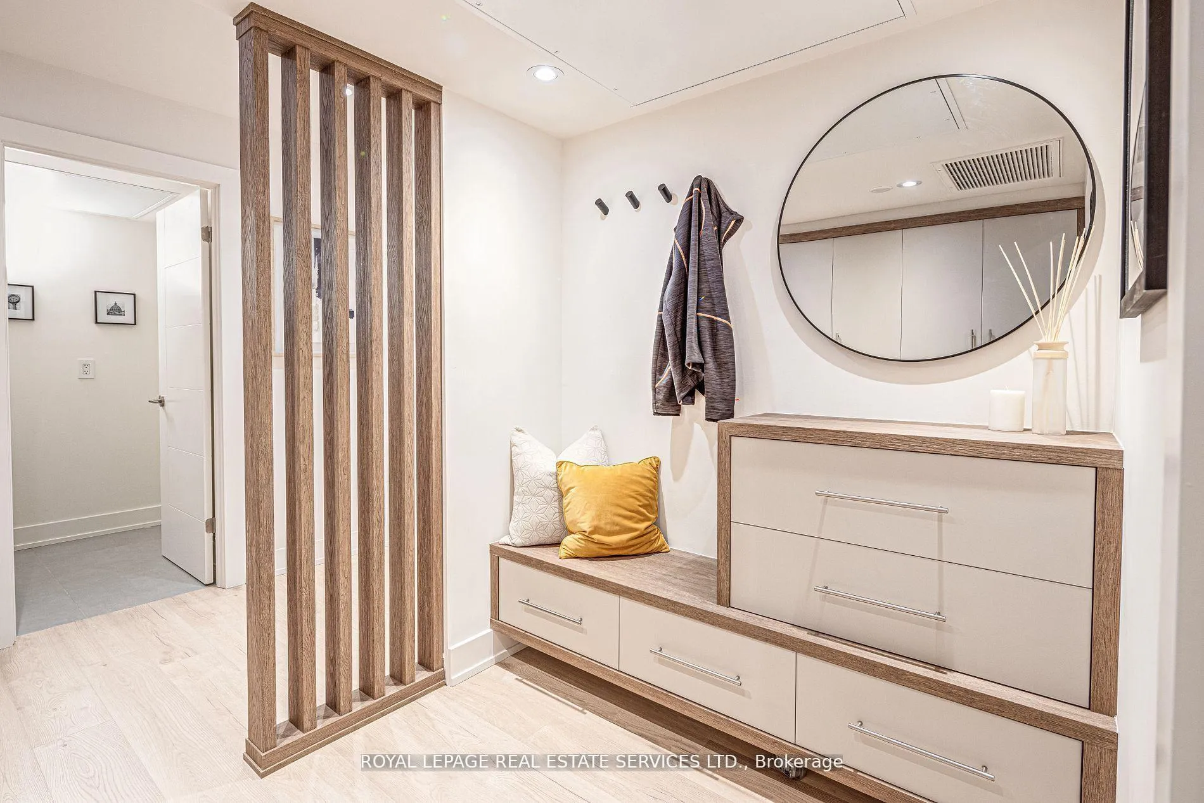
Welcome to this exquisite, newly renovated condo, nestled in the prestigious neighbourhood of Yorkville, Toronto. Boasting an impeccable blend of modern sophistication and timeless elegance, this open-concept residence offers a seamless flow of space, light, and design. Upon entering, you're immediately greeted by a stylishly designed foyer with ample closet space and sleek finishes. Open-concept living and dining areas are perfect for both entertaining and relaxing, with every inch of the space thoughtfully designed for comfort and style. The gourmet chef's kitchen is a masterpiece, featuring top-of-the-line integrated appliances, custom cabinetry, and a striking oversized island that serves as both a functional workspace and a centrepiece. Whether you're preparing a meal for guests or enjoying a quiet dinner, this kitchen will exceed your expectations. The spacious primary suite is a serene retreat, with a large walk-in closet and a luxurious, spa-like ensuite bathroom complete with an oversized shower and dual vanities. The second bedroom is equally generous in size, offering ample closet space and easy access to a beautifully designed second bathroom. With premium amenities, 24-hour concierge, and valet service, you're guaranteed both comfort and peace of mind. Located just steps from the finest shopping, dining, and cultural experiences Toronto has to offer, this is your opportunity to live in one of the most coveted addresses in the city. *PARKING AVAILABLE THROUGH MANAGEMENT. **EXTRAS** Step Out And Immerse Yourself In The Vibrant Heart Of Yorkville With Key Attractions Like The Royal Ontario Museum, The University Of Toronto, Upscale Shopping, And Top Dining Options. Rental On/Off-Site Parking Available From Management.
Facts & features
Ask about this home
A HOMEH agent will answer your questions about this home.
Rooms
6 rooms · 2 bathrooms
- Foyer8′2″ × 5′11″48 sq.ft.
- Living room19′9″ × 14′6″286 sq.ft.
- Dining room19′9″ × 14′6″286 sq.ft.
- Kitchen11′10″ × 8′6″101 sq.ft.
- Primary bedroom19′3″ × 13′1″253 sq.ft.
- Bedroom 213′7″ × 12′6″169 sq.ft.
Around this home
Schools nearby
School rating, out of 10.
Listing details
Helpful tools
Your HOMEH agent
"Priced 37% over our estimate. I would see it this week."
Ask HOMEH about this home
Price, neighbourhood, monthly cost. Ask anything.
HOMEH Intelligent Agent is an AI, not a licensed representative. Check anything important with your agent.