

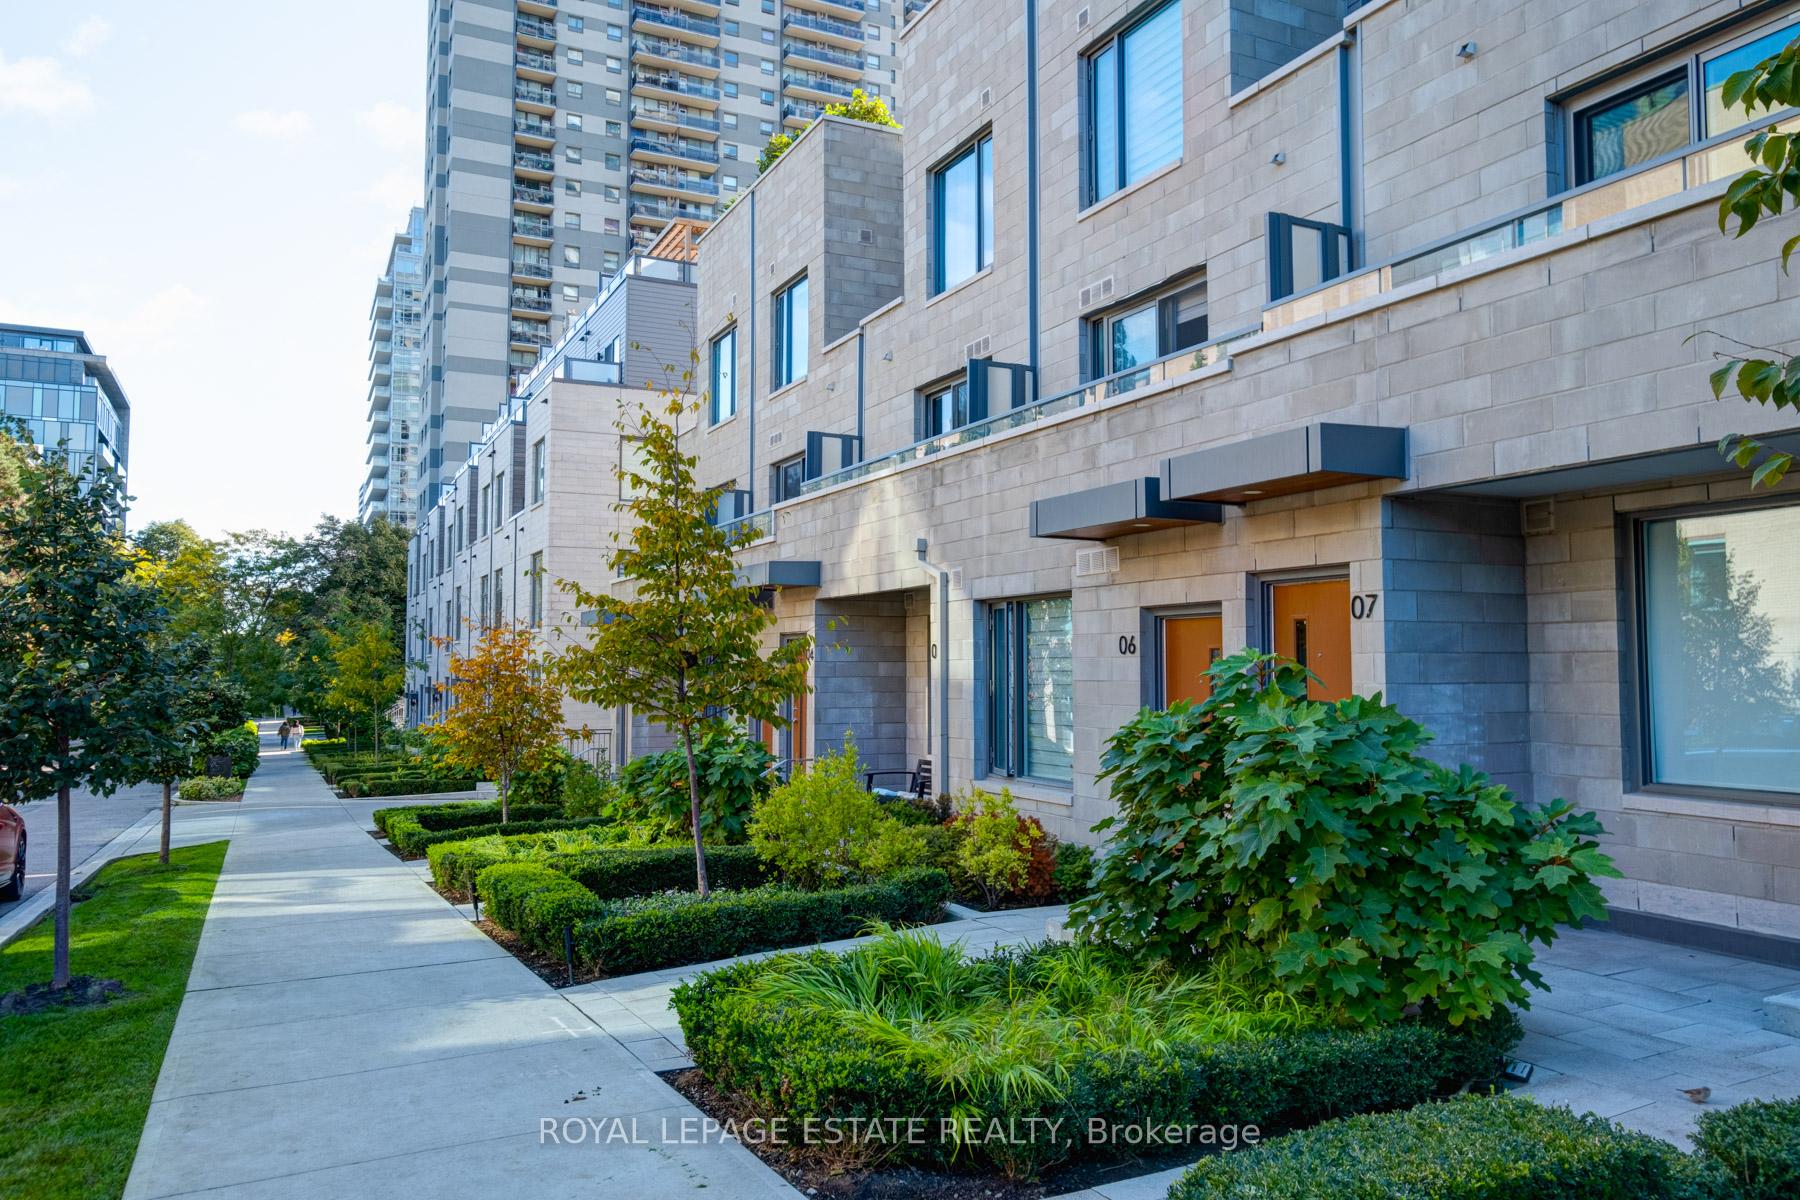
TH7, 175 Pears Avenue
TH7, 175 Pears Avenue
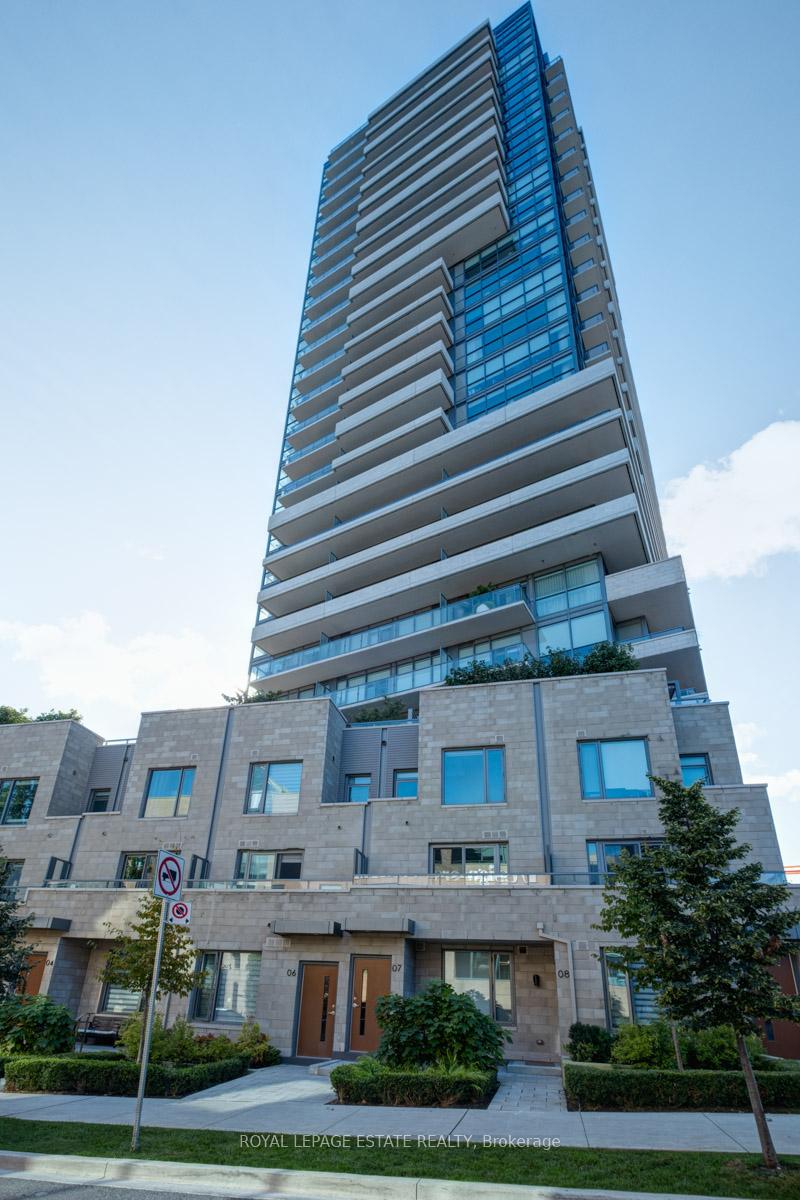
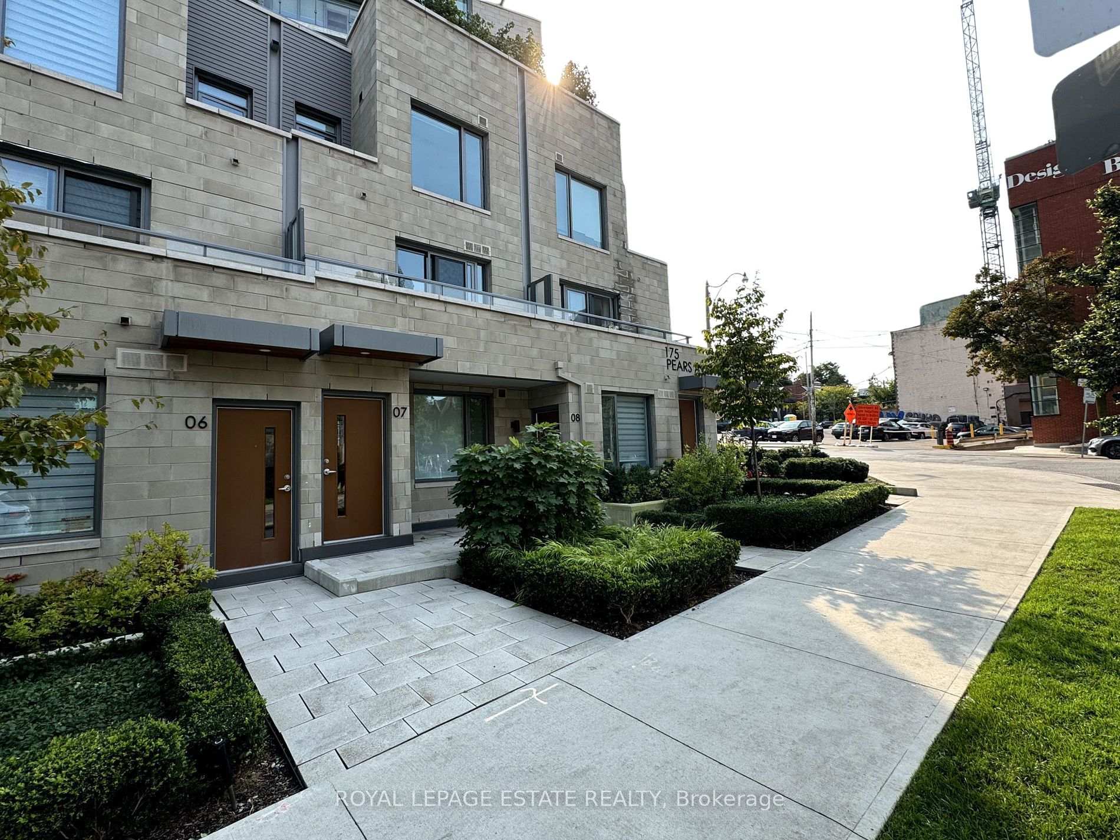
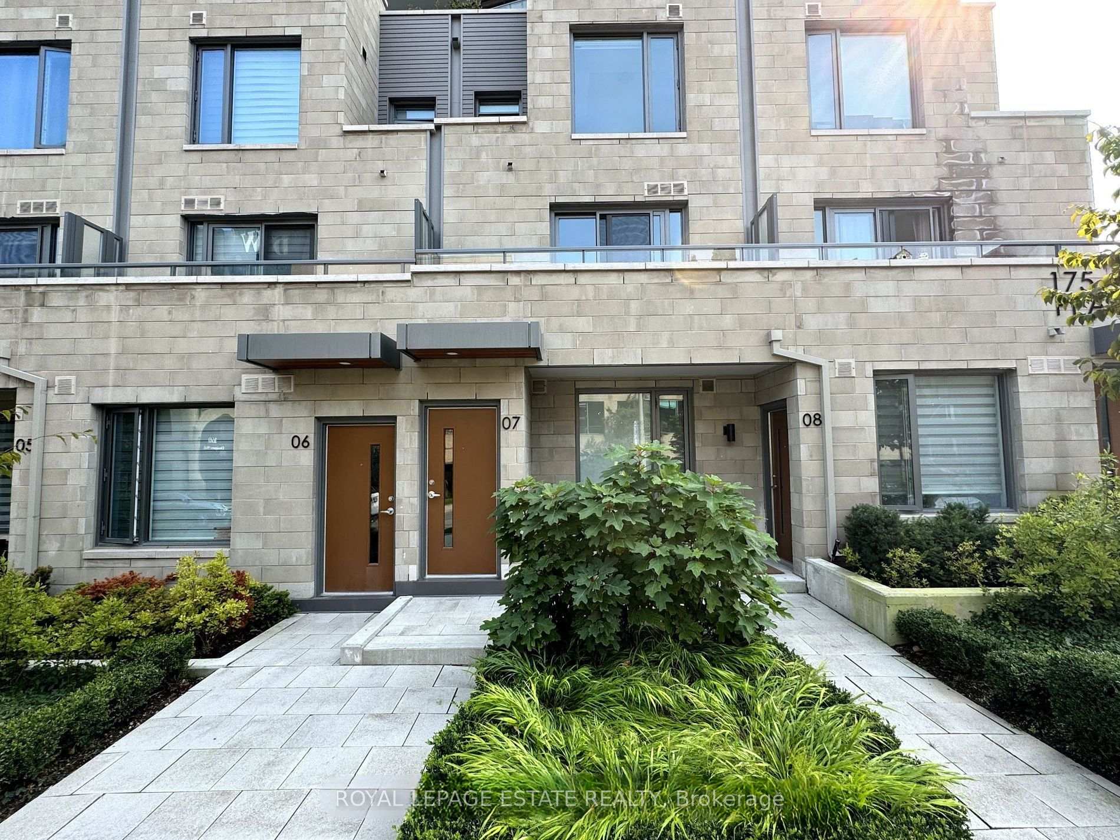
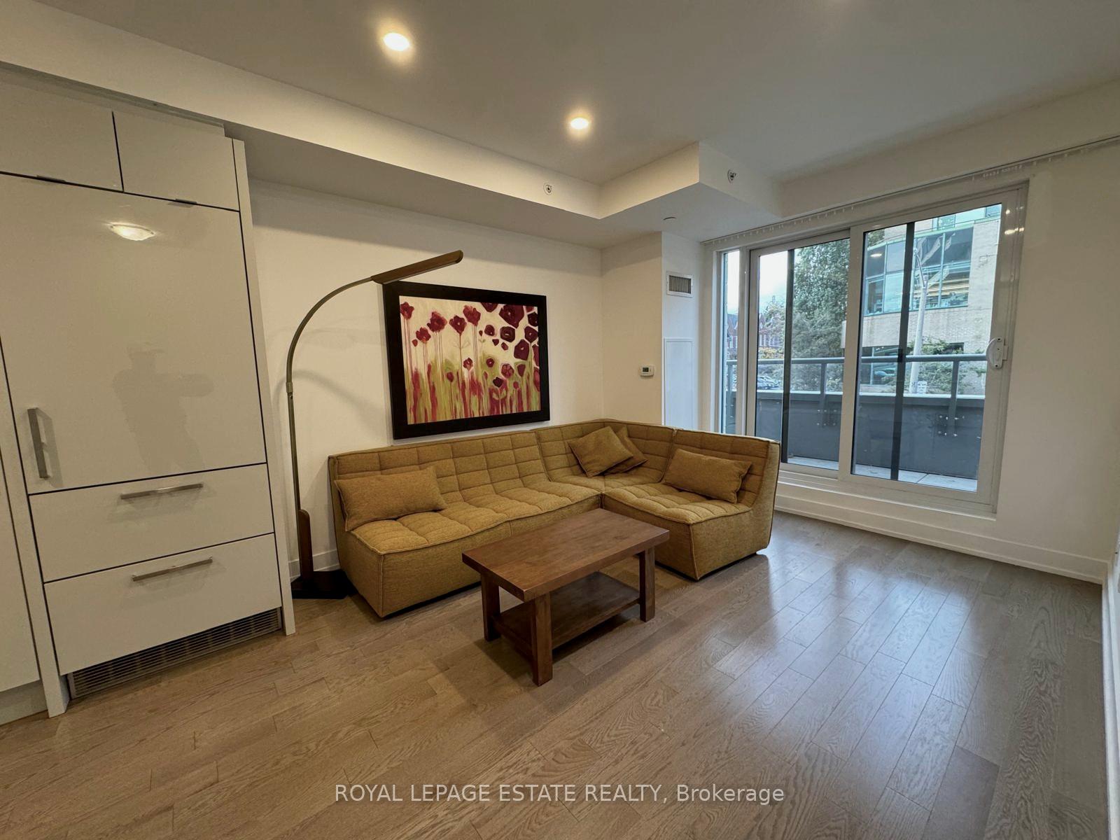 See all 36 photos
Included in condo fee: Heat, Water, Parking, Common Elements, Building Insurance
Property history
- $3,700SuspendedList: 2025-02-21|End: 2025-02-24|3 daysC11982259
- $969,900TerminatedList: 2025-01-23|End: 2025-02-20|28 daysC11937496
- $999,900TerminatedList: 2024-12-13|End: 2025-01-23|41 daysC11891936
- $1,050,000TerminatedList: 2024-11-19|End: 2024-12-13|24 daysC10430766
- $4,200TerminatedList: 2024-11-19|End: 2024-12-13|24 daysC10430685
Facts and features
- BasementNone
- Age of home0–5 years
- ExposureNorth
- LaundryEnsuite
- Hardwood floors
- Central air
- Concierge
- Gym
- Party room/meeting room
- Rooftop deck/garden
The homeCondo Townhouse, 2-storey, Age 0–5 years
- Type: Condo Townhouse
- Style: 2-storey
- Age: 0–5 years
- Living space: 1,000–1,199 sq ft
- Basement: None
- Exposure: North
InsideHardwood, Ensuite, Built-in oven, carpet free, countertop range
- Flooring: Hardwood
- Laundry: Ensuite
- Features: Built-in oven, carpet free, countertop range
- Security: Smoke detector, carbon monoxide detectors, concierge/security
- Rooms above ground: 5
- Bedrooms: 2
- Bathrooms: 2
- Kitchens: 1
OutsideBrick, Open
- Exterior: Brick
- Balcony: Open
Parking and locker1 Parking, Underground, Parking type Owned
- Spaces: 1 Parking
- Garage: Underground
- Parking type: Owned
- Driveway: Underground
- Spot: 2005
- Locker: None
BuildingAyc condos, Storeys 27, Units 245
- Name: Ayc condos
- Storeys: 27
- Units: 245
- Registered: 2021
- Condo corporation: 2883
- Amenities: Bike storage, concierge, gym, party room/meeting room, rooftop deck/garden, visitor parking
- Pets: Allowed
Heating, water and powerForced air, gas, Central air
- Heating: Forced air, gas
- Cooling: Central air
Costs and taxesTaxes $5,958 a year, Condo fee $897 a month, Heat included, water included, common elements included, building insurance included, parking included
- Taxes, 2024: $5,958 a year
- Condo fee: $897 a month
- Fee includes: Heat included, water included, common elements included, building insurance included, parking included
- HST: HST included in the price
Included in the saleFull-sized b/i fridge, stove/cooktop, microwave vent hood, dishwasher, stacked washer & dryer. all existing elfs. existing window coverings.
- Included: Full-sized b/i fridge, stove/cooktop, microwave vent hood, dishwasher, stacked washer & dryer. all existing elfs. existing window coverings.
NearbyHospital, park, public transit, school
- Close to: Hospital, park, public transit, school
Listing detailsC11937496, Terminated, Jan 23, 2025
- MLS® number: C11937496
- Status: Terminated
- Listed on: Jan 23, 2025
- Days on market: 28
- Updated: Feb 20, 2025
- Possession: Flexible
- Occupied by: Vacant
- Listing brokerage: ROYAL LEPAGE ESTATE REALTY
About this home
TH7, 175 Pears Avenue, Toronto (The Annex), ON M5R 0C1
Discover Upscale Living In This Bright And Spacious 2-Bedroom, 2-Bathroom Townhome With Parking. Perfectly Situated In One Of Toronto's Most Prestigious Enclaves. Located At AYC Condos, This Modern Residence Boasts Direct Street Access And A Thoughtfully Designed Open-Concept Main Level with a large balcony. The Gourmet Kitchen Is A Chef's Dream, Equipped With High-End Built-In Appliances, A Large Pantry, And Complemented By Premium Hardwood Floors That Flow Throughout. The Living And Dining Area Offers Ample Room For Entertaining, the convenience of a powder room, and Direct Access To the Private Balcony. Upstairs, The Second Level Offers Two Generously Sized Sun-Filled Bedrooms, Both With Ample Closet Space. The Luxurious Bathroom Features Elegant Finishes, Including Double Sinks For Added Convenience. Over $50,000 Spent On Upgrades Throughout! Ideally Positioned Within Walking Distance To The Exclusive Yorkville And Annex Neighbourhoods, You're Just Steps Away From Toronto's Trendiest Restaurants, Boutique Shops, And Cafes. Enjoy Easy Access To The Ttc, University Of Toronto, George Brown College, Parks, And Much More. Experience The Pinnacle Of City Living In This Stunning Townhome. Your Urban Oasis Awaits! Unlimited Internet Included In Maintenance Fees. **EXTRAS** Parking Included. Access To All Building Amenities You Can Dream Of: Rooftop Terrace, Gym/Fitness Facilities, Dog Wash Station, Party Room, 24-Hr Concierge/Security, Landscaping & Snow Removal, Visitor Parking.
Ask about this home
A HOMEH agent will answer your questions about this home.
Know more about AYC Condos
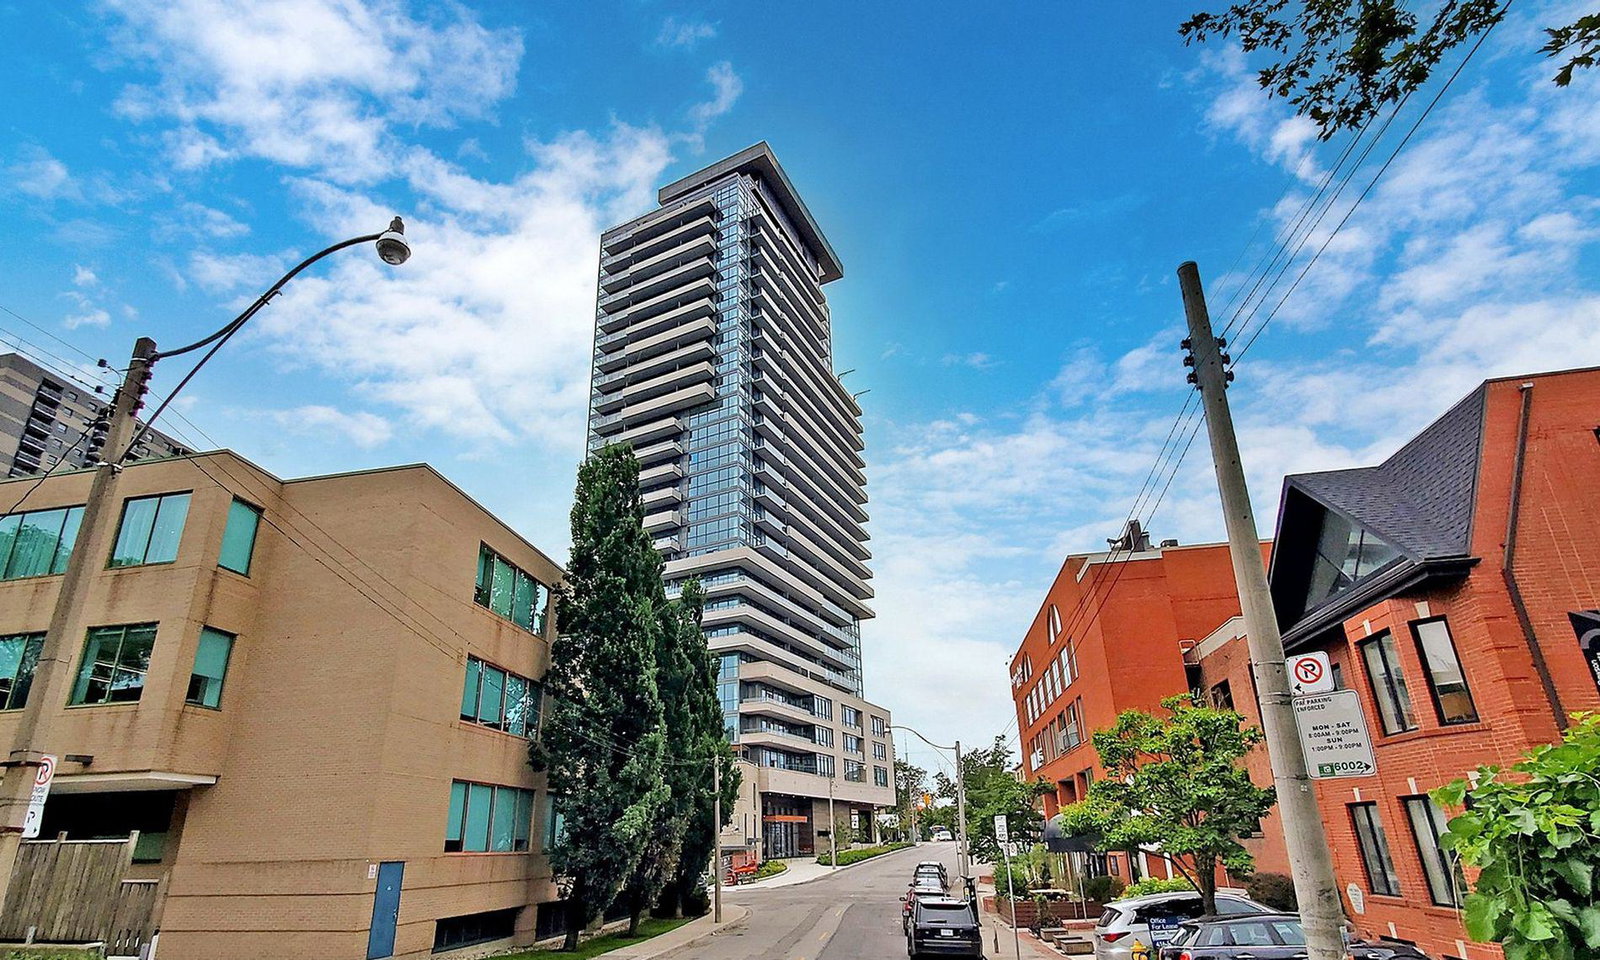
Condo building · 181 Bedford Road
AYC Condos is a 27-storey condo with 245 suites, built in 2021 by Diamondcorp. Right now 4 for sale and 5 for rent are on the market here.
- 27storeys
- 245suites
- $1,047/sq ft
- 2021built
No similar units for sale in AYC Condos right now.
Around this home
Daily convenience, out of 100, from the distances below
Schools nearby
School rating, out of 10.
Helpful calculators
Your HOMEH agent

"Priced 20% over the Hestimate. I would see it this week."