
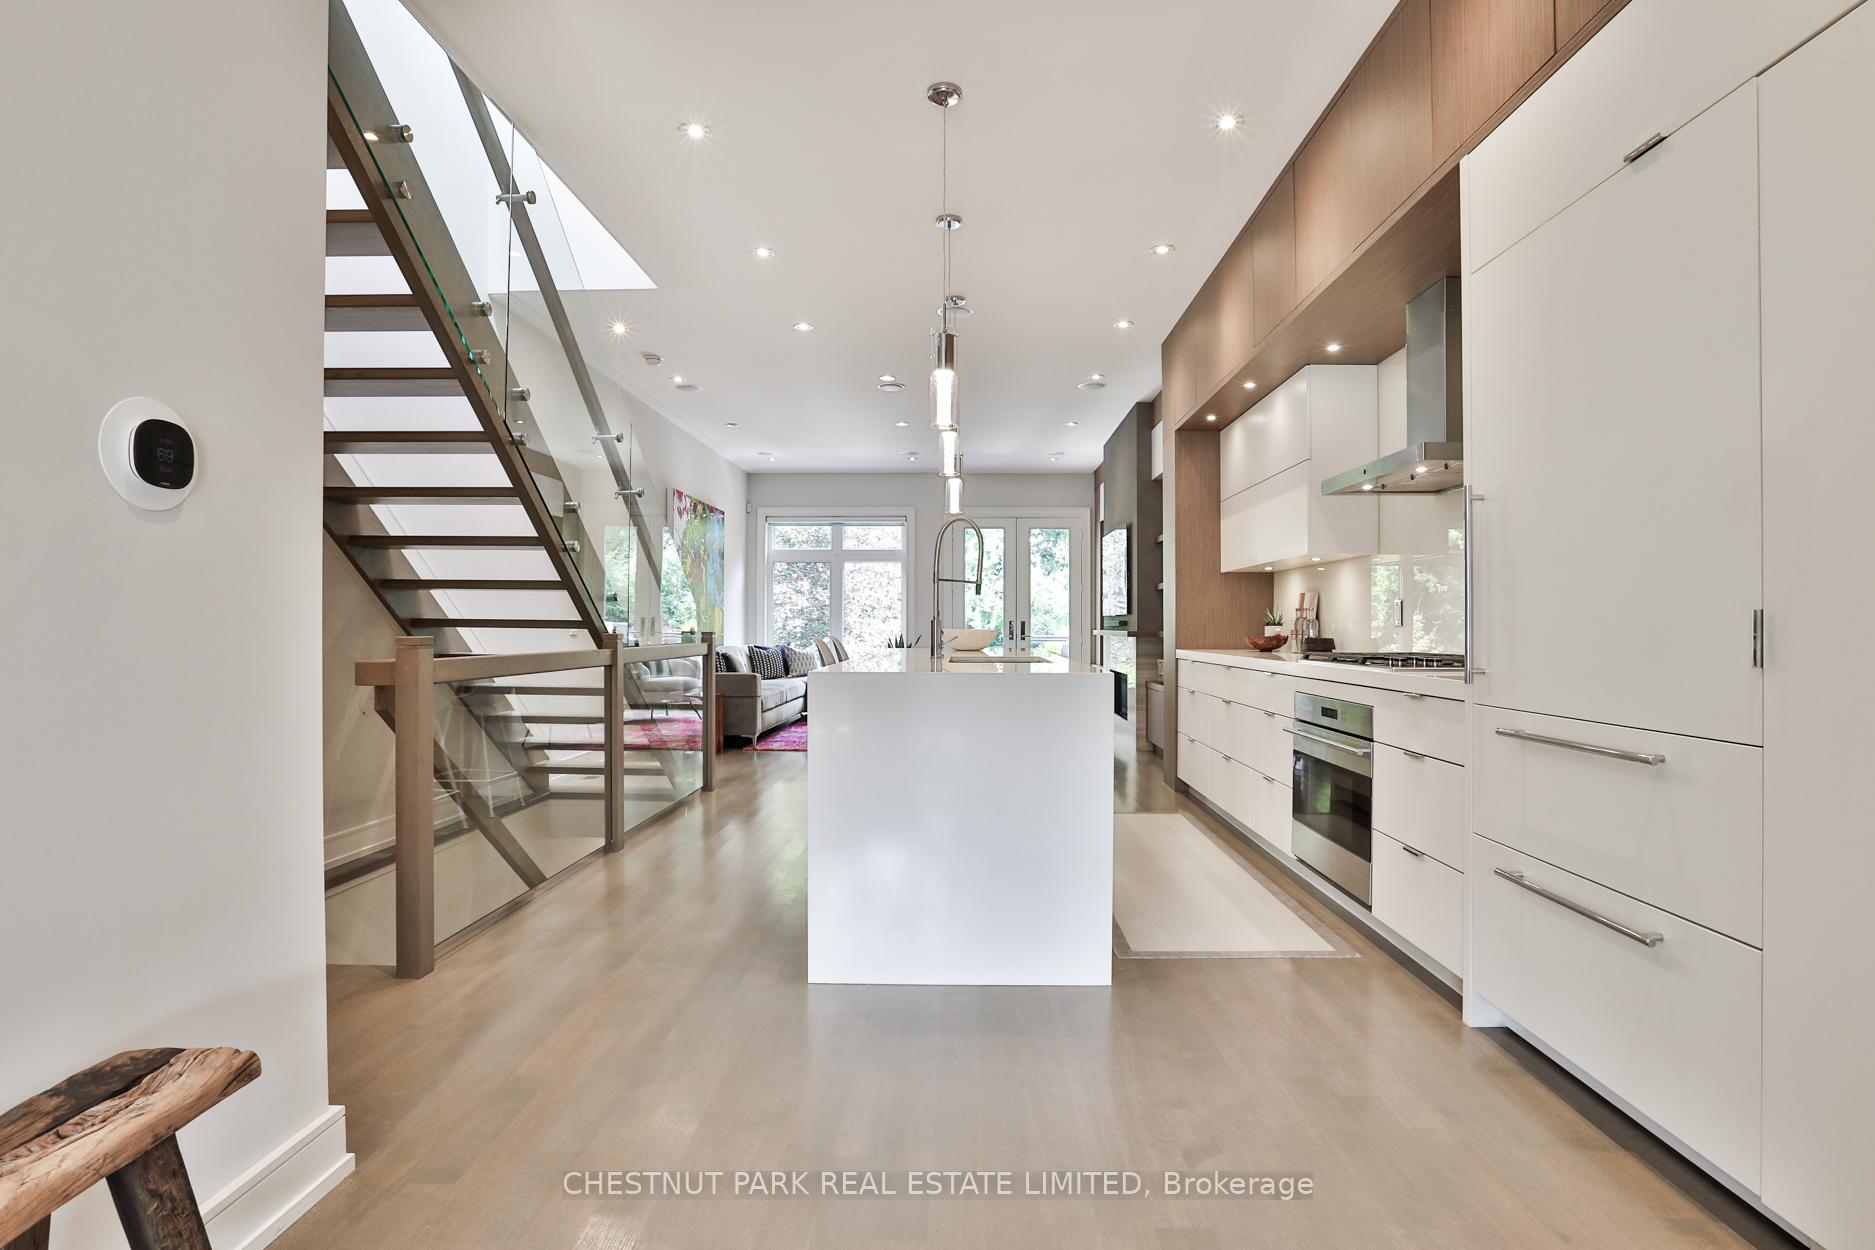
 See all 42 photos
Property history

This listing has ended. It is no longer available.
Property not available for sale or for rent.
Ask about this home
A HOMEH agent will answer your questions about this home.Ask HOMEH
About this home
176 Lawrence Avenue E, Toronto
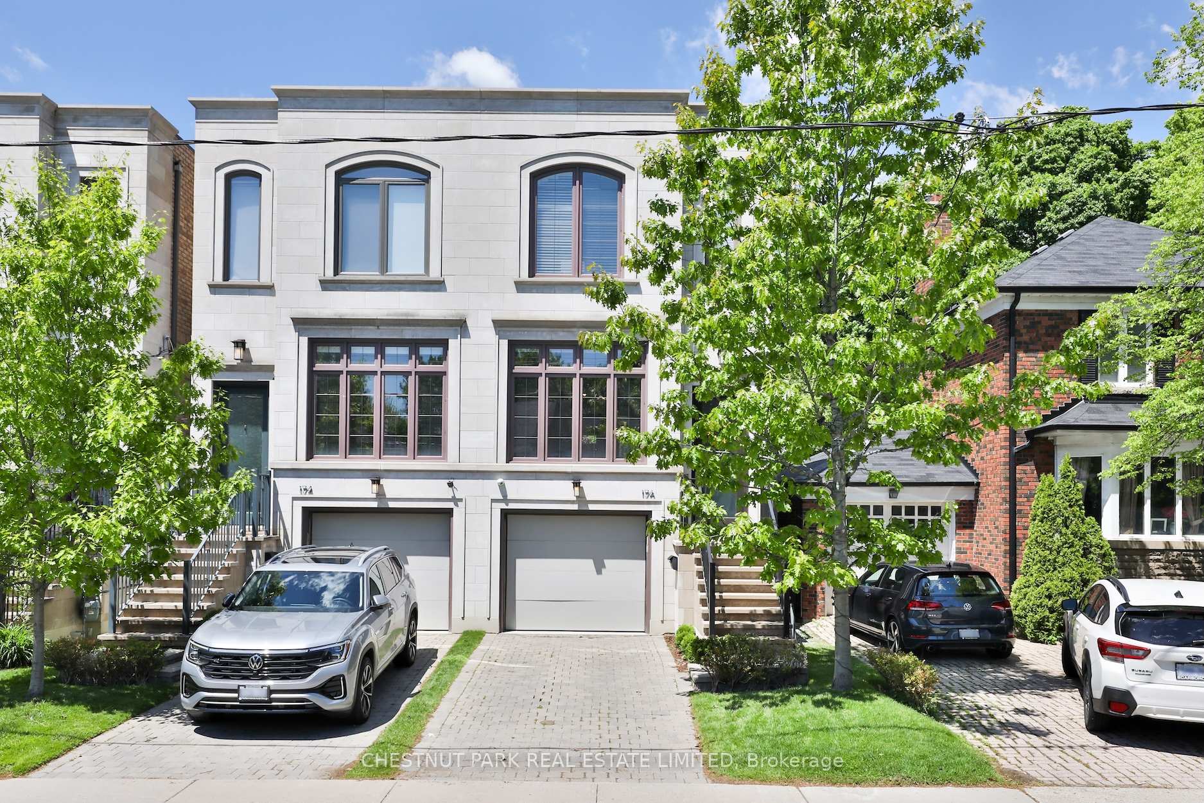
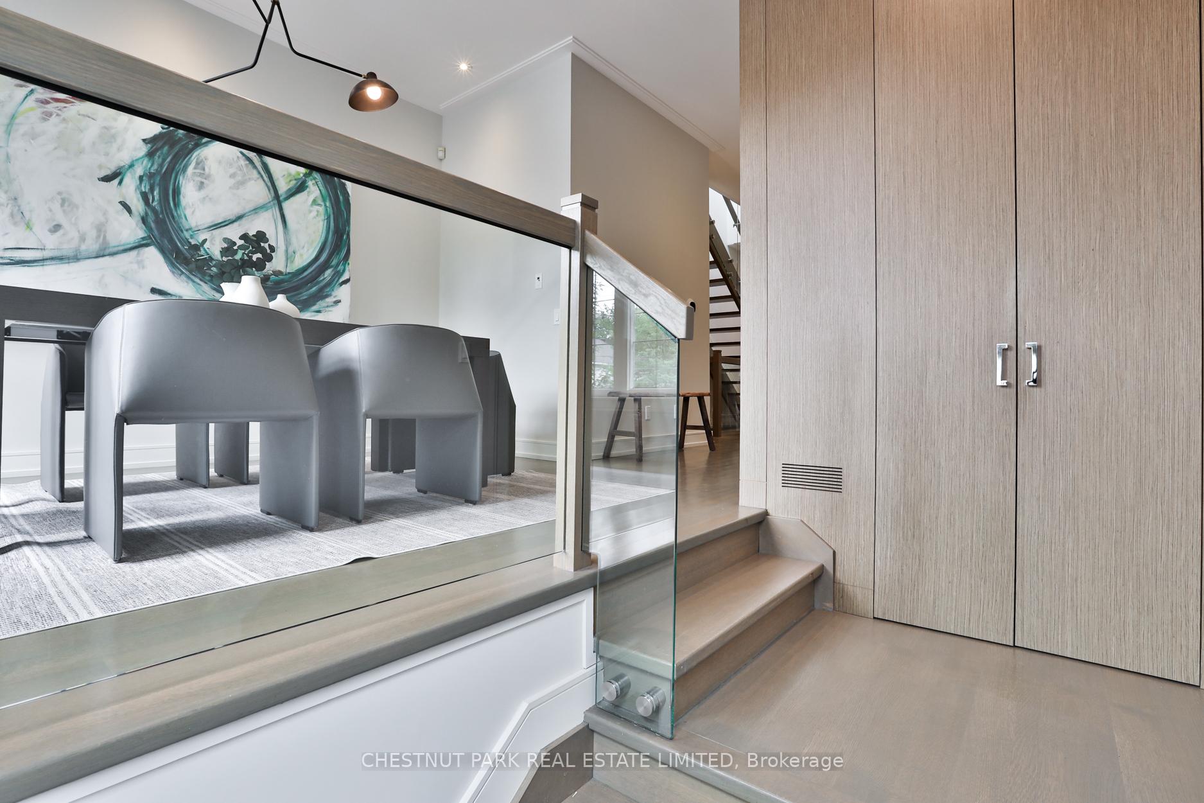
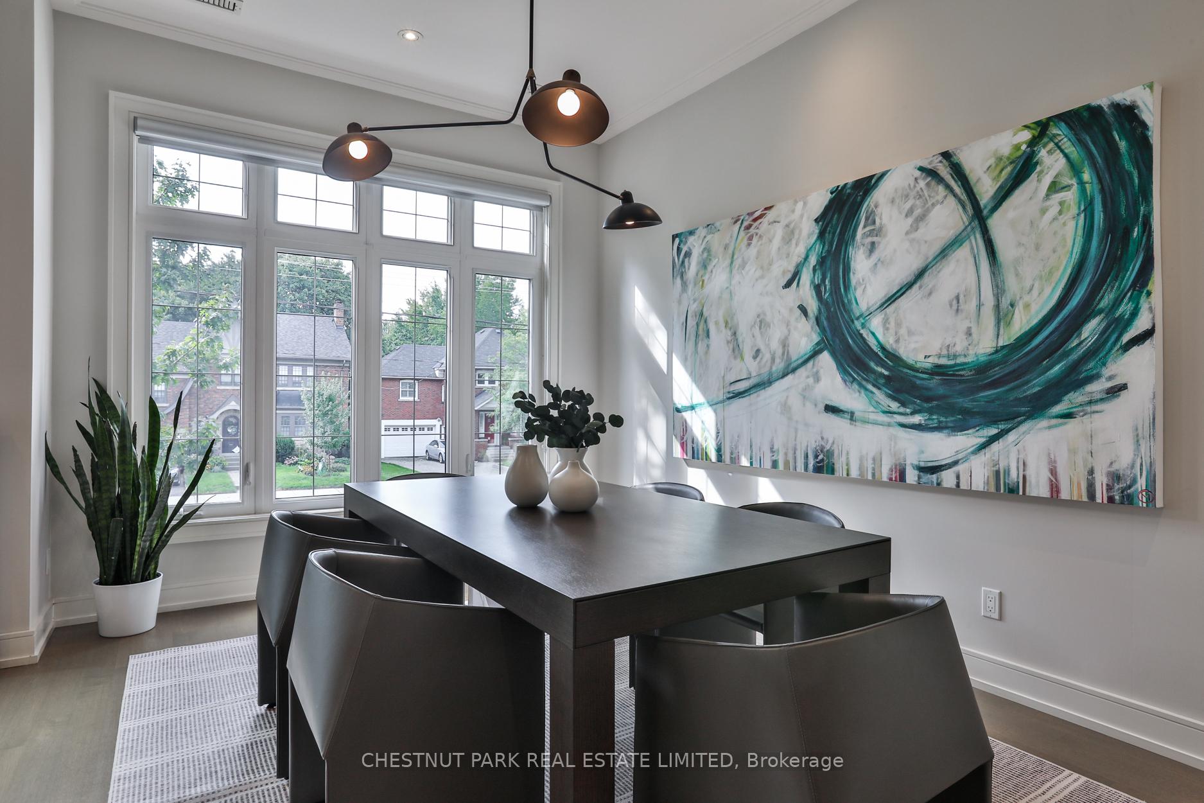
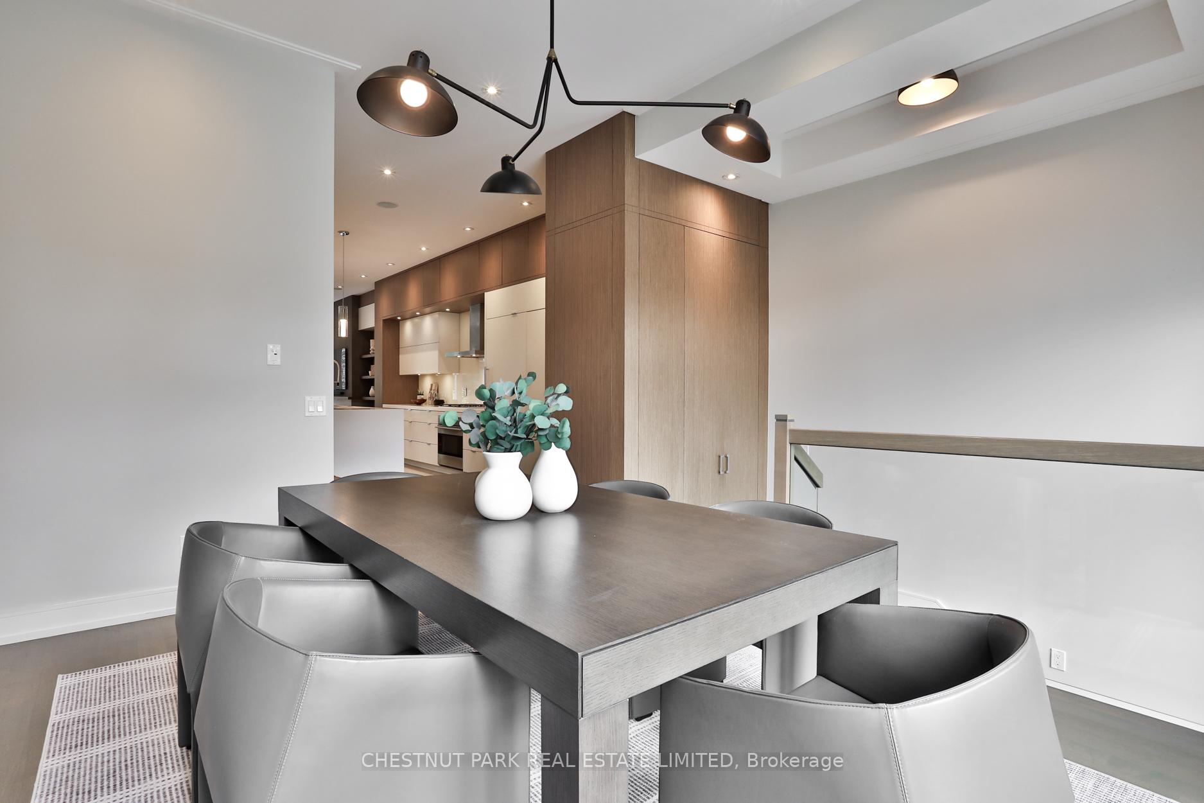
A completely impressive and eye opening custom home in Lawrence Park, this ten year old semi is set to impress! Offering just shy of 2000 square feet above grade and set on a deep 190-foot lot, everything about this home will exceed expectations. A commanding Indiana limestone facade and solid mahogany front door give a taste of what is to come inside. Soaring ceiling heights and oversized windows expand the interiors. Crisp white walls allow for generous art collections. The dining room is perched above street level with a southern exposure that fills the space with light. In the centre of the home, the completely custom kitchen offers a 12-foot centre island with a quartz waterfall, Miele and Wolf appliances, and a massive amount of storage. Next to this, the living room overlooks the impressive 190-foot lot, and is centered upon the Napoleon gas fireplace and flanking custom storage. A powder room is concealed with privacy but function, and light pours through the centre staircase from the oversized skylight above. The second floor offers three generous bedrooms. The primary suite lies at the rear of the home overlooking the garden, and offers a large walk-in closet and five-piece ensuite with Thassos marble accents. In the lower level, ceiling heights reach 9'4", the floors are heated, and there are several above-grade windows and a walk-out to the rear garden, influencing the exposure to natural light on this level. A fourth bedroom or home office is serviced by a three-piece bathroom, and there is direct access is had to the garage. What is most surprising to visitors to this home is the astounding 190 foot lot and incredible garden setting at the rear of the home. The walk-out from the main floor connects to a concrete patio with a natural gas line, and then tiers down to the stone patio with a gas line to the fire pit. The landscape lighting makes for magical ambiance in all seasons.
Facts & features
Ask about this home
A HOMEH agent will answer your questions about this home.
Rooms
9 rooms · 4 bathrooms
- Foyer10′ × 5′50 sq.ft.
- Dining room14′ × 10′9″151 sq.ft.
- Kitchen21′8″ × 12′6″271 sq.ft.
- Living room17′8″ × 15′8″277 sq.ft.
- Primary bedroom16′ × 11′9″188 sq.ft.
- Bedroom 216′ × 10′8″171 sq.ft.
- Bedroom 310′3″ × 8′9″90 sq.ft.
- Recreation15′1″ × 11′4″171 sq.ft.
- Bedroom8′2″ × 8′1″66 sq.ft.
Around this home
Schools nearby
School rating, out of 10.
Listing details
Helpful tools
Your HOMEH agent
"I would see it this week."
Ask HOMEH about this home
Price, neighbourhood, monthly cost. Ask anything.
HOMEH Intelligent Agent is an AI, not a licensed representative. Check anything important with your agent.