

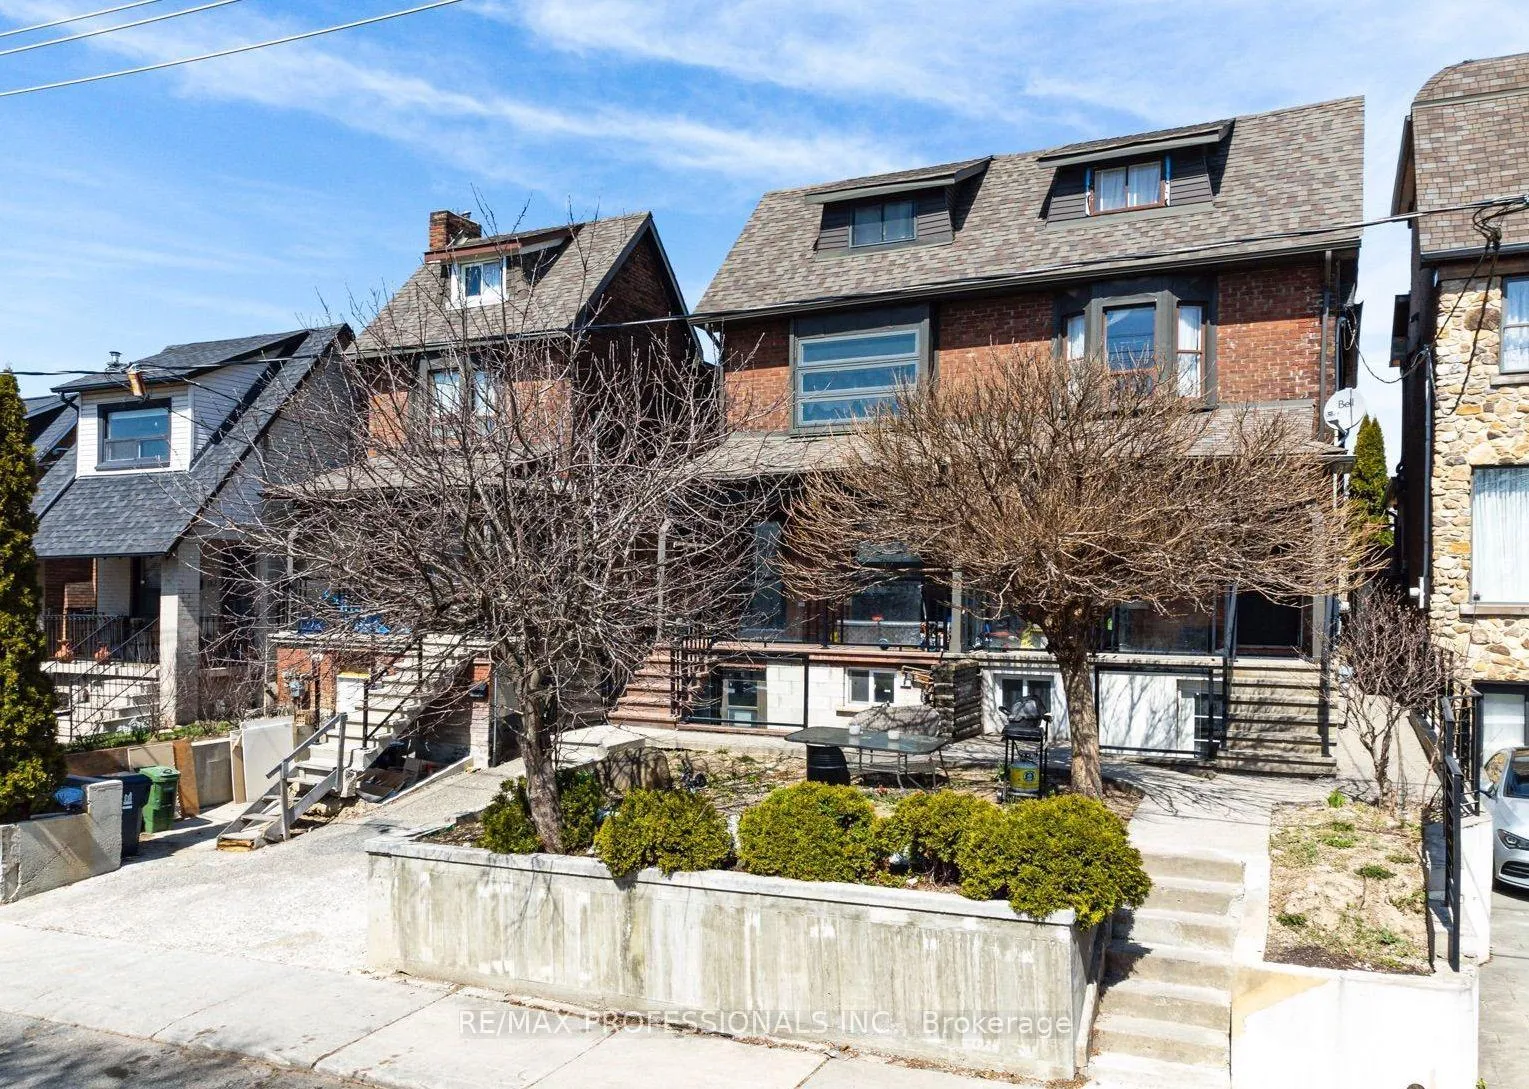
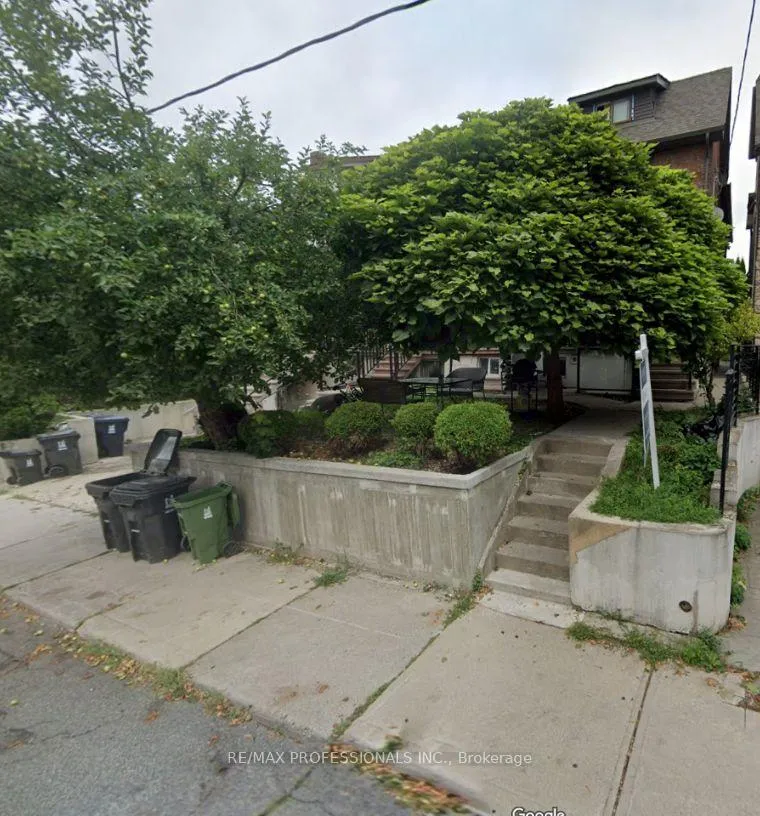
176 Rosemount Avenue
Semi-Detached Sold
1/31176 Rosemount Avenue
Semi-Detached Sold
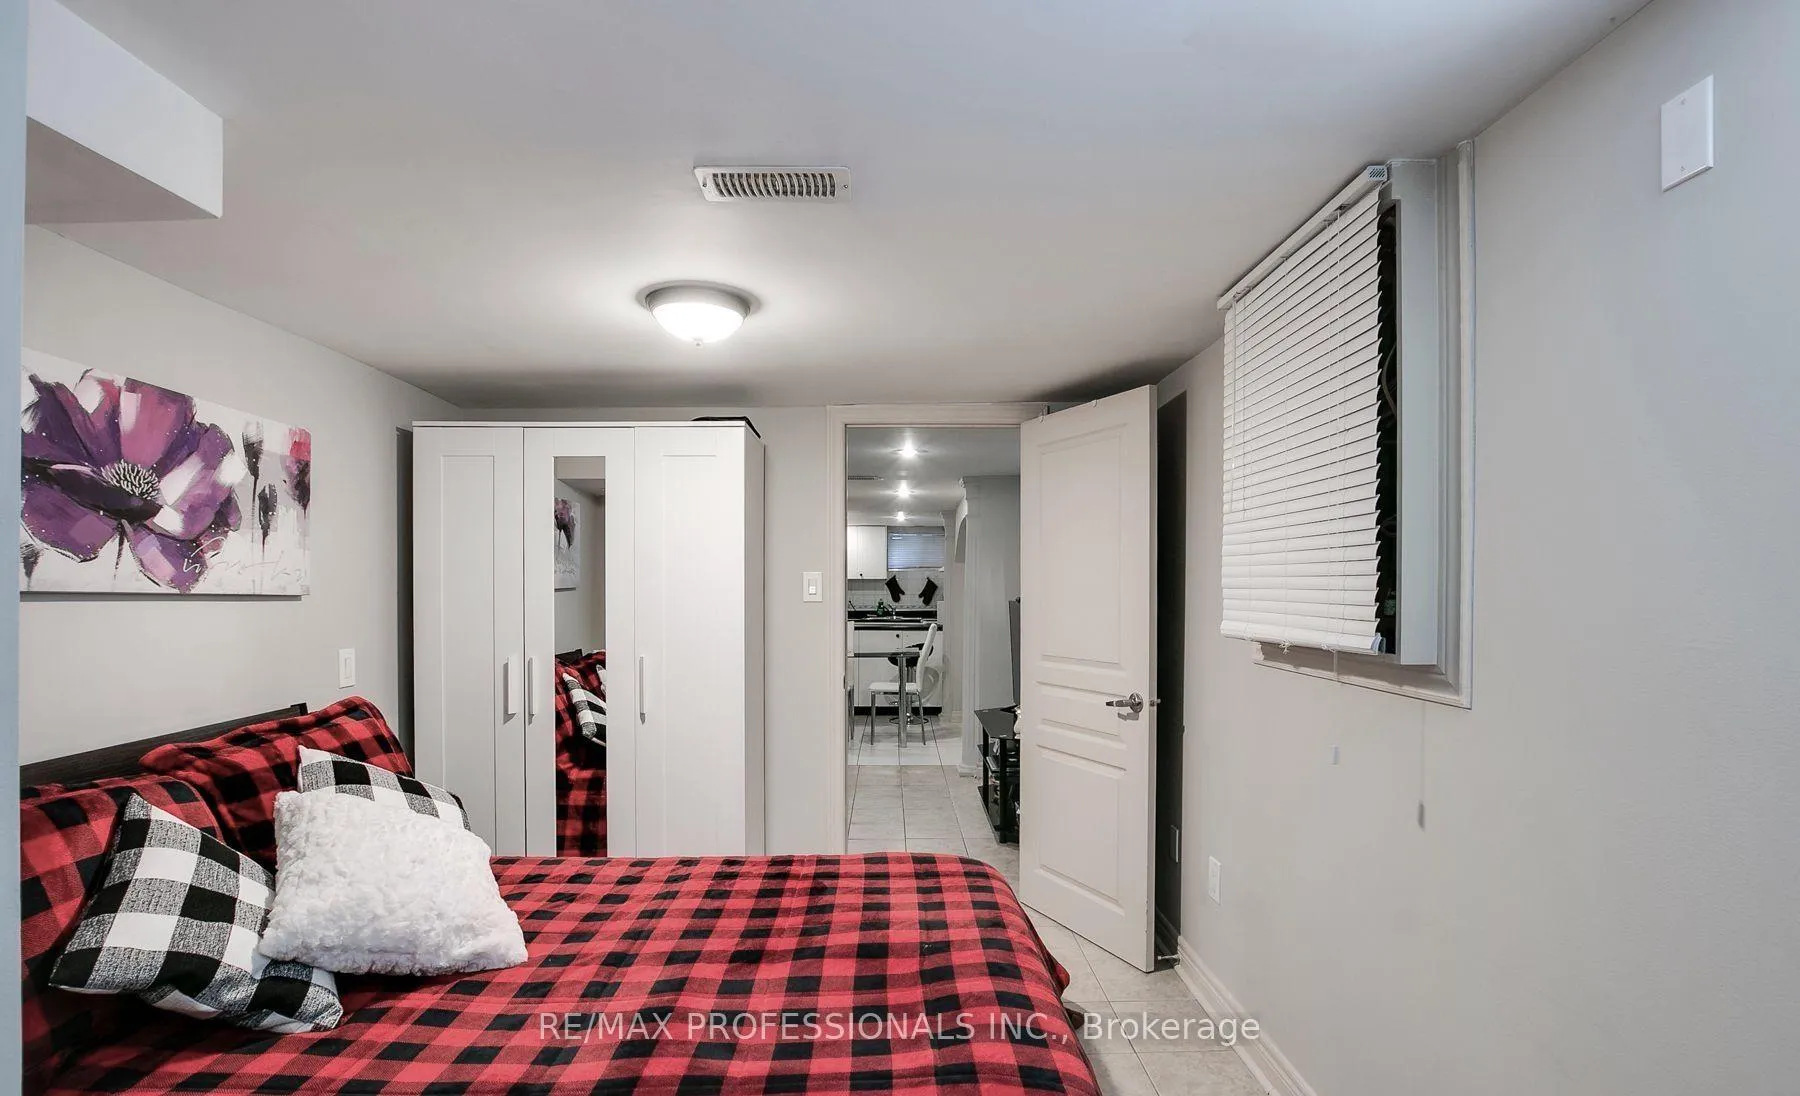 See all 31 photos
3+1 Bedrooms
3 Bathrooms
2 Garage
— sq.ft
17.67×120 ft
$4,736/yr
Property history
Facts and features
- BasementApartment
- Water, sewerMunicipal
- HeatingForced air
- CoolingCentral air
What stands out
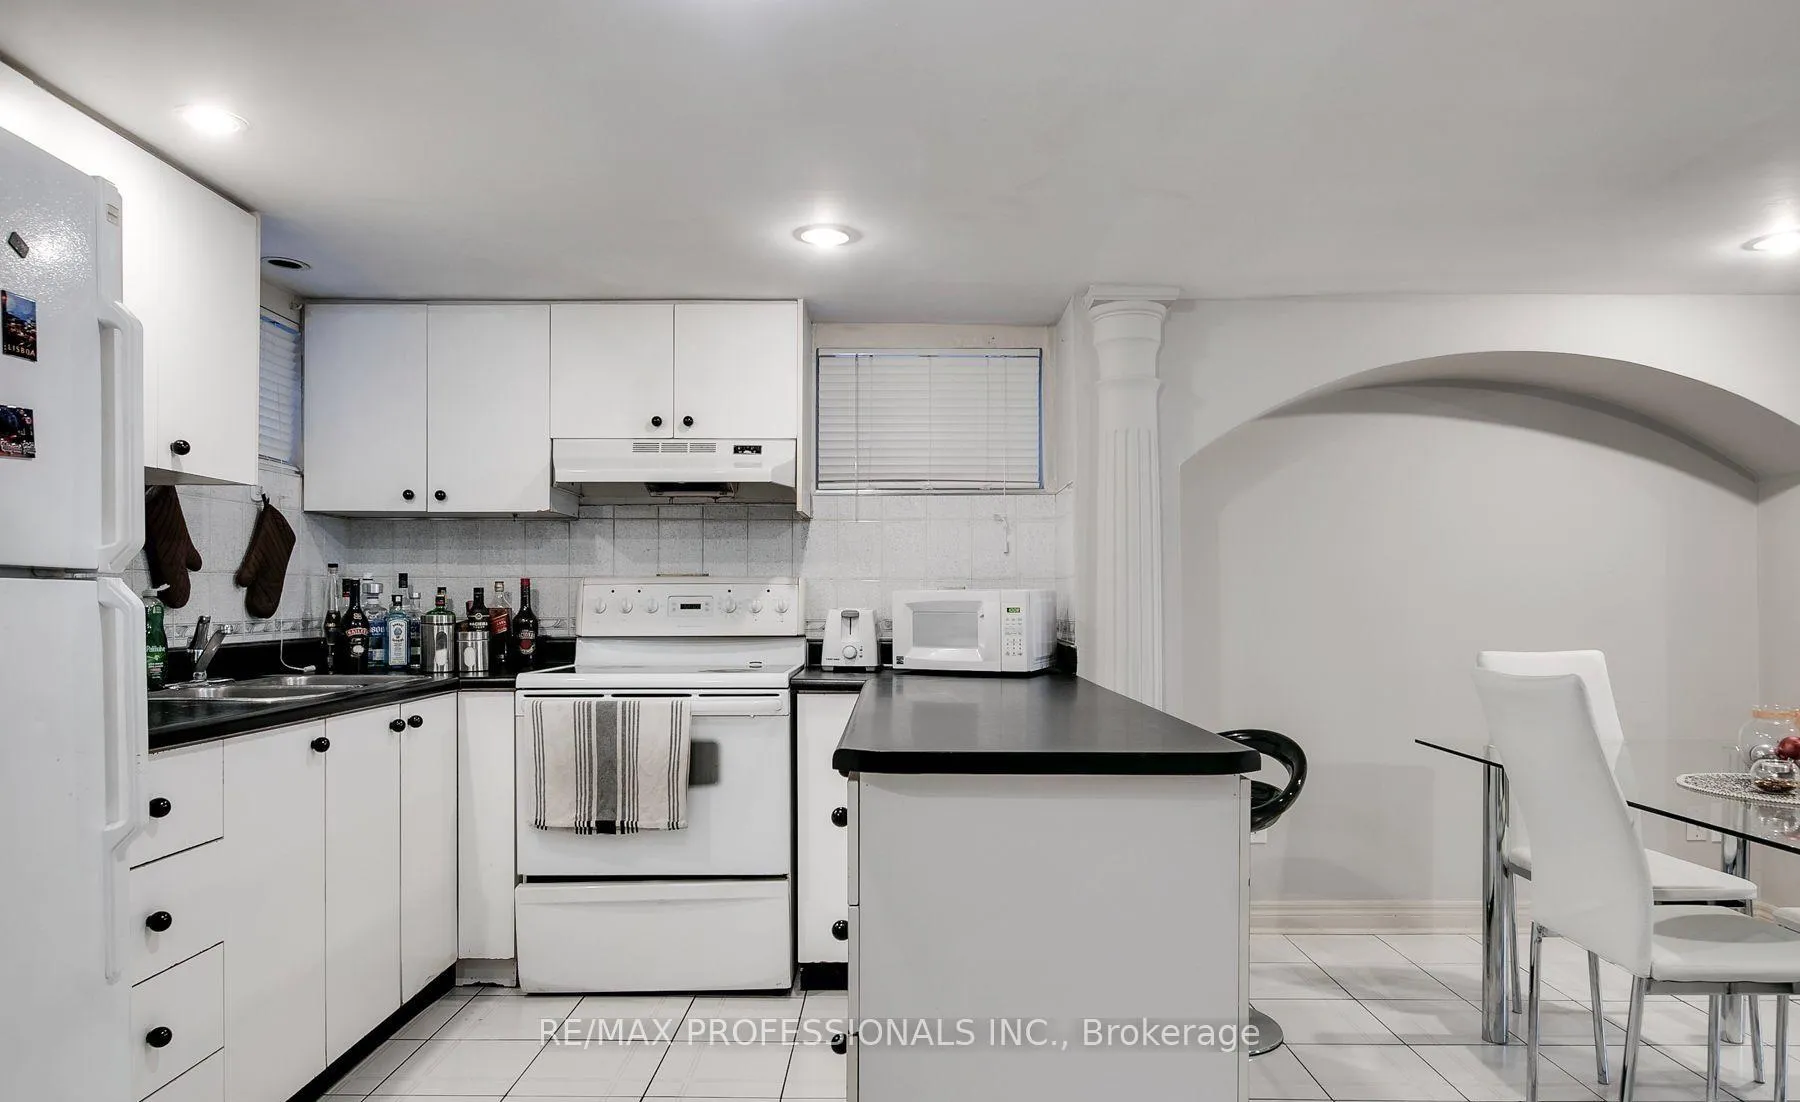
- 3 kitchens
- Central air
The homeSemi-Detached, 2 1/2 storey, Apartment, finished
- TypeSemi-Detached
- Style2 1/2 storey
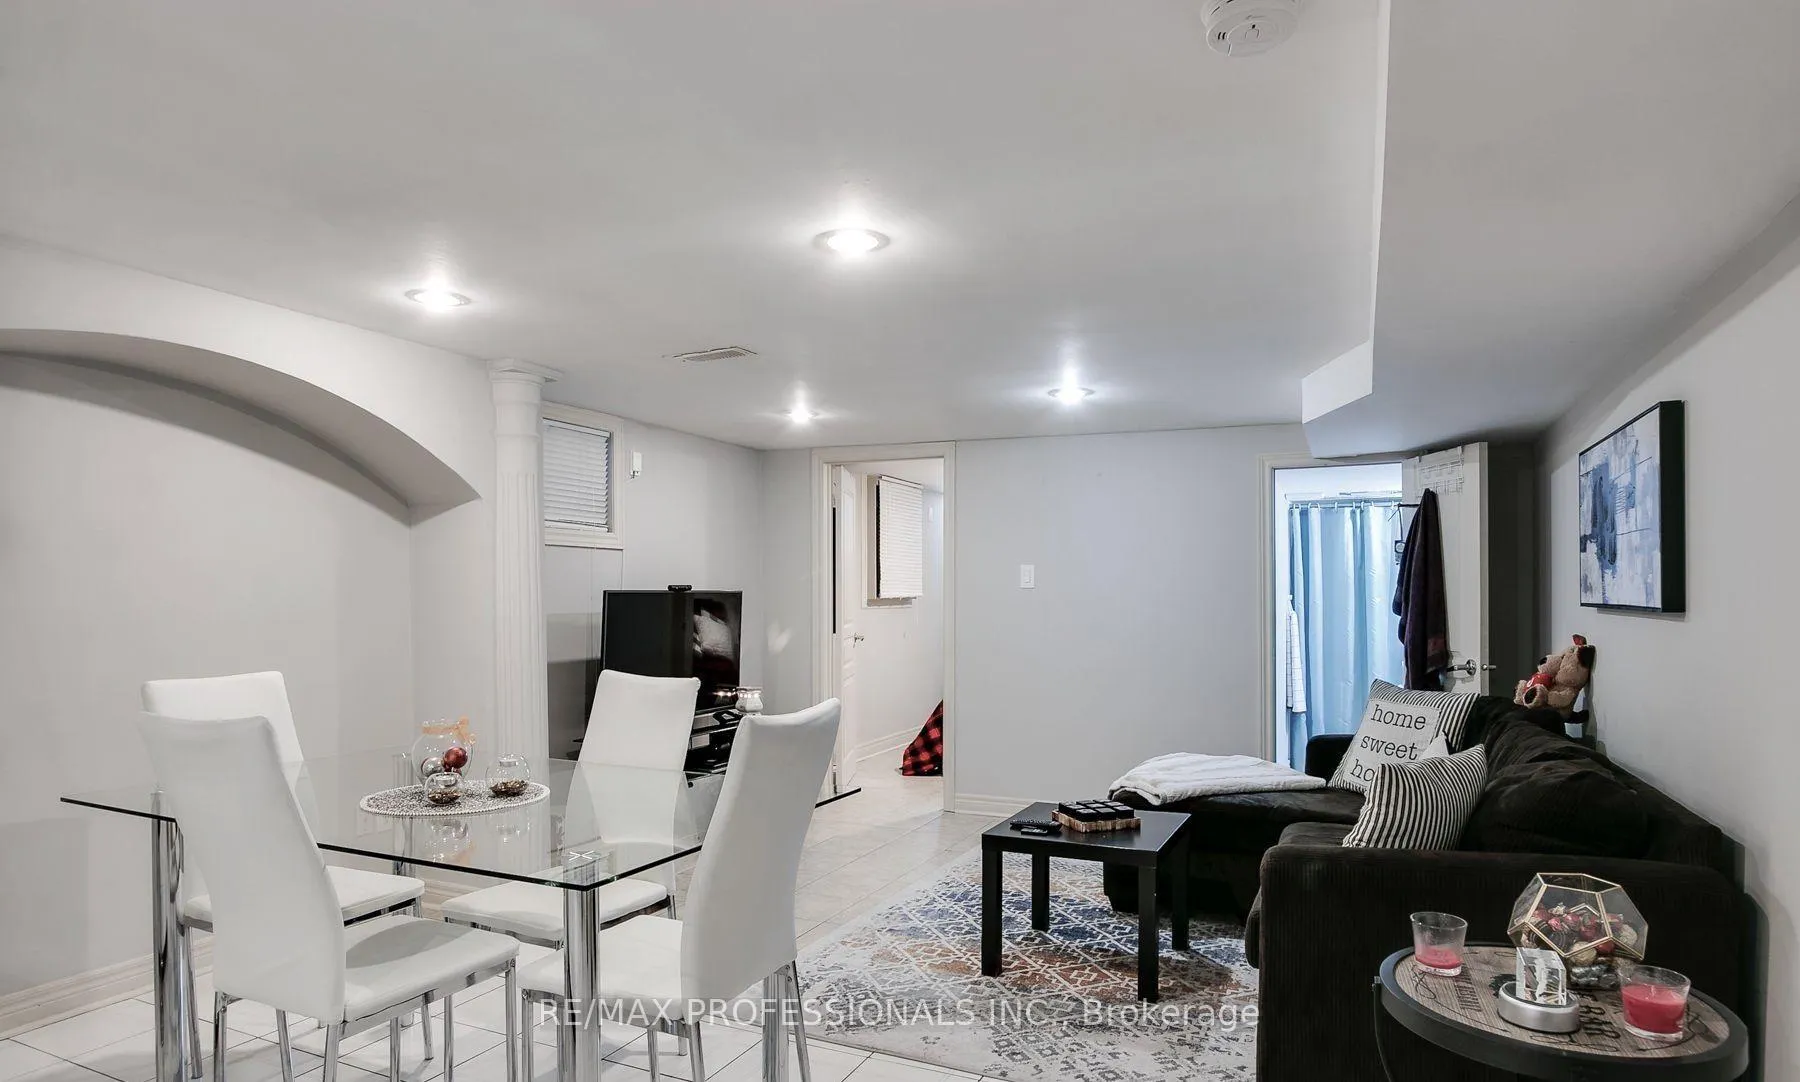
- BasementApartment, finished
InsideCeramic, Other, Rooms above ground 8
- FlooringCeramic
- FeaturesOther
- Rooms above ground8
- Bedrooms3 + 1 in the basement
- Bathrooms3
- Kitchens3
Outside and lotBrick, Unknown, Unknown
- ExteriorBrick
- RoofUnknown
- FoundationUnknown
- Size17.67 × 120 ft
Parking2 Garage, Detached, Mutual
- Spaces2 Garage
- GarageDetached
- DrivewayMutual
Heating, water and powerForced air, gas, Central air, Municipal water
- HeatingForced air, gas
- CoolingCentral air
- WaterMunicipal water
- SewerMunicipal sewer
Costs and taxesTaxes $4,736 a year, HST included in the price
- Taxes, 2024$4,736 a year
- HSTHST included in the price
Included in the saleTba, Tenants belongings
- IncludedTba
- Not includedTenants belongings
NearbyLibrary, park, public transit, school
- Close toLibrary, park, public transit, school
Listing detailsW11898719, Sold, Dec 18, 2024
- MLS® numberW11898719
- StatusSold
- Listed onDec 18, 2024
- Days on market34
- UpdatedJan 21, 2025
- PossessionTo Be Determined
- Occupied byTenant
- Listing brokerageRE/MAX PROFESSIONALS INC.
About this home
176 Rosemount Avenue, Toronto (Corso Italia-Davenport), ON M6H 2M9
OtherLibraryParkPublic TransitSchool
Triplex in the Corso Italia / Regal Heights area of Toronto. This semi-detached is set up as 3 residential units. The three units are currently tenanted. December 2024 New Furnace, 2 car garage. Each unit is a good size. On-site shared coin-operated laundry facilities. Direct access to the park across the street.
Read more
Ask about this home
A HOMEH agent will answer your questions about this home.
Ask a question
Thinking of selling your home?See what your home is worth today.
Around this home
Dufferin & St.Clair
Errands
Transit
Parks
Schools
Daily convenience, out of 100, from the distances below
ParkSanta Chiara Parkette · 14 within 1 km6 min walk395 m
GroceryVia Italia Food Market2 min walk138 m
SchoolChild Development Institute6 min walk390 m
Train stationDufferin Street3 min walk210 m
PharmacyShoppers Drug Mart2 min walk136 m
Cafés & foodKaito Sushi · 15 within 1 km2 min walk145 m
Gym & rec centreNaka Ima Movement Arts3 min walk198 m
LibraryToronto Public Library - Dufferin/St. Clair3 min walk203 m
WalkDriveStraight-line distance, open map data
Grocery0.1 km
Park0.4 km
Coffee0.2 km
Dining0.1 km
Gym0.2 km
Dufferin Street0.2 km
Schools nearby
School rating, out of 10.
Child Development Instituteelementary · Public · 0.4 km
—
Hudson Collegeelementary · Private · 0.4 km
—
Stella Maris Catholic Schoolelementary · Catholic · 0.4 km
3.7/10Low
Contact agent
Helpful calculators
Mortgage
Affordability
Closing costs
Land transfer tax
Property tax
Down payment
CMHC insurance
Stress test
Cashback Rebate
Your HOMEH agent

KimHOMEH agent · Toronto
"I would see it this week."
Ask Kim
Keep exploring
You are here