
 See all 40 photos
Property history

This home has sold. It is no longer available.
Property not available for sale or for rent.
Book a viewing
Ask HOMEH
About this home
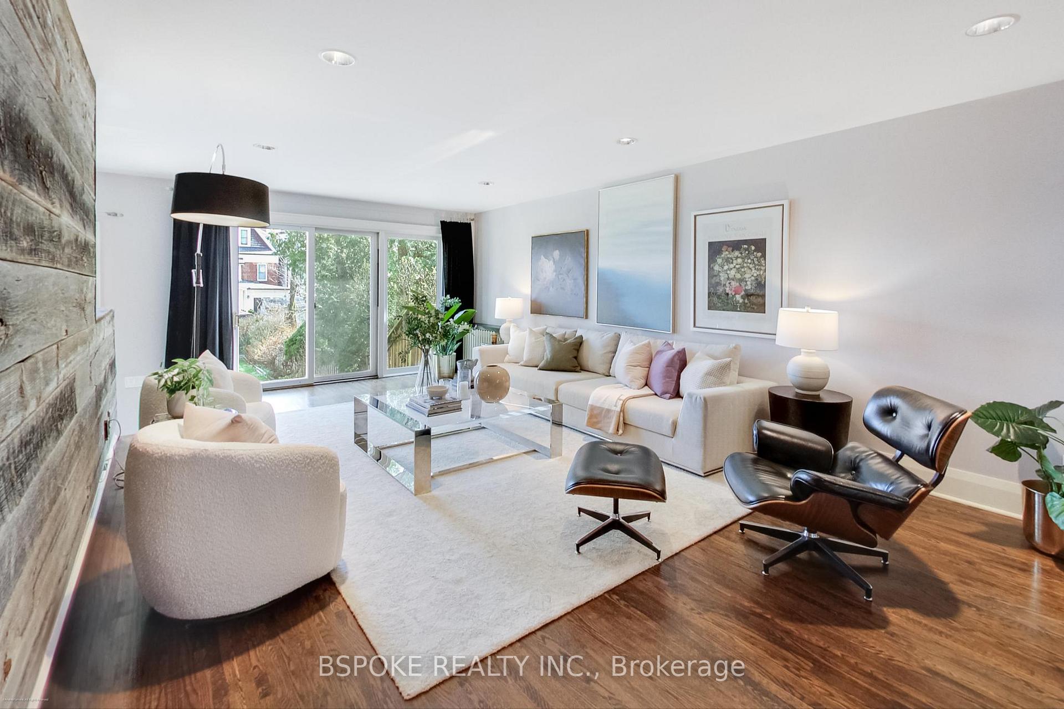
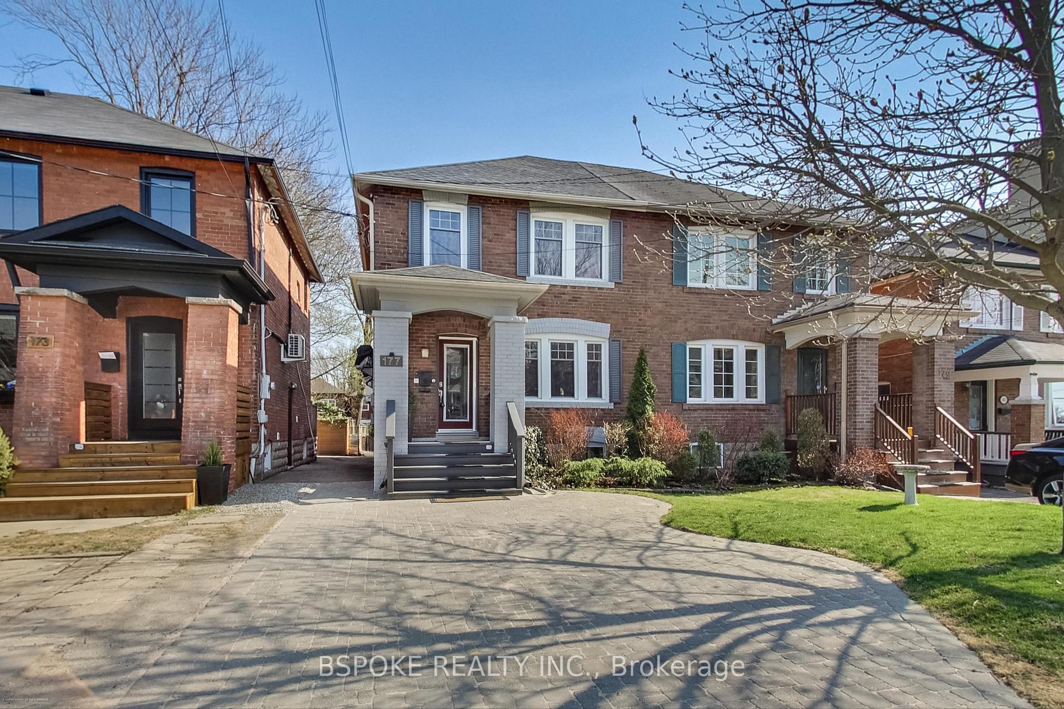
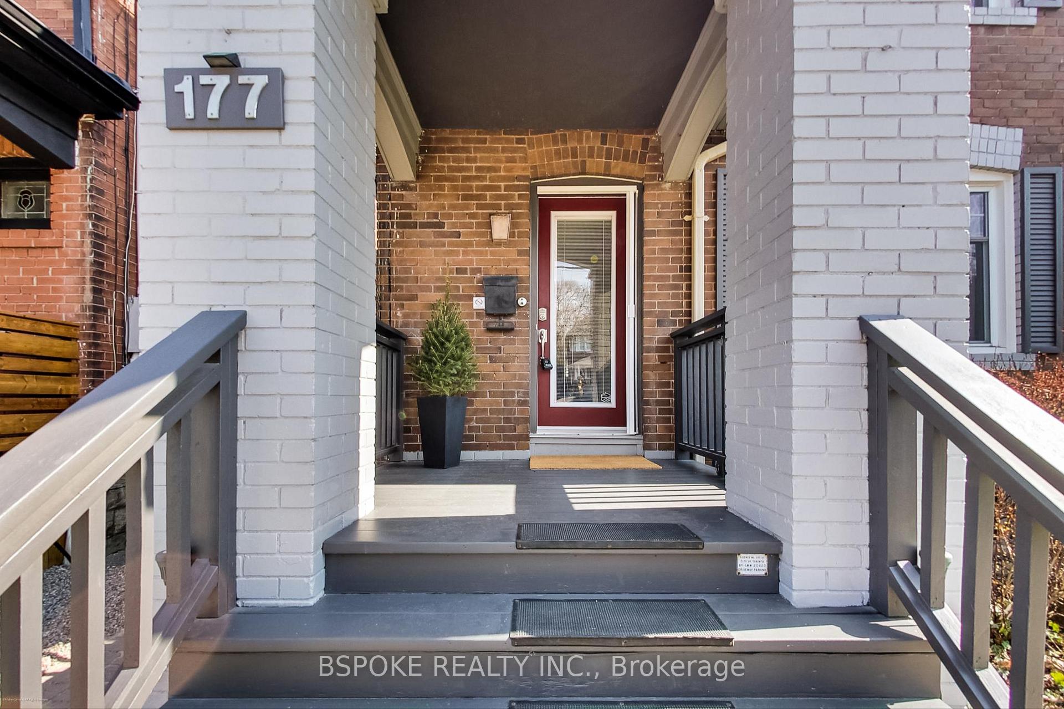
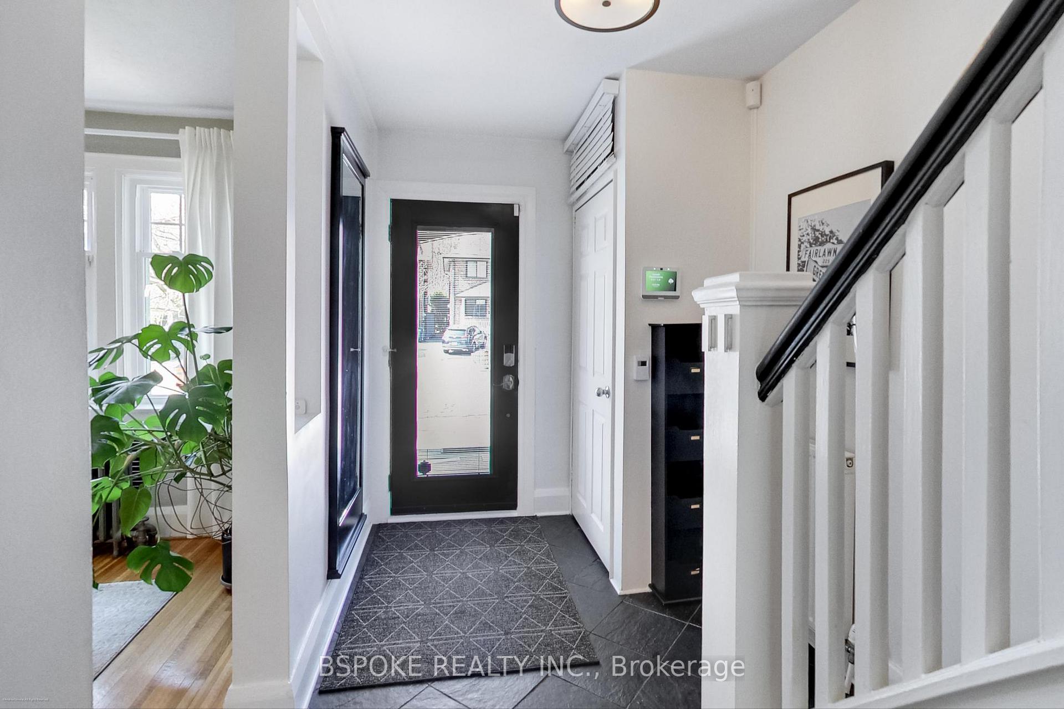
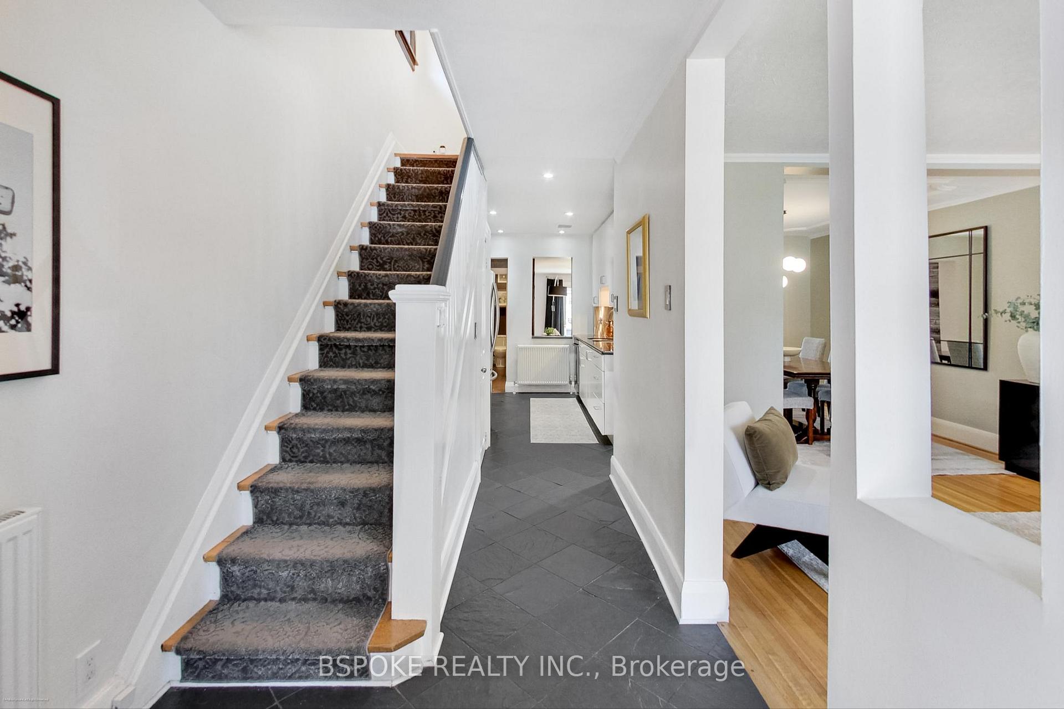
Looking for a forever home in Lawrence Park North with the space of a detached, the charm of a character home, and the ease of a full renovation? Welcome to 177 Fairlawn Ave - where thoughtful updates meet family-friendly design. With almost 2,400 sq ft living space, a deep south-facing backyard, and a flexible floor plan, this home delivers more of what matters. The warmth starts at the heated tile entryway (perfect for cold mornings), and a real front hall closet keeps things tidy. Original 1929 details in the living and dining rooms offer timeless character, while the back of the house opens into a stunning 20 x 24 Great Room with wide-plank hardwood floors, reclaimed barnwood feature wall, and a walkout to a sun-soaked backyard. Its the kind of space made for birthdays, BBQs, and cozy nights in. The kitchen blends form and function - custom cabinetry, stone counters, heated floors, and a layout that works for everyday life. A well-placed powder room adds to the main floor ease. Upstairs, the second and third bedrooms are full-sized, and the fourth (currently an office) features a custom sit/stand desk. The kids' 3-piece bath handles busy mornings, while the primary suite is a true retreat with a walk-in closet, spa-like ensuite, and a private balcony for quiet escapes. The basement is partly finished in the best way; there's a media room with projector and surround sound, a walk-up to the backyard, built-in workspace, laundry area, and room for future needs (like a teen bedroom). Outside, the 165-foot-deep lot has it all - sunshine, space to play, garden, and entertain. A licensed one-car front pad fits two cars, and the 10 x 10 shed on concrete keeps gear organized. Bonus: underground sprinklers. All this just steps to Lawrence Station, best of the best schools (John Wanless), Yonge shops, and everything LPN families love.
Facts & features
Book a viewing
Rooms
11 rooms · 3 bathrooms
- Living room11′10″ × 14′1″167 sq.ft.
- Dining room9′6″ × 11′10″112 sq.ft.
- Great room13′5″ × 22′8″305 sq.ft.
- Kitchen8′6″ × 9′2″78 sq.ft.
- Primary bedroom11′10″ × 17′1″202 sq.ft.
- Bedroom 29′10″ × 12′6″123 sq.ft.
- Bedroom 38′10″ × 10′6″93 sq.ft.
- Office7′10″ × 8′10″70 sq.ft.
- Media room17′9″ × 22′4″395 sq.ft.
- Workshop18′8″ × 9′2″172 sq.ft.
- Utility room5′3″ × 6′7″34 sq.ft.
Around this home
Schools nearby
School rating, out of 10.
Listing details
Helpful tools
Your HOMEH agent
"I would see it this week."
Ask HOMEH about this home
Price, neighbourhood, monthly cost. Ask anything.
HOMEH Intelligent Agent is an AI, not a licensed representative. Check anything important with your agent.