
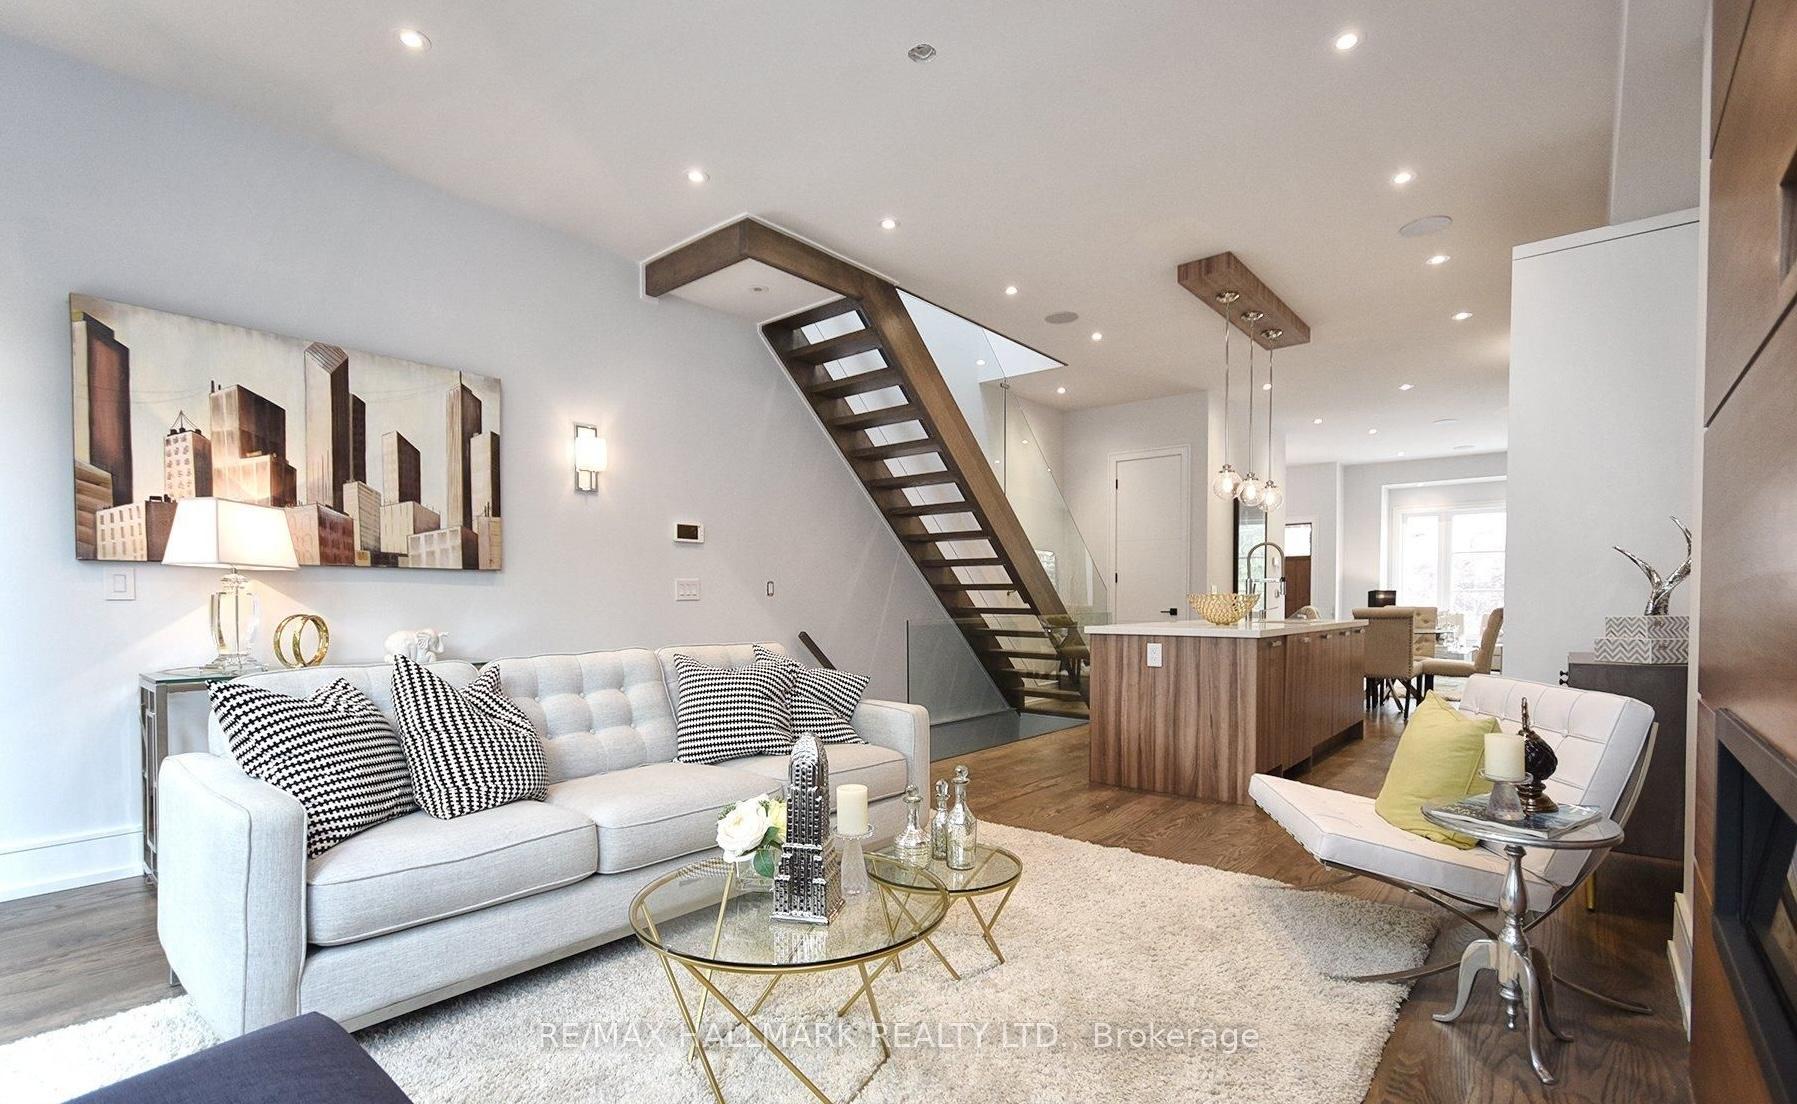
 See all 21 photos
Property history

This home has sold. It is no longer available.
Property not available for sale or for rent.
Ask about this home
A HOMEH agent will answer your questions about this home.Ask HOMEH
About this home
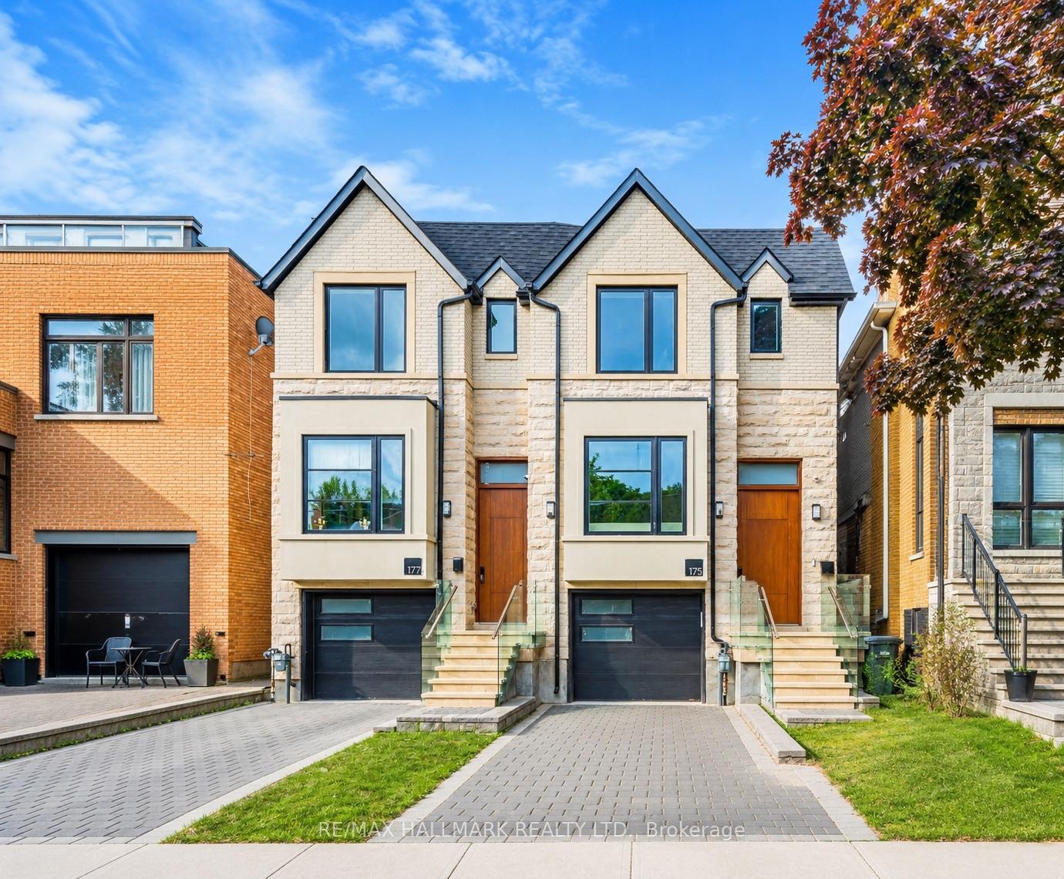
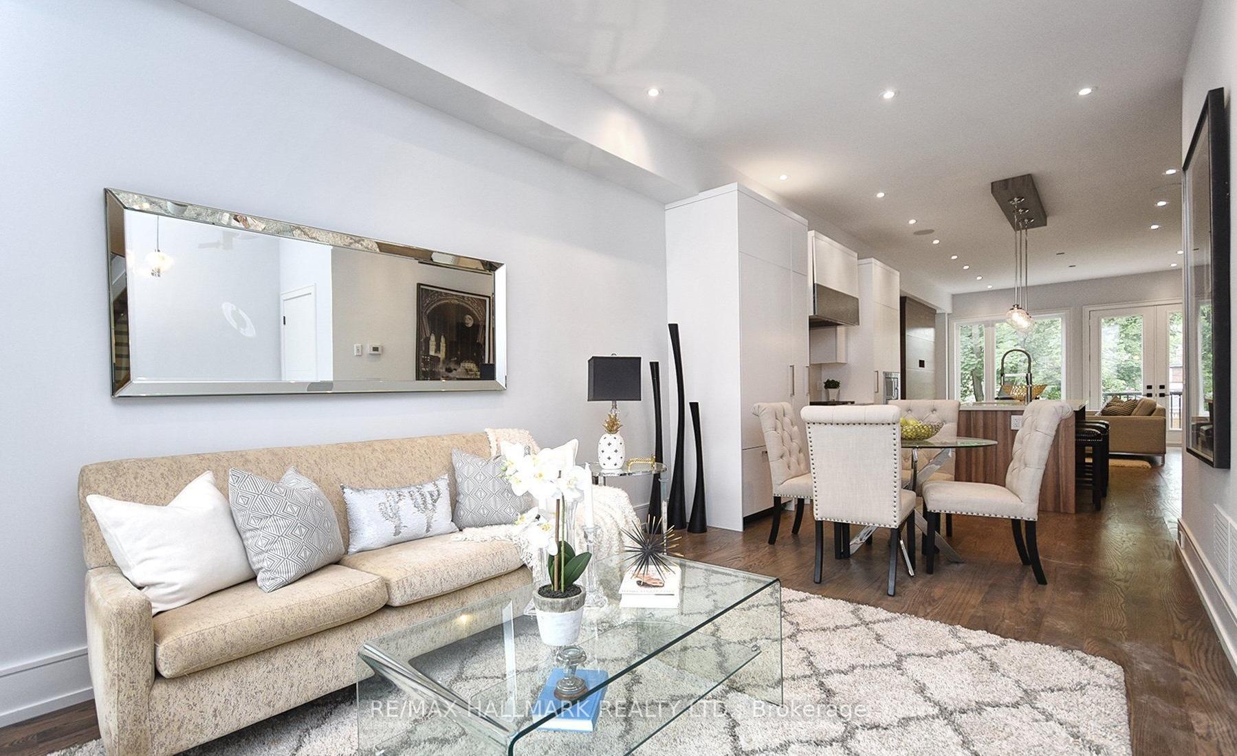
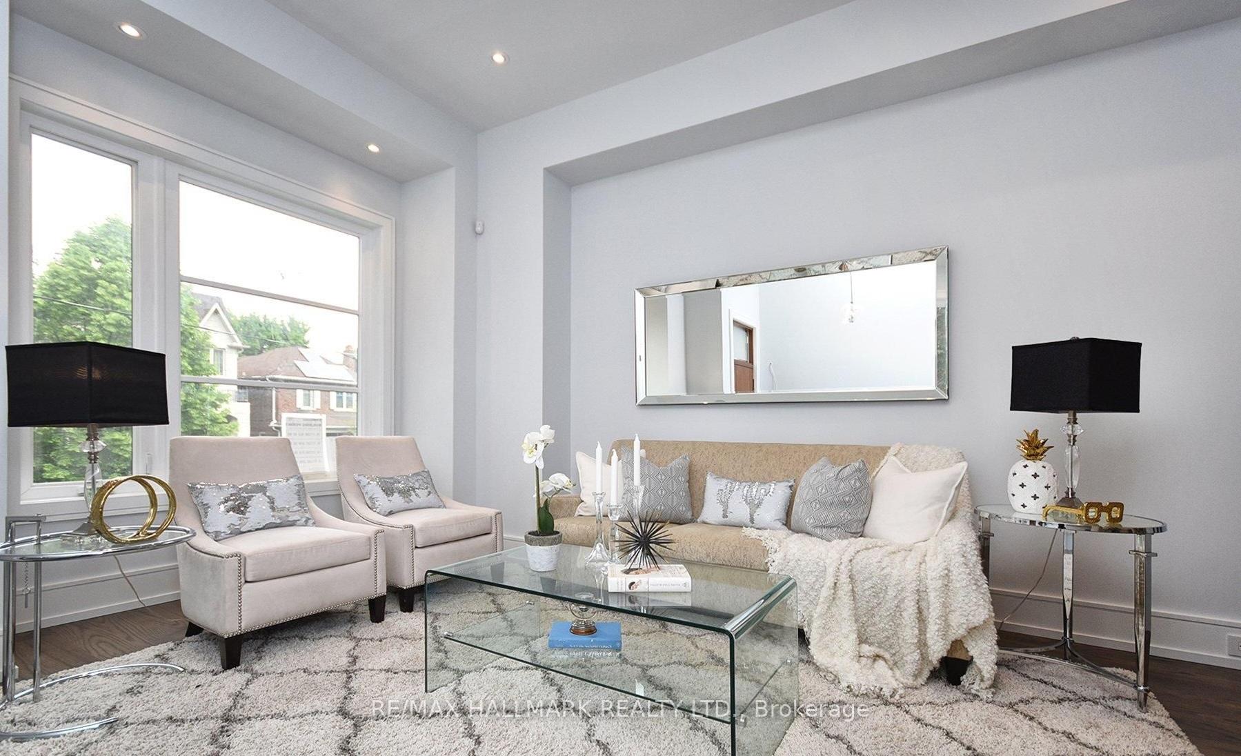
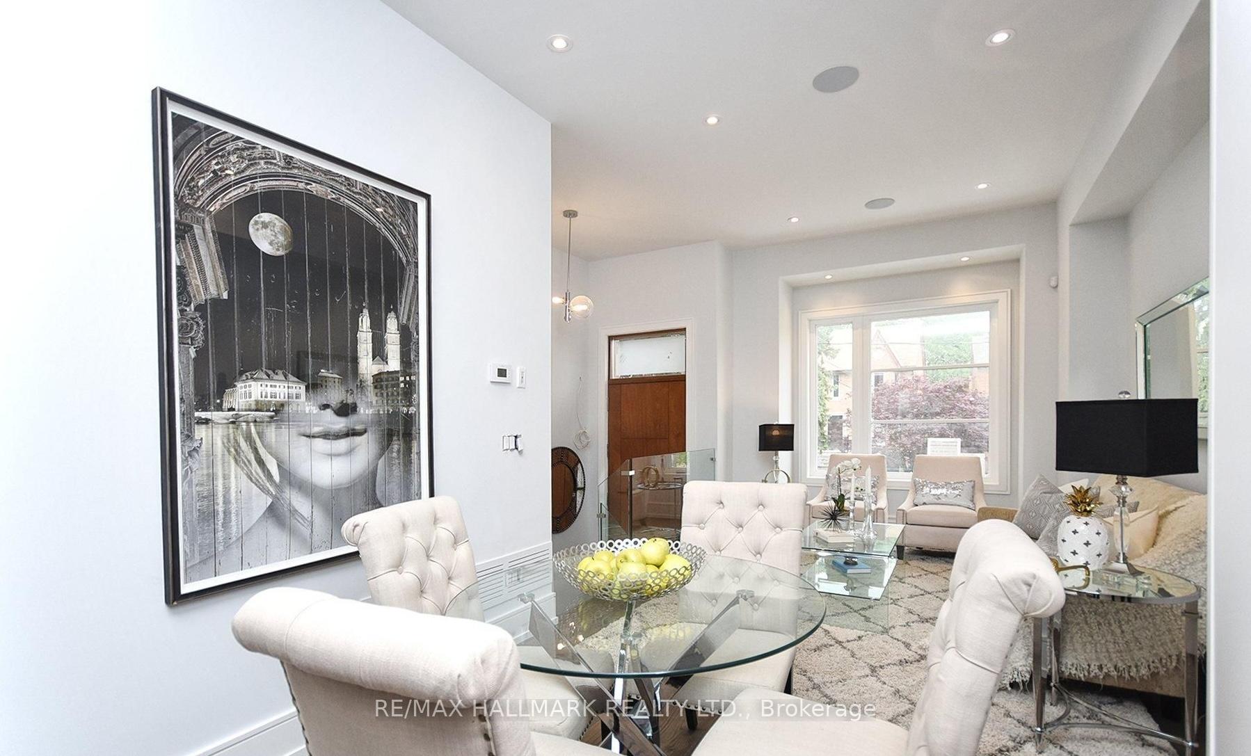
Refined Luxury Listing DescriptionNestled in the prestigious and highly sought-after **Wanless Park** neighbourhood, this exceptional custom-built semi-detached residence offers a seamless blend of contemporary elegance, refined craftsmanship, and sophisticated urban living. Built just three years ago, this sun-filled home showcases an expansive open-concept layout thoughtfully designed to maximize both space and functionality.The striking stone façade and soaring ceilings create an impressive first impression, while the designer kitchen serves as the heart of the home, featuring premium appliances, custom cabinetry, a generous centre island, and an integrated breakfast bar ideal for entertaining. Expansive principal rooms flow effortlessly together, creating an atmosphere of warmth and understated luxury.Upstairs, the serene south-facing primary retreat boasts a dramatic cathedral ceiling, a custom open-concept dressing area, and a spa-inspired ensuite. Two additional well-appointed bedrooms, multiple bathrooms, and a convenient second-floor laundry room provide exceptional comfort for family living.The lower level offers radiant heated floors, impressive ceiling height, and a spacious recreation and lounge area, perfect for entertaining, relaxing, or accommodating guests. Direct garage access enhances everyday convenience.Ideally situated within walking distance to top-ranked schools, parks, Yonge Street amenities, and subway transit, this residence falls within the coveted **Bedford Park Public School** and **Lawrence Park Collegiate Institute** districts.A rare opportunity to own a sophisticated, move-in-ready home in one of Toronto's most prestigious family communities.
Facts & features
Ask about this home
A HOMEH agent will answer your questions about this home.
Rooms
9 rooms · 5 bathrooms
- Living room13′ × 10′4″134 sq.ft.
- Kitchen15′ × 13′195 sq.ft.
- Dining room11′ × 9′99 sq.ft.
- Family room14′3″ × 11′157 sq.ft.
- Primary bedroom15′ × 10′4″154 sq.ft.
- Bedroom 28′7″ × 8′69 sq.ft.
- Bedroom 312′ × 10′120 sq.ft.
- Recreation14′ × 8′112 sq.ft.
- Sitting8′ × 6′48 sq.ft.
Around this home
Schools nearby
School rating, out of 10.
Listing details
Helpful tools
Your HOMEH agent
"I would see it this week."
Ask HOMEH about this home
Price, neighbourhood, monthly cost. Ask anything.
HOMEH Intelligent Agent is an AI, not a licensed representative. Check anything important with your agent.