

178 Gladstone Avenue
178 Gladstone Avenue
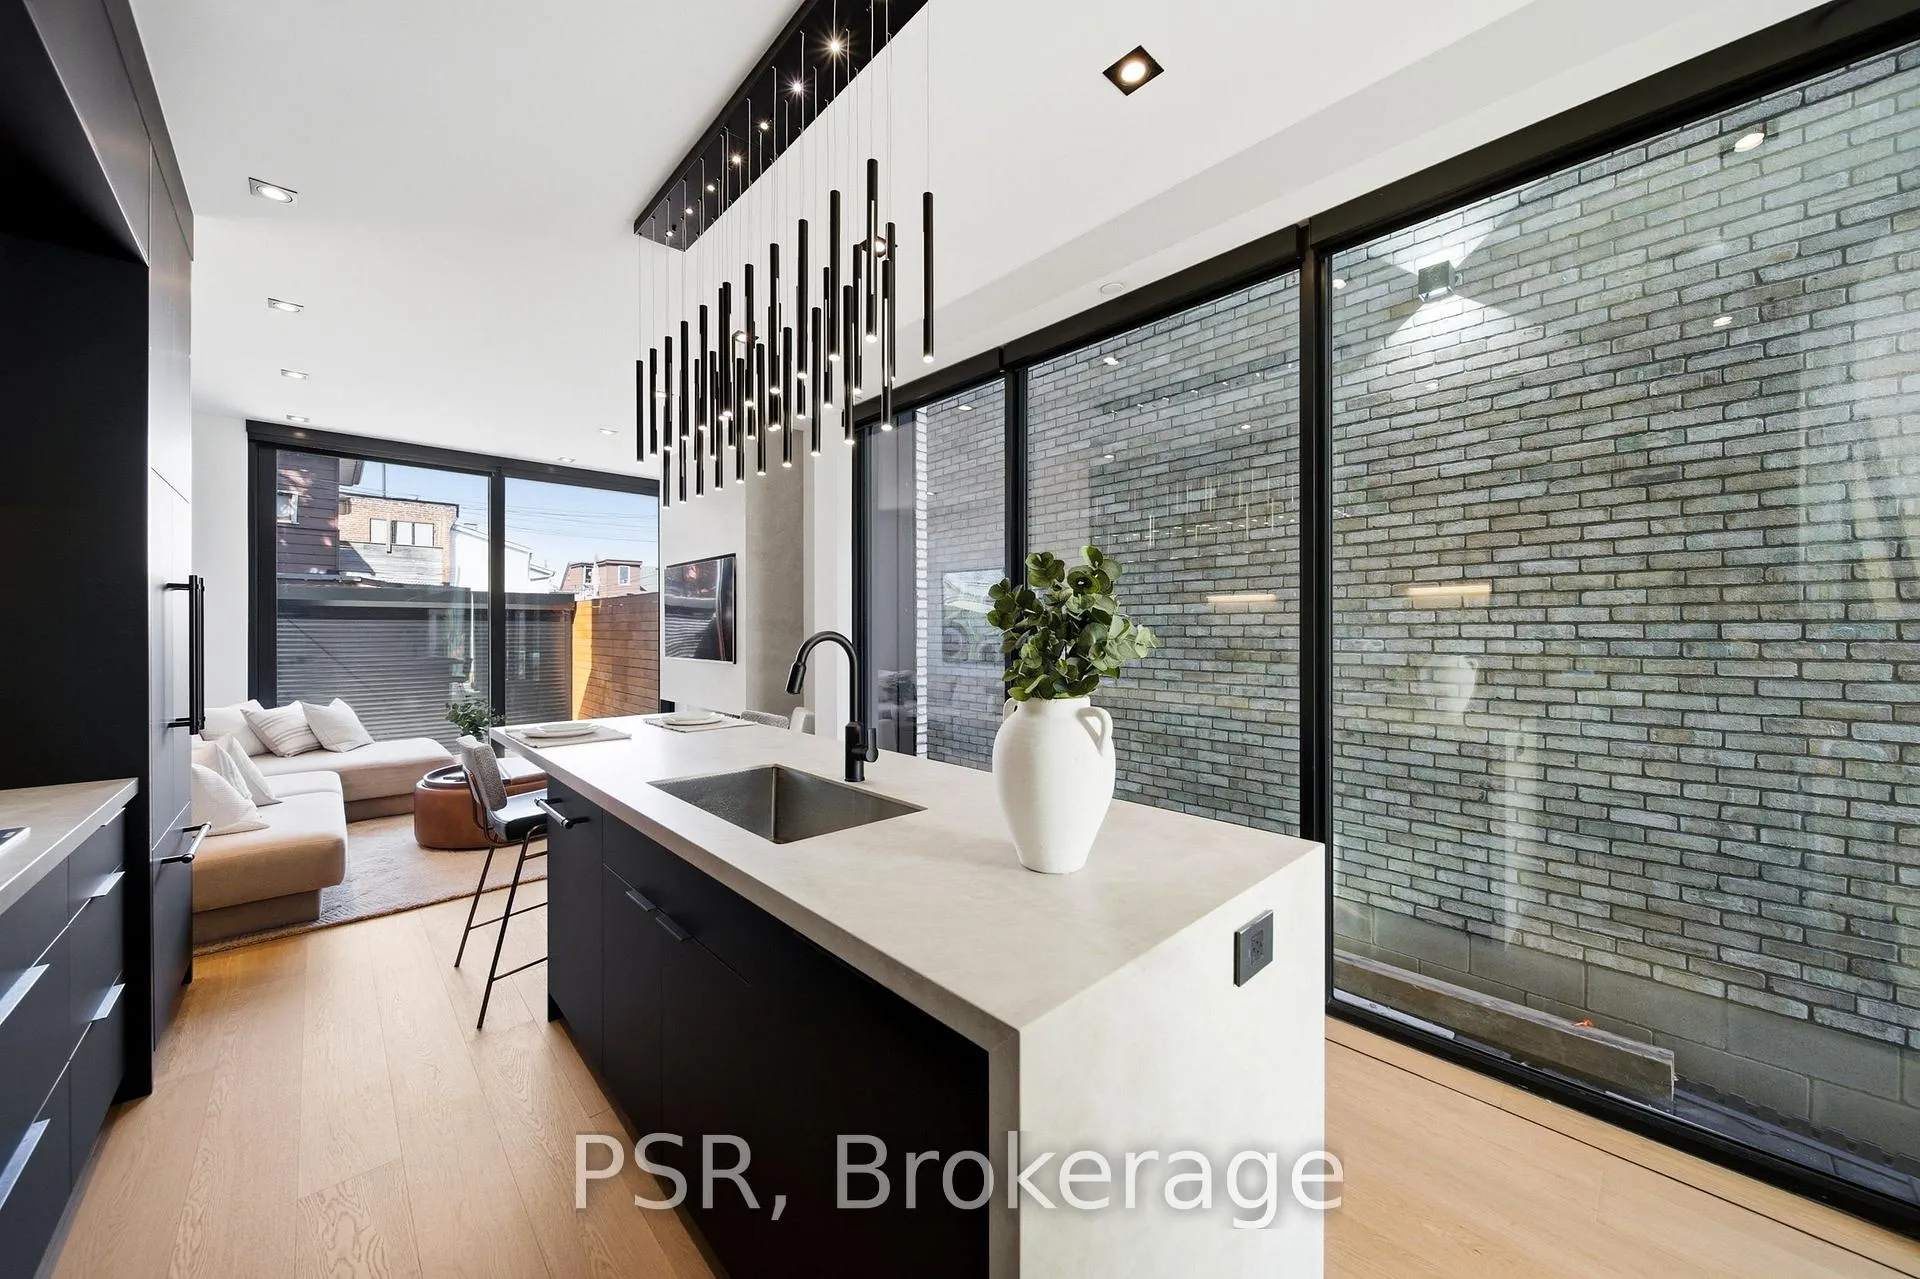 See all 50 photos
Property history
- $2,388,000TerminatedList: 2026-05-05|End: 2026-06-26|52 daysC13084726
- $2,595,000TerminatedList: 2026-01-30|End: 2026-05-05|95 daysC12743750
Facts and features
- BasementFinished
- Age of homeNew
- Price per sq ft~$1,365
- Water, sewerMunicipal
- Hardwood floors
- Fireplace
- Central air
The homeDetached, 3-storey, New
- Type: Detached
- Style: 3-storey
- Age: New
- Living space: 1,500–2,000 sq ft
- Basement: Finished, full
InsideFireplace Yes, natural gas, Hardwood, Window floor to ceiling, Vinyl, Lower level
- Fireplace: Yes, natural gas
- Flooring: Hardwood, Window floor to ceiling, Vinyl
- Laundry: Lower level
- Features: Carpet free, sump pump
- Security: Alarm system
- Rooms above ground: 6
- Rooms in the basement: 1
- Bedrooms: 3 + 1 in the basement
- Bathrooms: 4
- Kitchens: 1
Outside and lotBrick, metal/steel siding, Metal, Poured concrete
- Exterior: Brick, metal/steel siding
- Roof: Metal
- Foundation: Poured concrete
- Size: 17.26 × 76.87 ft
- Shape: Rectangular
Parking1 Parking, Lane
- Spaces: 1 Parking
- Driveway: Lane
Heating, water and powerForced air, gas, Central air, Municipal water
- Heating: Forced air, gas
- Cooling: Central air
- Water: Municipal water
- Sewer: Municipal sewer
Costs and taxesTaxes $4,230 a year, HST included in the price, Alarm system
- Taxes, 2025: $4,230 a year
- HST: HST included in the price
- Under contract: Alarm system
Included in the saleThermador wall oven and steam microwave, fisher & paykel cooktop, panel-ready refrigerator, and bosch dishwasher. washer and dryer. all existing electrical light fixtures and automated window coverings. nest thermostat. garage remote.
- Included: Thermador wall oven and steam microwave, fisher & paykel cooktop, panel-ready refrigerator, and bosch dishwasher. washer and dryer. all existing electrical light fixtures and automated window coverings. nest thermostat. garage remote.
NearbyPark, public transit
- Close to: Park, public transit
Listing detailsC13084726, Terminated, May 5, 2026
- MLS® number: C13084726
- Status: Terminated
- Listed on: May 5, 2026
- Days on market: 52
- Updated: Jun 26, 2026
- Possession: Flexible
- Occupied by: Vacant
- Listing brokerage: PSR
About this home
178 Gladstone Avenue, Toronto (Little Portugal), ON M6J 3L4
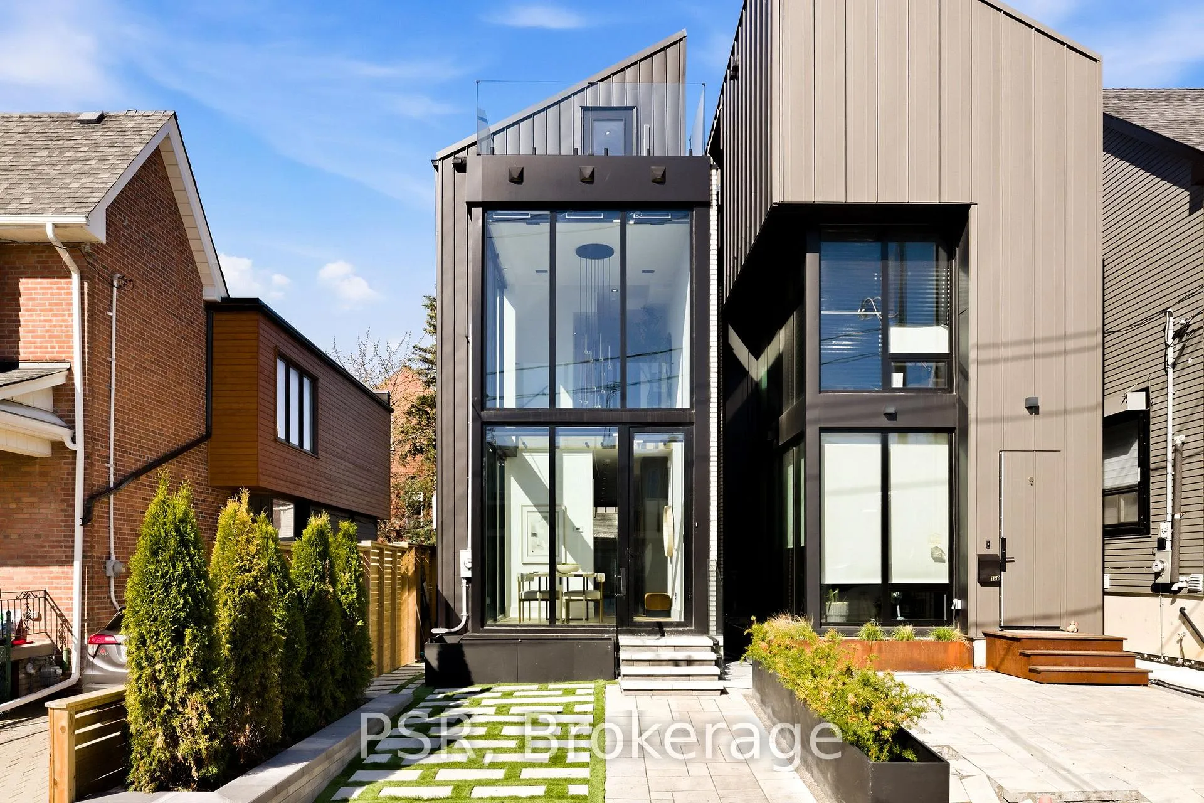
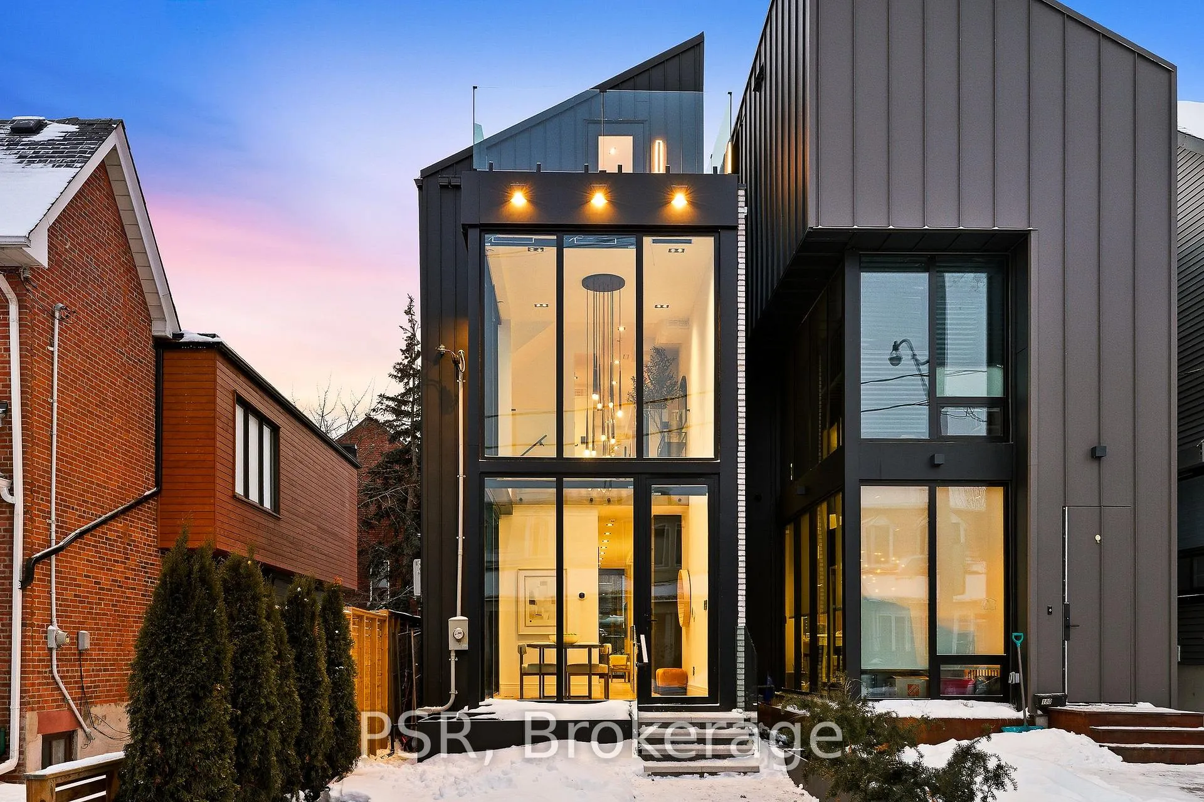
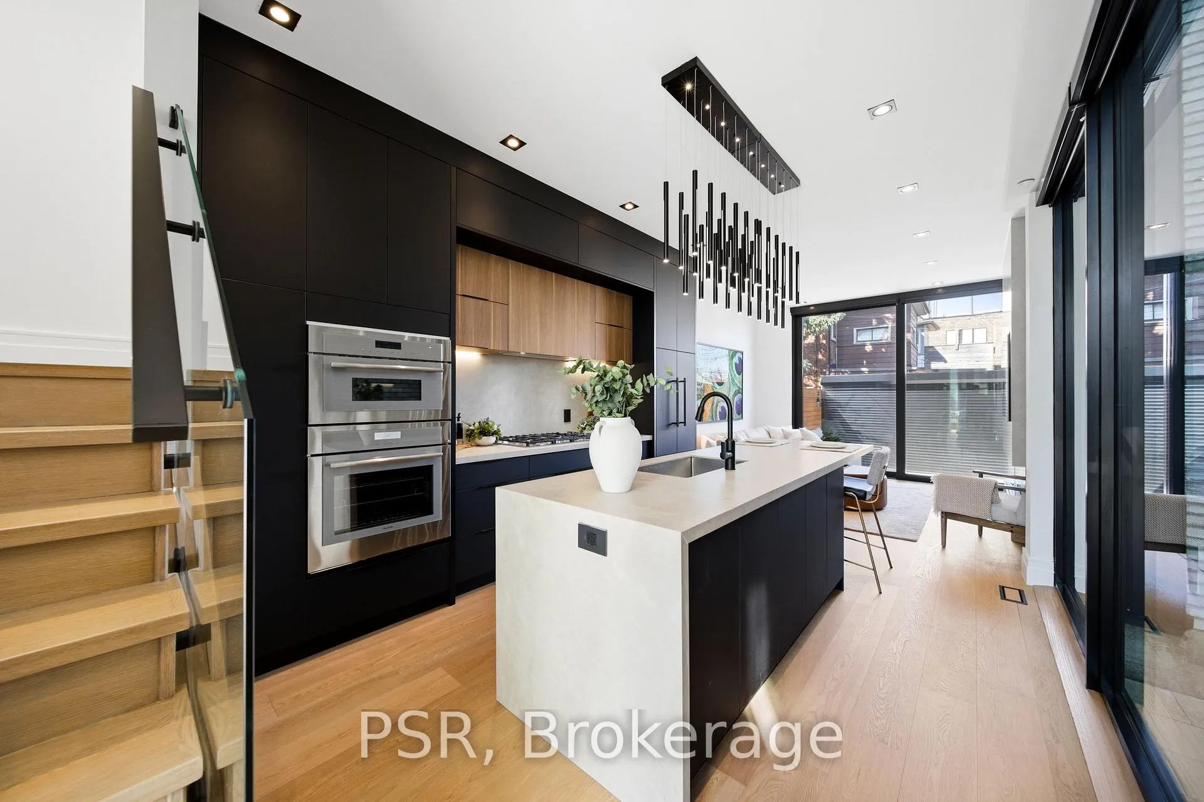
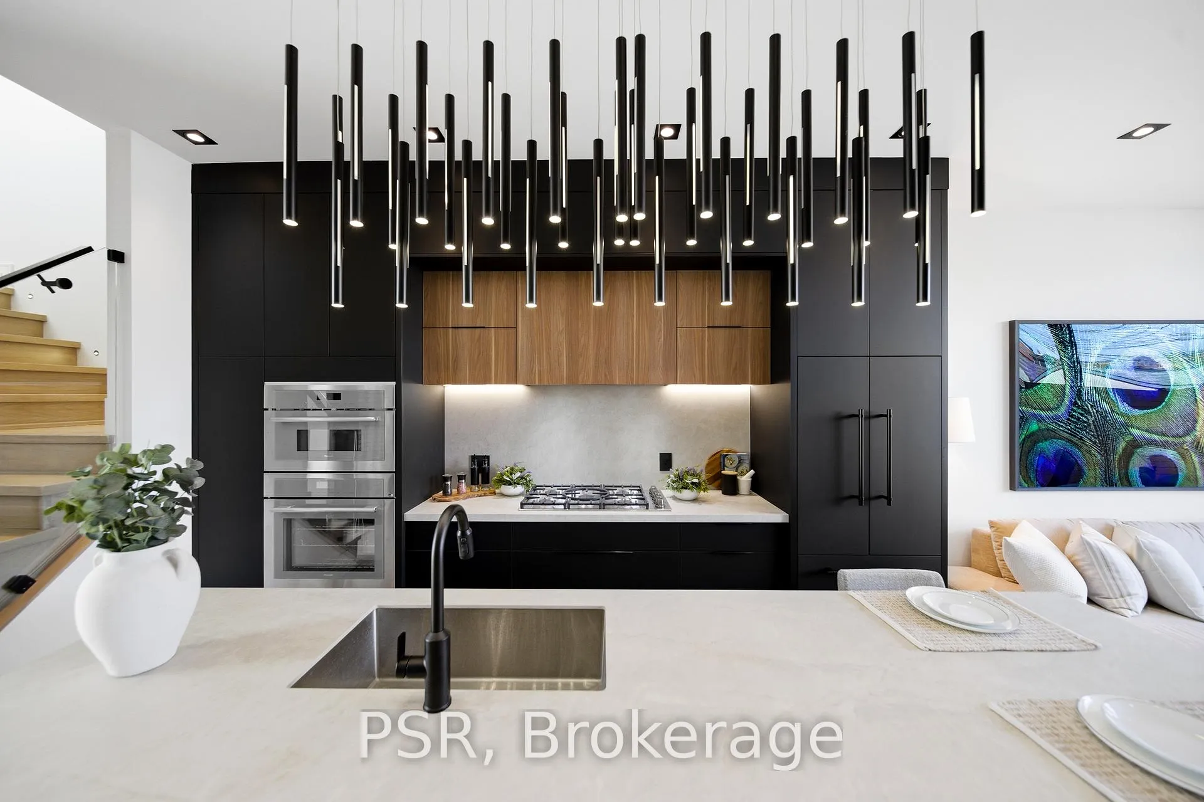
Discover this custom-built modern residence with striking architectural presence, showcasing soaring ceiling heights, walls of glass, and refined detailing throughout. The main level is anchored by an impressive double-height dining area with 19-foot ceilings and floor-to-ceiling window walls along two sides. With east and west exposures, natural light pours through the interior from morning to evening. The kitchen features extensive custom cabinetry, warm-toned porcelain slab surfaces, and a premium integrated appliance package. The adjacent living area features a striking three-sided glass fireplace. A convenient side entrance provides direct access to the kitchen and front closet, offering a functional, everyday entry point into the home.The upper levels continue the home's emphasis on thoughtful design, offering well-proportioned bedroom spaces, custom closets, and beautifully finished bathrooms. The full-floor primary retreat occupies its own level, featuring 11-foot ceilings and a spa-inspired ensuite with a freestanding tub, double vanity, and walk-in shower, along with extensive custom built-in storage and a dedicated coffee bar with integrated beverage fridge, extending directly to a rooftop terrace with CN Tower views. The lower level offers impressive ceiling height and a highly functional layout, featuring vinyl flooring throughout, a laundry area with built-in cabinetry, an additional bedroom ideal for guests, a home office, or extended living space, and a three-piece bathroom. Additional features include white oak engineered hardwood flooring throughout the main and upper levels, Reynaers aluminum windows and doors, automated window coverings, and curated designer lighting. Fully landscaped front and rear yards complete the property, featuring turf and steel planters for a polished outdoor setting. Ideally located in Toronto's west end, moments from neighbourhood cafes, shops, transit, and everyday conveniences.
Ask about this home
A HOMEH agent will answer your questions about this home.
Around this home
Daily convenience, out of 100, from the distances below
Schools nearby
School rating, out of 10.
Helpful calculators
Your HOMEH agent

"I would see it this week."