

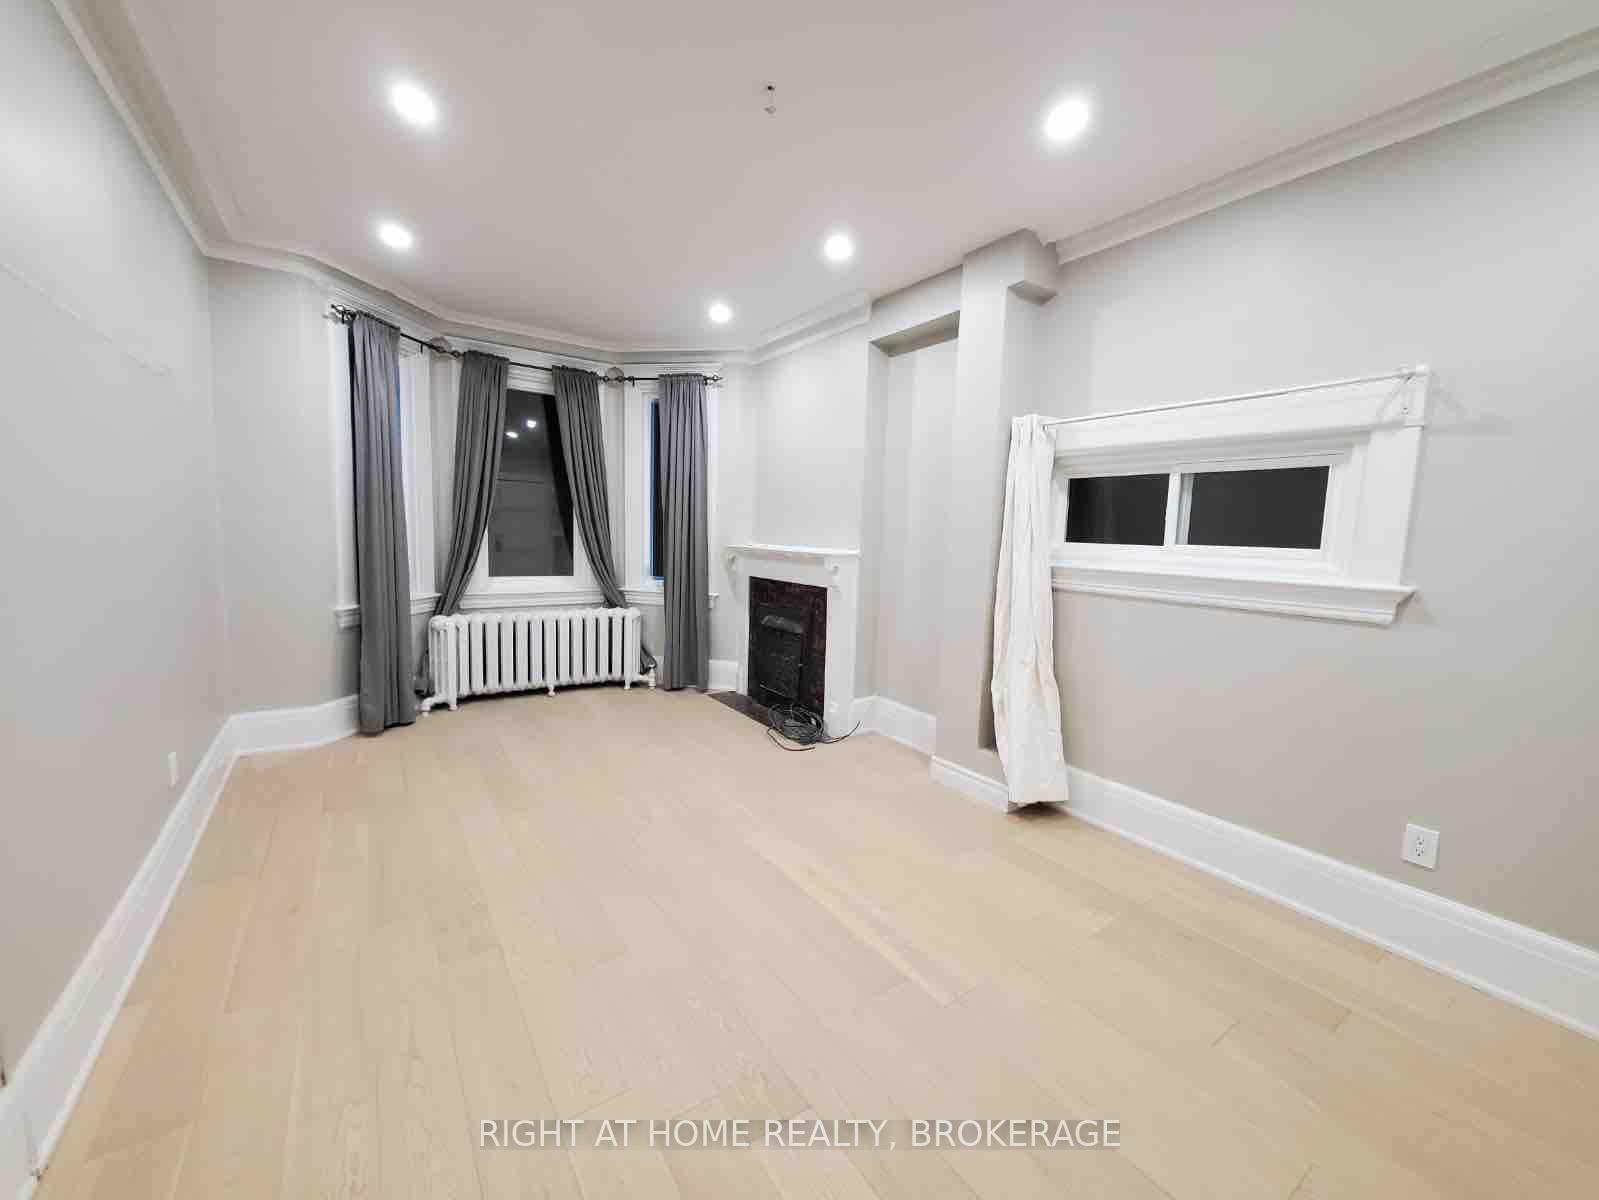
Unit 1 - Back, 178 Spadina Road
Multiplex Rented
1/6Unit 1 - Back, 178 Spadina Road
Multiplex Rented
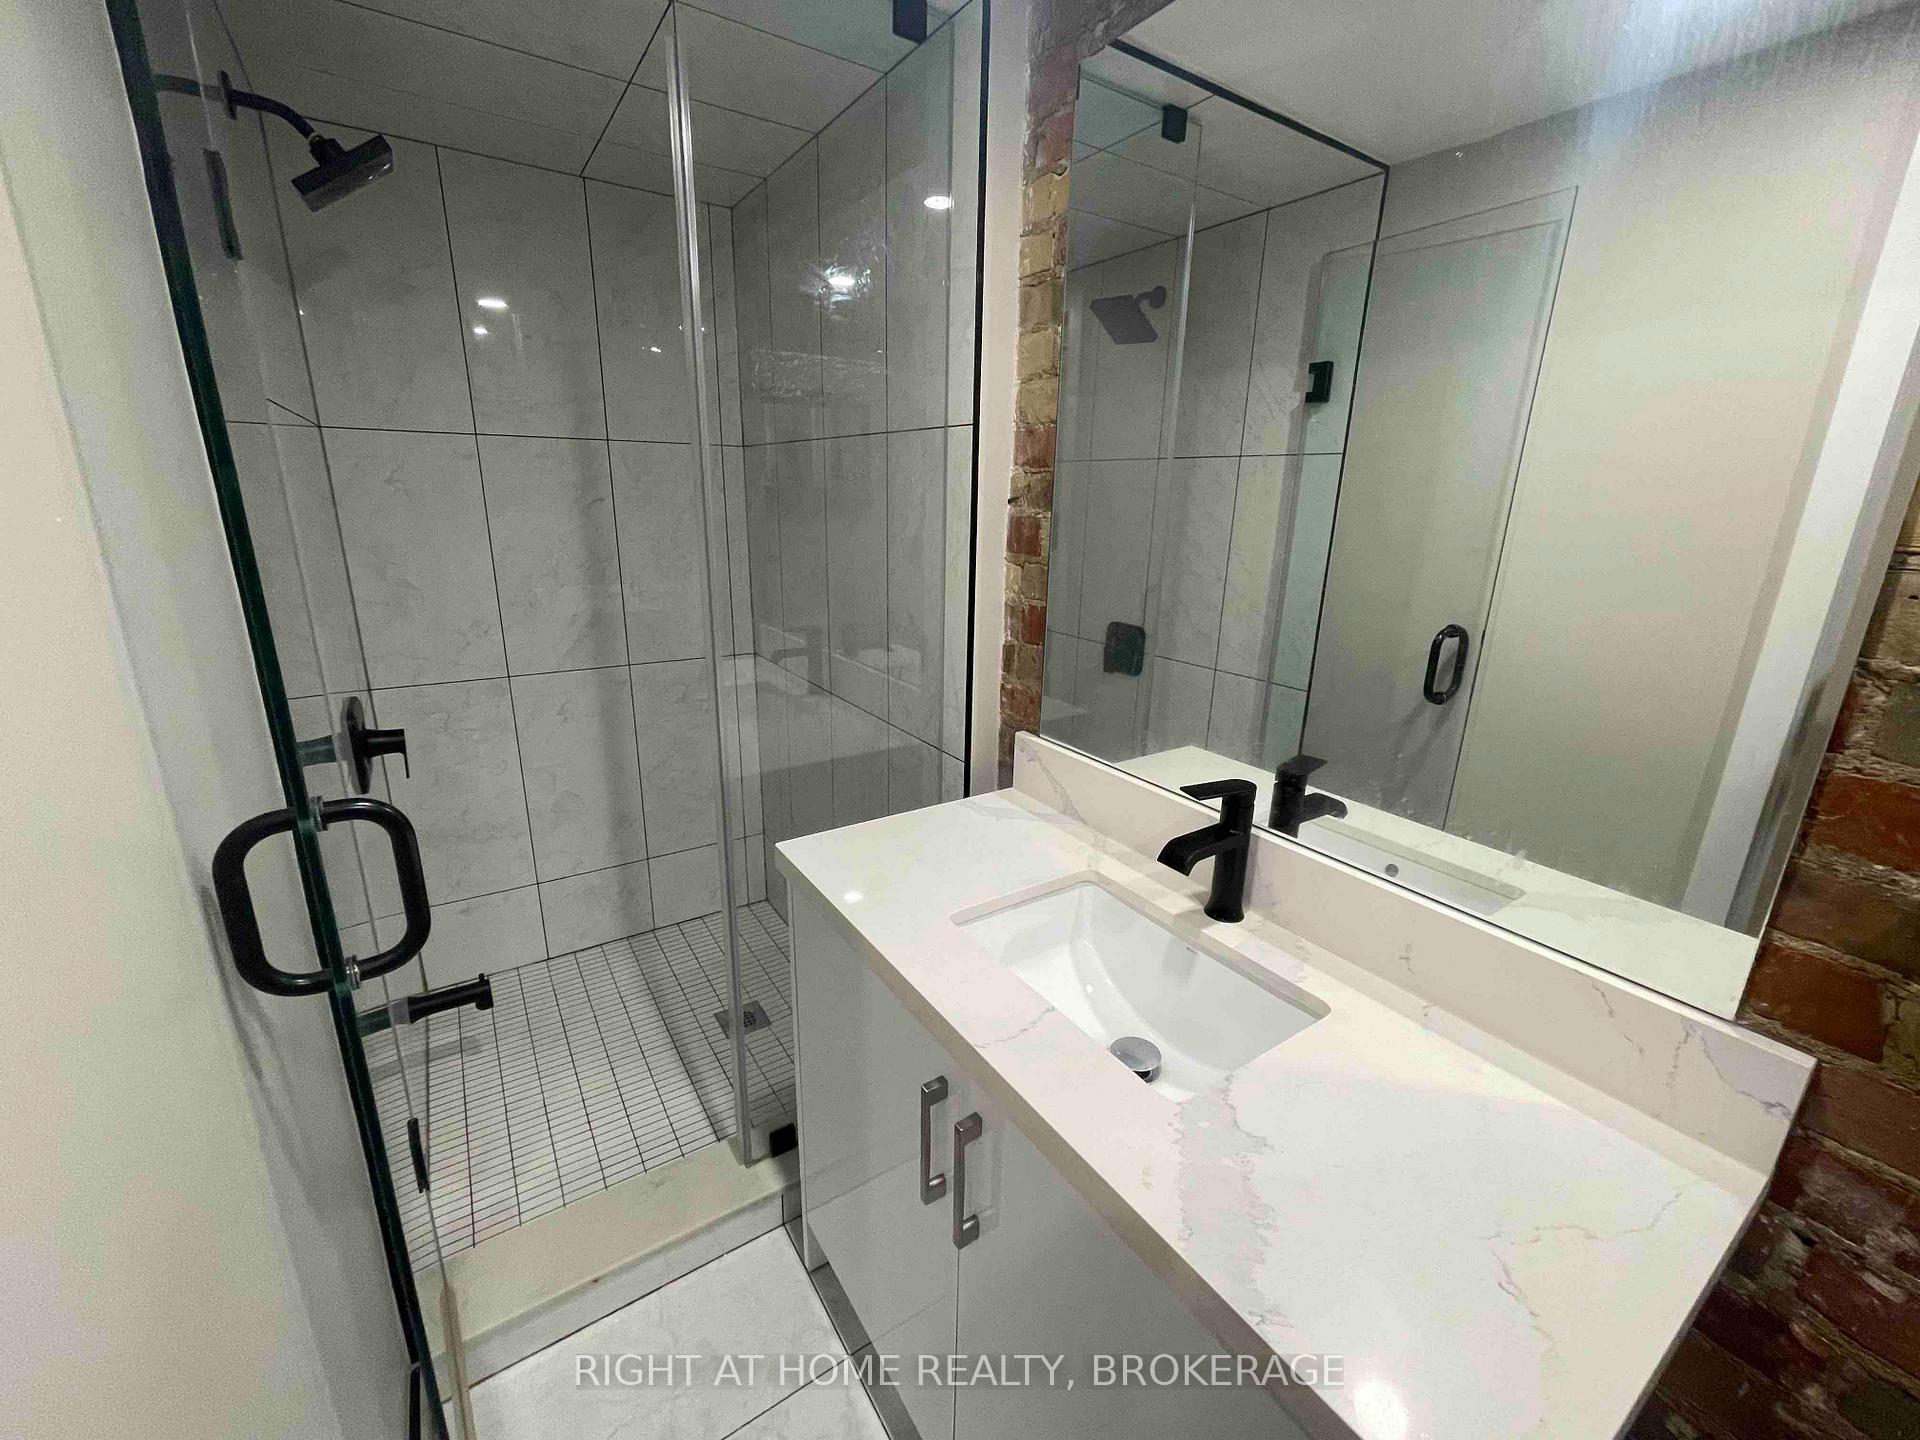 See all 6 photos
0 Bedrooms
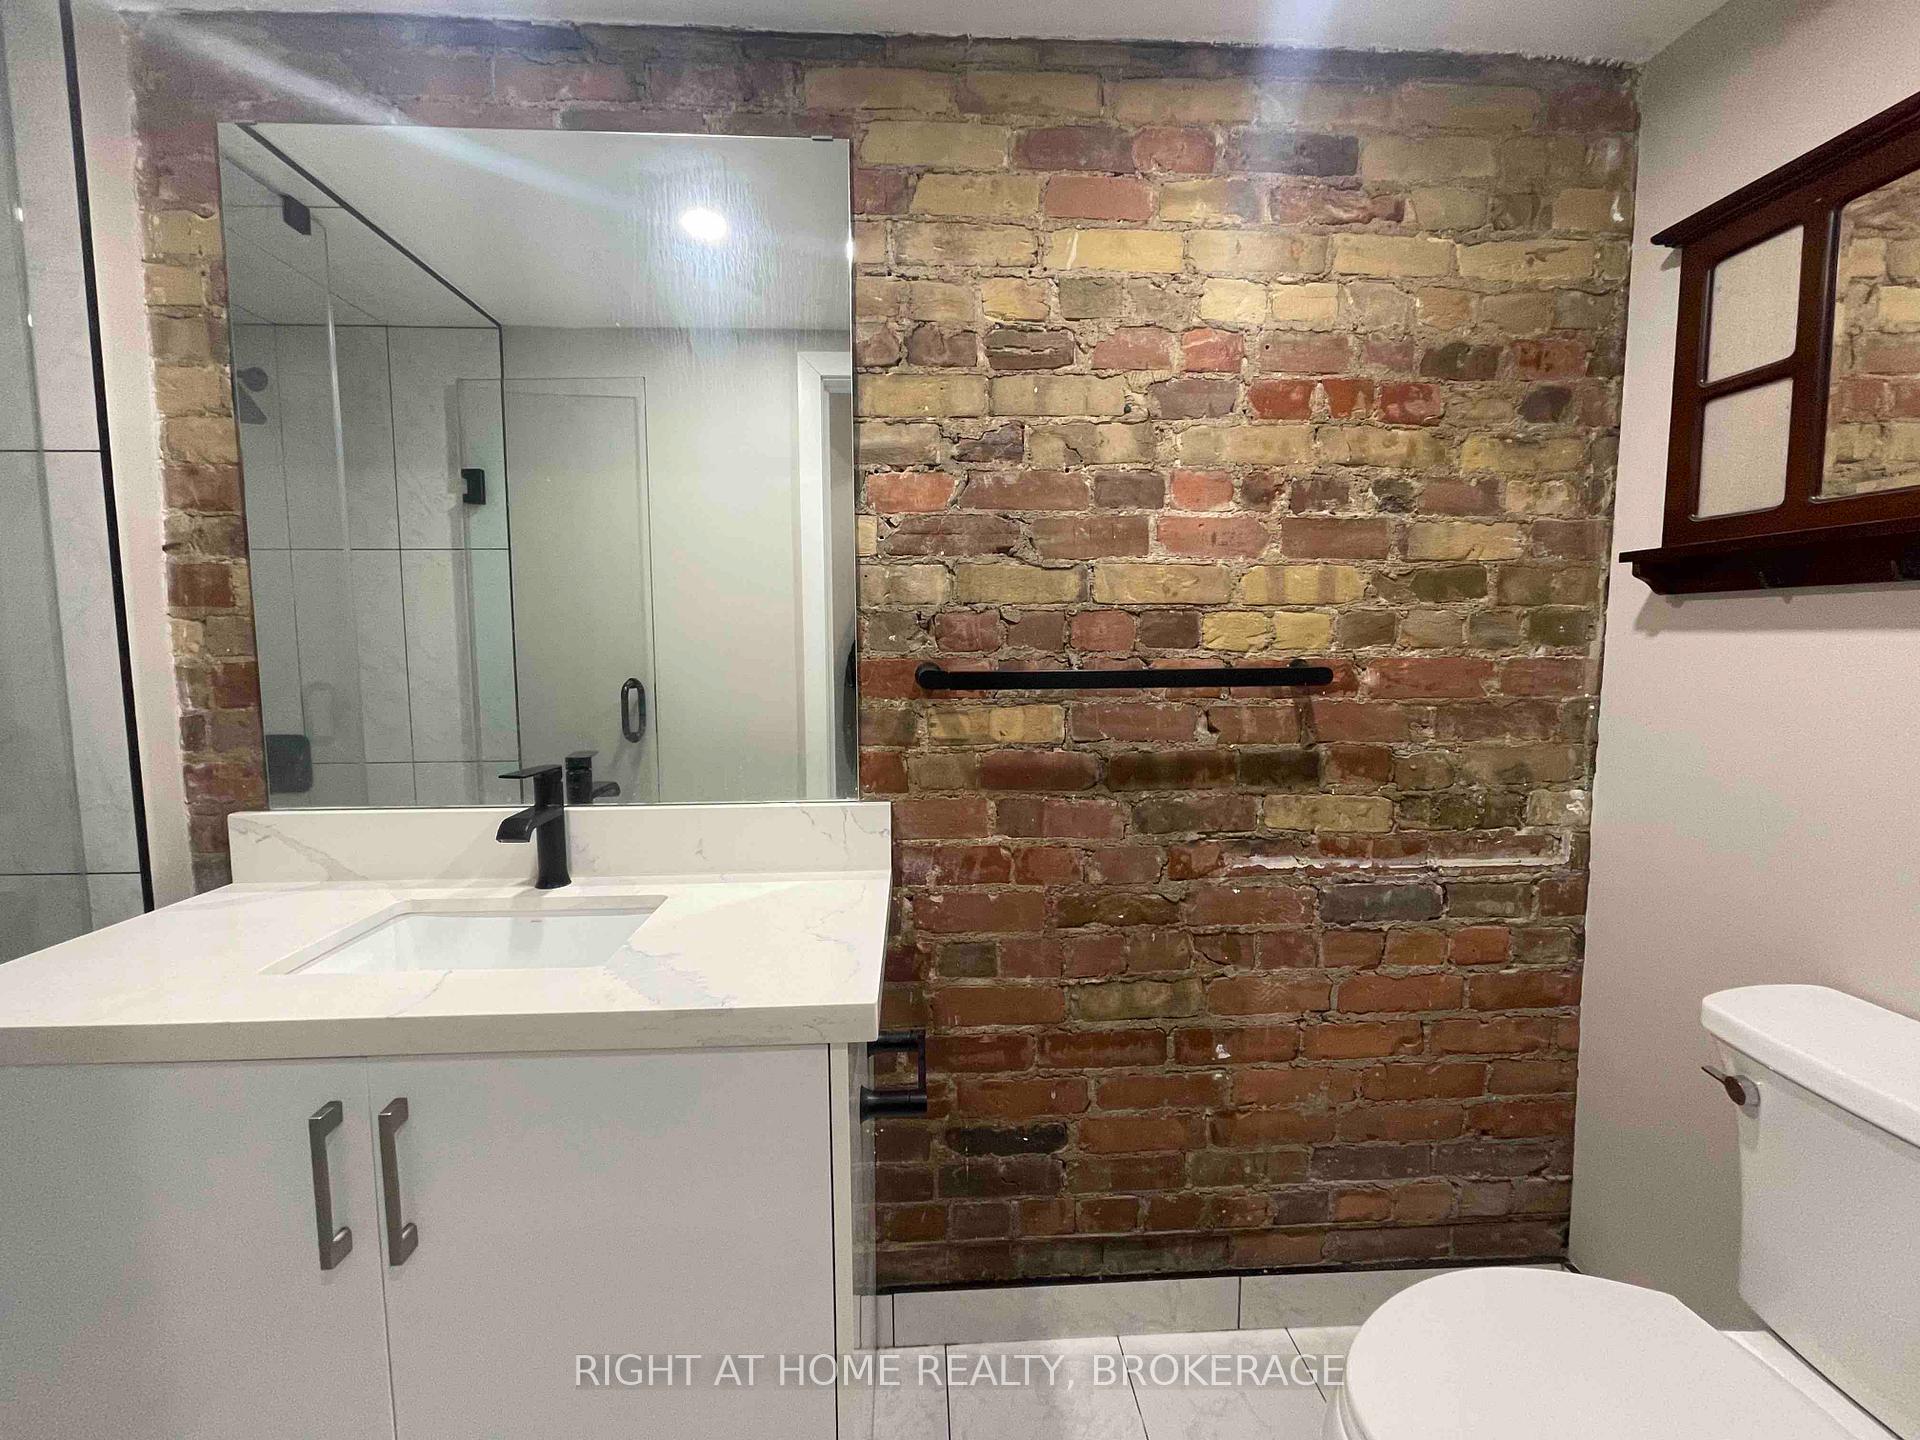
1 Bathroom
0 Parking
<700 sq.ft
Main Floor
— Unit
Property history
Facts and features
- BasementNone
- Lot size25 × 117 ft
- Lease term12 months
- FurnishedUnfurnished
What stands out
- Fireplace
The homeMultiplex, Apartment, Under 700 sq ft
- Type: Multiplex
- Style: Apartment
- Living space: Under 700 sq ft
- Basement: None
InsideFireplace Yes, In building, coin operated, shared, Rooms above ground 3
- Fireplace: Yes
- Laundry: In building, coin operated, shared
- Rooms above ground: 3
- Bathrooms: 1
- Kitchens: 1
Outside and lotBrick, Asphalt shingle, Concrete
Outside
- Exterior: Brick
- Roof: Asphalt shingle
- Foundation: Concrete
- Size: 25 × 117 ft
Heating, water and powerRadiant, gas, Municipal water, Municipal sewer
- Heating: Radiant, gas
- Water: Municipal water
- Sewer: Municipal sewer
Rent and termsRent $1,750 a month, Main, Unfurnished
- Rent: $1,750 a month
- Space for rent: Main
- Furnished: Unfurnished
- Lease: 12 months
- Paid: Monthly
- Rent includes: All inclusive
- Deposit: Required
- Credit check: Required
- Employment letter: Required
- Rental application: Required
- References: Required
IncludedWifi
- Not included: Wifi
Listing detailsC12235323, Rented, Jun 20, 2025
- MLS® number: C12235323
- Status: Rented
- Listed on: Jun 20, 2025
- Days on market: 54
- Updated: Aug 13, 2025
- Possession: 2025-07-01 / Immediate
- Occupied by: Vacant
- Listing brokerage: Right At Home Realty, Brokerage
About this home
Unit 1 - Back, 178 Spadina Road, Toronto (The Annex), ON M5R 2T8
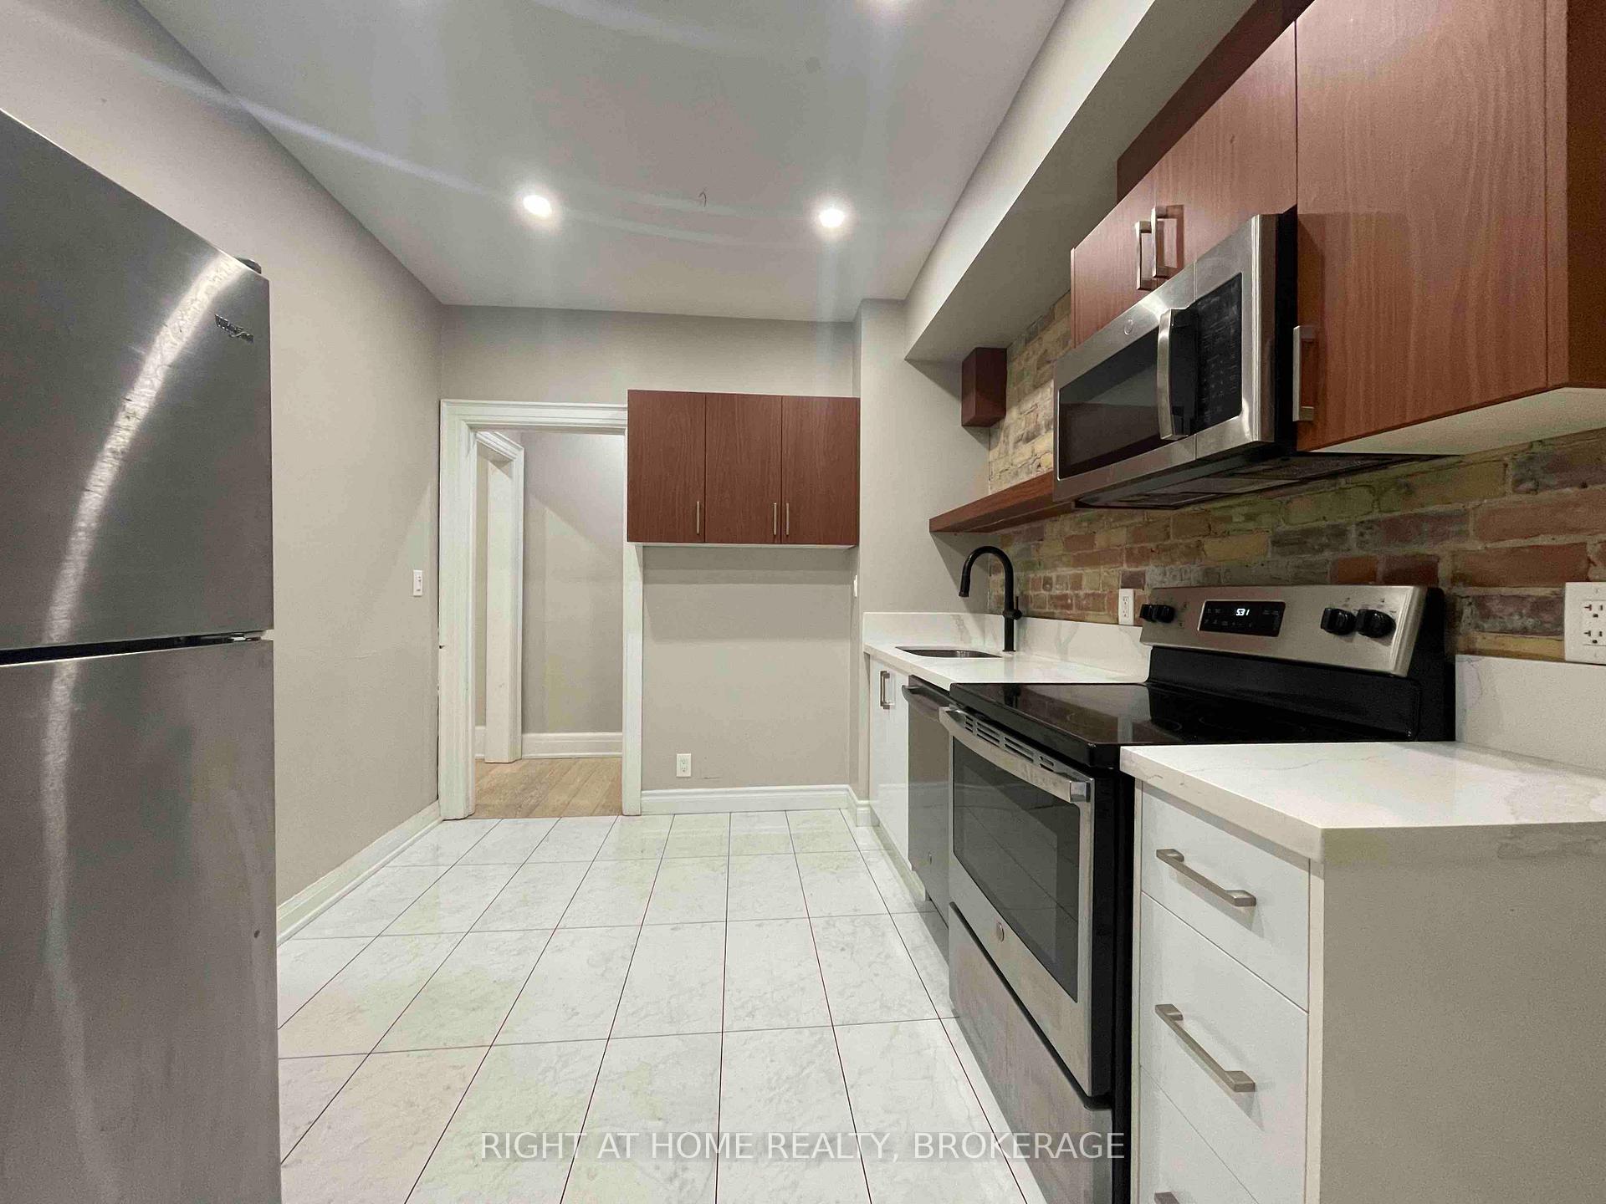
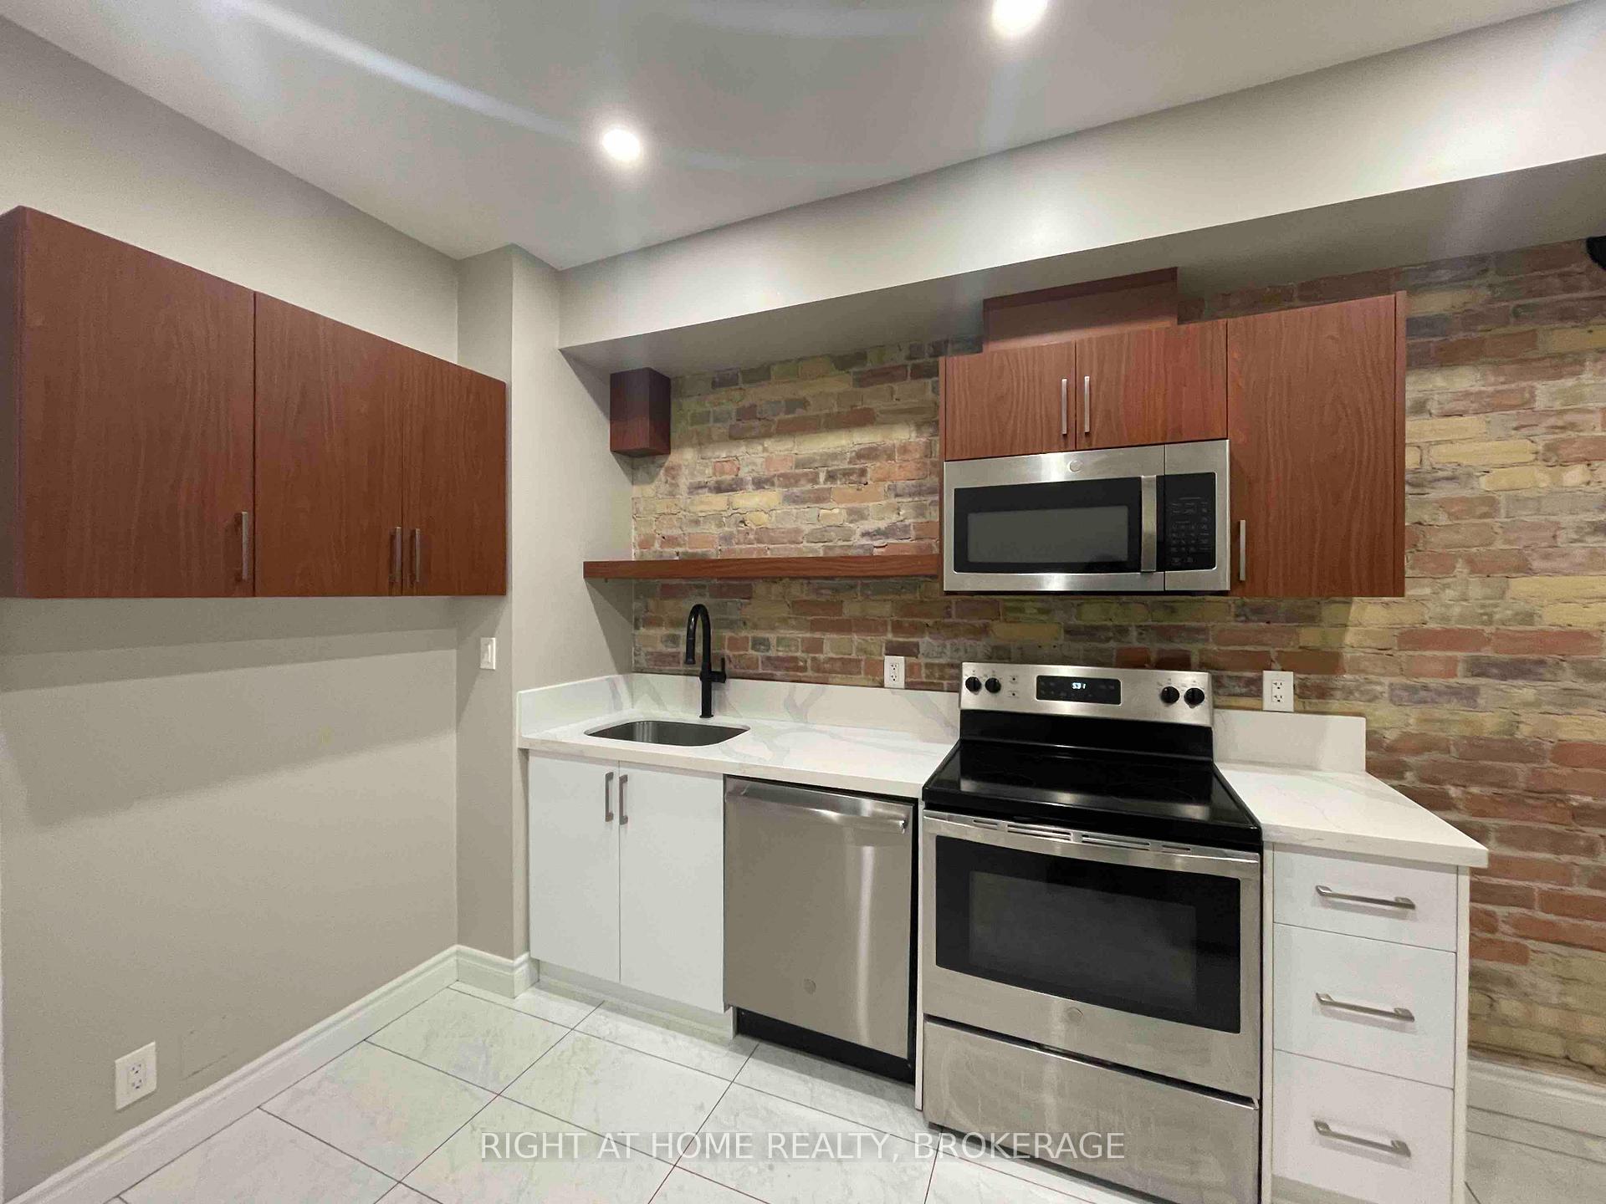
Renovated Bright large bachelor apartment. Located right across the street from Dupont Station - about a 20-minute commute to downtown Toronto. Beautiful kitchen with Stainless steel appliances including a dishwasher, built in microwave, exposed brick wall and quartz counter tops. Very hight ceilings, Laundry in the building. Easy Access to shops and public transport. One month free promotion
Read more
Ask about this home
A HOMEH agent will answer your questions about this home.
Ask a question
Around this home
Spadina rd and Dupont st
Errands
Transit
Parks
Schools
Daily convenience, out of 100, from the distances below
ParkWalmer Road Parkette · 15 within 1 km4 min walk245 m
GroceryD&D Express Mart1 min walk70 m
SchoolWaldorf Academy5 min walk320 m
Train stationDupont1 min walk38 m
PharmacyShoppers Drug Mart1 min walk89 m
Cafés & foodKrispy Kreme · 15 within 1 km1 min walk67 m
Gym & rec centrePups & Poses Yoga7 min walk452 m
LibraryToronto Public Library - Spadina Road13 min walk777 m
HospitalHillcrest Grounds12 min walk762 m
WalkDriveStraight-line distance, open map data
Grocery0.1 km
Park0.2 km
Coffee0.1 km
Dining0.1 km
Gym0.5 km
Hospital0.8 km
Dupont0.0 km
Schools nearby
School rating, out of 10.
Waldorf Academyelementary · Private · 0.3 km
—
Jackman Institute of Child Studyelementary · Private · 0.5 km
—
Huron Street Junior Public Schoolelementary · Public · 0.6 km
7.2/10Good
Contact agent
Helpful calculators
Rent vs buy
Affordability
Mortgage
Down payment
Stress test
CMHC insurance
Your HOMEH agent

NimaHOMEH agent · Toronto
"I would see it this week."
Ask Nima