

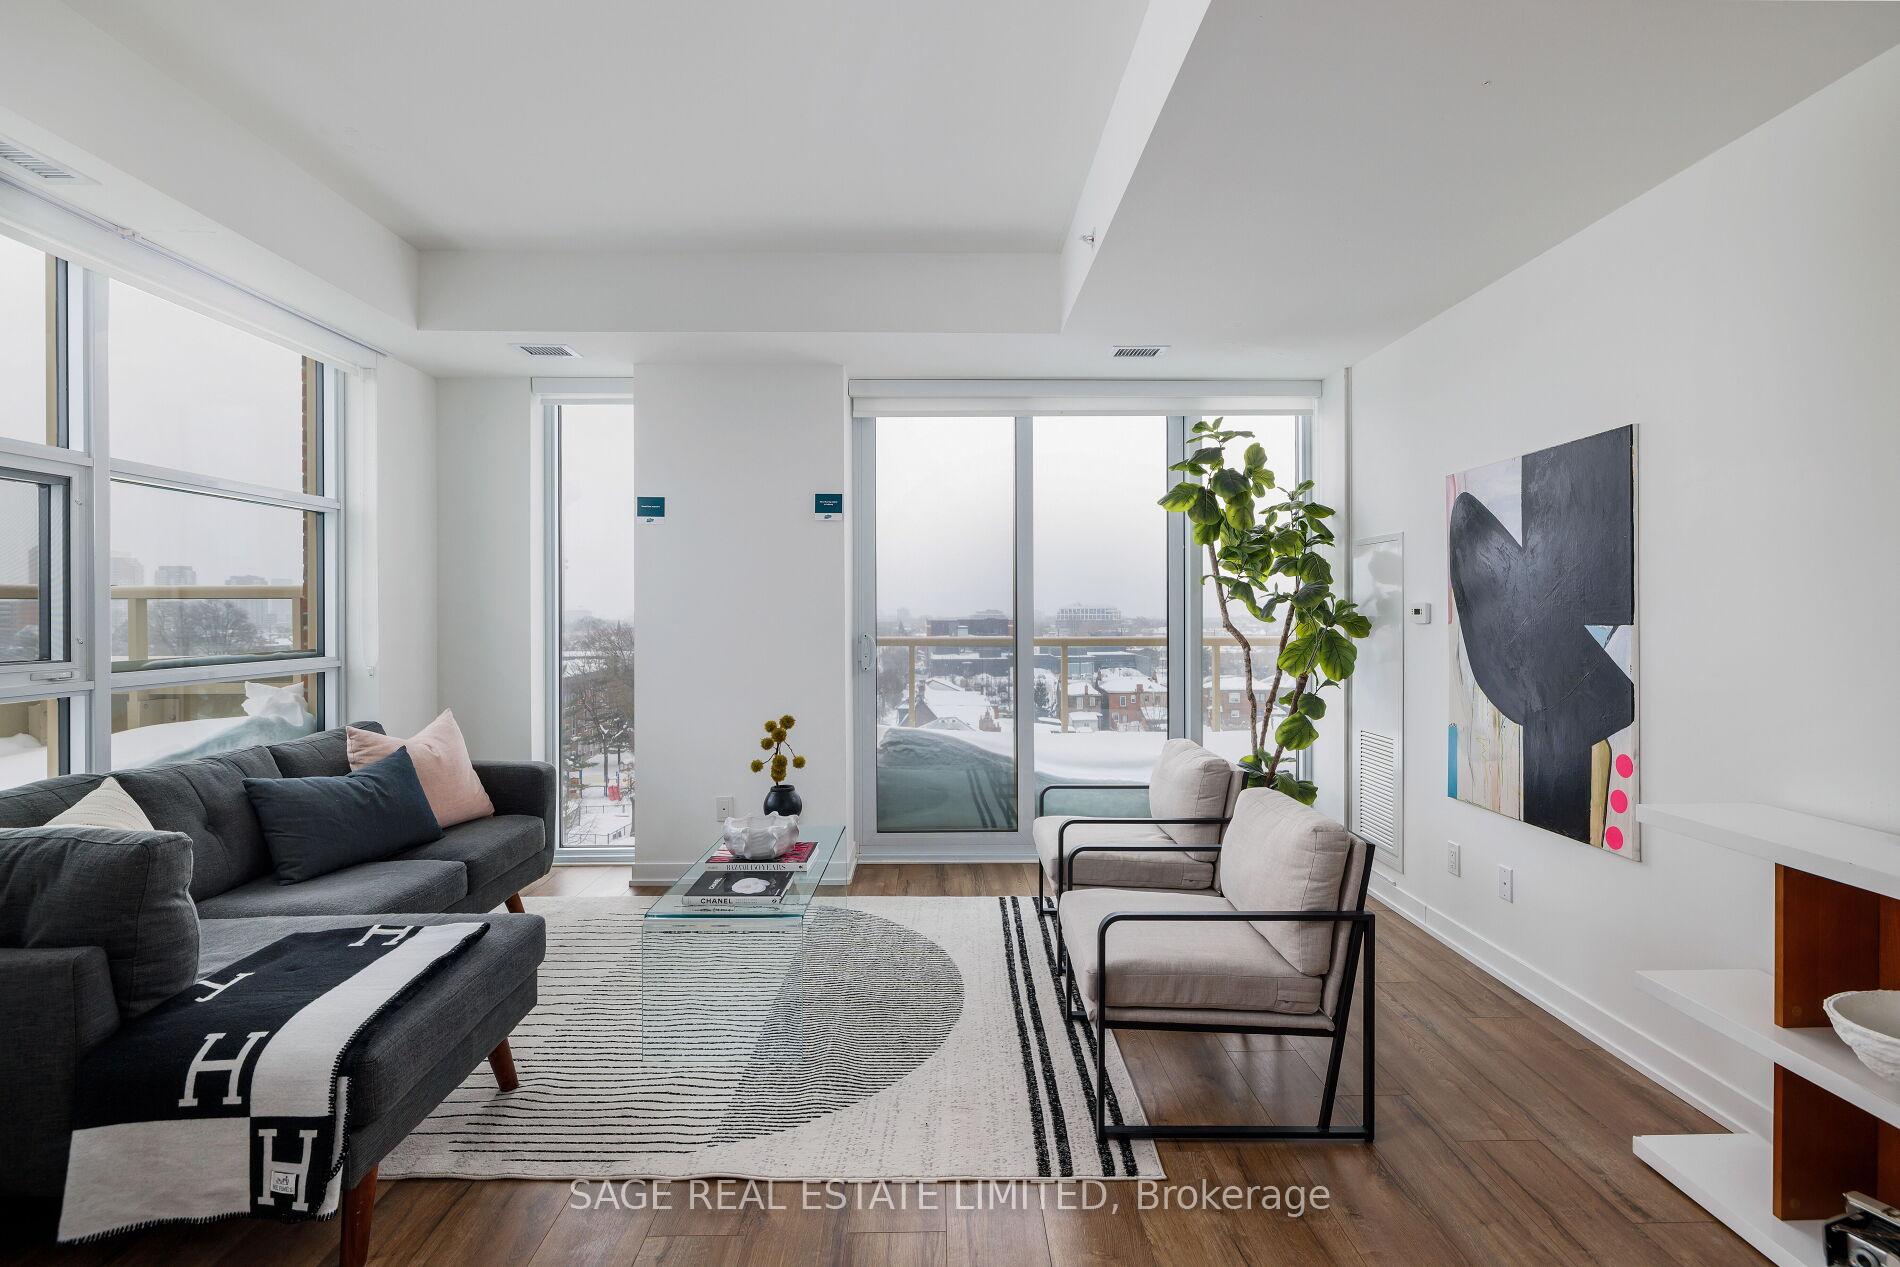
Unit 720, 1787 St Clair Avenue
Unit 720, 1787 St Clair Avenue
 See all 31 photos
Property history
Facts and features
- ExposureSouth east
- LaundryEnsuite
- LockerOwned
- BalconyTerrace
- Central air
- Exercise room
- Party room/meeting room
- Rooftop deck/garden
- Concierge
The homeCondo Apartment, Apartment, Age 0–5 years
- TypeCondo Apartment
- StyleApartment
- Age0–5 years
- Living space900–999 sq ft
- BasementNone
- ExposureSouth East
- ViewClear
- Special designationAccessibility, other
InsideWindow floor to ceiling, Ensuite, Carpet free
- FlooringWindow floor to ceiling
- LaundryEnsuite
- FeaturesCarpet free
- SecurityConcierge/security
- Rooms above ground6
- Bedrooms2 + 1 in the basement
- Bathrooms2
- Kitchens1
OutsideBrick, Terrace
- ExteriorBrick
- BalconyTerrace
Parking and locker1 Parking, Underground, Parking type Owned
- Spaces1 Parking
- GarageUnderground
- Parking typeOwned
- DrivewayUnderground
- SpotB-63
- LockerOwned
- Locker numberU247
- Locker levelP2
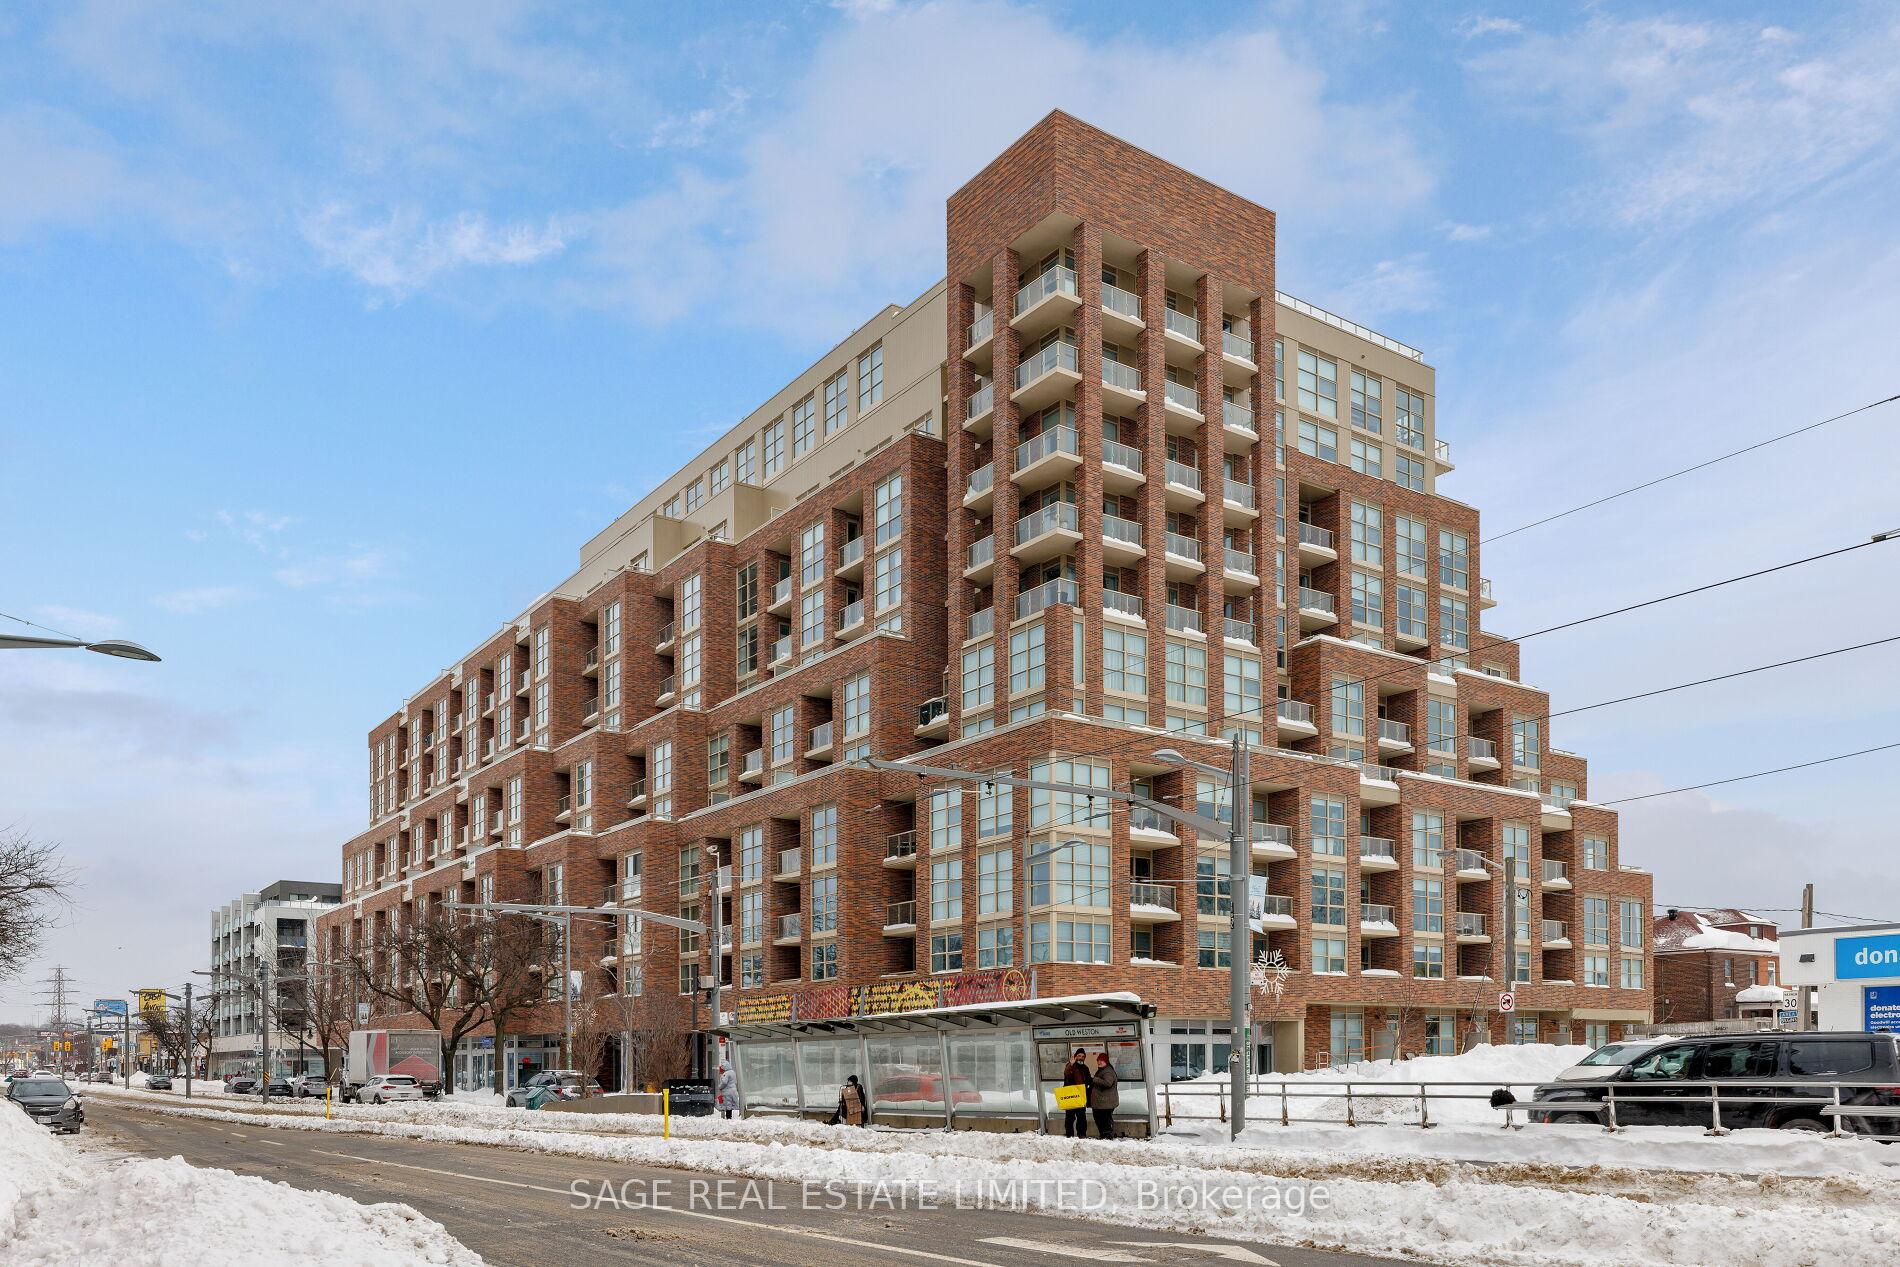
BuildingScout, Storeys 12, Units 269
- NameScout
- Storeys12
- Units269
- Registered2022
- Condo corporation2971
- AmenitiesBike storage, exercise room, party room/meeting room, rooftop deck/garden, visitor parking, concierge
- PetsAllowed
Heating, water and powerForced air, gas, Central air
- HeatingForced air, gas
- CoolingCentral air
Costs and taxesTaxes $3,169 a year, Condo fee $889 a month, Heat included, common elements included, building insurance included, parking included
- Taxes, 2025$3,169 a year
- Condo fee$889 a month
- Fee includesHeat included, common elements included, building insurance included, parking included
- HSTHST included in the price
Included in the saleFridge (full-sized), stove, dishwasher, microwave, washer and dryer, balcony flooring, 200 sq ft of balcony space! owned parking (with ev charger) and locker. *** open house saturday february 7th from 2-4, Light fixture in second bedroom, note- built-ins can be removed as the flooring underneath is in intact.
- IncludedFridge (full-sized), stove, dishwasher, microwave, washer and dryer, balcony flooring, 200 sq ft of balcony space! owned parking (with ev charger) and locker. *** open house saturday february 7th from 2-4
- Not includedLight fixture in second bedroom, note- built-ins can be removed as the flooring underneath is in intact.
NearbyClear view, library, school, public transit, terraced, electric car charger
- Close toClear view, library, school, public transit, terraced, electric car charger
Listing detailsW12739942, Sold, Jan 29, 2026
- MLS® numberW12739942
- StatusSold
- Listed onJan 29, 2026
- Days on market25
- UpdatedFeb 23, 2026
- PossessionImmediate
- Occupied byVacant
- Listing brokerageSAGE REAL ESTATE LIMITED
About this home
Unit 720, 1787 St Clair Avenue, Toronto (Weston-Pellam Park), ON M6N 0B7
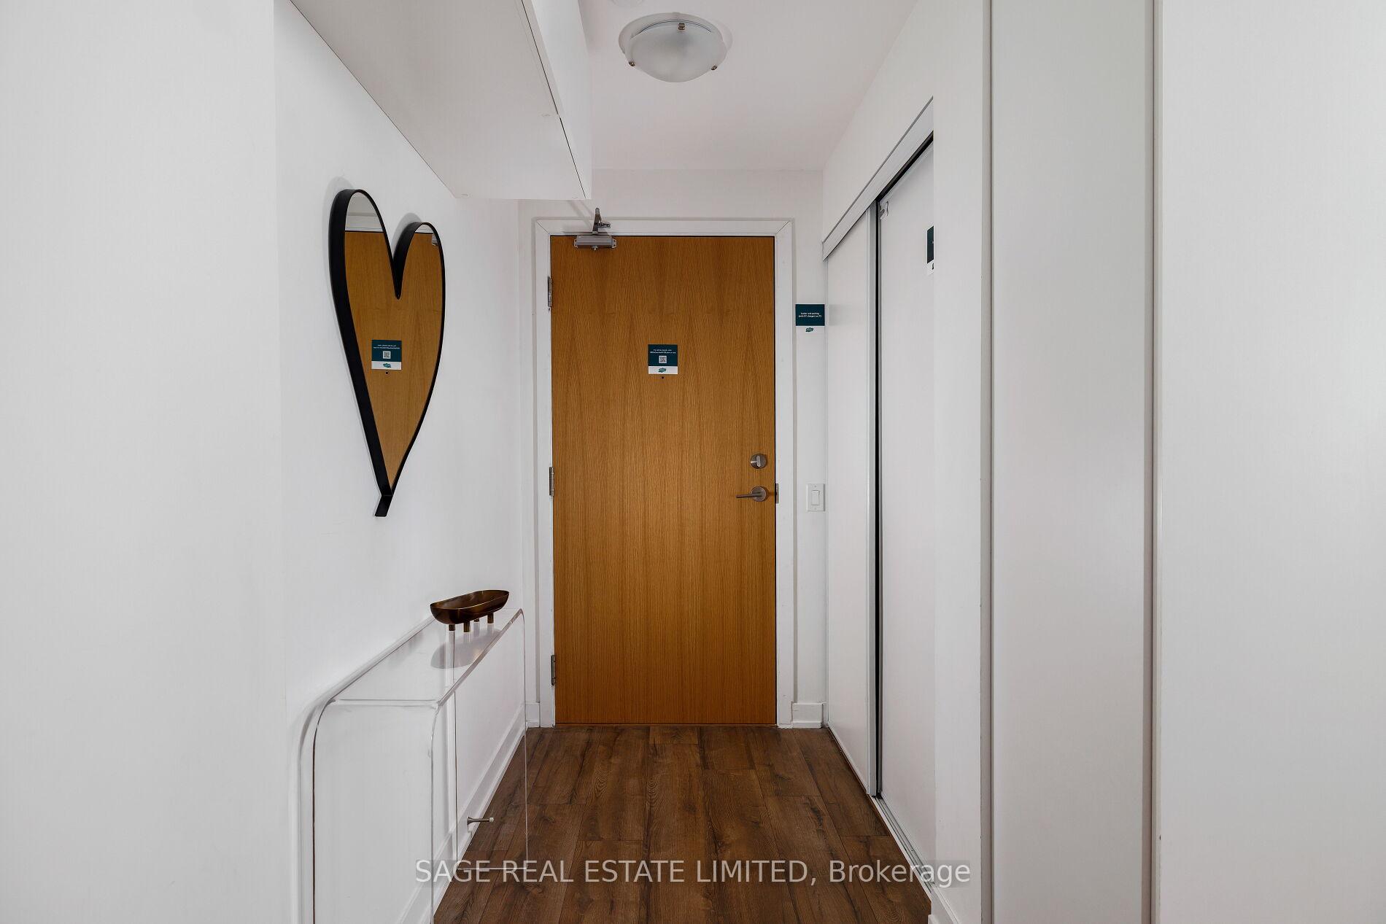
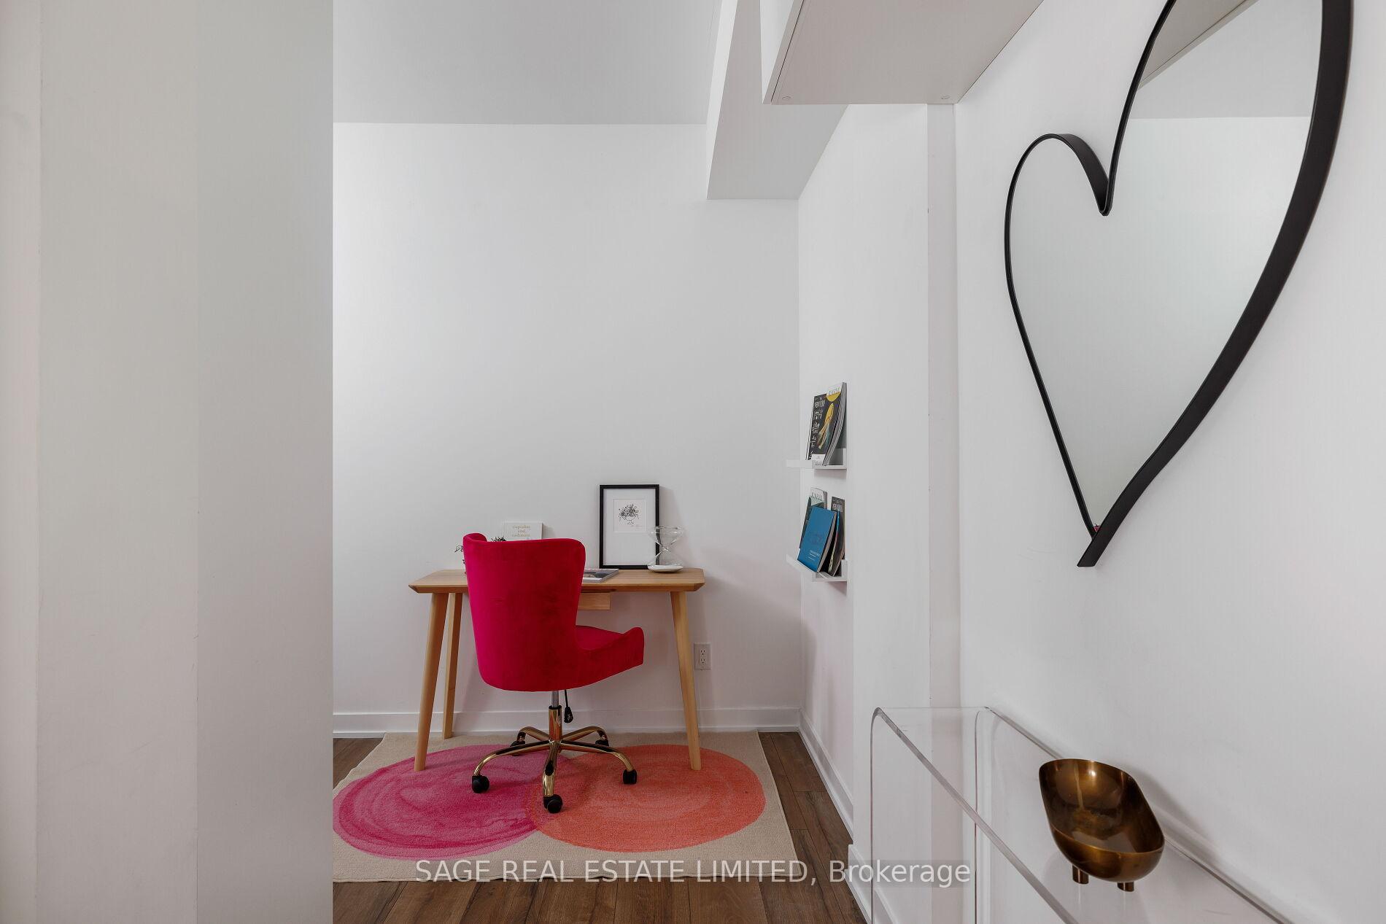
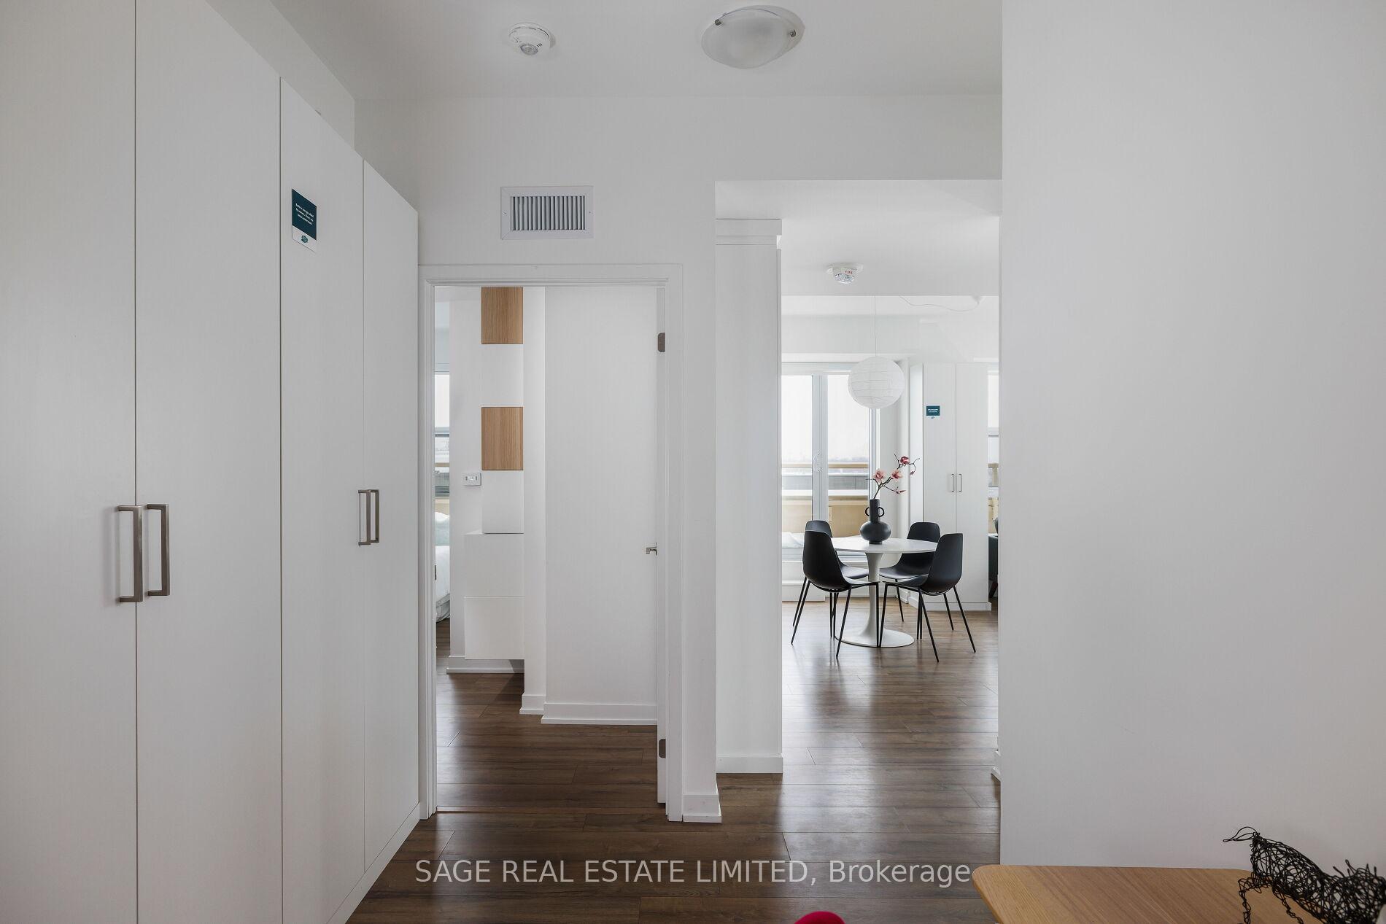
Your slice of heaven at 1787! Savvy buyers, don't miss this top layout in one of Toronto's best-kept secret buildings. This 940 sq ft unit defines "freehold alternative" in all the best ways! We always love a corner unit, and this one greets you at the end of the hall next to a convenient grocery nook. The entry (with oversized storage and ensuite laundry) opens to an open den (perfectly tucked away for work from home meetings) and additional storage. The open-concept main area includes two separate balconies with upgraded flooring and SE views all the way to the lake. The floor-to-ceiling windows bathe the unit in light, ideal for plant lovers. We love the kitchen with upgraded backsplash and counters, a hidden dishwasher, and a FULL-SIZED FRIDGE! Both bedrooms and bathrooms are large and private, but I think our favourite unexpected feature here is all the integrated built-in storage throughout added by the current owners. In a world of condos, where there never seems to be quite enough space, your problems are solved here. What else could a buyer possibly want? Parking? Check! We've even got you covered with an EV charger. Locker? Check! Well-managed (and supremely pet-friendly) Scout Condos is a West side hidden gem with 24 hour concierge. We love the amenities and little touches that (as our sellers describe) "make it feel like you have all the perks of living in a condo while not missing out on living in a house!" There are two terraces with bbqs, two party rooms (which serve as work spaces for residents when not rented), a pet wash, children's playroom, workshop, great gym, community garden, bike storage, billiards room, and even electronic lockboxes for packages. No detail has been missed! Junction-adjacent and extremely walkable and commutable. The streetcar stops outside your door, but you are infinitely close to shops, the stockyards, restaurants, great schools (including French immersion), biking trails, and all the amenities of the Earlscourt CC!
Ask about this home
A HOMEH agent will answer your questions about this home.
Know more about Scout Condos
Condo building · 1779-1791 St Clair Avenue W
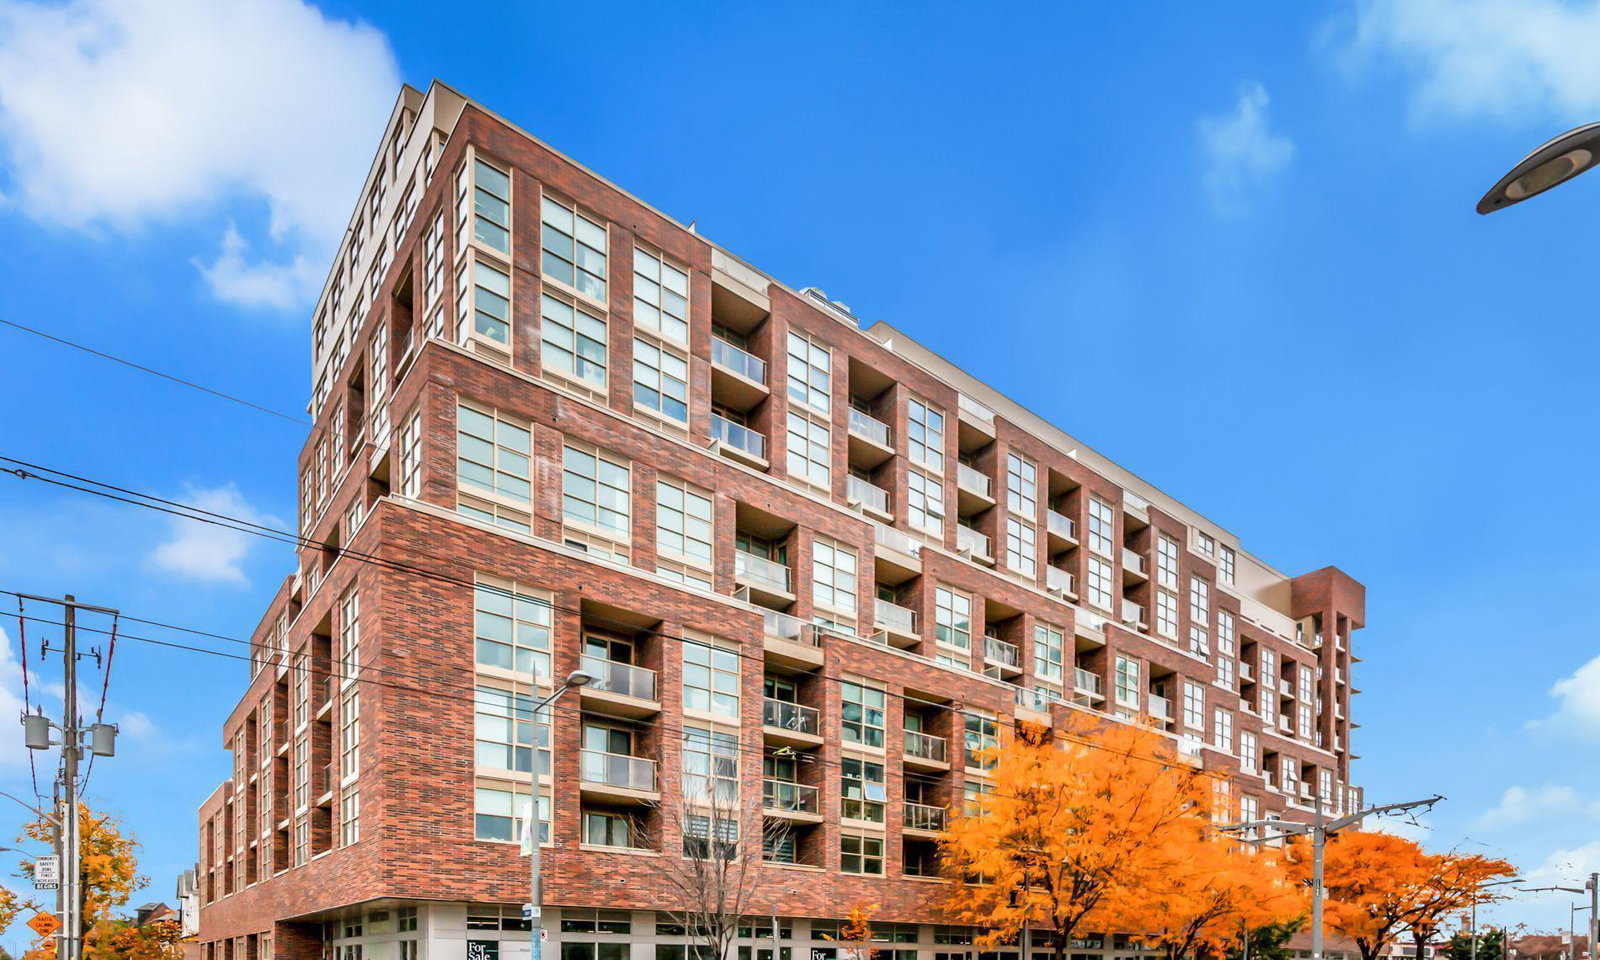
Scout Condos is a 12-storey condo with 269 suites, built in 2022 by Graywood Developments Ltd. Right now 2 for sale and 1 for rent are on the market here.
- 12storeys
- 269suites
- $791/sq ft
- 2022built
No similar units for sale in Scout Condos right now.
Around this home
Daily convenience, out of 100, from the distances below
Schools nearby
School rating, out of 10.
Helpful calculators
Your HOMEH agent

"I would see it this week."