

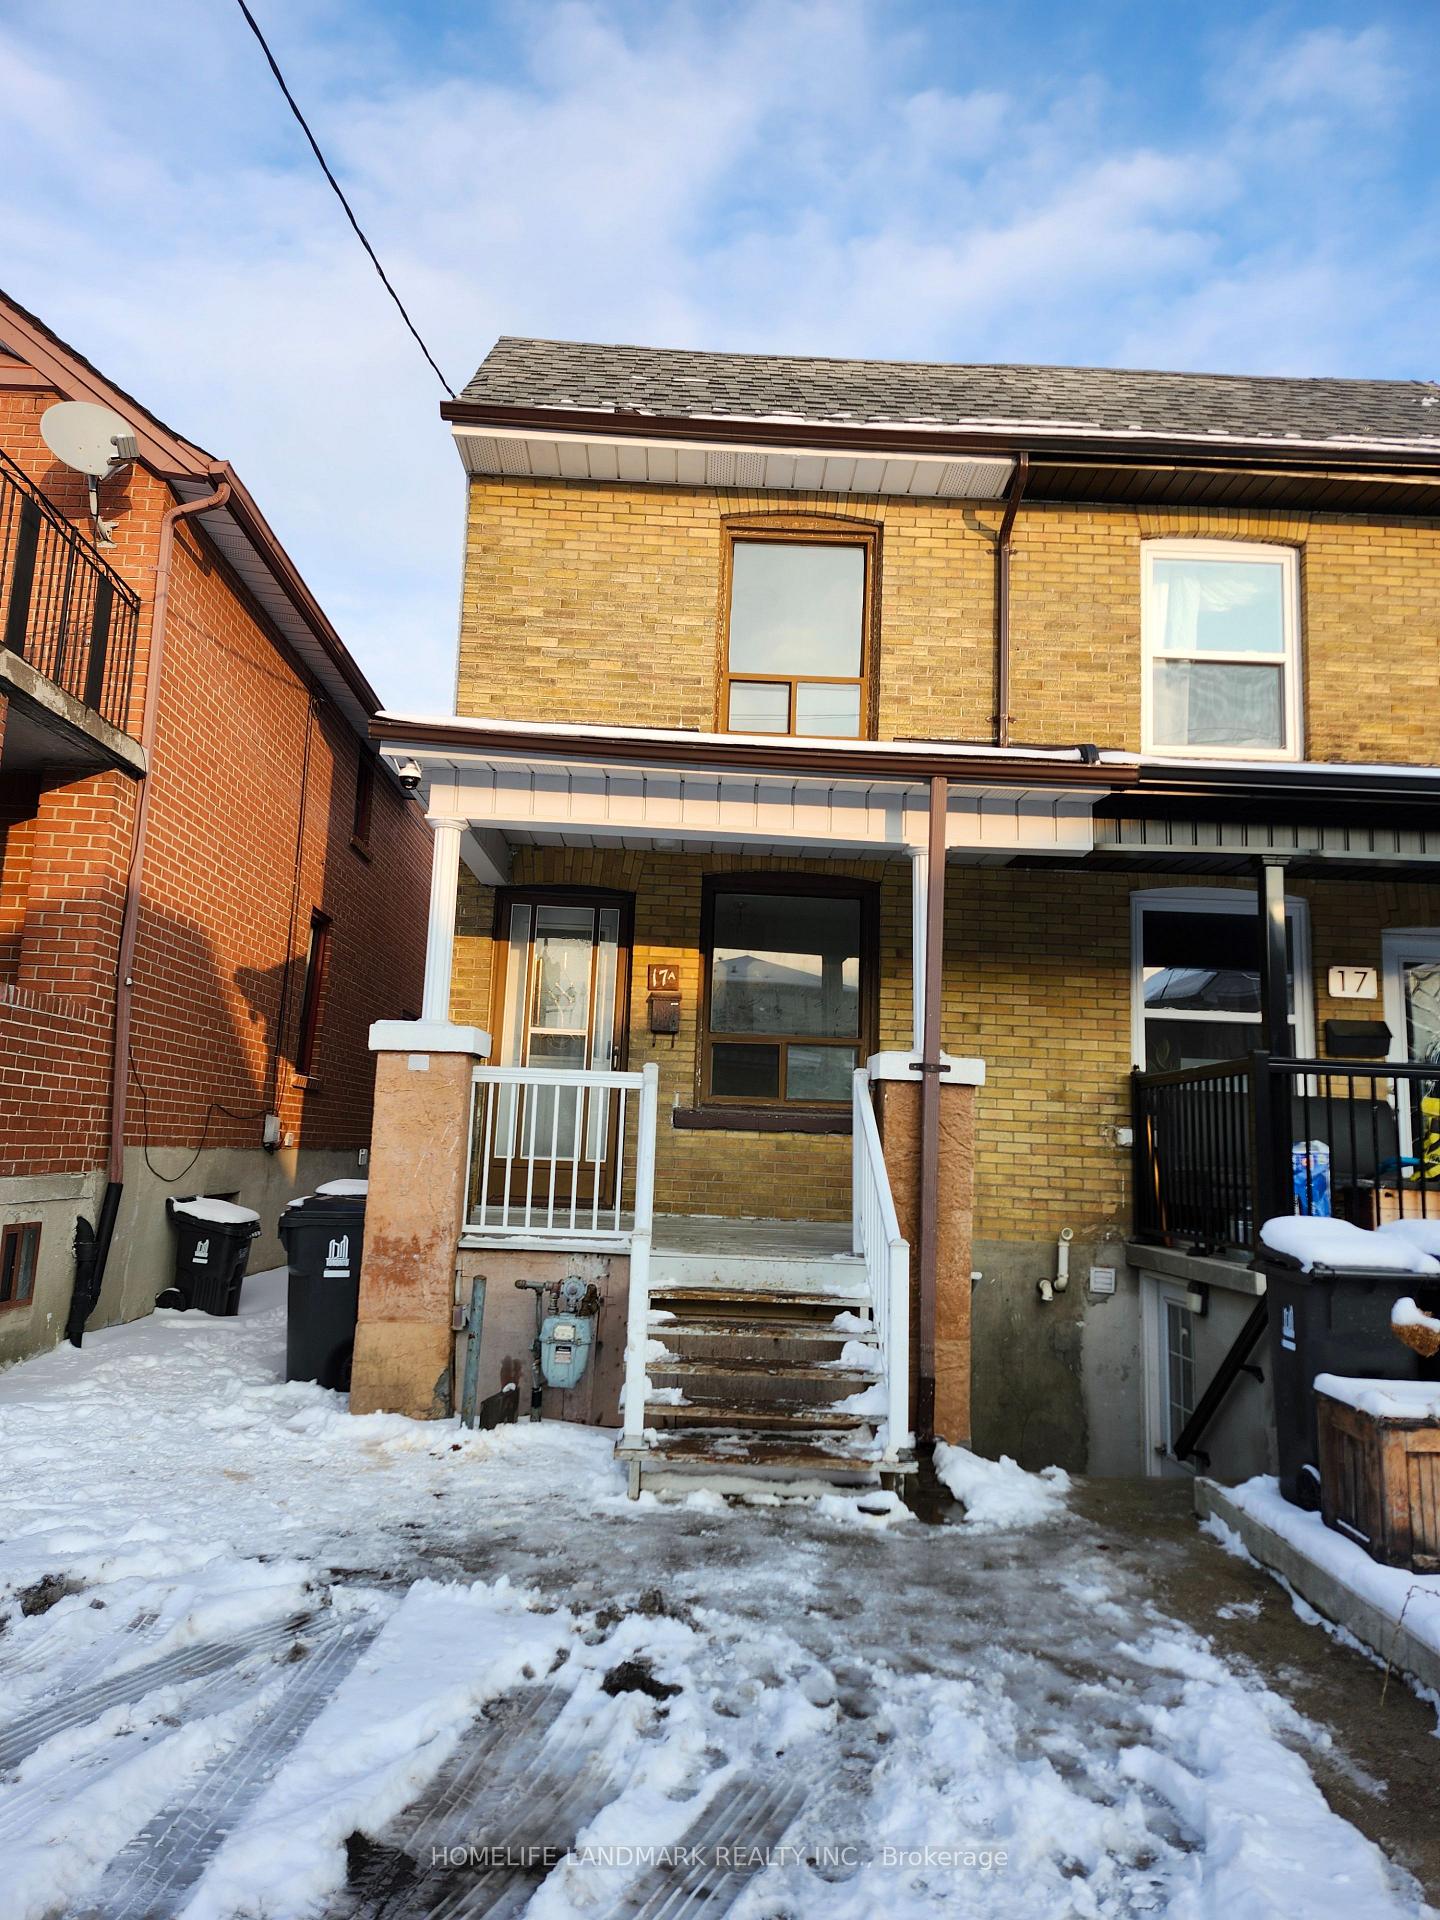
17A Blandford Street
17A Blandford Street
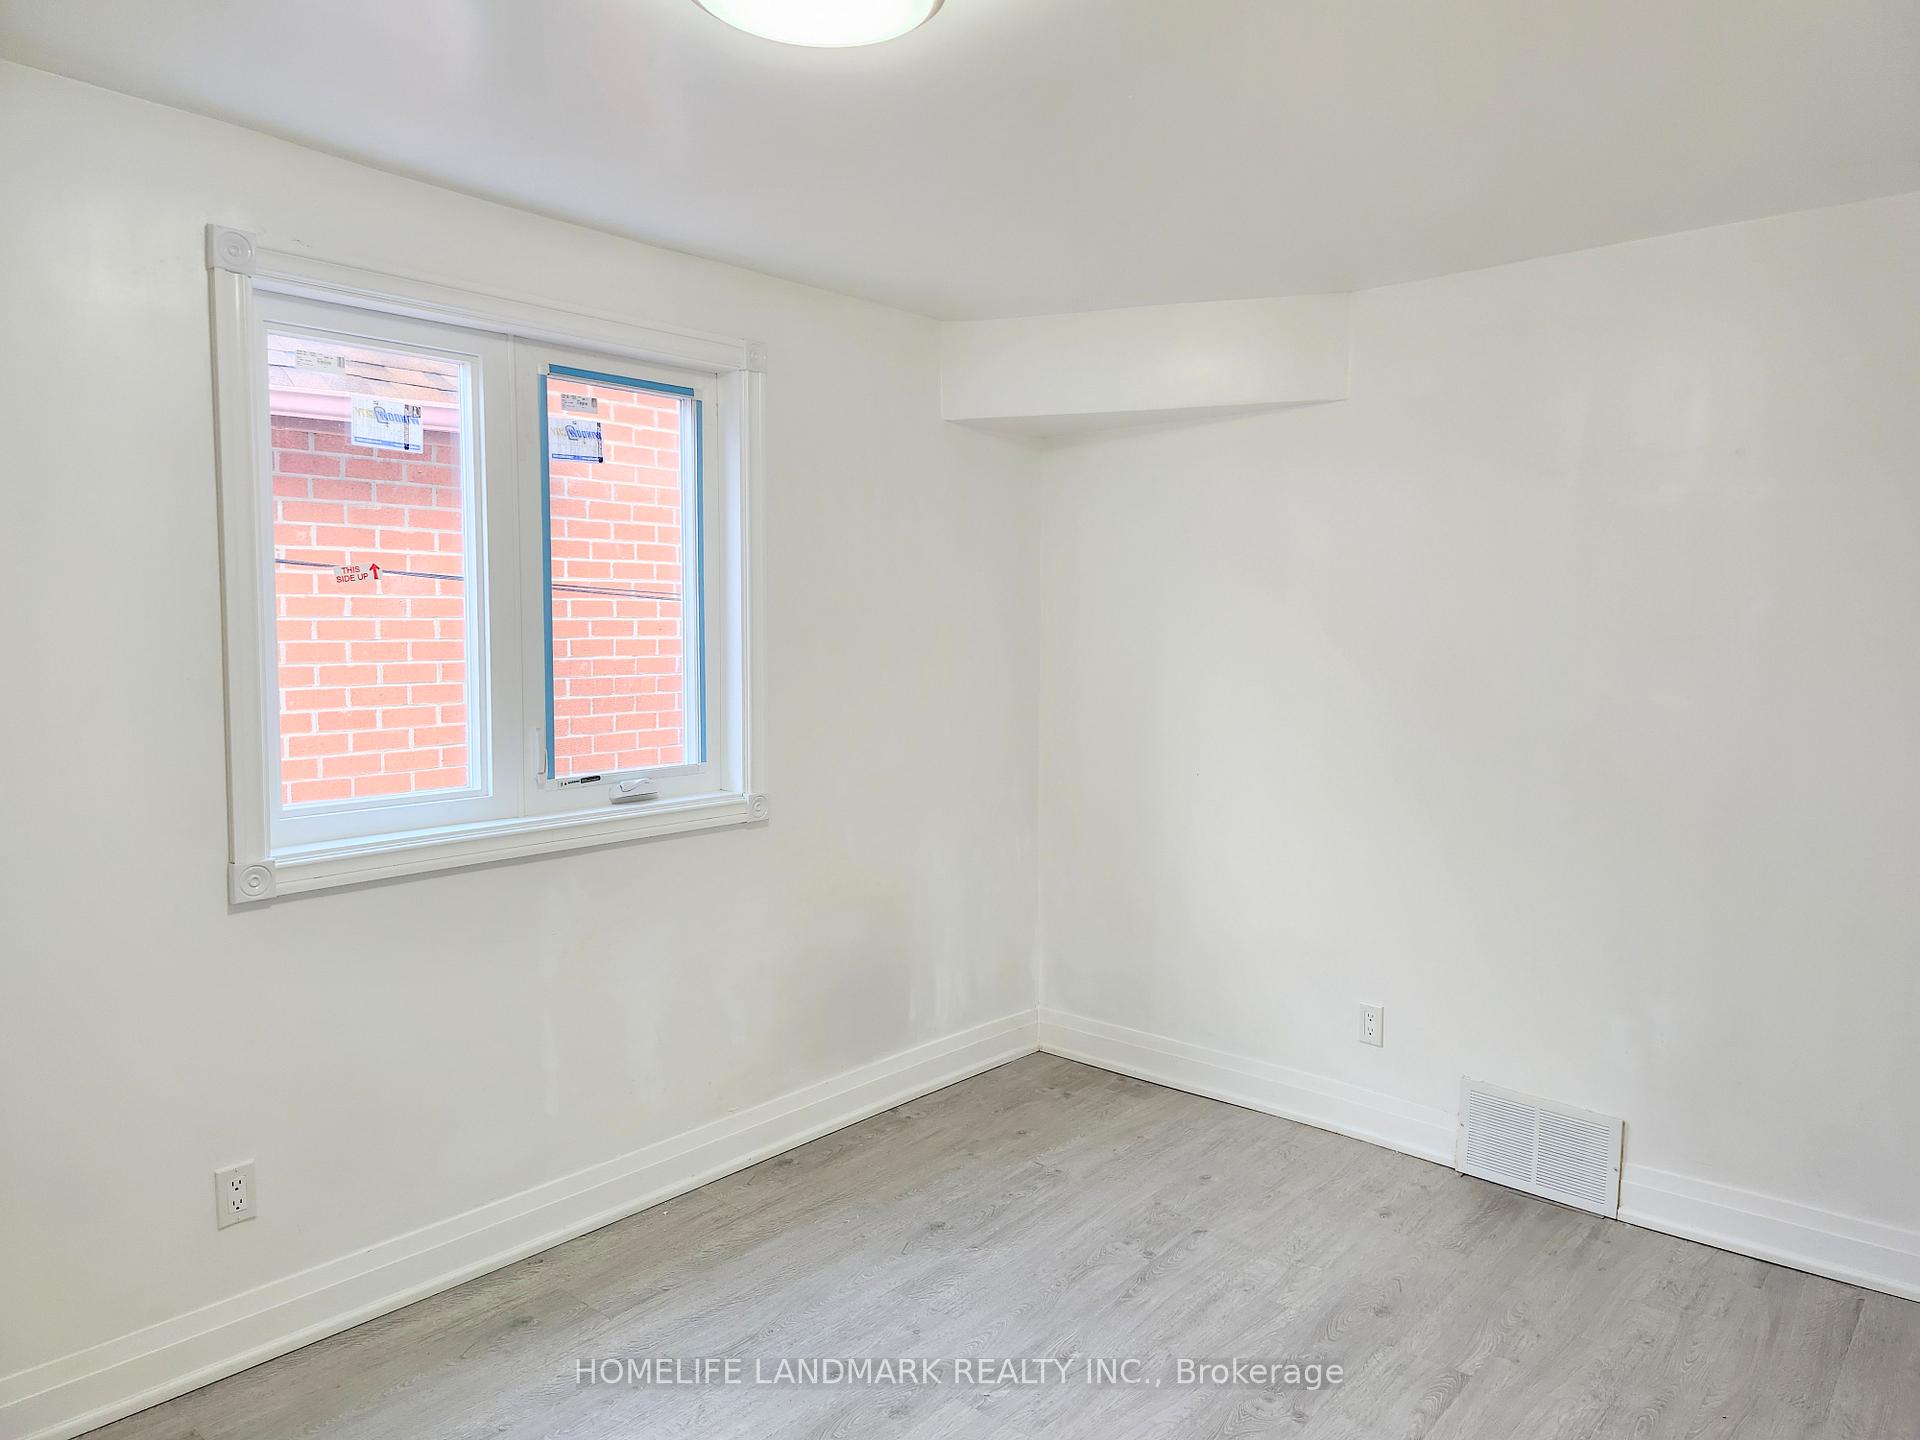 See all 15 photos
Property history
- $1,600SuspendedList: 2025-01-12|End: 2025-01-27|15 daysC11919712
- $4,500SuspendedList: 2025-01-12|End: 2025-01-25|13 daysC11919695
- $3,000SuspendedList: 2025-01-12|End: 2025-01-25|13 daysC11919708
Facts and features
- BasementApartment
- Lease term12 months
- FurnishedFurnished
- LaundryInside, room
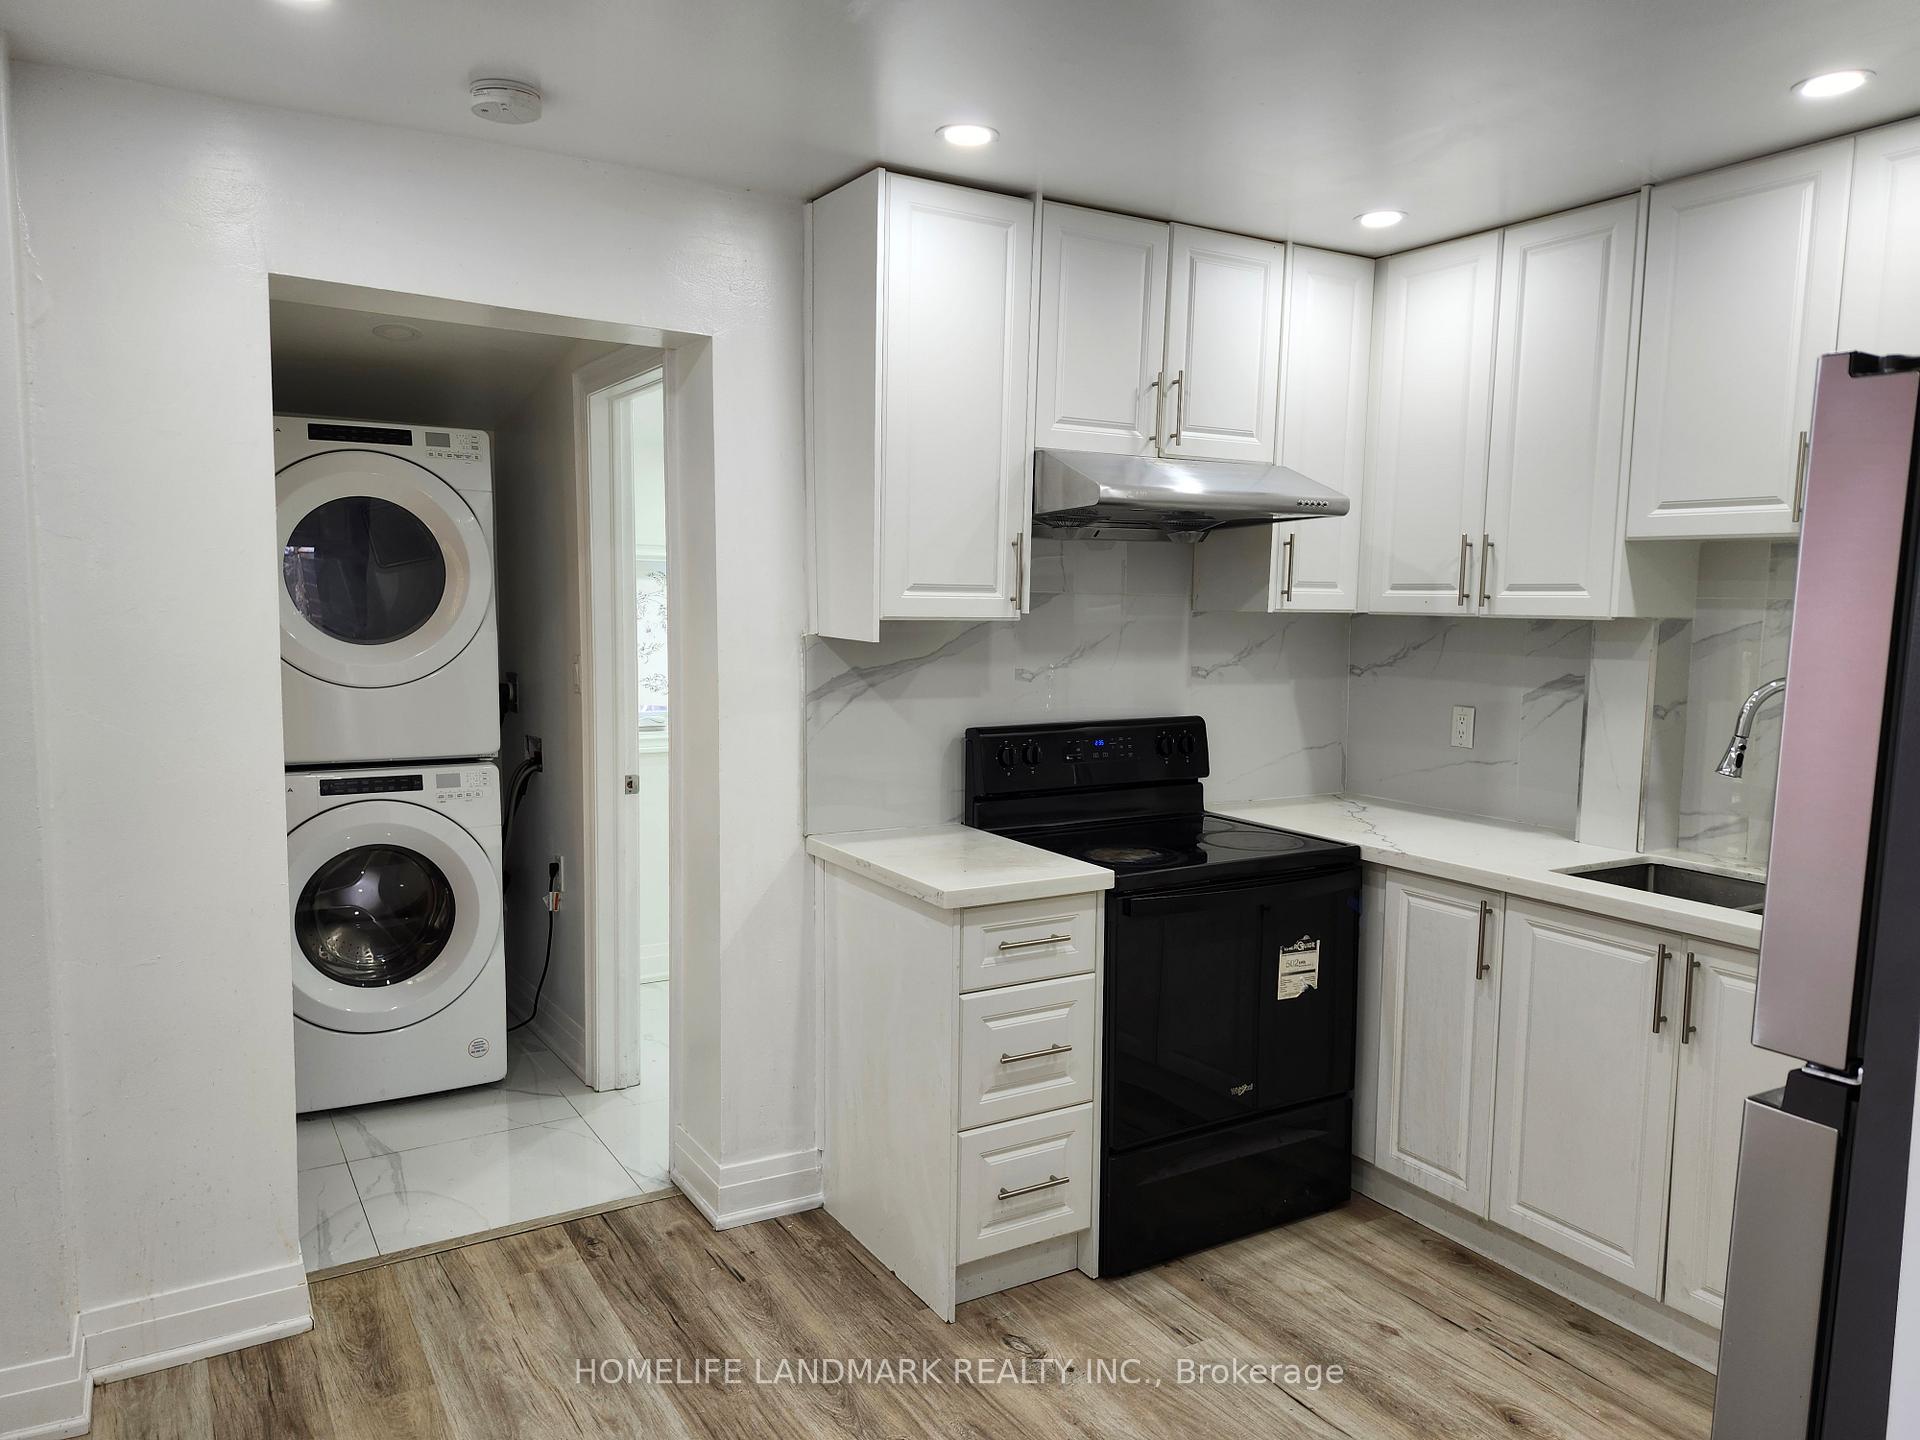
- Second kitchen
- Walk-out basement
- Central air
The homeSemi-Detached, 2-storey, Apartment, finished with walk-out
- Type: Semi-Detached
- Style: 2-storey
- Basement: Apartment, finished with walk-out
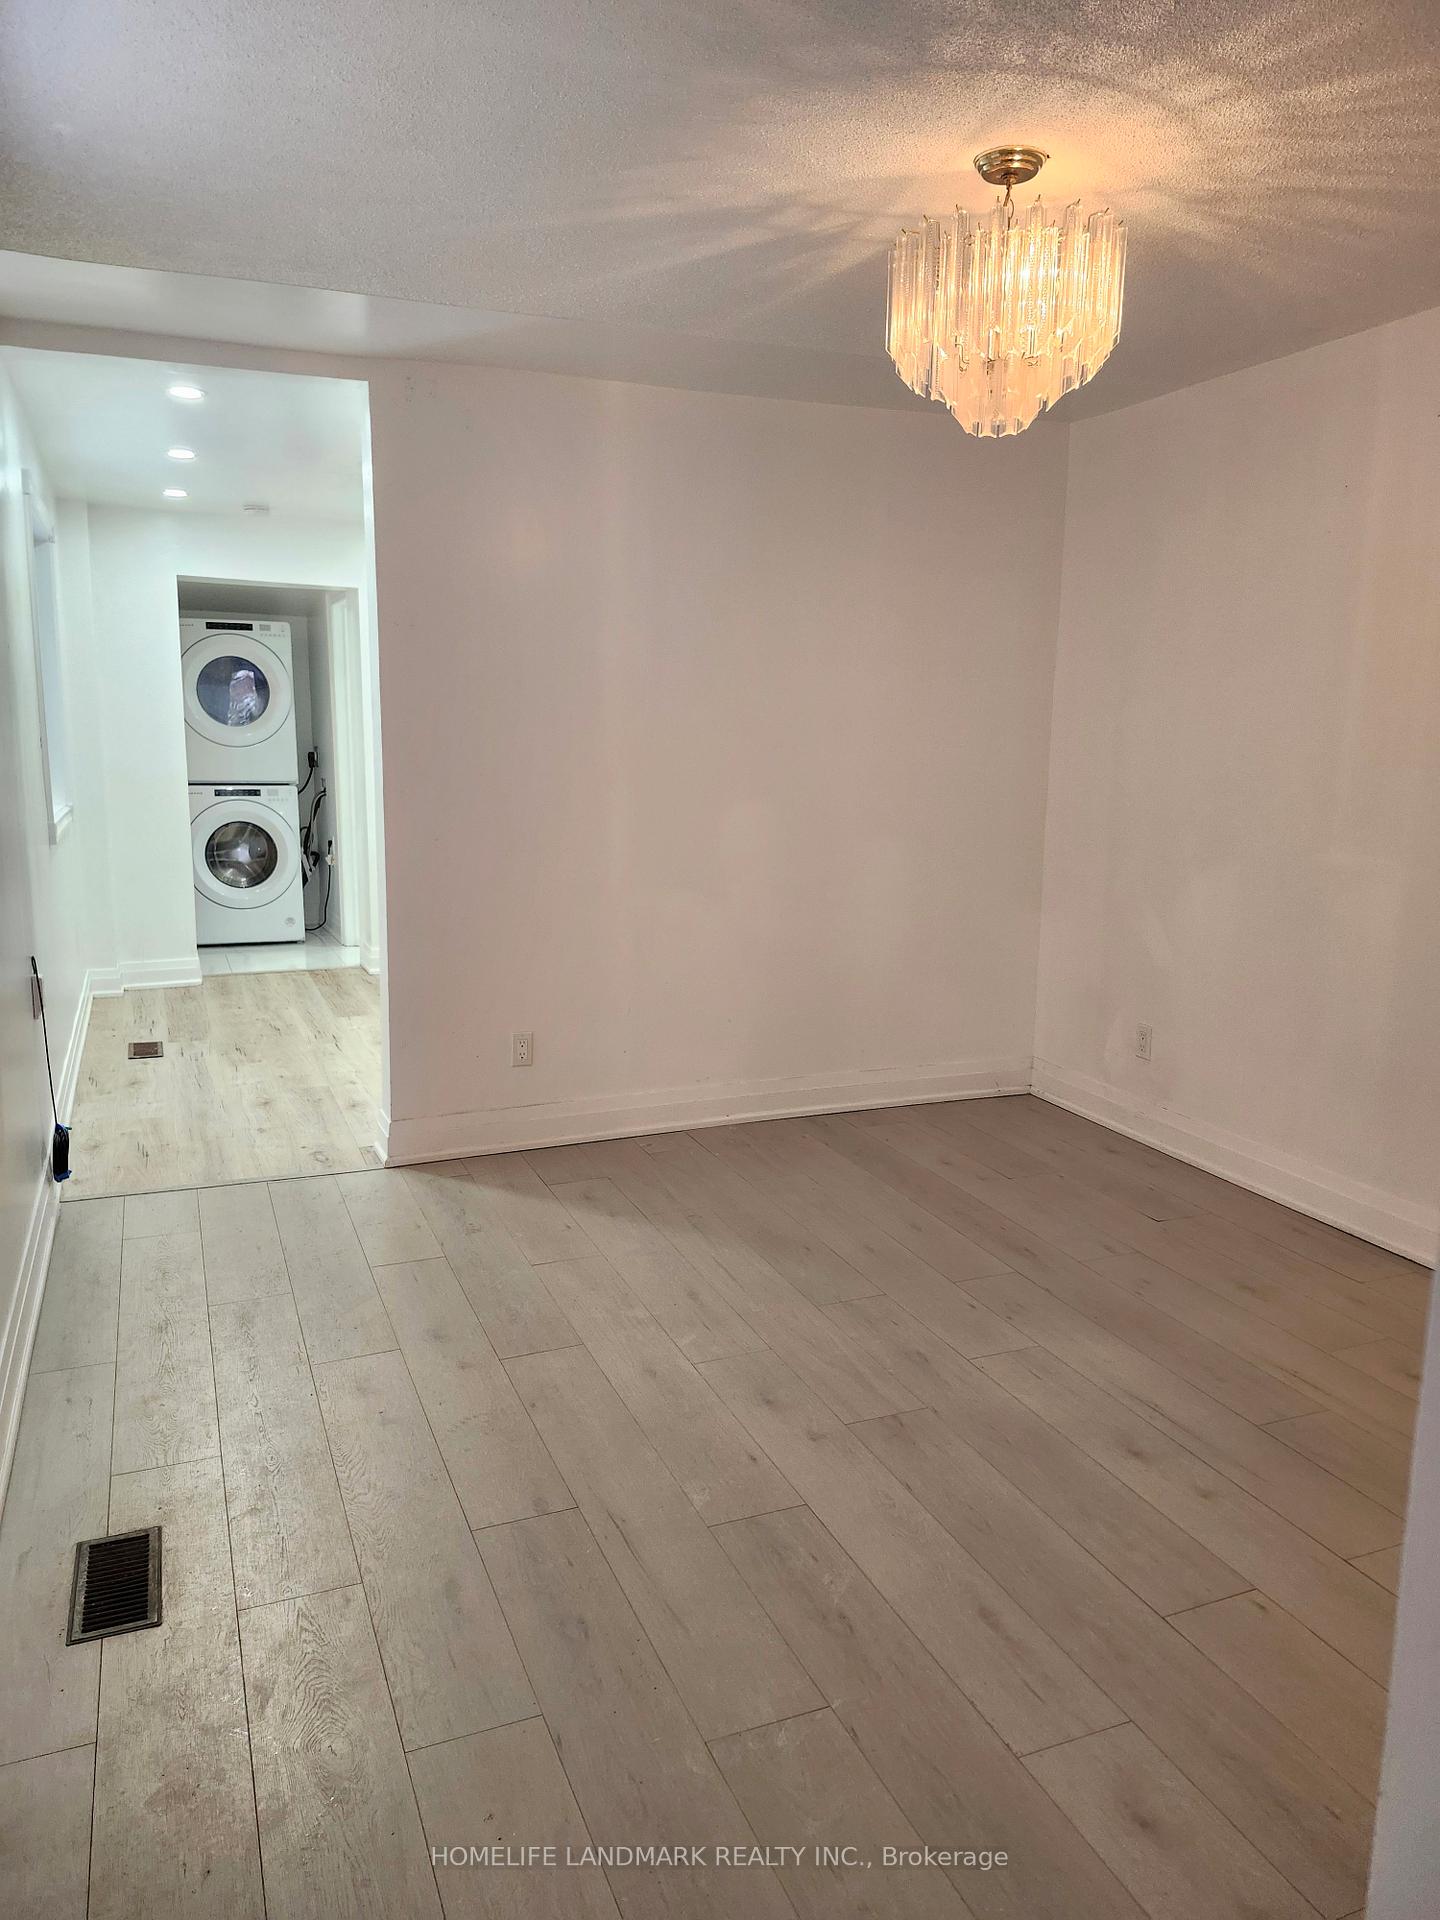
InsideInside, laundry room, Upgraded insulation, ventilation system, Rooms above ground 13
- Laundry: Inside, laundry room
- Features: Upgraded insulation, ventilation system
- Rooms above ground: 13
- Bedrooms: 3 + 1 in the basement
- Bathrooms: 3
- Kitchens: 2
Outside and lotBrick, aluminum siding, Asphalt shingle, Concrete
- Exterior: Brick, aluminum siding
- Roof: Asphalt shingle
- Foundation: Concrete
Parking1 Parking, Private
- Spaces: 1 Parking
- Driveway: Private
Heating, water and powerForced air, gas, Central air, Municipal water
- Heating: Forced air, gas
- Cooling: Central air
- Water: Municipal water
- Sewer: Municipal sewer
- Natural gas: Yes
- Hydro: Yes
- Cable: Available
- Telephone: Available
Rent and termsRent $4,500 a month, Entire property, Furnished
- Rent: $4,500 a month
- Space for rent: Entire property
- Furnished: Furnished
- Lease: 12 months
- Paid: Monthly
- Deposit: Required
- Credit check: Required
- Employment letter: Required
- Rental application: Required
- References: Required
Listing detailsC11919695, Suspended, Jan 12, 2025
- MLS® number: C11919695
- Status: Suspended
- Listed on: Jan 12, 2025
- Days on market: 13
- Updated: Jan 25, 2025
- Possession: 2025-01-13 / January 13, 2025
- Occupied by: Vacant
- Listing brokerage: HOMELIFE LANDMARK REALTY INC.
About this home
17A Blandford Street, Toronto (Oakwood Village), ON M6E 3A6
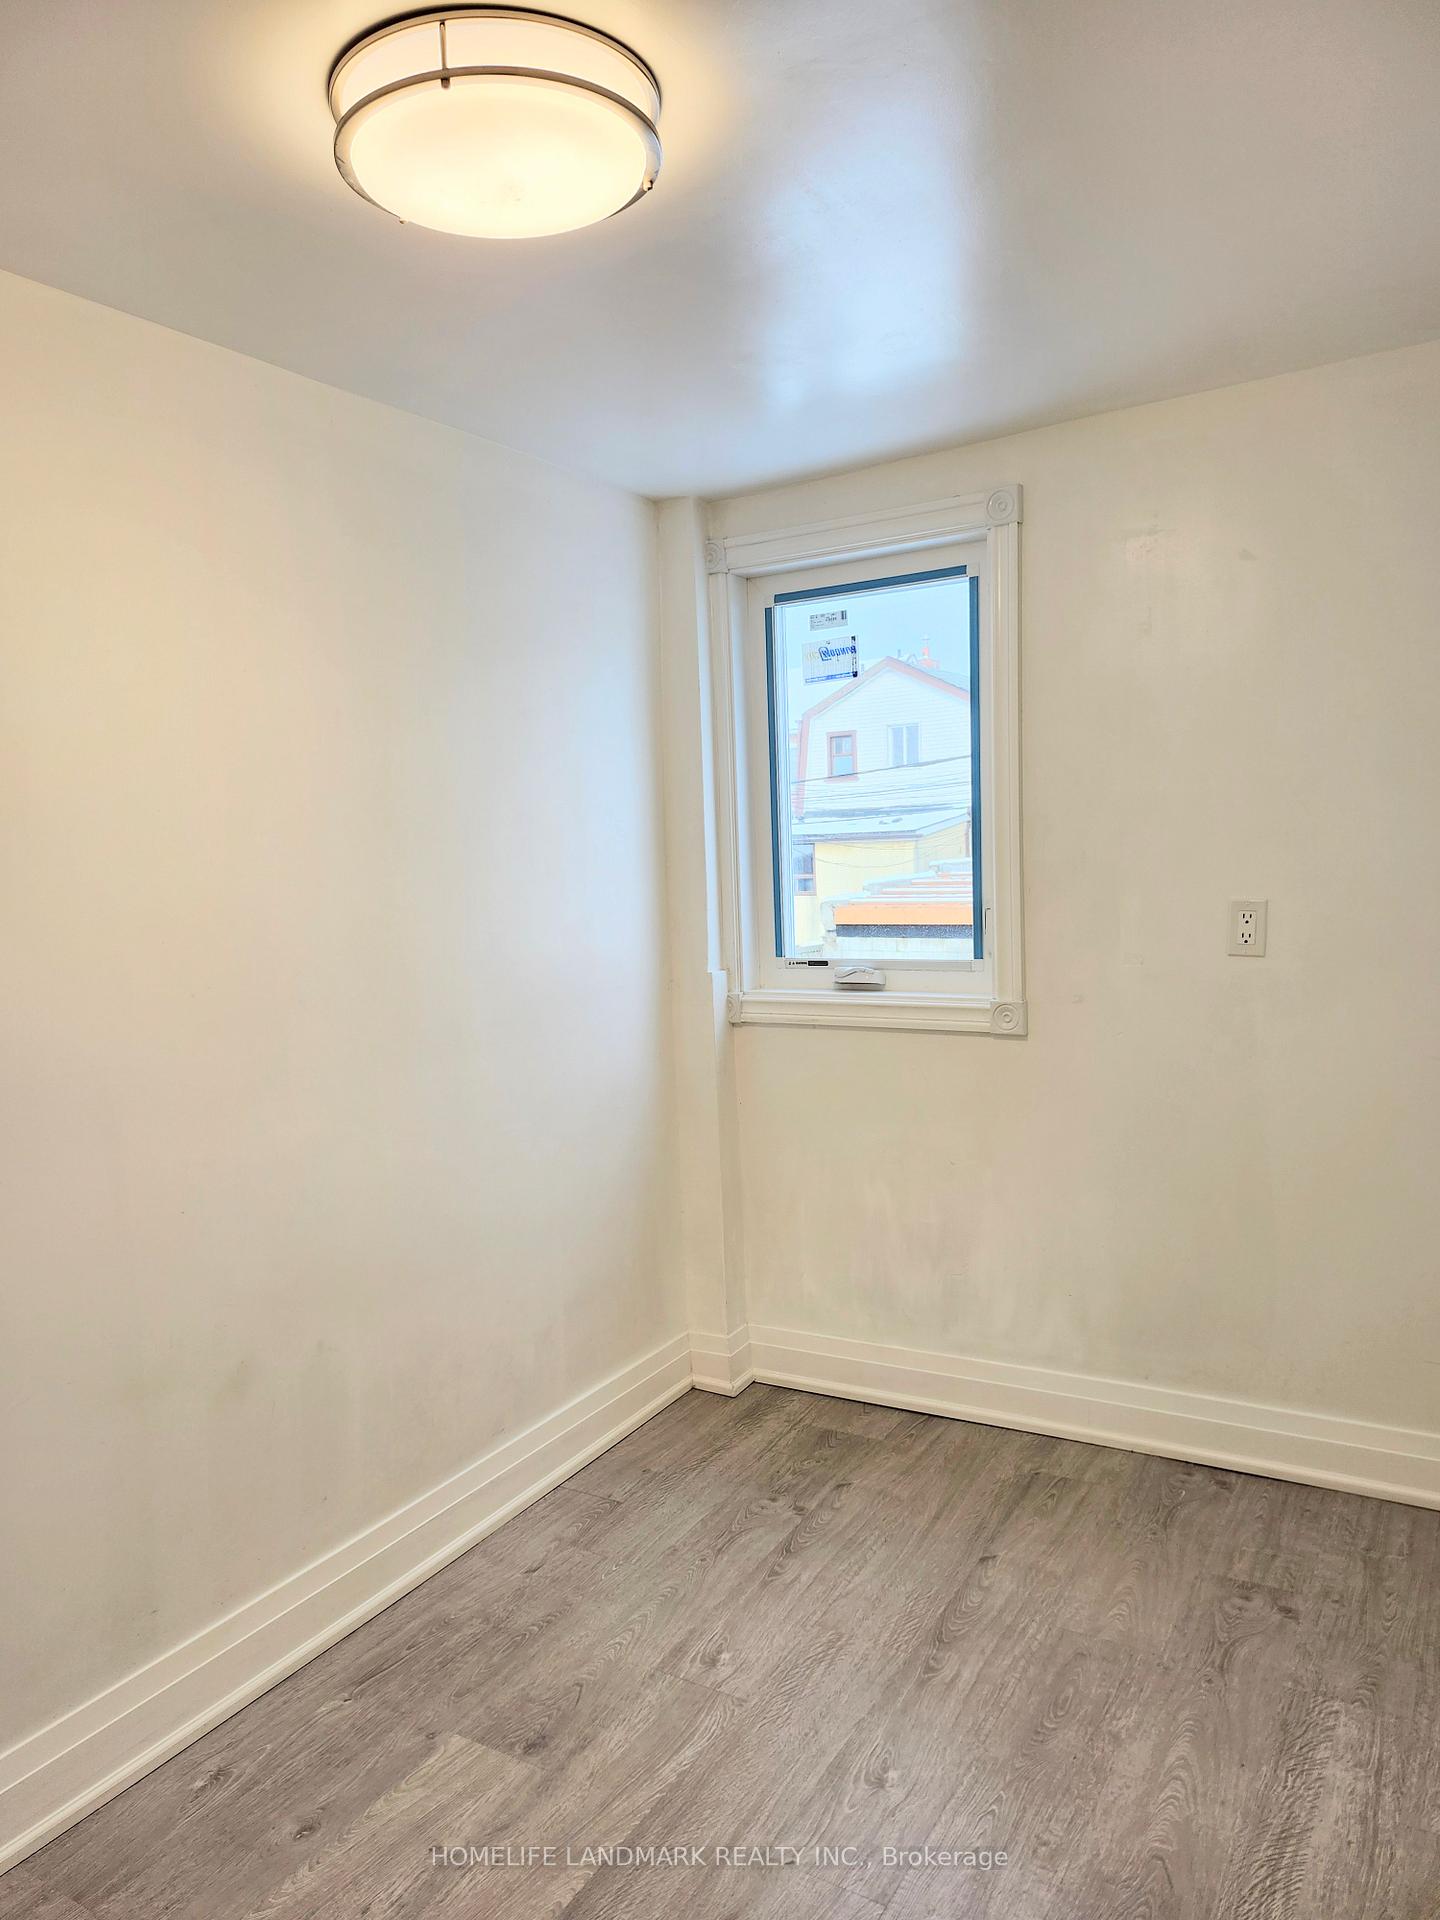
Newly renovated entire house for lease, basement has an apartment with separate entrance. 3 bedrooms on the second floor with a newer bathroom, spacious living room and kitchen, convenient laundry on ground floor. Basement can be used as the second unit, it has a separate walk-up entrance, modern open concept kitchen, comfort living room, newer bathroom, and in-unit laundry. Newer windows give you lots of sunlight while saving energy. One parking in front of the house. If you like planting, the backyard can be lovely if you put a little effort and care. Move-in ready, must see.
Ask about this home
A HOMEH agent will answer your questions about this home.
Around this home
Daily convenience, out of 100, from the distances below
Schools nearby
School rating, out of 10.
Helpful calculators
Your HOMEH agent

"I would see it this week."