
18 Bastedo Avenue
Toronto (Woodbine Corridor)18 Bastedo Avenue
Toronto (Woodbine Corridor)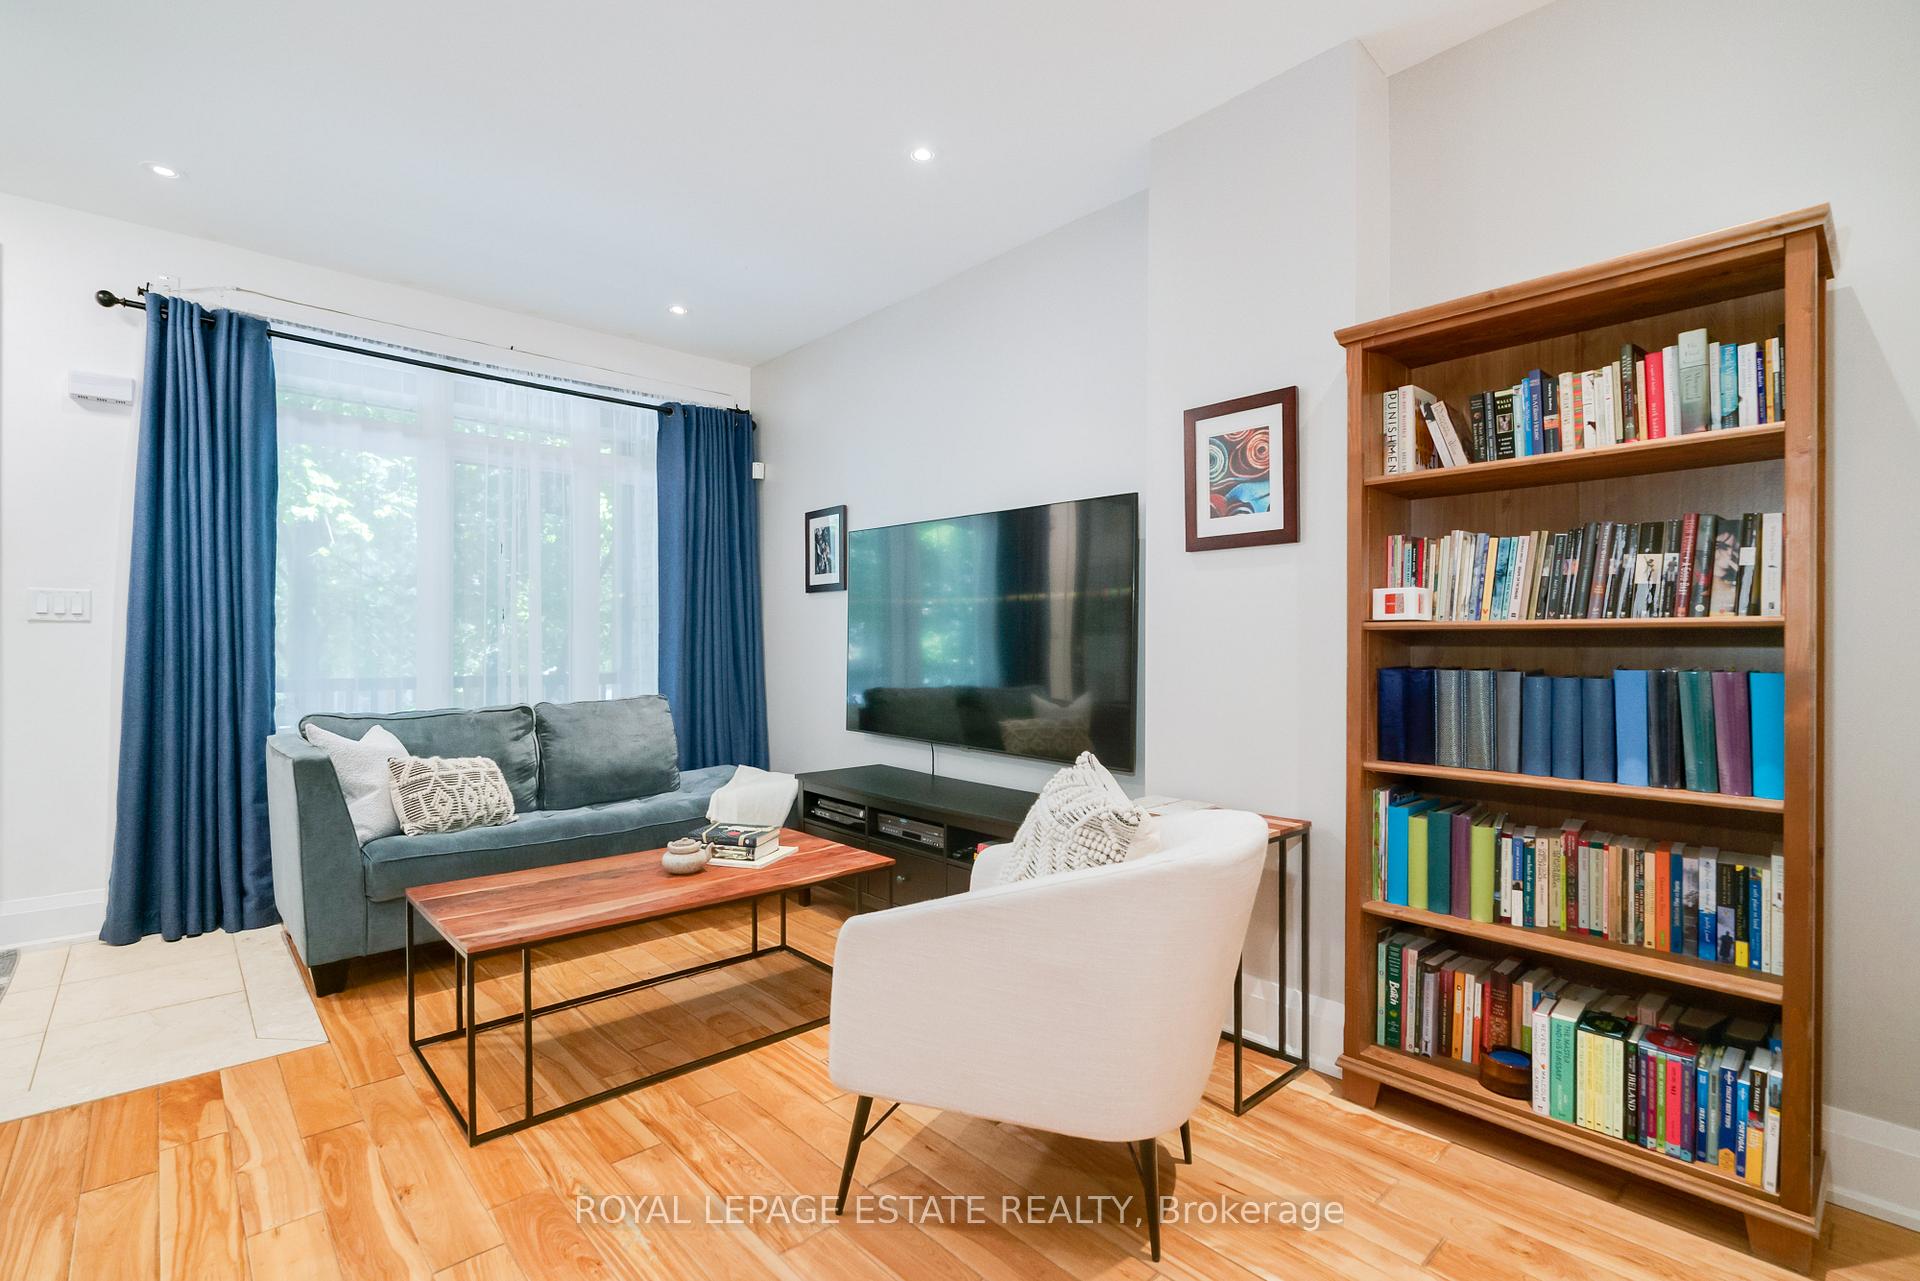
 See all 42 photos
Property history

This listing has ended. It is no longer available.
Property not available for sale or for rent.
Ask about this home
A HOMEH agent will answer your questions about this home.Ask HOMEH
About this home
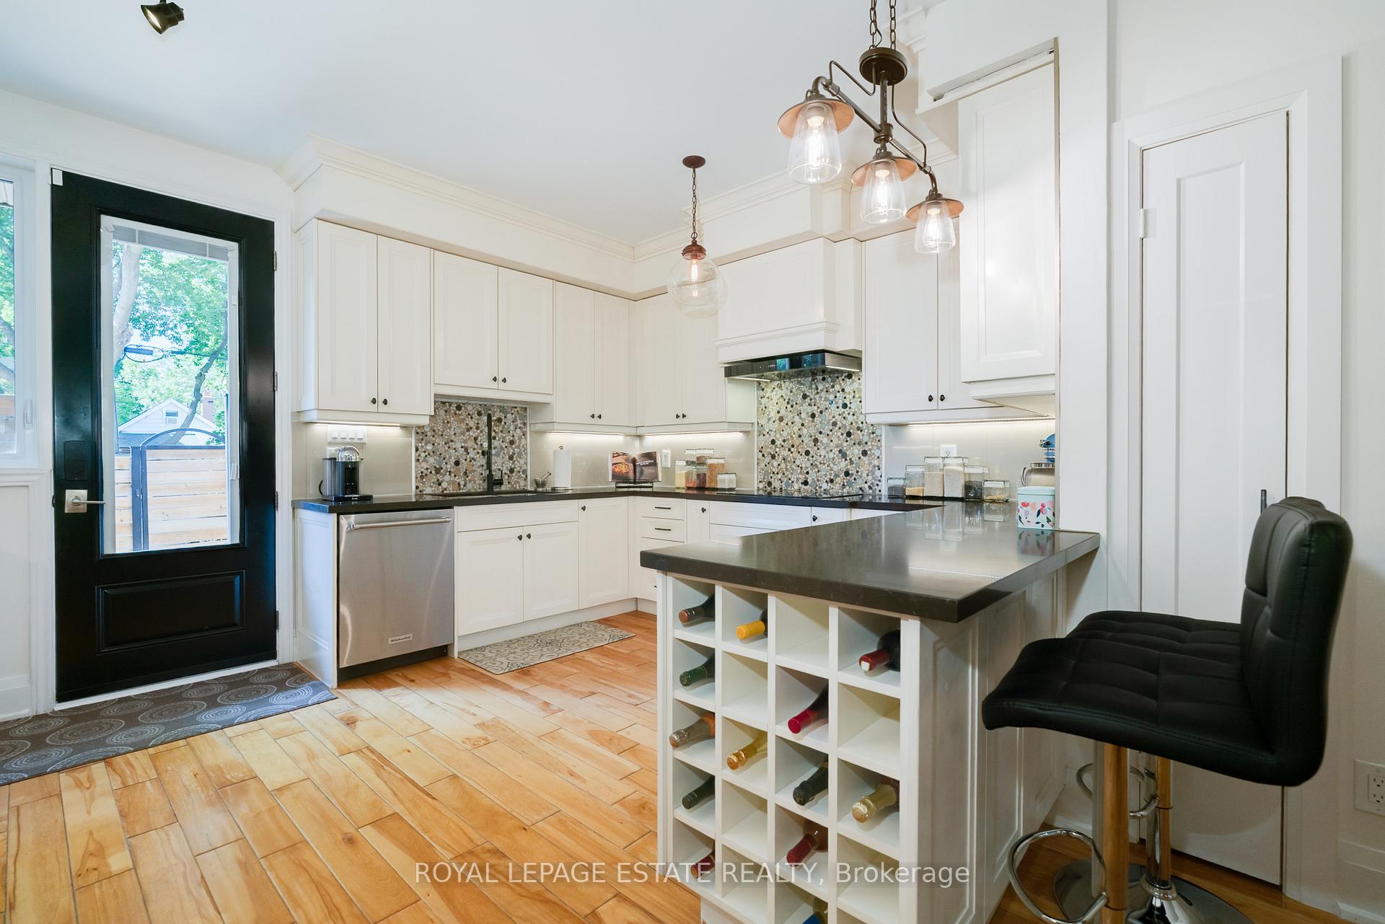
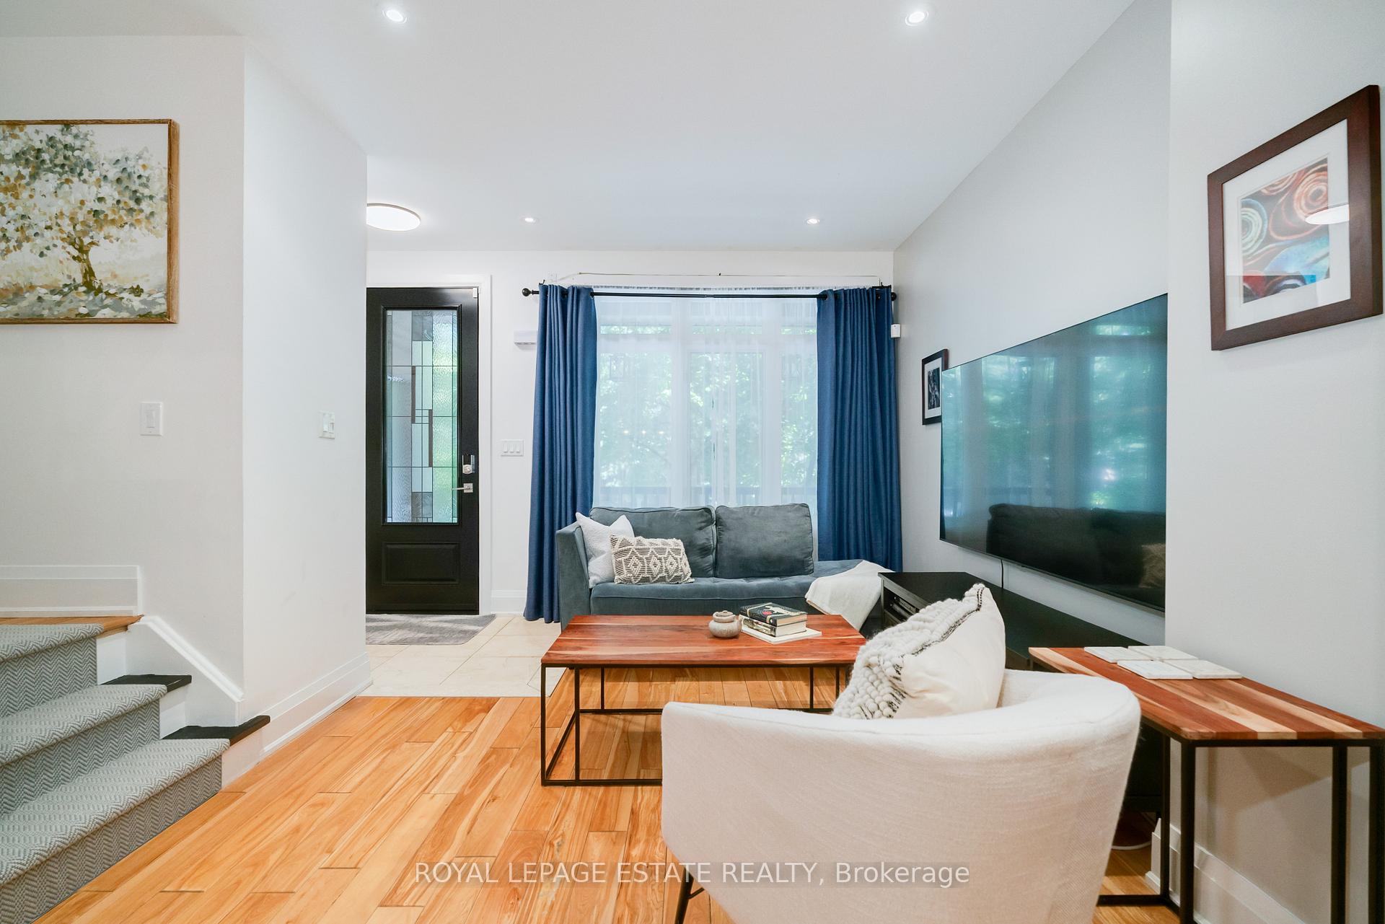
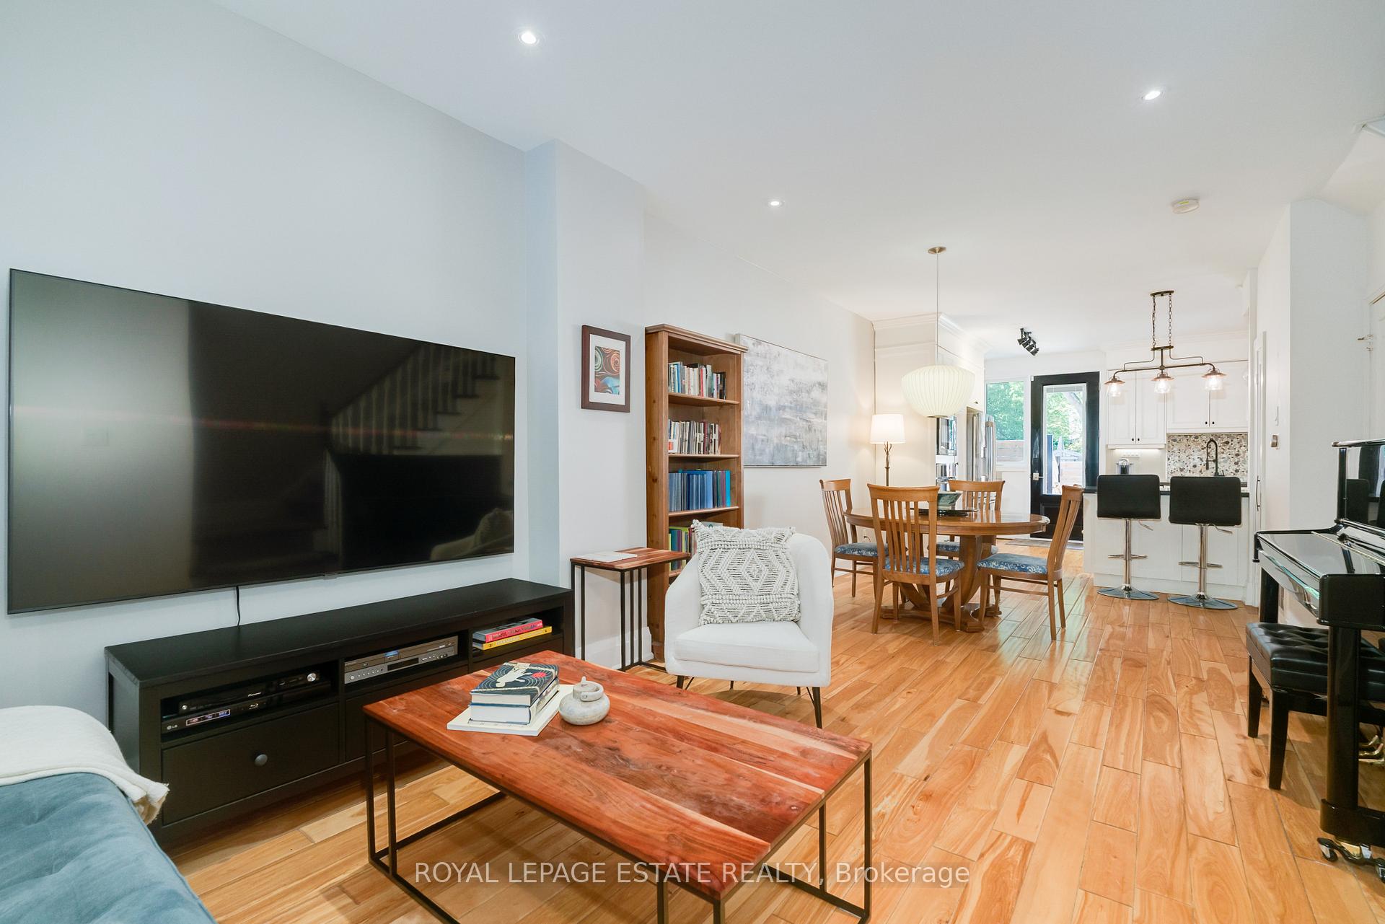
Designer 3-storey townhouse that feels just like a semi! This newer-build offers 3 very spacious bedrooms and 2.5 baths, including a stunning 3rd-floor primary retreat with vaulted ceilings, a walk-in closet, an ensuite, and a private sun deck. Open concept living on the main floor, high ceilings throughout and plenty of living space including the finished basement with separate walk-out. Storage abounds on every floor and convenient laundry on the 2nd floor! Rarely found 2 car parking off wide lane! Bright, stylish, and thoughtfully designed, this home checks all the boxes. Great schools, dog parks, kids parks, markets, restaurants, cafes, and easy access to Go transit, TTC and highways, AND let your kids play on the street with no through way traffic, it's just your neighbours! Parking pad is being repaved!
Facts & features
Ask about this home
A HOMEH agent will answer your questions about this home.
Rooms
15 rooms · 3 bathrooms
- Foyer7′8″ × 4′11″38 sq.ft.
- Living room11′7″ × 14′11″172 sq.ft.
- Dining room11′7″ × 10′10″125 sq.ft.
- Kitchen15′1″ × 11′6″174 sq.ft.
- Powder room4′3″ × 4′8″20 sq.ft.
- Bedroom15′3″ × 12′1″184 sq.ft.
- Bedroom15′3″ × 13′9″209 sq.ft.
- Laundry7′2″ × 5′2″37 sq.ft.
- Bathroom7′2″ × 7′10″56 sq.ft.
- Primary bedroom15′3″ × 25′7″390 sq.ft.
- Bathroom6′9″ × 6′10″46 sq.ft.
- Recreation14′11″ × 37′8″561 sq.ft.
- Cold room/cantina14′10″ × 4′3″63 sq.ft.
- Other7′2″ × 3′8″26 sq.ft.
- Utility room6′11″ × 6′3″43 sq.ft.
Around this home
Listing details
Helpful tools
Your HOMEH agent
"I would see it this week."
Ask HOMEH about this home
Price, neighbourhood, monthly cost. Ask anything.
HOMEH Intelligent Agent is an AI, not a licensed representative. Check anything important with your agent.