
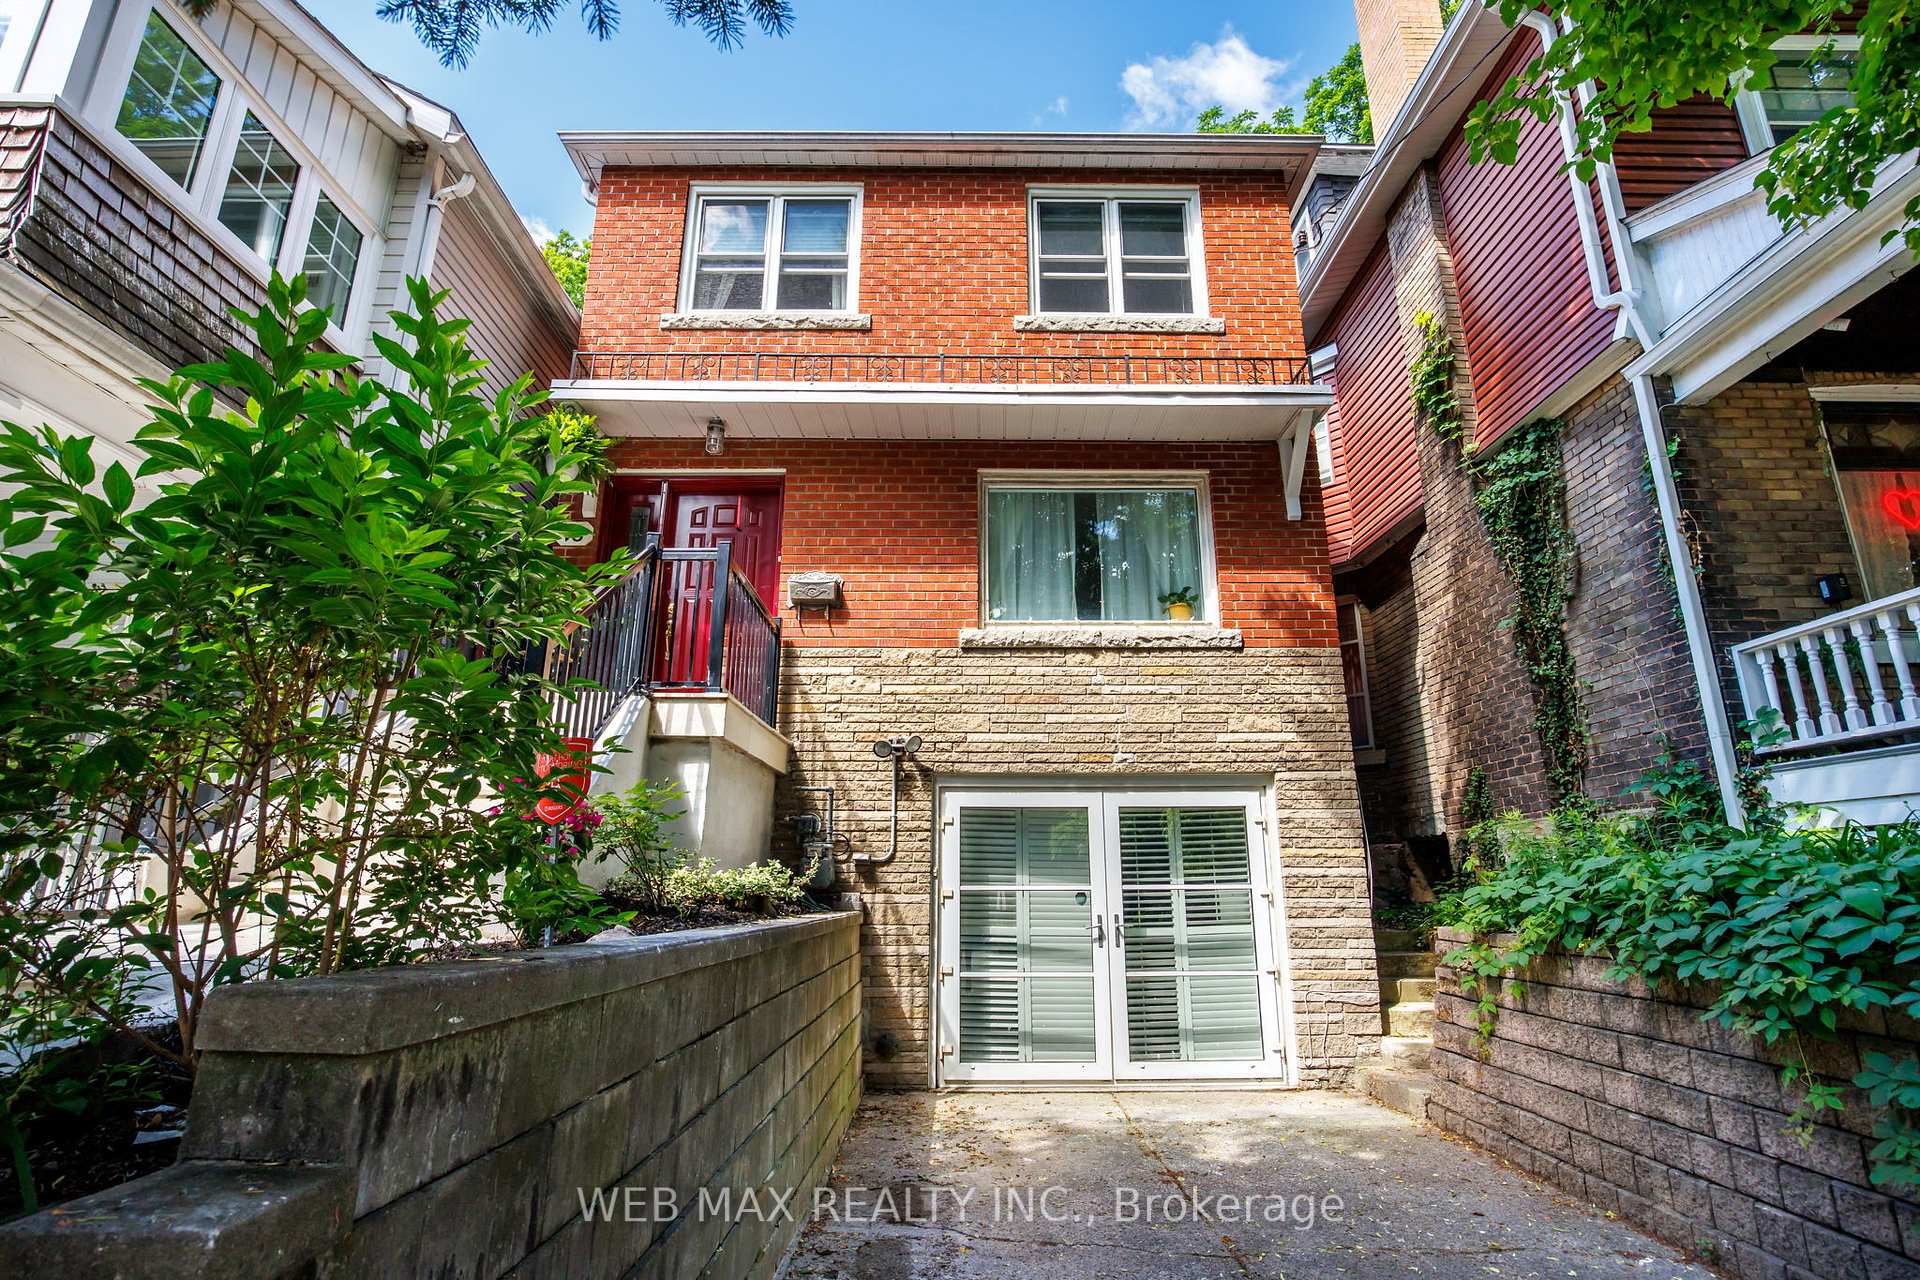
18 Bellefair AvenueToronto (The Beaches), ON M4L 3T8
3 bd · 3 ba
1/2Ontario Real Estate › Toronto › The Beaches
18 Bellefair AvenueToronto (The Beaches), ON M4L 3T8
Sold
3 bd · 3 ba
 See all 2 photos
SoldDetachedMLS E13614544
3 Bedrooms
3 Bathrooms
0 Garage
1.5K~2K Sq.Ft.
24 x 95.33 ft Lot
$7,903 Tax/yr
Property history
$1,499,000first asked
$1,420,000asking now
▼ 5%since June
JunJulSepNow
Listed for saleJul 28, 2026
$1,420,000
Taken off marketJul 24, 2026
$1,499,000
Listed for saleJun 17, 2026
$1,499,000
Book a viewing
Wed28
Thu29
Fri30
Sat31
Pick a time
Ask HOMEH
Ask about this home

Nima MirderrickvandReal Estate Broker · HOMEH
"I would see it this week."
18 Bellefair Avenue, Toronto
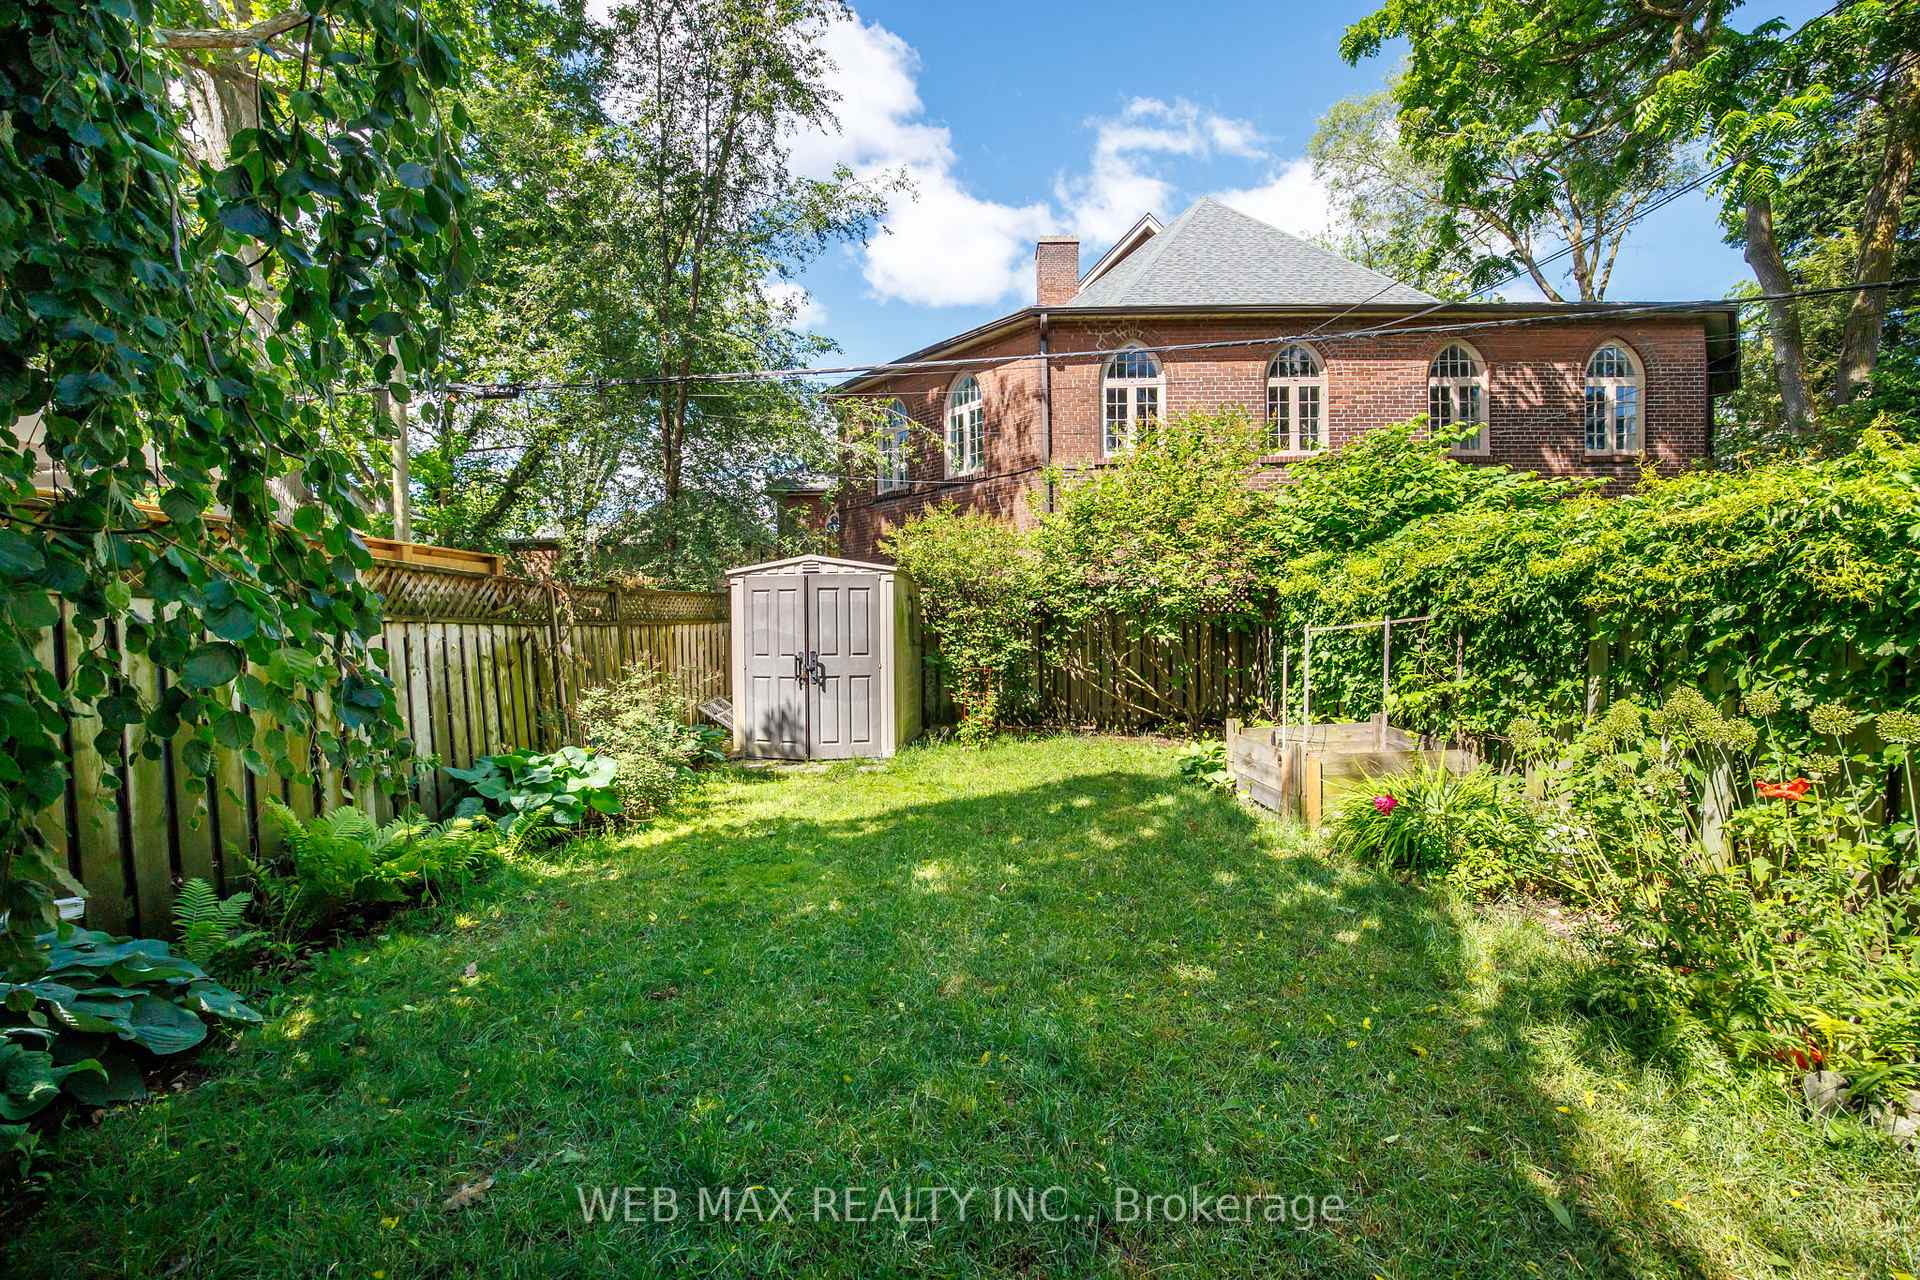
Prime Beach location! Just steps to Kew Gardens, Queen St shops, Boardwalk. Detached, 3-bdrms brick home w/ parking! Bright, light filled and spacious open concept main floor, gas fireplace, kitchen w/ island, powder rm, walkout to deck and serene, fenced backyard. Above ground lower level with office, rec room, 2-pc bath, walkout, and lots of storage. Home is close to everything: schools, TTC, parks, shops, restaurants.
Read more
Water Heater
Facts & features
TypeDetached
Style2-storey
Size1.5K~2K Sq.Ft.
Lot24 x 95.33 ft
Tax$7,903 (2026)
HeatingWater, gas
CoolingWall unit(s)
BasementFinished with walk-out
Parking1 drive
WaterMunicipal
FireplaceYes
Book a viewing
Wed28Oct
Thu29Oct
Fri30Oct
Sat31Oct
Sun1Nov
Pick a time
Rooms
9 rooms · 3 bathrooms
Main floor6 rooms
- Foyer6′3″ × 9′1″57 sq.ft.
- Living room12′1″ × 15′9″190 sq.ft.
- Kitchen10′2″ × 13′8″139 sq.ft.
- Dining room8′1″ × 14′113 sq.ft.
- Recreation11′9″ × 20′8″243 sq.ft.
- Office17′11″ × 19′3″345 sq.ft.
Second floor3 rooms
- Bedroom 28′7″ × 13′5″115 sq.ft.
- Bedroom 39′5″ × 9′6″89 sq.ft.
- Primary bedroom11′3″ × 12′3″138 sq.ft.
Bathrooms3
4-pcSecond2-pcMain2-pcMain
Thinking of selling your home?See what your home is worth today.
Around this home
Queen St / Bellefair Ave
10Walking
Schools nearby
School rating, out of 10.
Kew Beachelementary · Public · 0.3 km
8.4/10
Williamson Roadelementary · Public · 0.5 km
7.3/10
Norwayelementary · Public · 0.8 km
6.7/10
Listing details
MLS® numberE13614544
Listed onJul 28, 2026
Days on market17
UpdatedAug 14, 2026
Listing brokerageWEB MAX REALTY INC.
Possession2026-08-25 / Flexible
Helpful tools
Mortgage calculator
Closing costs
Land transfer tax
Buyer guide
Your HOMEH agent
NimaHOMEH agent · Toronto
"I would see it this week."
Ask Nima
Ask HOMEH about this home
Price, neighbourhood, monthly cost. Ask anything.
HOMEH Intelligent Agent is an AI, not a licensed representative. Check anything important with your agent.