

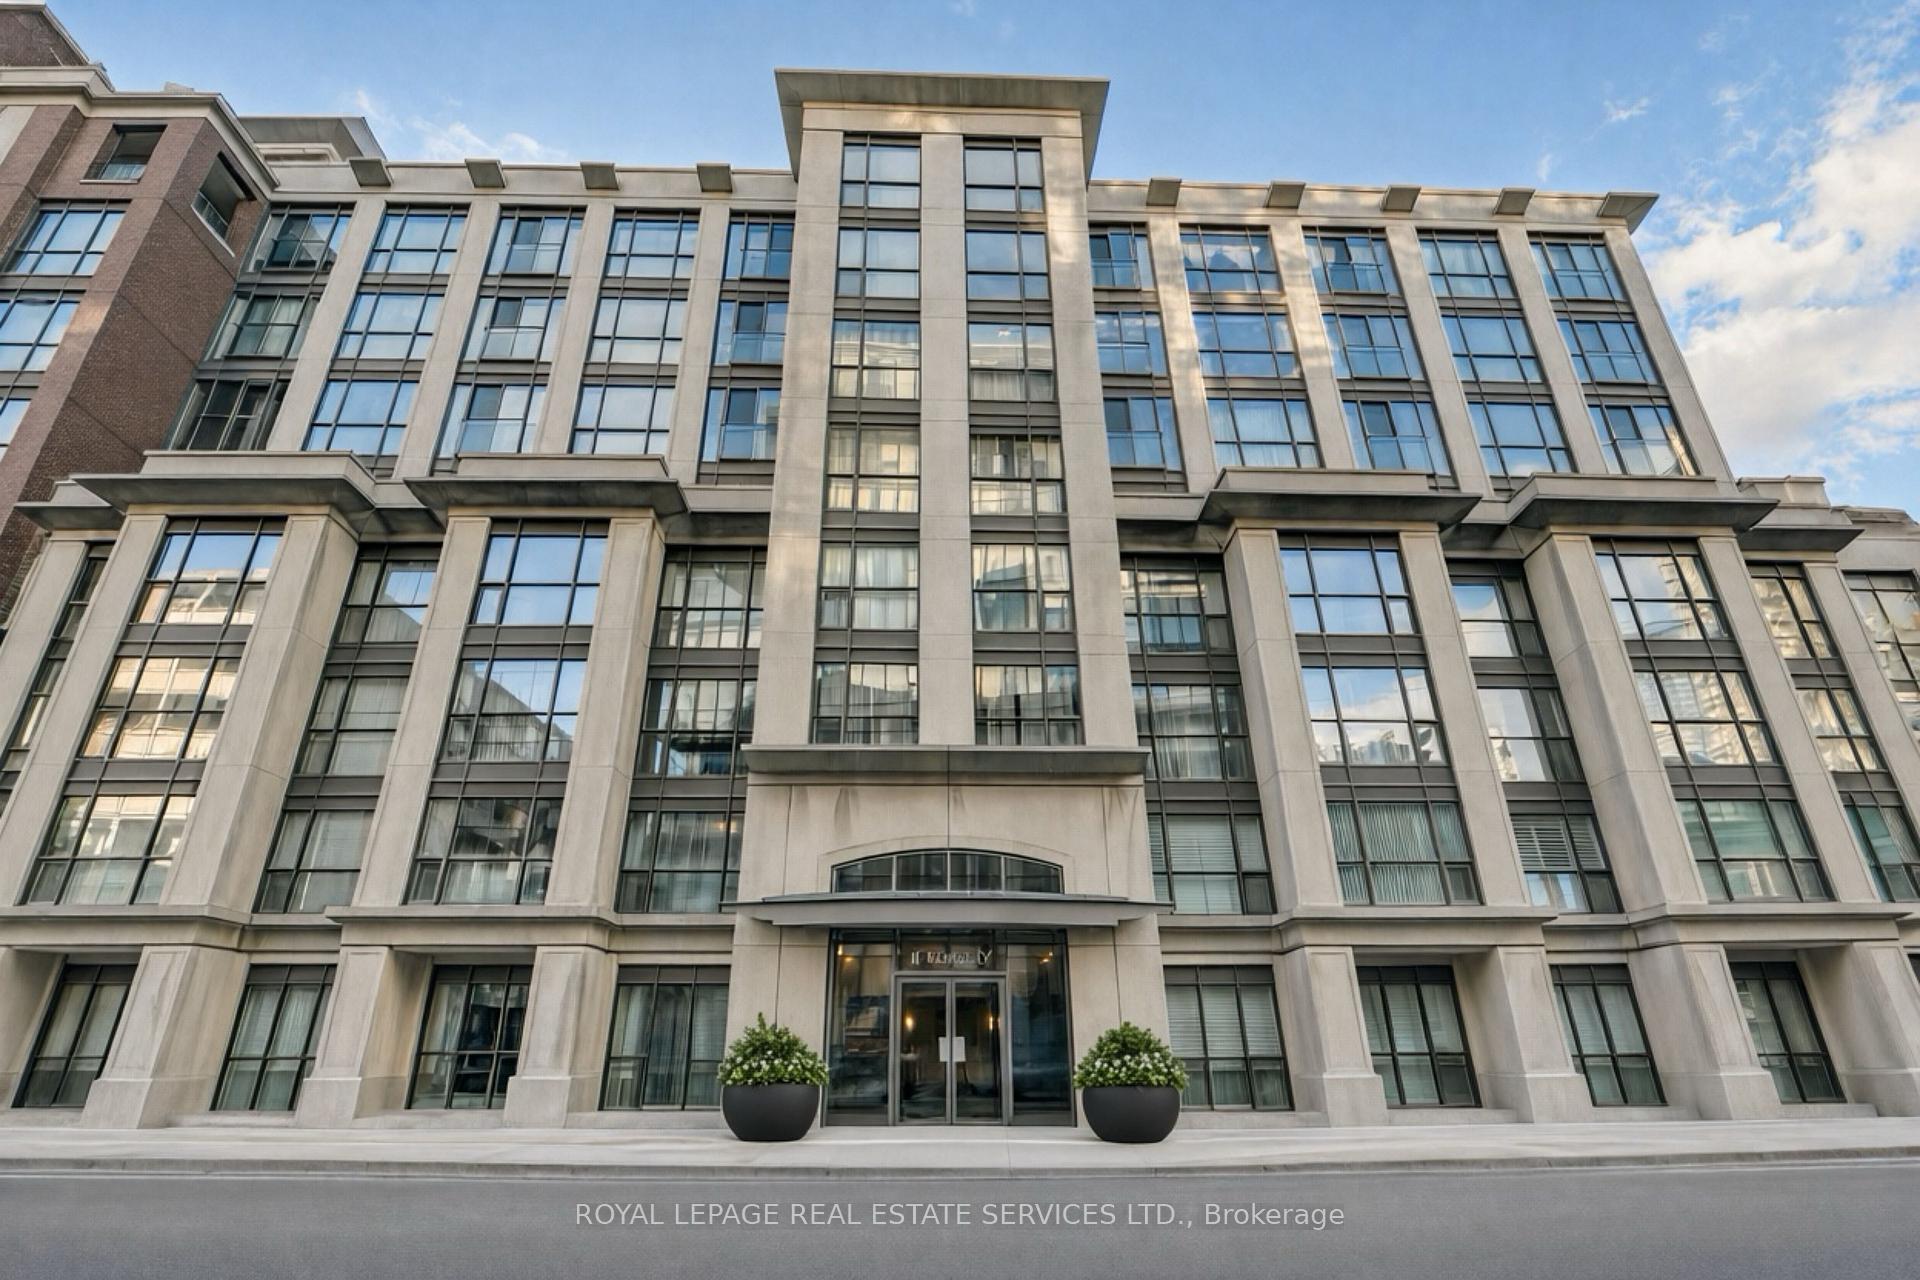
Unit 326, 18 Beverley Street
Unit 326, 18 Beverley Street
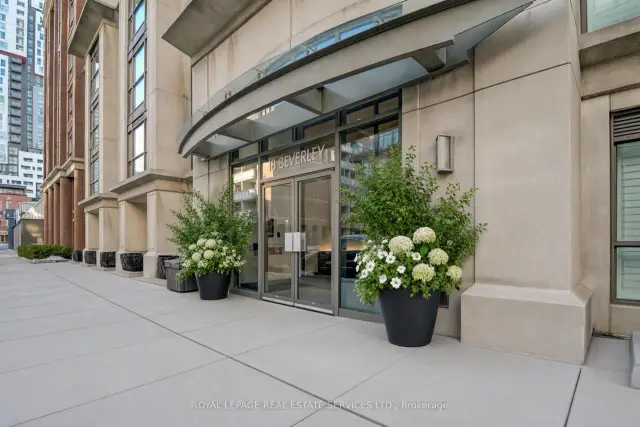
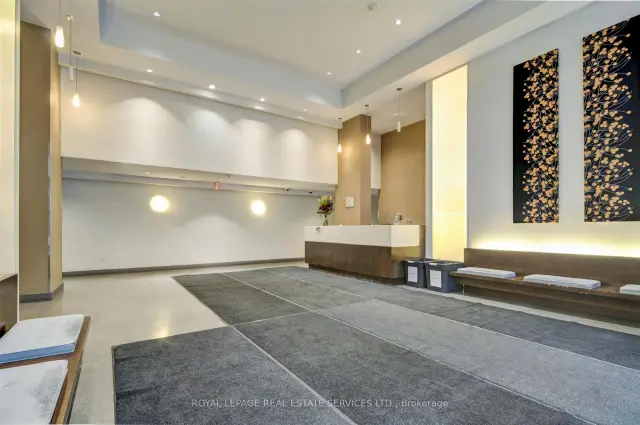
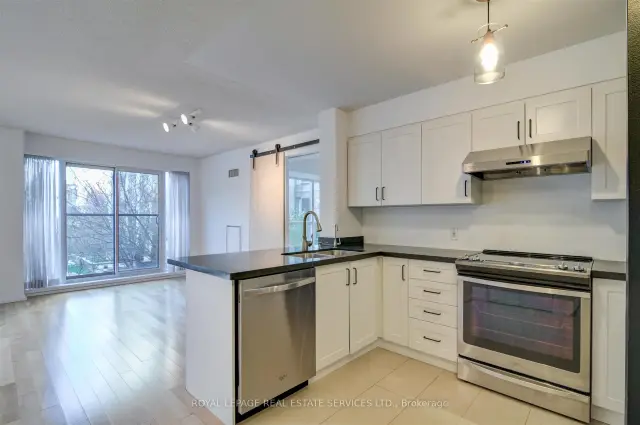
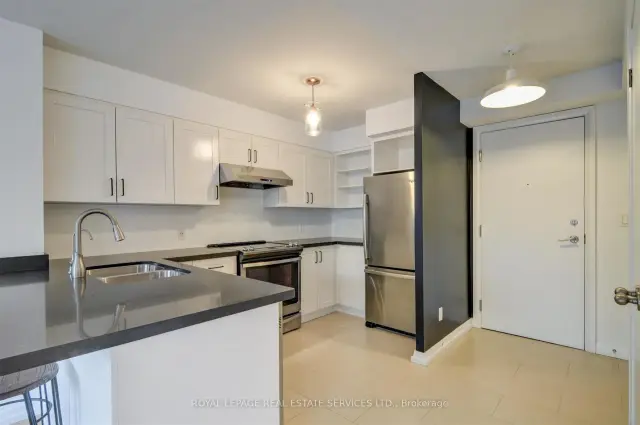 See all 28 photos
Property history
- $3,600TerminatedList: 2026-11-09|End: 2026-11-16|7 daysC14161774
Facts and features
- ExposureSouth
- LaundryEnsuite
- LockerOwned
- BalconyJuliette
- Hardwood floors
- Central air
- Party room/meeting room
- Exercise room
- Concierge
The homeCondo Apartment, Apartment, Age 16–30 years
- Type: Condo Apartment
- Style: Apartment
- Age: 16–30 years
- Living space: 900–999 sq ft
- Basement: None
- Exposure: South
InsideHardwood, Ensuite, main level, Carpet free
- Flooring: Hardwood
- Laundry: Ensuite, main level
- Features: Carpet free
- Rooms above ground: 5
- Bedrooms: 2
- Bathrooms: 2
- Kitchens: 1
- Family room: Yes
OutsideConcrete, Juliette
- Exterior: Concrete
- Balcony: Juliette
Parking and locker1 Parking, Underground, Parking type Owned
- Spaces: 1 Parking
- Garage: Underground
- Parking type: Owned
- Spot: 117
- Locker: Owned
- Locker unit: 26
- Locker number: 26
- Locker level: 3
BuildingPhoebe on queen, Storeys 8, Units 231
- Name: Phoebe on queen
- Storeys: 8
- Units: 231
- Registered: 2003
- Condo corporation: 1551
- Amenities: Elevator, guest suites, party room/meeting room, visitor parking, exercise room, concierge
- Pets: Allowed
Heating, water and powerHeat pump, electric, Central air
- Heating: Heat pump, electric
- Cooling: Central air
Rent and termsRent $3,600 a month, Main, Unfurnished
- Rent: $3,600 a month
- Space for rent: Main
- Furnished: Unfurnished
- Lease: 12 months
- Paid: Monthly
- Rent includes: Parking, water
- Deposit: Required
- Credit check: Required
- Employment letter: Required
- Rental application: Required
- References: Required
IncludedAll existing appliances including stainless steel fridge, stove, stainless steel range hood, washer and dryer, all existing window coverings and all existing electrical light fixtures [other than tenant's]. one underground parking space. rent control.
- Included: All existing appliances including stainless steel fridge, stove, stainless steel range hood, washer and dryer, all existing window coverings and all existing electrical light fixtures [other than tenant's]. one underground parking space. rent control.
NearbyClear view, public transit, other
- Close to: Clear view, public transit, other
Listing detailsC14161774, Terminated, Nov 9, 2026
- MLS® number: C14161774
- Status: Terminated
- Listed on: Nov 9, 2026
- Days on market: 7
- Updated: Nov 16, 2026
- Possession: 2027-01-01 / Flexible
- Occupied by: Tenant
- Listing brokerage: ROYAL LEPAGE REAL ESTATE SERVICES LTD.
About this home
Unit 326, 18 Beverley Street, Toronto (Kensington-Chinatown), ON M5T 3L2
Bright, Beautifully Designed & Exceptionally Peaceful! An outstanding floor plan allowing for tons of natural light throughout with courtyard views. This two-bedroom, two-bathroom suite at The Phoebe on Queen (really Beverley) has it all! Bright, airy and exceptionally quiet, it offers a wonderful sense of privacy in the heart of downtown. The spacious open-concept living and dining area overlooks the peaceful courtyard. A welcoming foyer leads to a lovely kitchen with stone countertops and breakfast bar. Two well-proportioned bedrooms and two full bathrooms make this an ideal layout for couples or roommates. In-suite laundry adds convenience. Includes one underground parking space. 'Phoebe on Queen' offers 24/7 concierge, an exercise room, party room, guest suite and visitor parking. Steps to Queen West shops, restaurants and LCBO, St. Andrew TTC Station, the Financial District, Hospital Row and so much more. A bright, peaceful retreat in an unbeatable downtown Toronto location!
Ask about this home
A HOMEH agent will answer your questions about this home.
Know more about Phoebe On Queen Condos
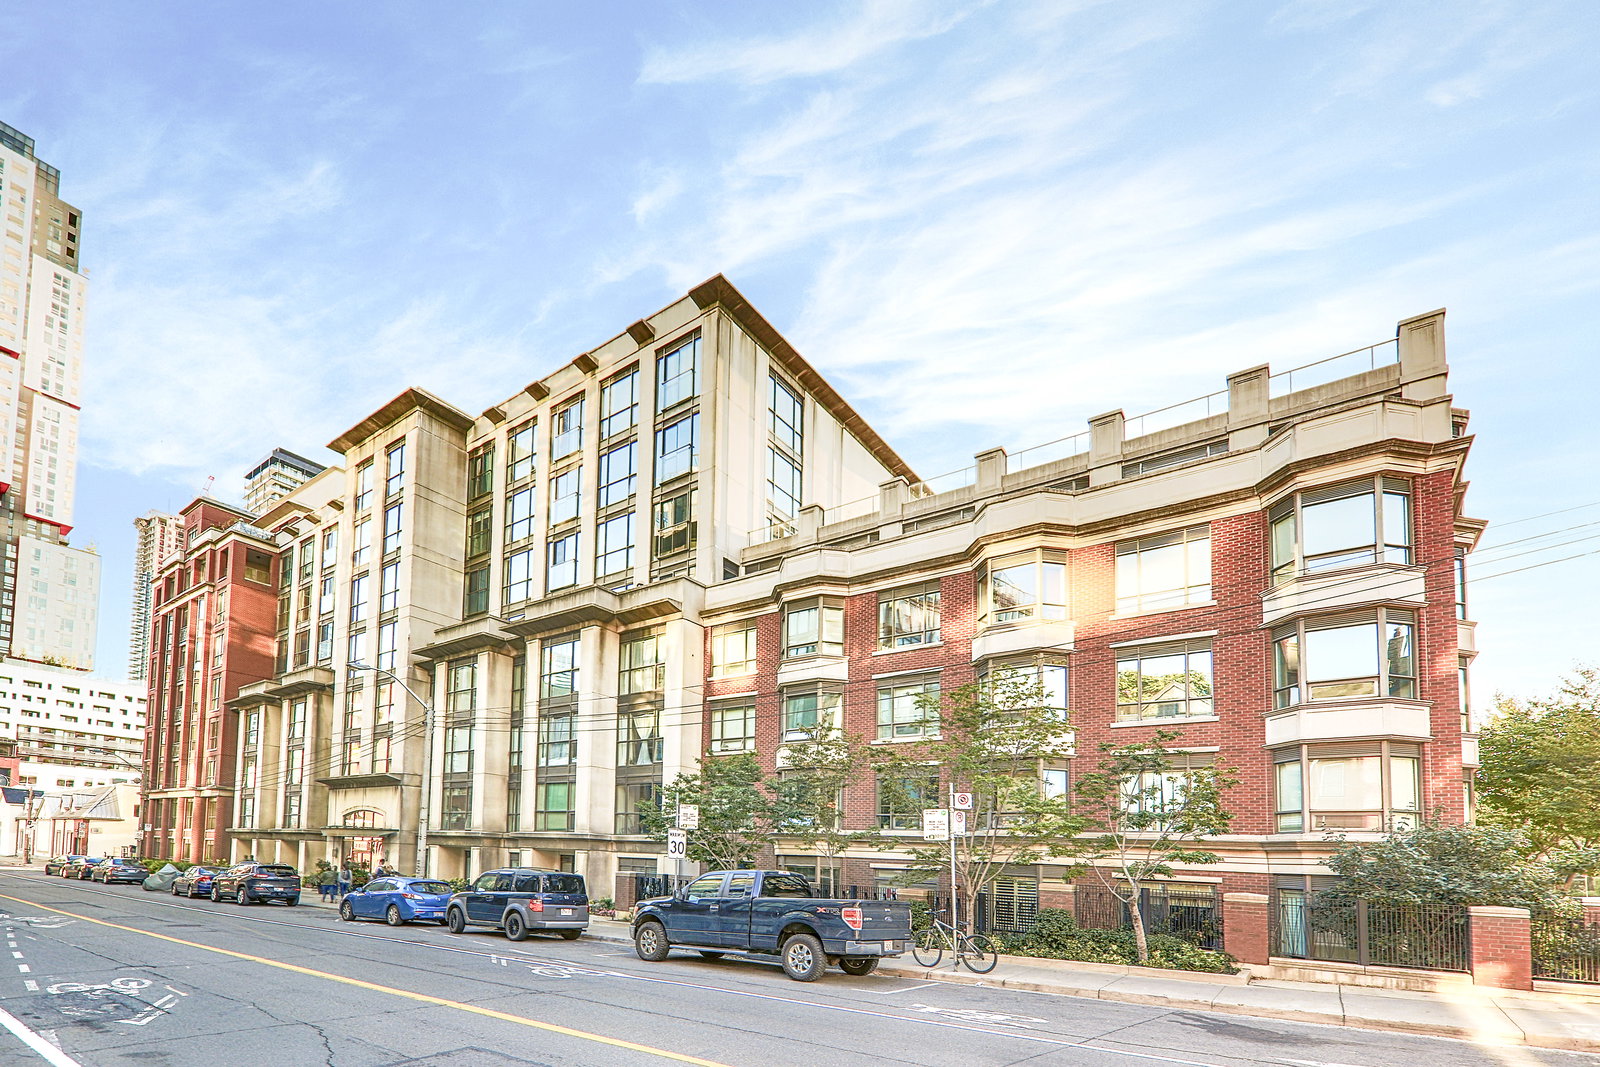
Condo building · 18 Beverley Street
Phoebe On Queen Condos is an 8-storey condo with 231 suites, built in 2003 by Diamante Development Corporation. Right now 1 for sale is on the market here.
- 8storeys
- 231suites
- $857/sq ft
- 2003built
No similar units for rent in Phoebe On Queen Condos right now.
Around this home
Daily convenience, out of 100, from the distances below
Schools nearby
School rating, out of 10.
Helpful calculators
Your HOMEH agent

"I would see it this week."