

Unit 1, 18 Dupont Street
Unit 1, 18 Dupont Street
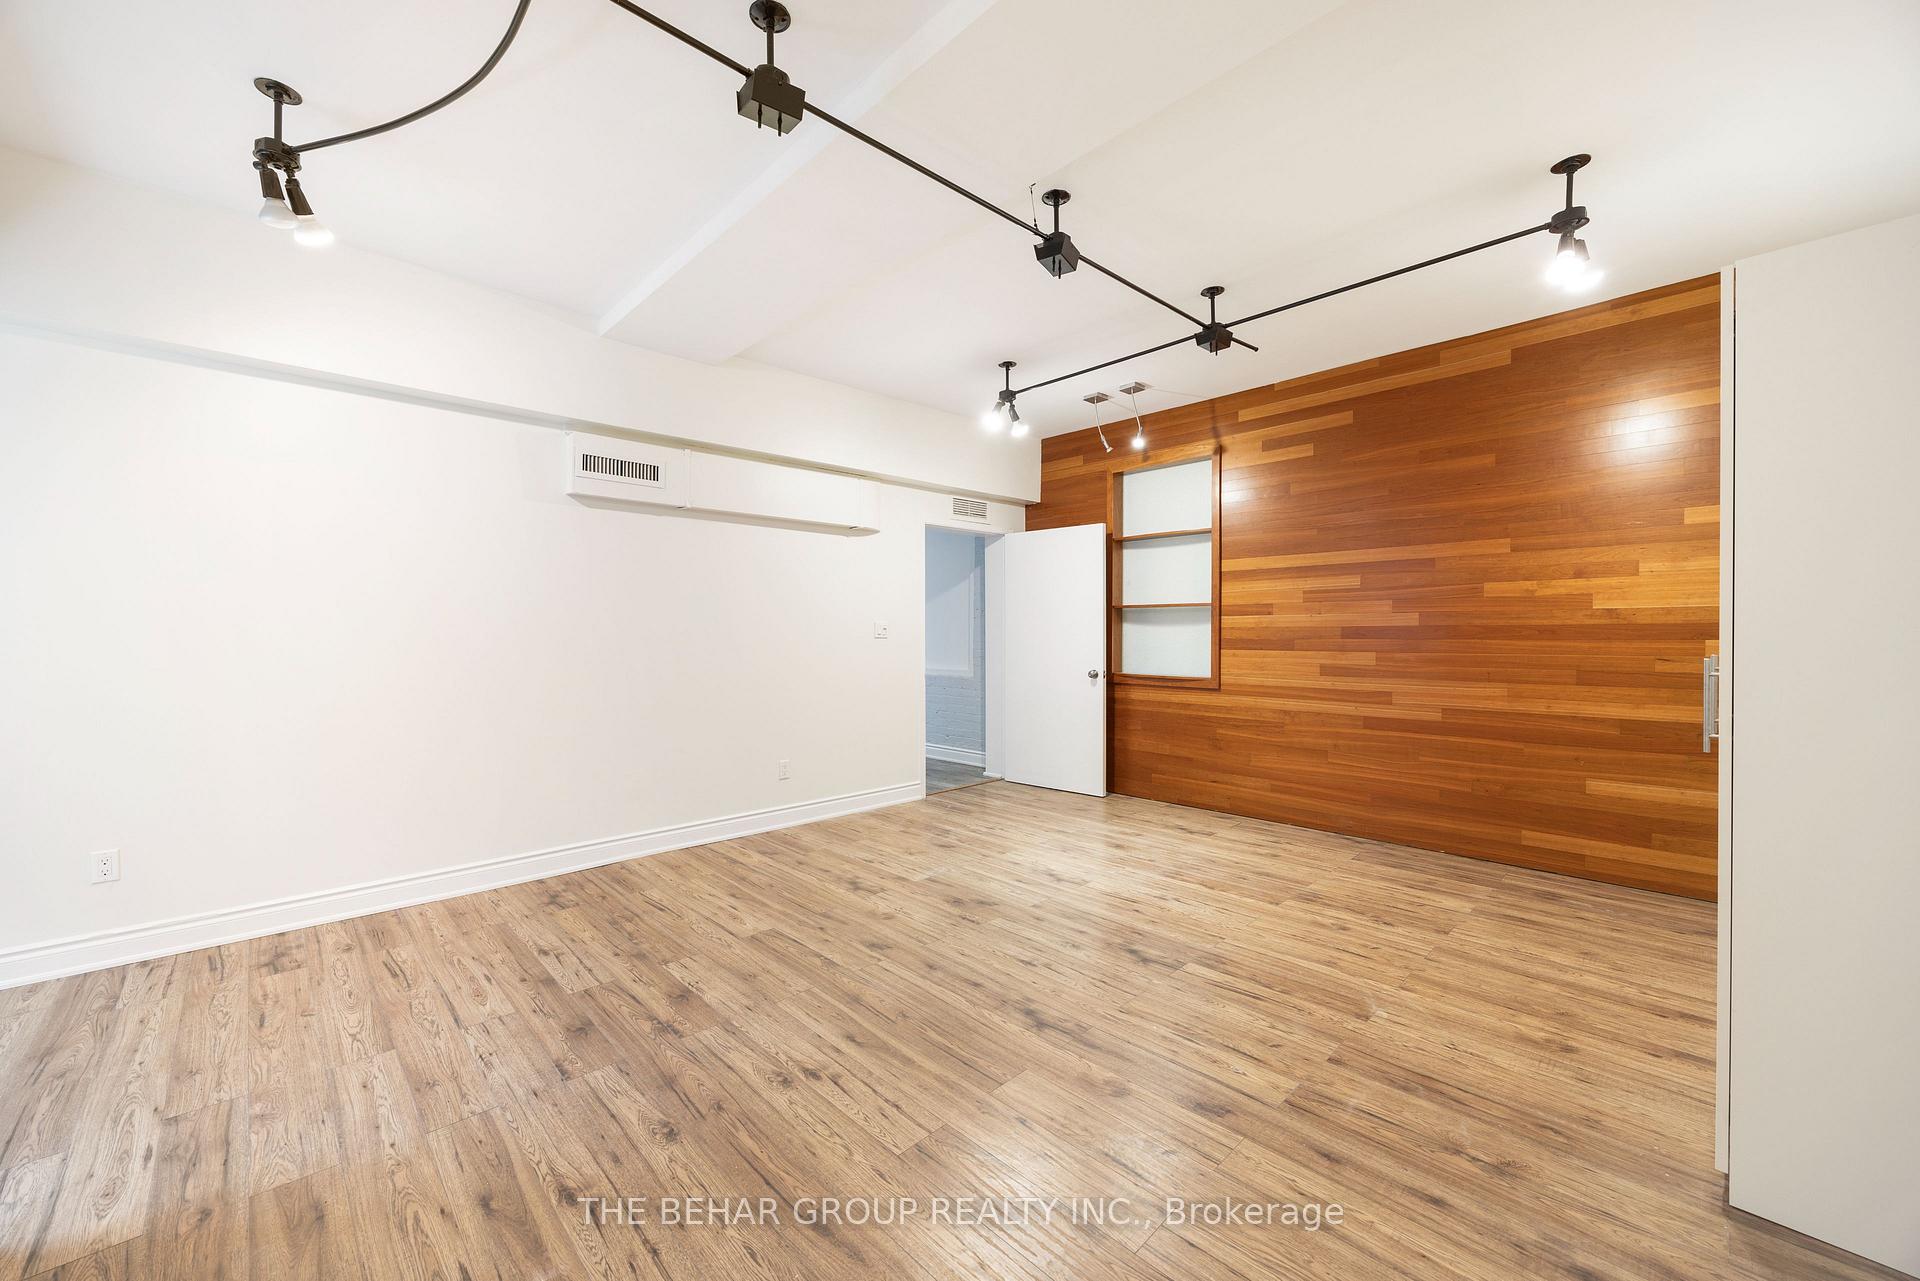 See all 15 photos
Property history
Facts and features
- BasementNone
- Lot size23 × 135 ft
- Lease term12 months
- FurnishedUnfurnished
- Central air
The homeSemi-Detached, 2 1/2 storey, 1,100–1,500 sq ft
- Type: Semi-Detached
- Style: 2 1/2 storey
- Living space: 1,100–1,500 sq ft
- Basement: None
- View: City, park/greenbelt
InsideEnsuite, main level, Carpet free, primary bedroom - main floor, storage, Alarm system, monitored, security system, smoke detector
- Laundry: Ensuite, main level
- Features: Carpet free, primary bedroom - main floor, storage
- Security: Alarm system, monitored, security system, smoke detector
- Rooms above ground: 5
- Bedrooms: 2
- Bathrooms: 1
- Kitchens: 1
- Family room: Yes
Outside and lotBrick, stucco (plaster), Asphalt shingle, Concrete, block
- Exterior: Brick, stucco (plaster)
- Roof: Asphalt shingle
- Foundation: Concrete, block
- Features: Controlled entry, landscaped, privacy, year round living
- Size: 23.16 × 135 ft
- Shape: Rectangular
ParkingStreet only
- Driveway: Street only
Heating, water and powerForced air, gas, Central air, Municipal water
- Heating: Forced air, gas
- Cooling: Central air
- Water: Municipal water
- Sewer: Municipal sewer
Rent and termsRent $3,200 a month, Main, other, Unfurnished
- Rent: $3,200 a month
- Space for rent: Main, other
- Furnished: Unfurnished
- Lease: 12 months
- Paid: Monthly
- Rent includes: Building maintenance, exterior maintenance, private garbage removal
- Deposit: Required
- Credit check: Required
- Employment letter: Required
- Rental application: Required
- References: Required
NearbyPlace of worship, public transit
- Close to: Place of worship, public transit
Listing detailsC12433046, Rented, Sep 29, 2025
- MLS® number: C12433046
- Status: Rented
- Listed on: Sep 29, 2025
- Days on market: 10
- Updated: Oct 9, 2025
- Possession: 2025-09-29 / Immediate
- Occupied by: Vacant
- Listing brokerage: THE BEHAR GROUP REALTY INC.
About this home
Unit 1, 18 Dupont Street, Toronto (The Annex), ON M5R 1V2
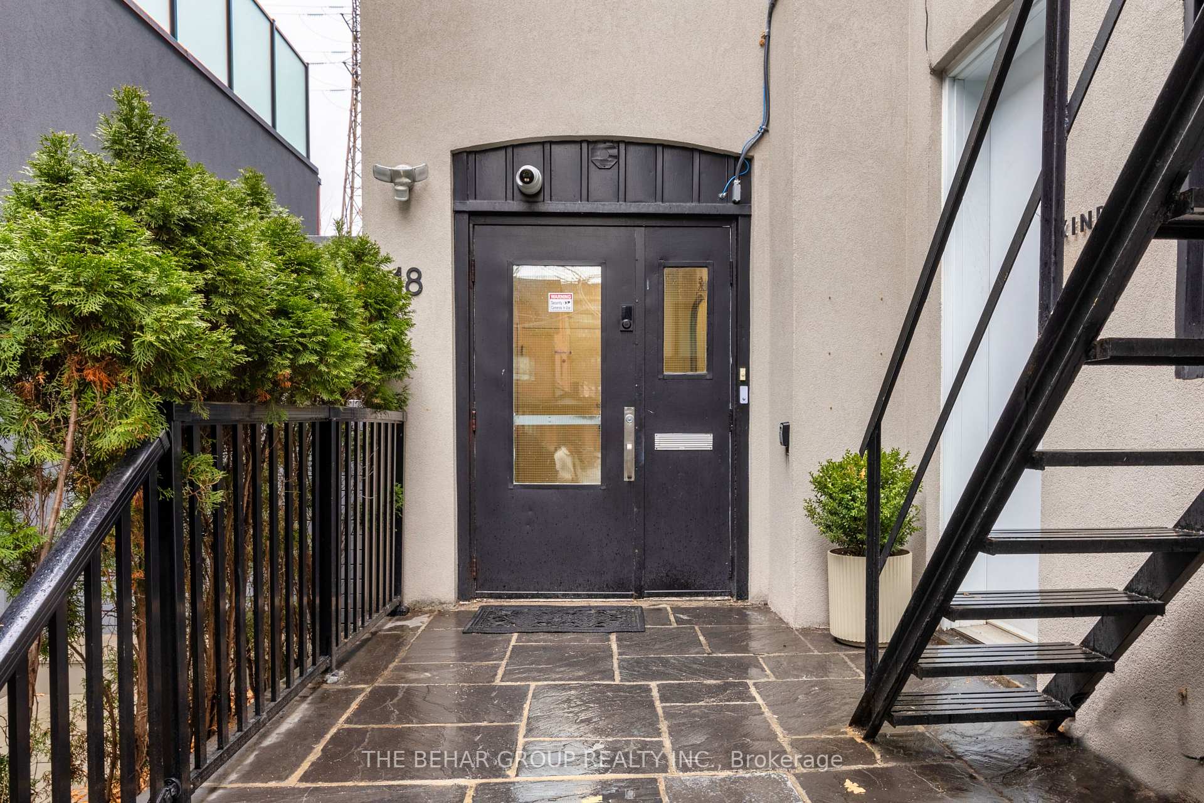
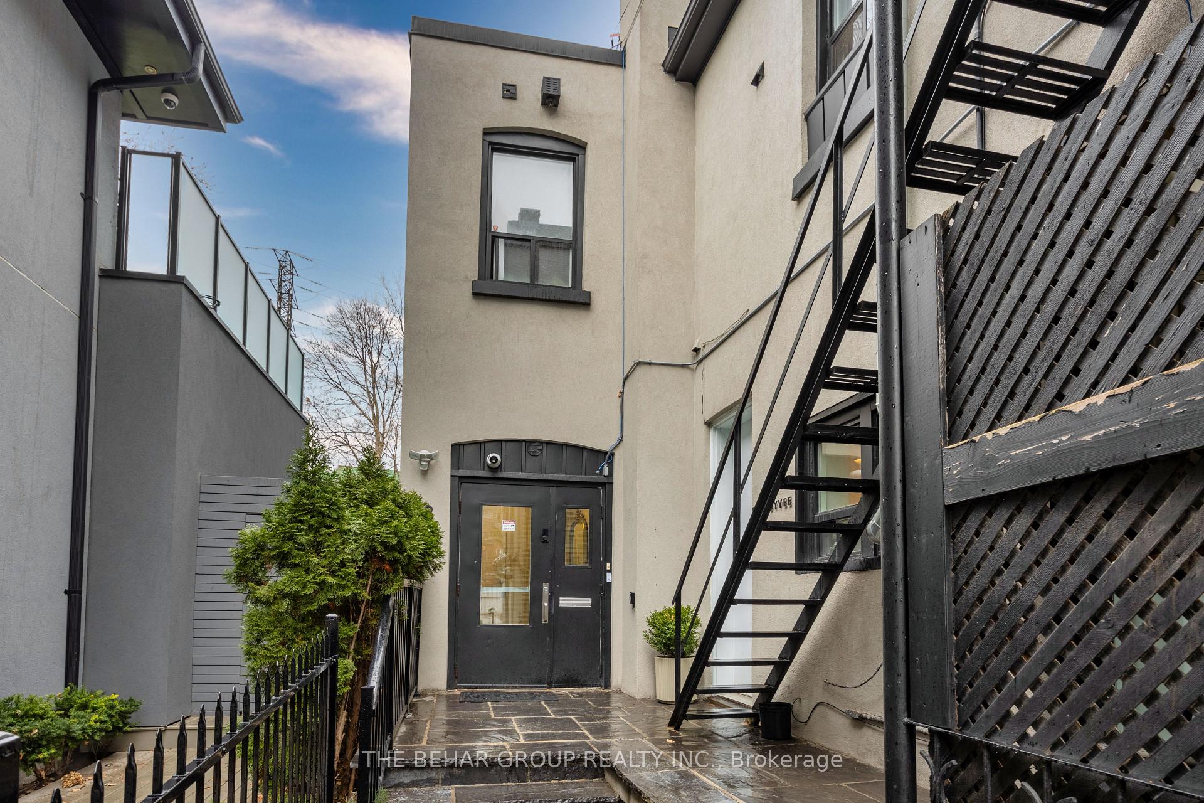
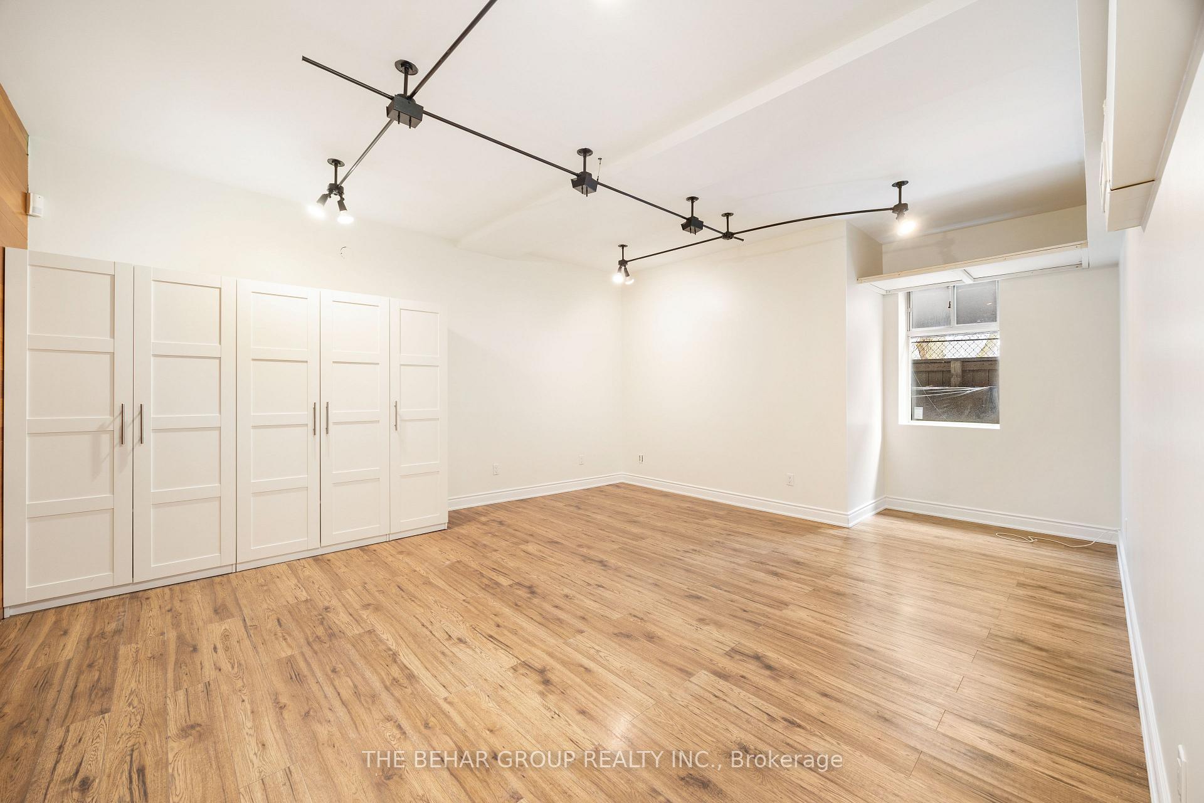
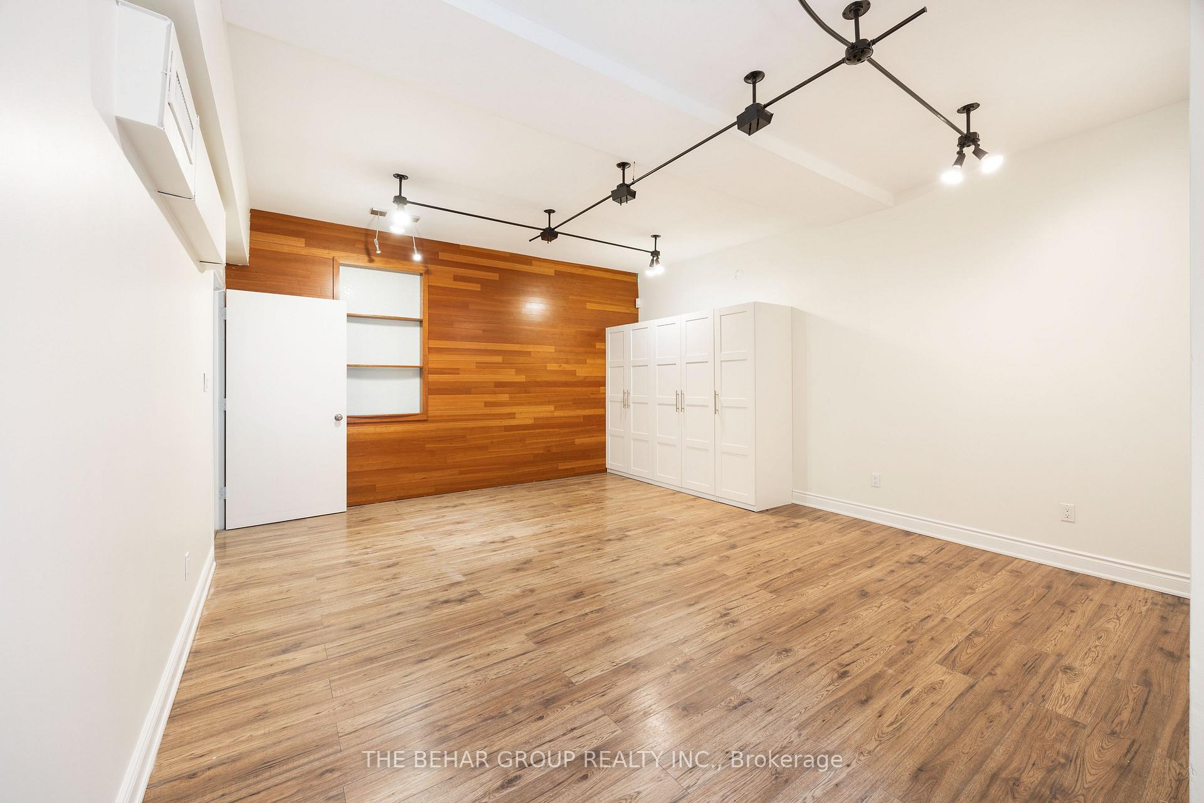
Stunning 2-bed, 1-bath industrial-style unit located between the highly sought-after Annex and Yorkville neighbourhoods. With tall ceilings and approximately 1,400 SQ FT of polished living space, this beautifully maintained unit offers the perfect blend of character, comfort, and convenience in a boutique, well-managed building. Situated next to a quiet parkette and just a 5-minute walk to Ramsden Park - enjoy tennis courts, baseball diamonds, basketball, trails and an off-leash dog park. A 96 Walk Score places you steps from Dupont Station, transit, green spaces, and the premium shops and restaurants of Yorkville. The building features exceptional tenants, including the beloved Blondie's Pizza, and a variety of beauty and wellness businesses, adding to its vibrant and upscale charm. With only one other residential unit on a separate floor, enjoy both community and privacy. The massive 15'4" x 20'8" primary bedroom is a rare find, offering space to relax or work from home in style. Additional perks include free 1-hour parking directly in front of the unit - a true convenience in this central location. Don't miss this opportunity to live in a distinct, walkable, and thriving part of the city.
Ask about this home
A HOMEH agent will answer your questions about this home.
Around this home
Daily convenience, out of 100, from the distances below
Schools nearby
School rating, out of 10.
Helpful calculators
Your HOMEH agent

"I would see it this week."