

Unit 1205, 18 Harbour Street
Unit 1205, 18 Harbour Street
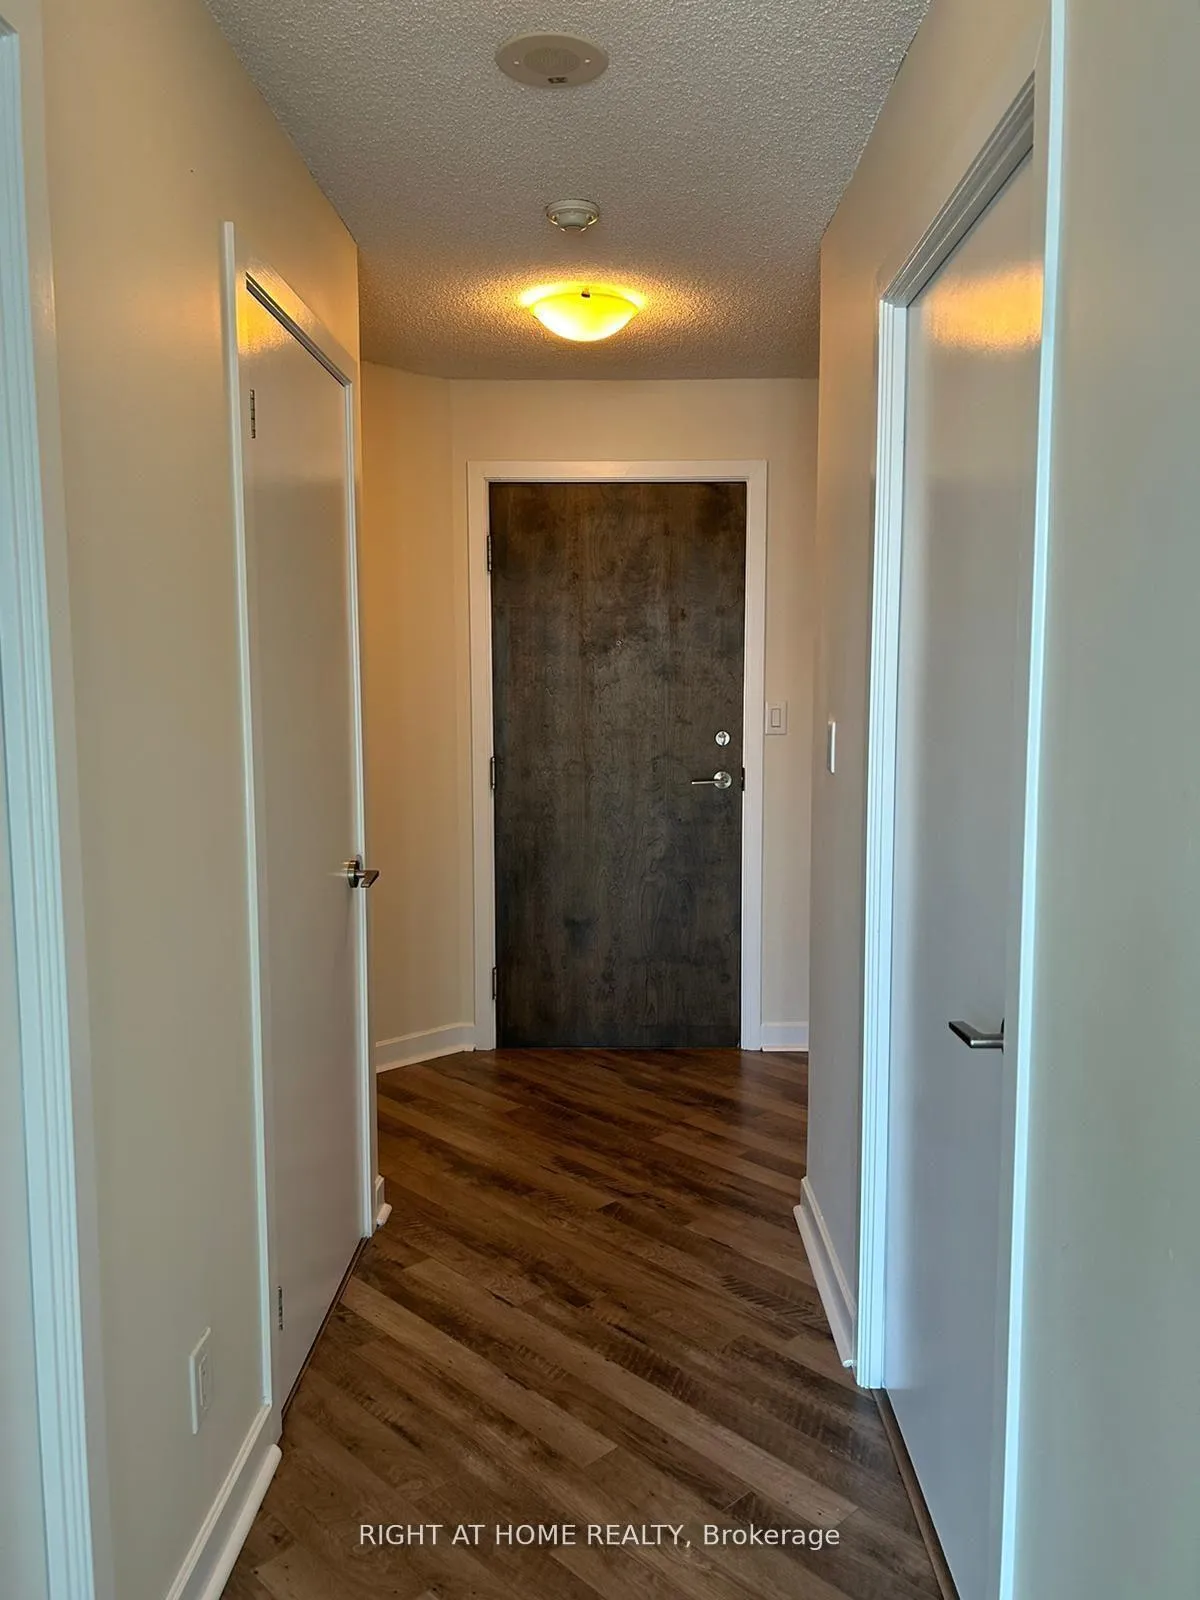 See all 35 photos
Property history
Facts and features
- ExposureNorth east
- LaundryEnsuite
- LockerOwned
- BalconyOpen
- Hardwood floors
- Central air
- Gym
- Indoor pool
- Party room/meeting room
The homeCondo Apartment, Apartment, Age 16–30 years
- Type: Condo Apartment
- Style: Apartment
- Age: 16–30 years
- Living space: 800–899 sq ft
- Basement: None
- Exposure: North East
InsideHardwood, Ceramic, Ensuite, Carpet free
- Flooring: Hardwood, Ceramic
- Laundry: Ensuite
- Features: Carpet free
- Elevator: Yes
- Rooms above ground: 5
- Bedrooms: 2
- Bathrooms: 2
- Kitchens: 1
OutsideConcrete, Flat, Open
- Exterior: Concrete
- Roof: Flat
- Balcony: Open
Parking and locker1 Parking, Underground, Parking type Owned
- Spaces: 1 Parking
- Garage: Underground
- Parking type: Owned
- Driveway: Underground
- Spot: 54c
- Locker: Owned
- Locker number: 137
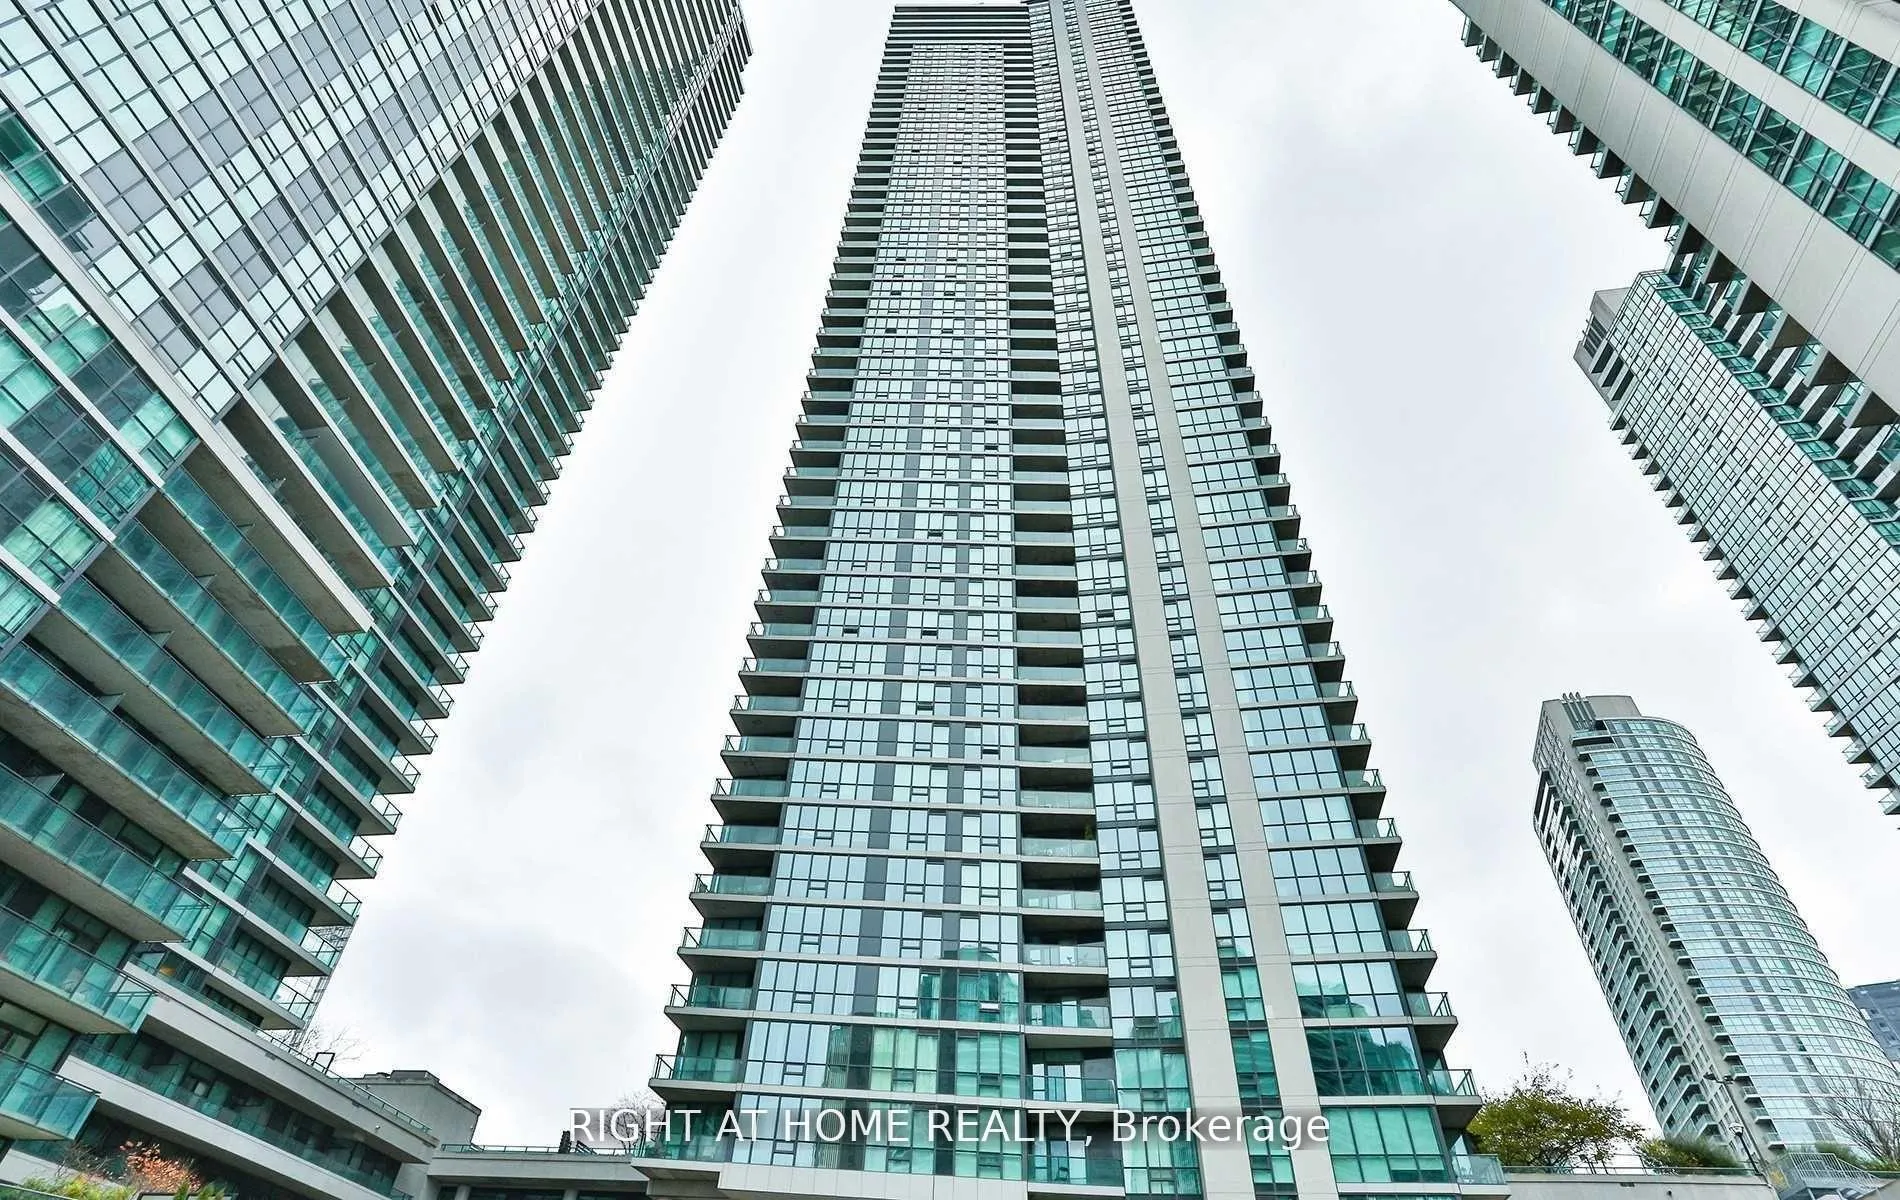
BuildingSuccess Tower, Storeys 54, Units 492
- Name: Success Tower
- Storeys: 54
- Units: 492
- Registered: 2009
- Condo corporation: 2030
- Amenities: Guest suites, gym, indoor pool, media room, party room/meeting room, squash/racquet court
- Pets: Allowed
Heating, water and powerForced air, gas, Central air
- Heating: Forced air, gas
- Cooling: Central air
Rent and termsRent $3,275 a month, Entire property, Unfurnished
- Rent: $3,275 a month
- Space for rent: Entire property
- Furnished: Unfurnished
- Lease: 12 months
- Paid: Monthly
- Deposit: Required
- Credit check: Required
- Employment letter: Required
- Rental application: Required
- References: Required
IncludedStainless steel kitchen appliances: fridge, stove, microwave, dishwasher, stacked washer & dryer. building amenities includes: fitness centre, running track, tennis court, lap pool, sauna, theatre, party rm, game rm, business centre & more.
- Included: Stainless steel kitchen appliances: fridge, stove, microwave, dishwasher, stacked washer & dryer. building amenities includes: fitness centre, running track, tennis court, lap pool, sauna, theatre, party rm, game rm, business centre & more.
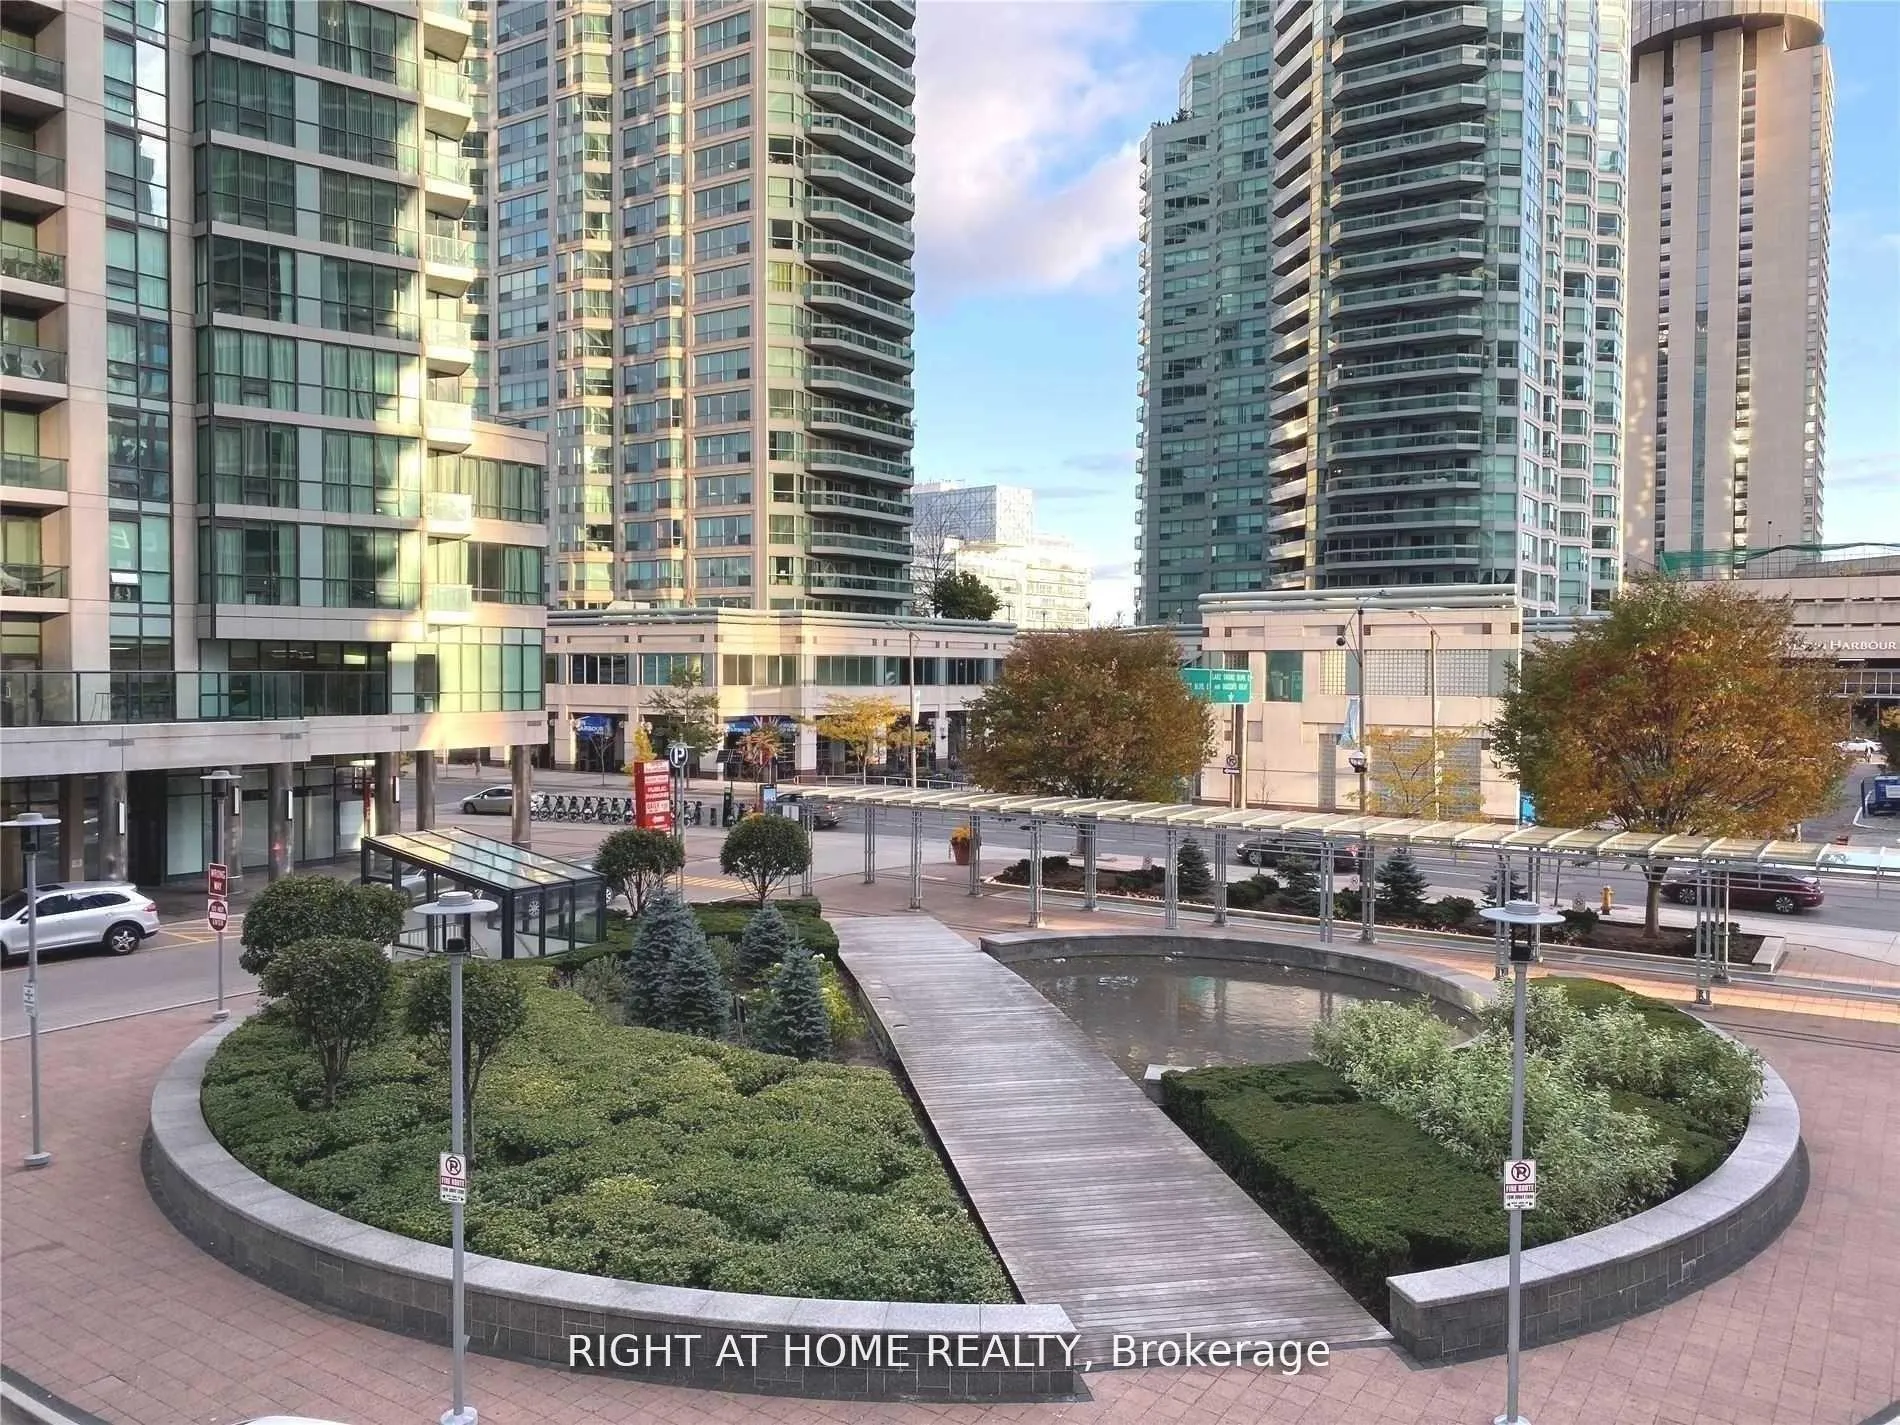
NearbyLake access, marina, park, public transit, waterfront
- Close to: Lake access, marina, park, public transit, waterfront
Listing detailsC13046312, Rented, Apr 27, 2026
- MLS® number: C13046312
- Status: Rented
- Listed on: Apr 27, 2026
- Days on market: 3
- Updated: Apr 30, 2026
- Possession: 2026-07-01 / 60-89 days
- Occupied by: Tenant
- Listing brokerage: RIGHT AT HOME REALTY
About this home
Unit 1205, 18 Harbour Street, Toronto (Waterfront Communities), ON M5J 2Z6
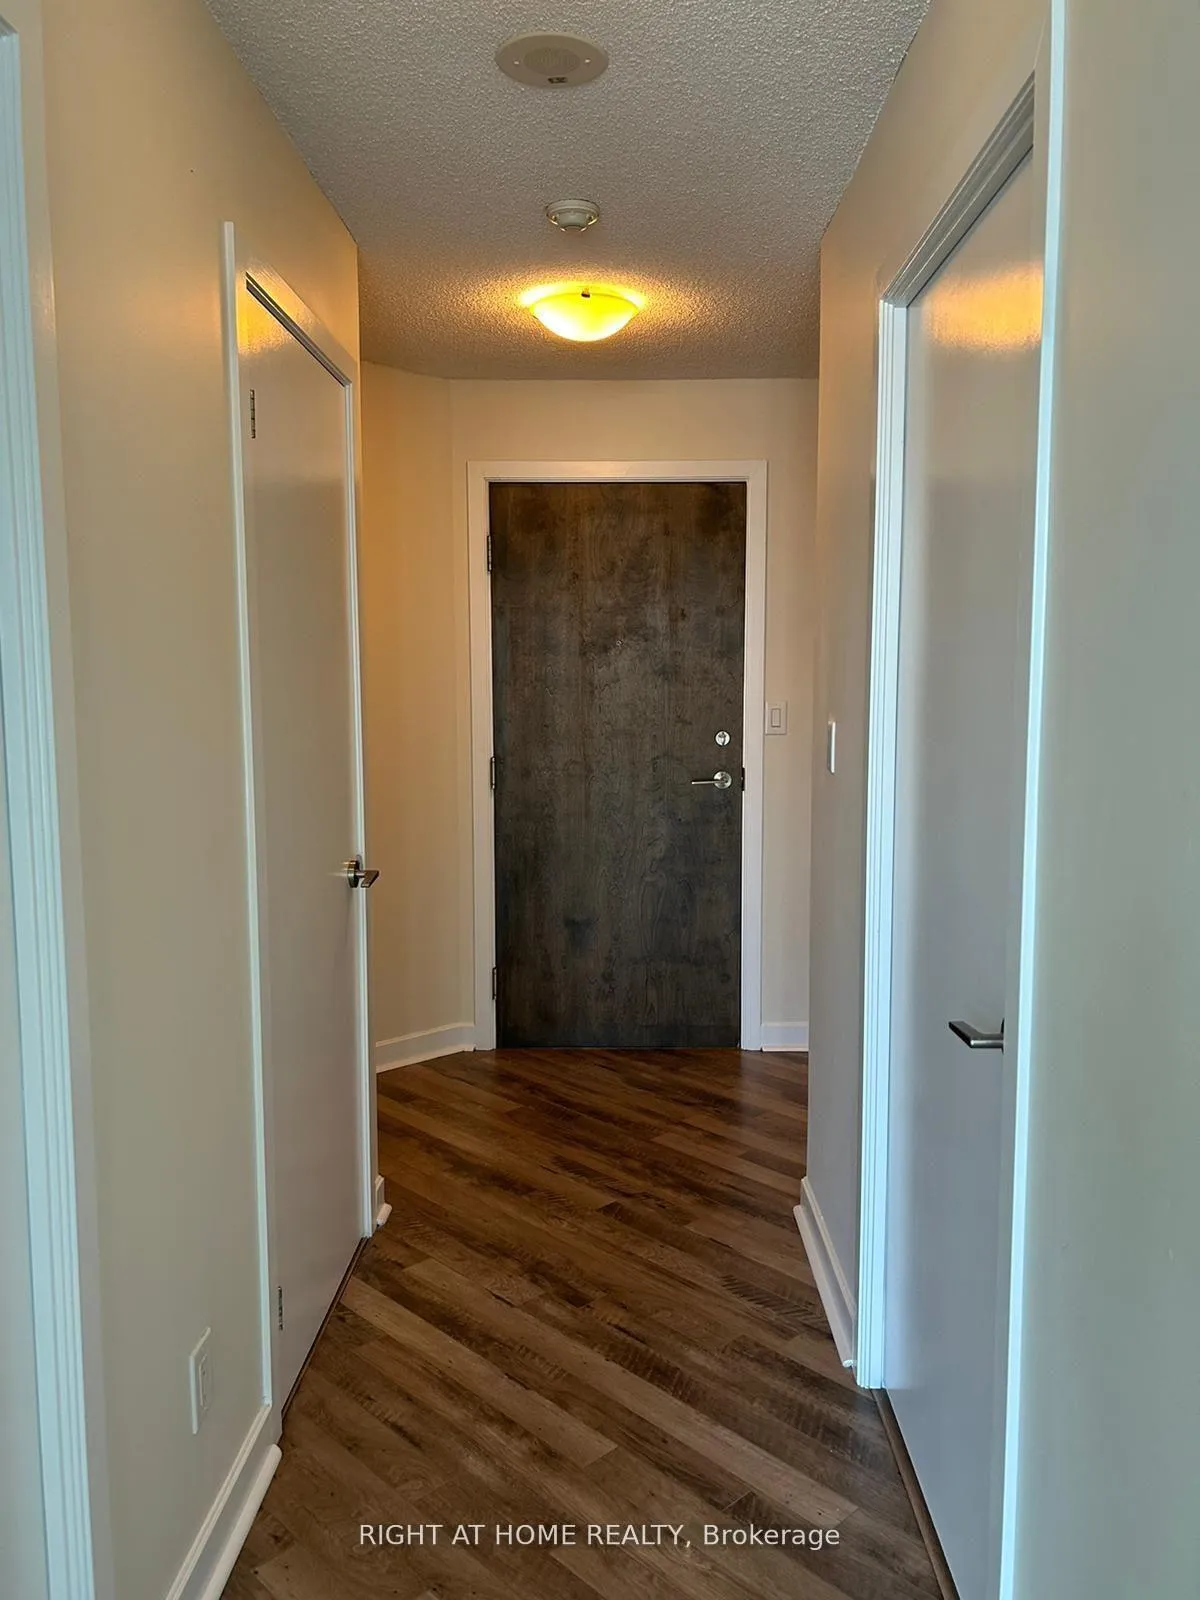
Bright & Spacious 2-Bedroom, 2-Bathroom Corner Unit In The Prestigious Success Tower By Pinnacle, Offering An Exceptional Layout With Abundant Natural Light Streaming Through Expansive Wall-To-Ceiling Windows That Create A Bright, Open, And Inviting Living Space. This Beautifully Maintained Suite Features New Engineered Wood Flooring (2022) Throughout The Main Living Area And Bedrooms, Complemented By A Modern Kitchen Designed For Both Style And Functionality. The Generous Living And Dining Area Is Ideal For Comfortable Everyday Living And Entertaining. Comes With Parking, Locker, And A Private Balcony For Added Convenience And Comfort. Recent Upgrades Include A New Microwave (2024), New Toilets (2024), And An Upgraded Shower Unit (2024). The Unit Has Been Professionally Painted (2025) And Thoroughly Cleaned, Offering A True Move-In Ready Opportunity. Ideally Situated In The Heart Of Downtown Toronto, This Prime Location Is Within Walking Distance To Harbourfront, Union Station, TTC, Rogers Centre, CN Tower, The Financial And Entertainment Districts, As Well As An Array Of Restaurants, Cafés, And Cultural Attractions. Perfect For Young Professionals Seeking A Vibrant Urban Lifestyle With Convenience, Comfort, And Luxury At Their Doorstep.
Ask about this home
A HOMEH agent will answer your questions about this home.
Know more about Success Tower
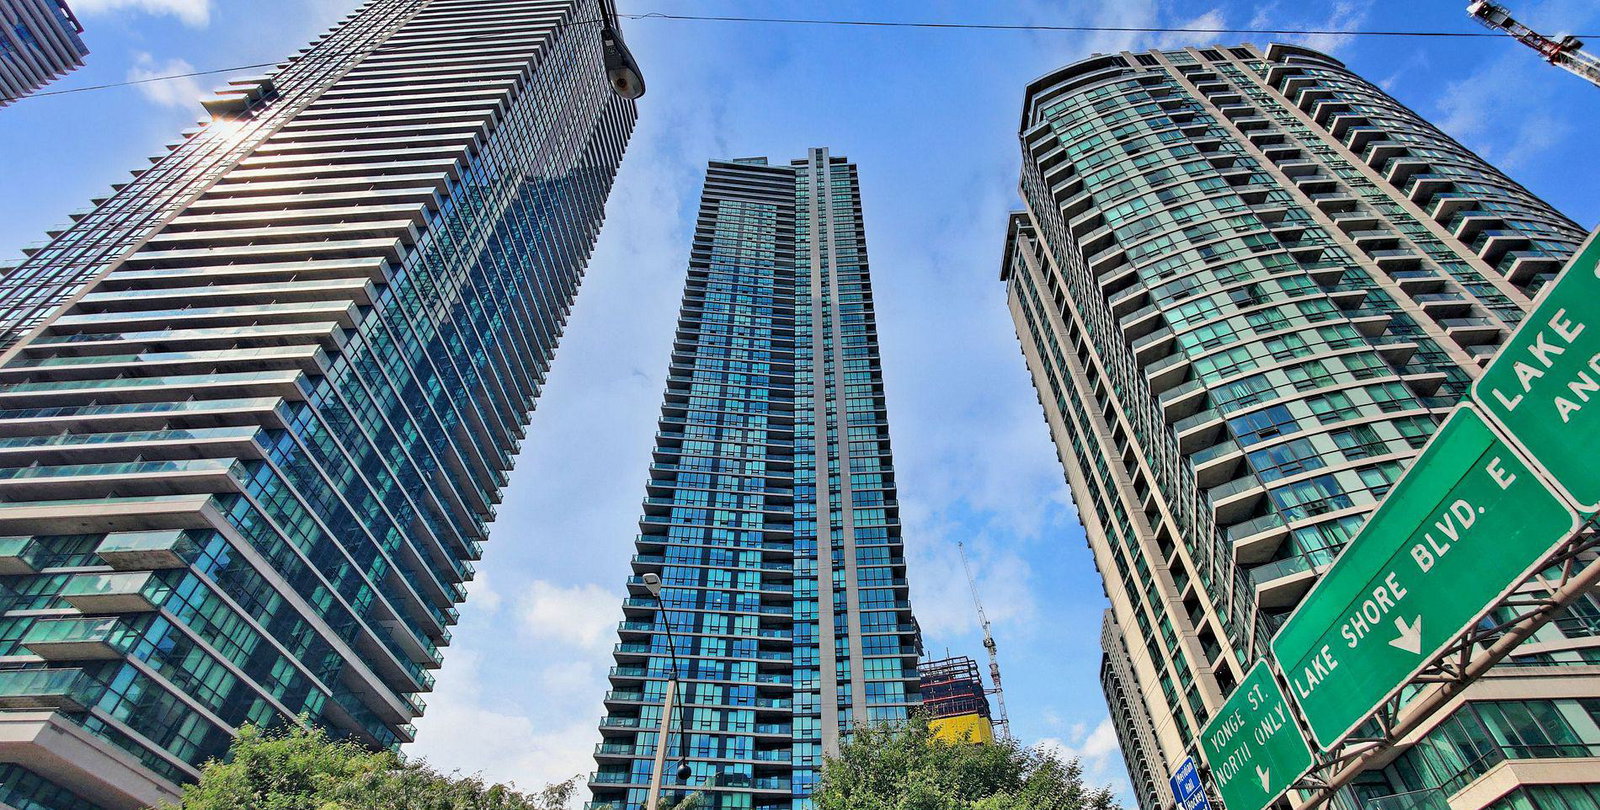
Condo building · 18 Harbour Street
Success Tower is a 54-storey condo with 492 suites, built in 2009 by Pinnacle International. Right now 4 for sale and 6 for rent are on the market here.
- 54storeys
- 492suites
- $932/sq ft
- 2009built
No similar units for rent in Success Tower right now.
Around this home
Daily convenience, out of 100, from the distances below
Schools nearby
School rating, out of 10.
Helpful calculators
Your HOMEH agent

"I would see it this week."