

Unit 1901, 18 Harbour Street
Unit 1901, 18 Harbour Street
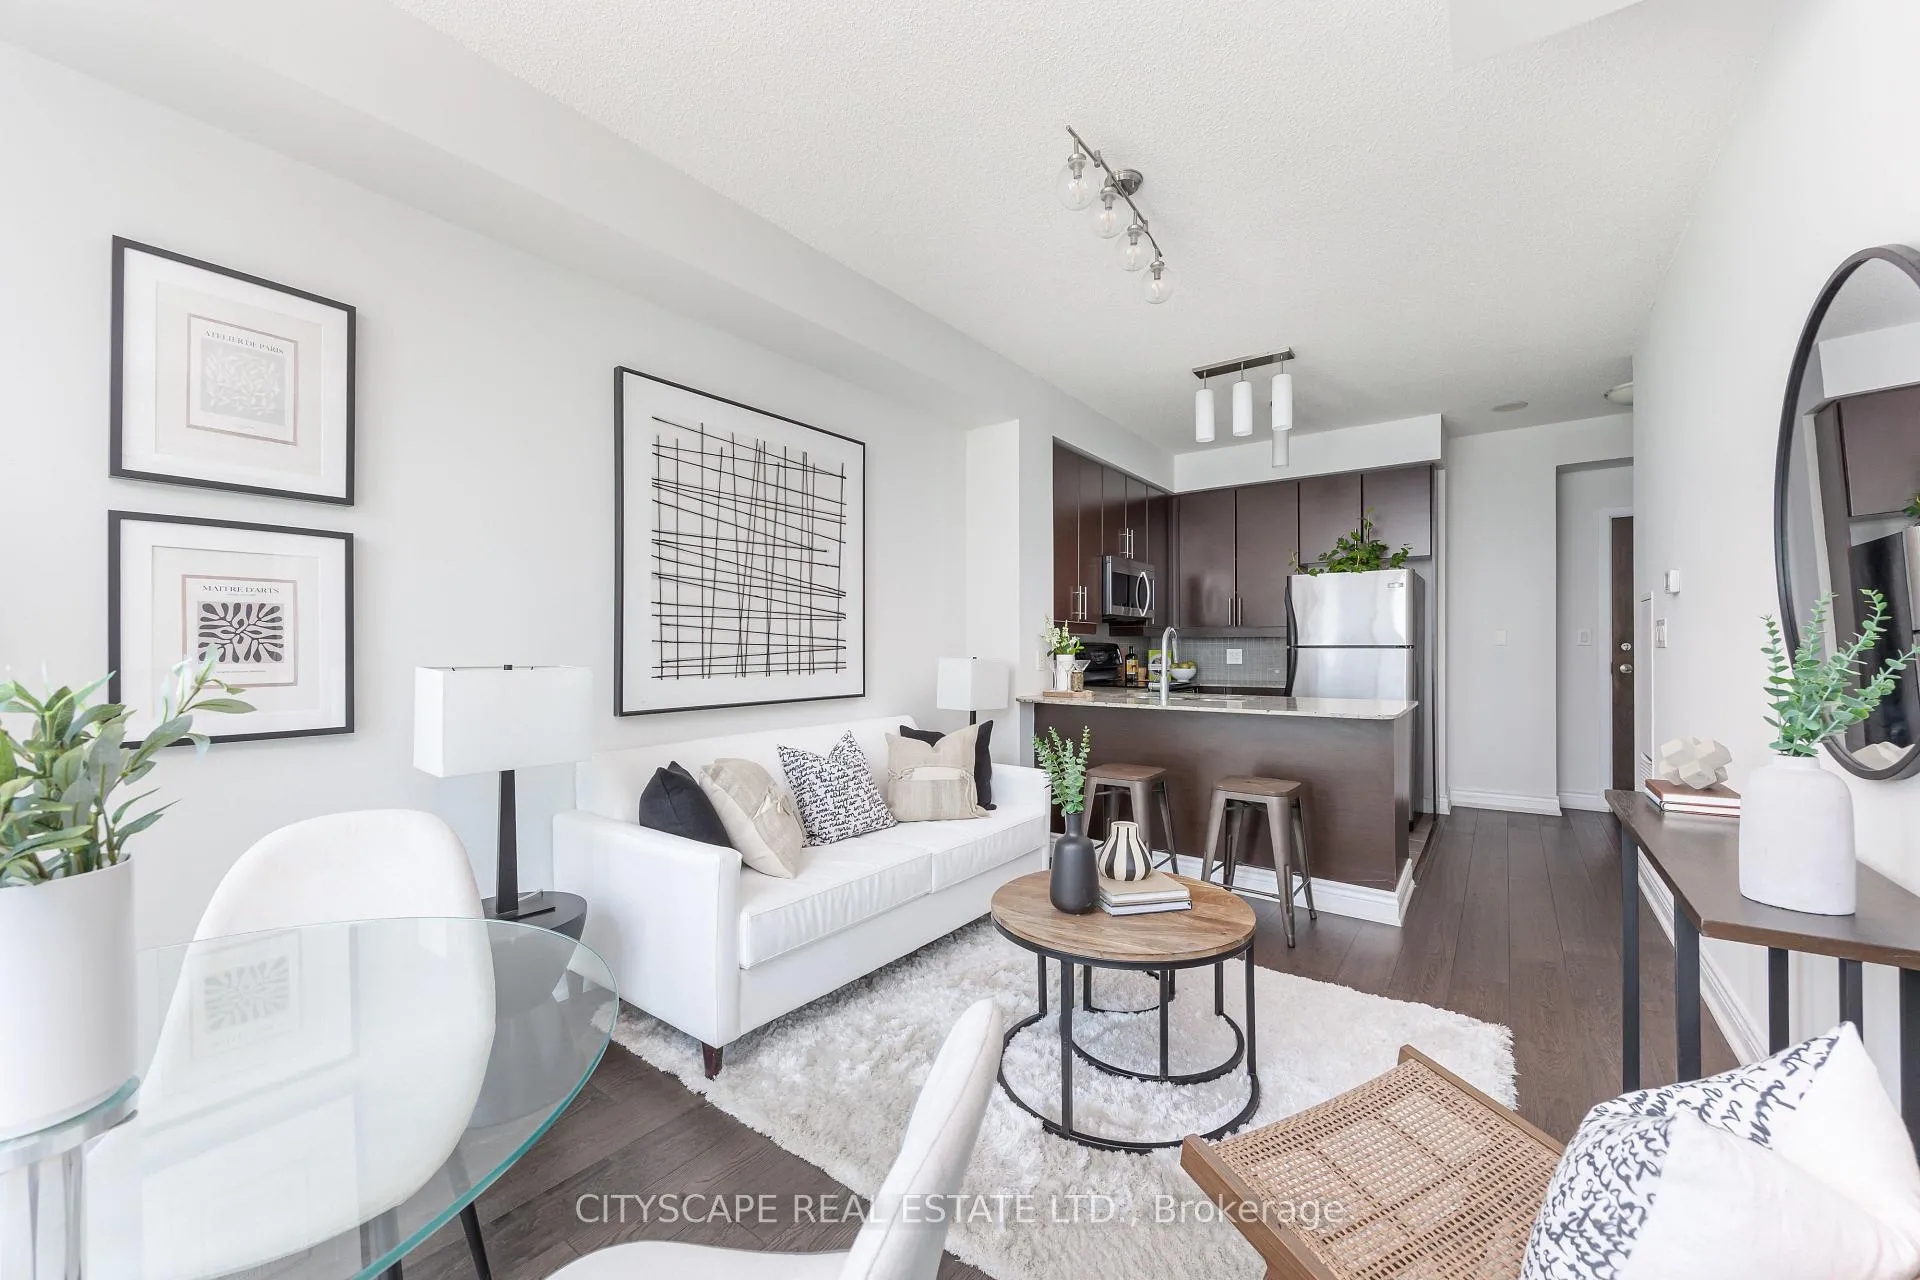 See all 41 photos
Property history
Facts and features
- ExposureWest
- LaundryEnsuite
- LockerNone
- BalconyOpen
- Hardwood floors
- Central air
- Gym
- Concierge
- Indoor pool
- Party room/meeting room
The homeCondo Apartment, Apartment, 800–899 sq ft
- Type: Condo Apartment
- Style: Apartment
- Living space: 800–899 sq ft
- Basement: None
- Exposure: West
InsideHardwood, Window floor to ceiling, Ensuite, Other
- Flooring: Hardwood, Window floor to ceiling
- Laundry: Ensuite
- Features: Other
- Rooms above ground: 4
- Bedrooms: 2
- Bathrooms: 2
- Kitchens: 1
OutsideConcrete, Open
- Exterior: Concrete
- Balcony: Open
Parking and locker1 Parking, Underground, Parking type Owned
- Spaces: 1 Parking
- Garage: Underground
- Parking type: Owned
- Driveway: Underground
- Spot: A63
- Locker: None
BuildingSuccess Tower, Storeys 54, Units 492
- Name: Success Tower
- Storeys: 54
- Units: 492
- Registered: 2009
- Condo corporation: 2030
- Amenities: Gym, concierge, indoor pool, party room/meeting room, squash/racquet court, tennis court
- Pets: Allowed
Heating, water and powerForced air, gas, Central air
- Heating: Forced air, gas
- Cooling: Central air
Costs and taxesTaxes $3,823 a year, Condo fee $638 a month, Heat included, common elements included, water included, parking included, cac included
- Taxes, 2025: $3,823 a year
- Condo fee: $638 a month
- Fee includes: Heat included, common elements included, water included, parking included, cac included
- HST: HST included in the price
Included in the saleExisting window coverings, existing light fixtures. all existing appliances incl fridge, stove, dishwasher, hood range, microwave, washer/dryer
- Included: Existing window coverings, existing light fixtures. all existing appliances incl fridge, stove, dishwasher, hood range, microwave, washer/dryer
NearbyClear view, electric car charger, park, public transit, rec./commun.centre, waterfront
- Close to: Clear view, electric car charger, park, public transit, rec./commun.centre, waterfront
Listing detailsC12975424, Sold, Apr 9, 2026
- MLS® number: C12975424
- Status: Sold
- Listed on: Apr 9, 2026
- Days on market: 21
- Updated: Apr 30, 2026
- Possession: Flexible
- Occupied by: Owner
- Listing brokerage: CITYSCAPE REAL ESTATE LTD.
About this home
Unit 1901, 18 Harbour Street, Toronto (Waterfront Communities), ON M5J 2Z6
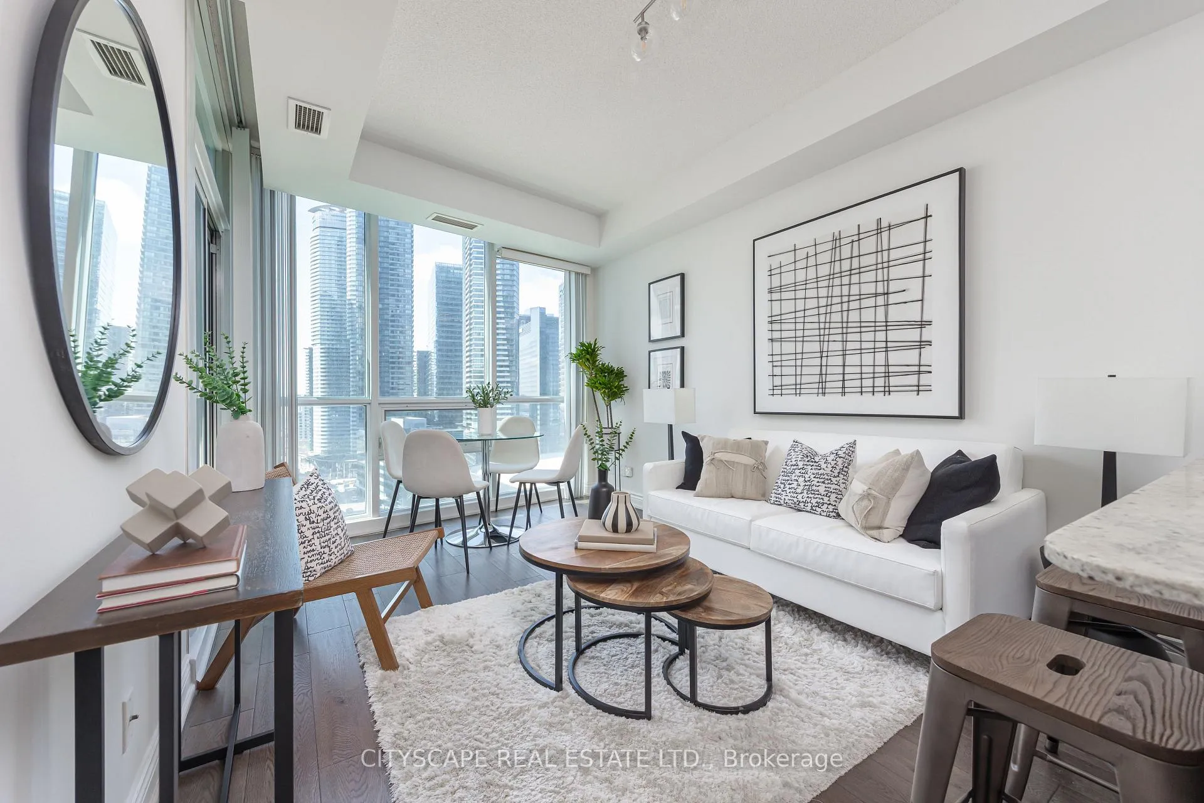
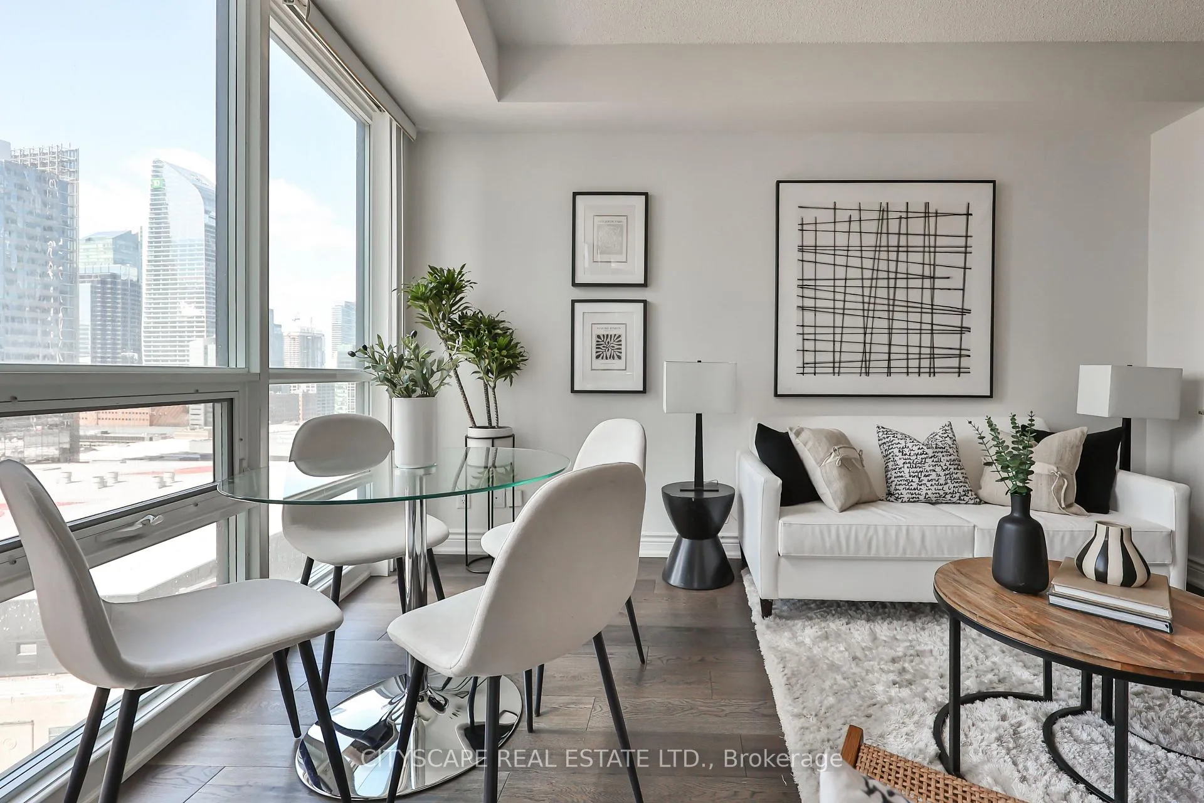
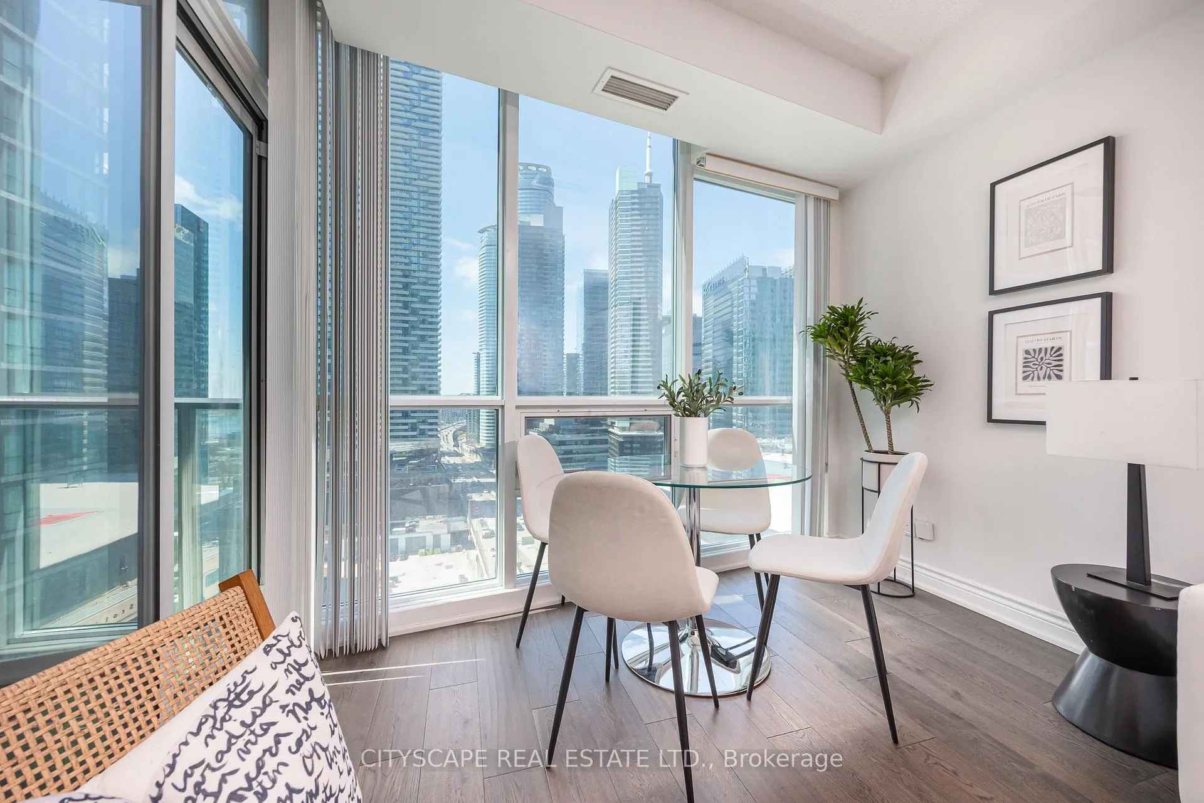
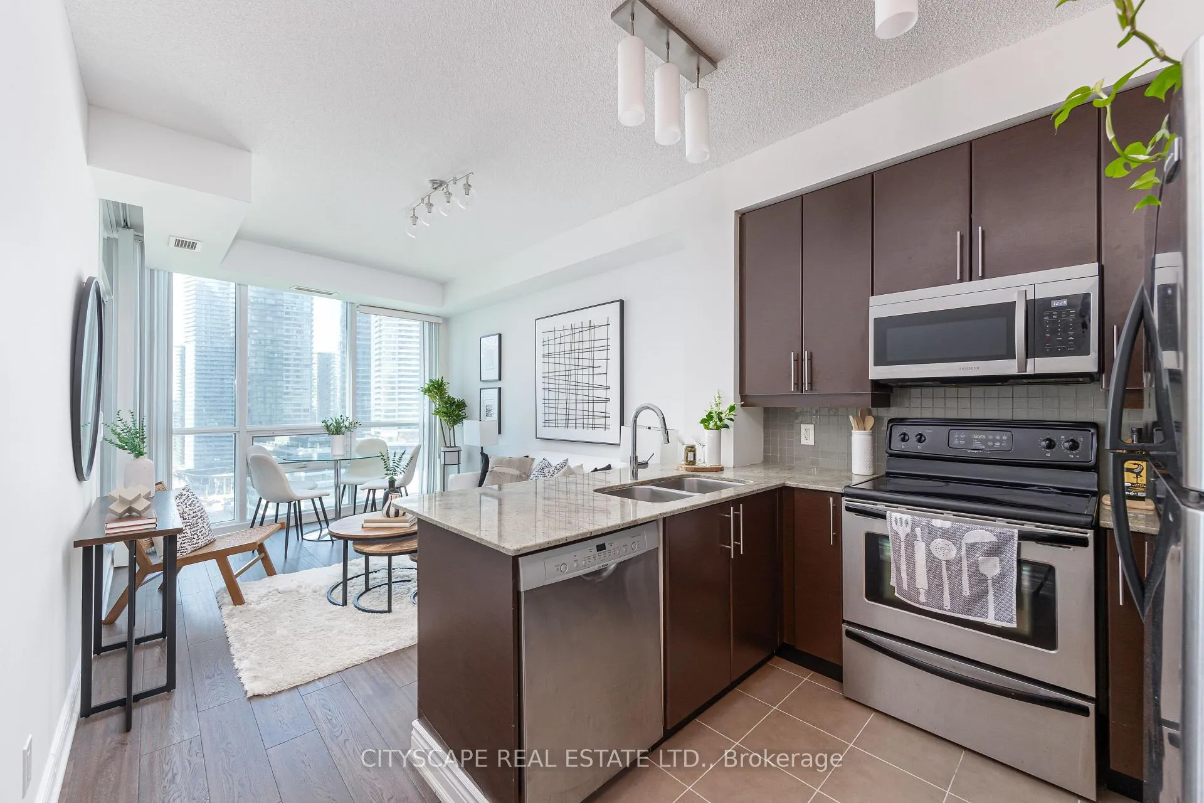
Welcome To The Success Tower At The Prestigious Pinnacle Centre. Perched Above Toronto's Waterfront, This Stunning 2-Bedroom Suite Delivers Sweeping West-Facing City Views With Breathtaking Sunsets That Can Be Seen From Every Room - A Dramatic Backdrop You'll Never Tire Of. The Warm Kitchen Impresses With Sleek Stainless Steel Appliances, Granite Countertops, An Undermount Sink, Under-Cabinet Lighting, And A Breakfast Bar - Ideal For Both Everyday Living And Entertaining. The Open-Concept Living Space Boasts Natural Light Enhanced By 9-Foot Floor-To-Ceiling Windows, Premium Hardwood Flooring Throughout And A Balcony Offering Partial Lake Views. Retreat To The Oasis Of The Primary Bedroom, Complete With A 3-Piece Ensuite And A Spacious Walk-In Closet. Enjoy The Comfort And Convenience Of A Well-Managed Building With Top-Tier Amenities (Featuring An Indoor Pool, 2 Hot Tubs, Sauna, Steam Room, 2 Gyms, Tennis Court, Squash Court, Party Room And More) All In An Unbeatable Central Location With Easy Access To Major Highways And Only Steps To Toronto's Harbourfront, Union Station, The Underground P.A.T.H., Financial District, Scotiabank Arena, C.N. Tower, Rogers Centre, Ripley's Aquarium, And More. Enjoy The Multi-Use Martin Goodman Walking, Running And Cycling Trail Across The Street With Parks, Restaurants, Cafes, Lounges And More. This Home Is Perfect For Professionals, Couples Or Small Families Seeking The Best Toronto Has To Offer At Their Doorstep.
Ask about this home
A HOMEH agent will answer your questions about this home.
Know more about Success Tower
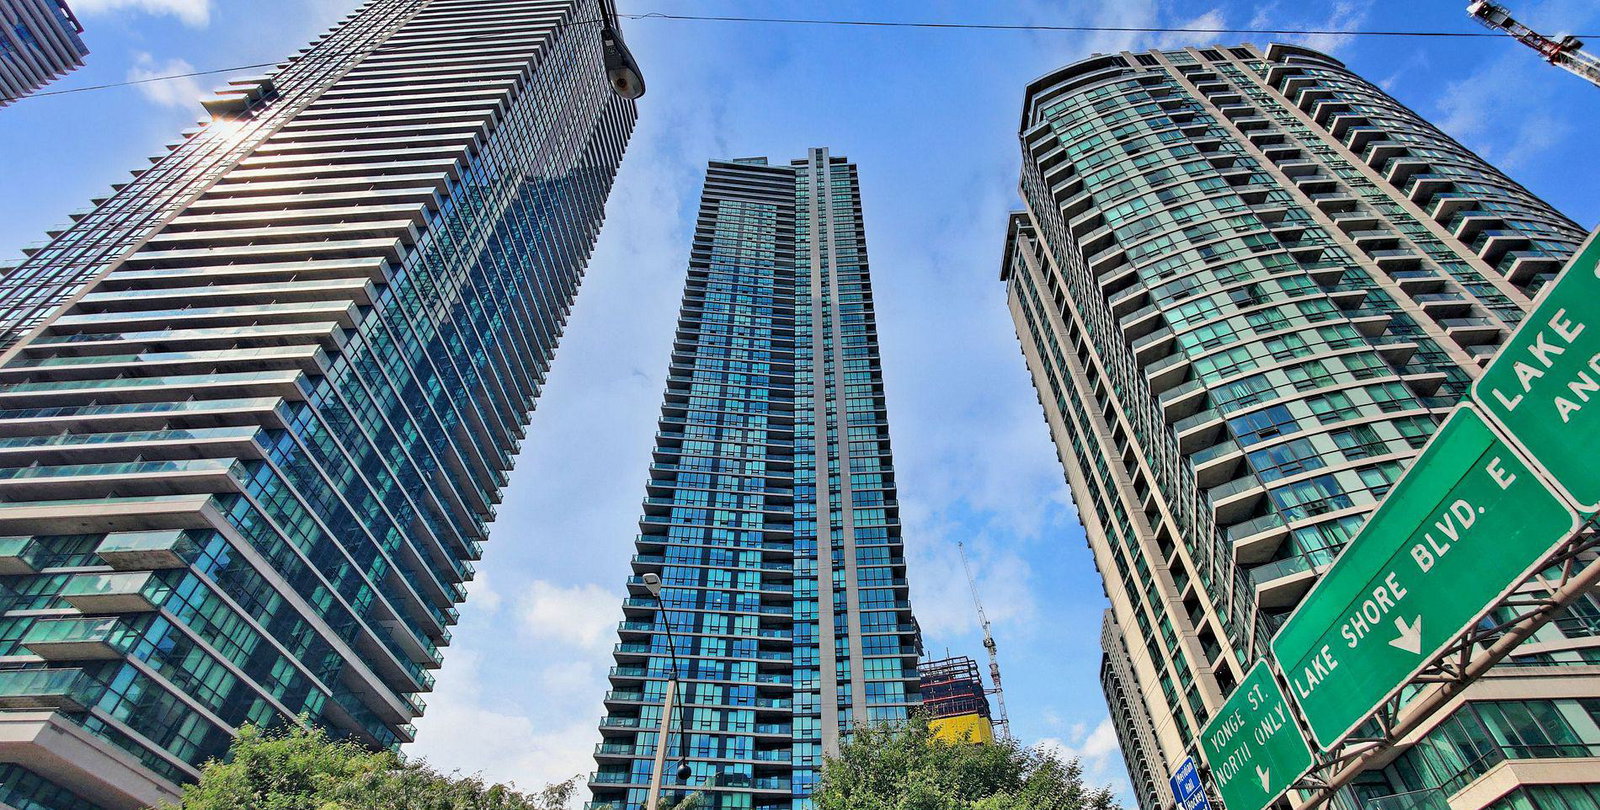
Condo building · 18 Harbour Street
Success Tower is a 54-storey condo with 492 suites, built in 2009 by Pinnacle International. Right now 4 for sale and 6 for rent are on the market here.
- 54storeys
- 492suites
- $936/sq ft
- 2009built
No similar units for sale in Success Tower right now.
Around this home
Daily convenience, out of 100, from the distances below
Schools nearby
School rating, out of 10.
Helpful calculators
Your HOMEH agent

"I would see it this week."