

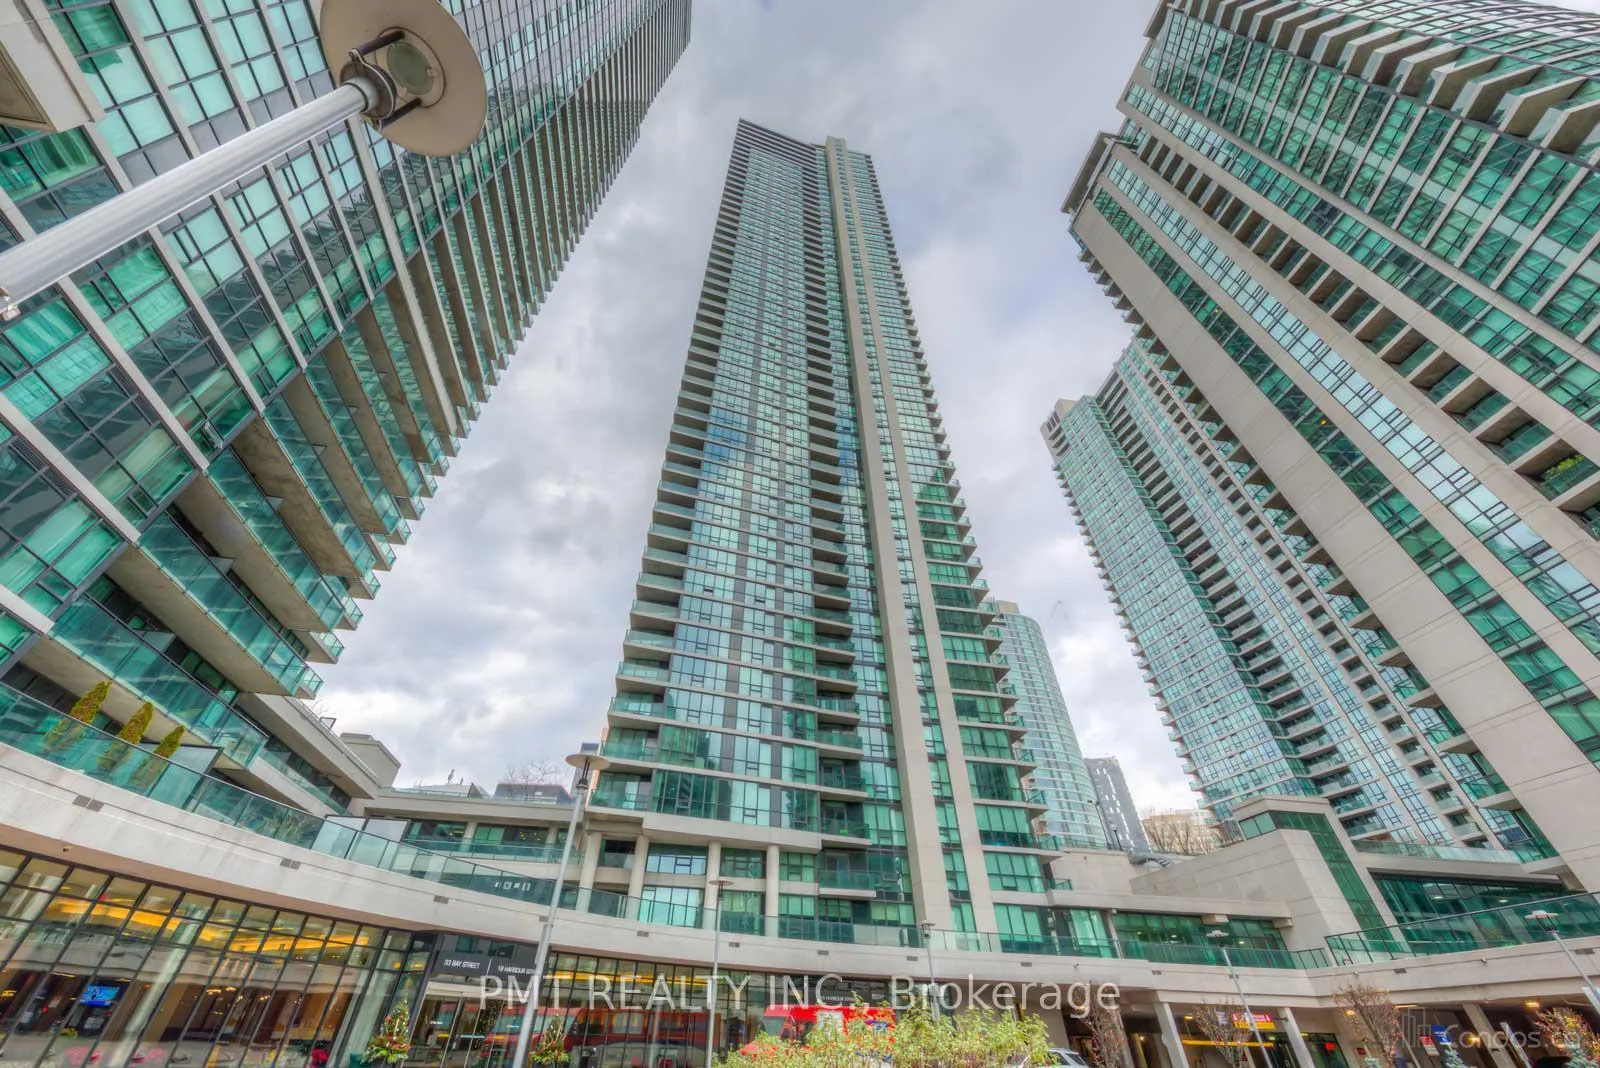
Unit 2804, 18 Harbour Street
Unit 2804, 18 Harbour Street
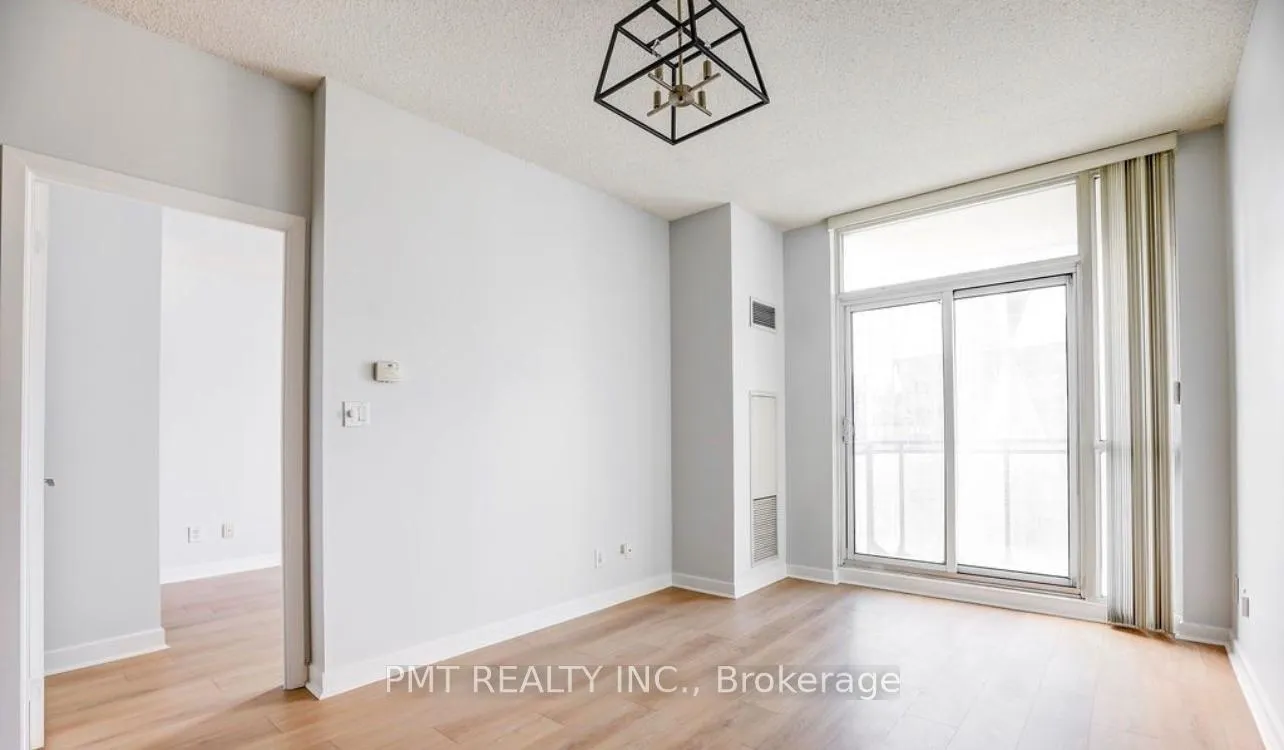 See all 23 photos
Property history
Facts and features
- ExposureNorth west
- LaundryIn-suite
- LockerNone
- BalconyOpen
- Central air
- Concierge
The homeCondo Apartment, Apartment, 500–599 sq ft
- Type: Condo Apartment
- Style: Apartment
- Living space: 500–599 sq ft
- Basement: None
- Exposure: North West
InsideTile, In-suite laundry, main level, Separate hydro meter
- Flooring: Tile
- Laundry: In-suite laundry, main level
- Features: Separate hydro meter
- Rooms above ground: 4
- Bedrooms: 1
- Bathrooms: 1
- Kitchens: 1
OutsideConcrete, Open
- Exterior: Concrete
- Balcony: Open
Parking and lockerUnderground, Parking type None, Locker None
- Garage: Underground
- Parking type: None
- Locker: None
BuildingSuccess Tower, Storeys 54, Units 492
- Name: Success Tower
- Storeys: 54
- Units: 492
- Registered: 2009
- Condo corporation: 2030
- Amenities: Bbqs allowed, bike storage, bus ctr (wifi bldg), concierge, game room, guest suites
- Pets: Allowed
Heating, water and powerForced air, gas, Central air
- Heating: Forced air, gas
- Cooling: Central air
Rent and termsRent $2,300 a month, Entire property, Unfurnished
- Rent: $2,300 a month
- Space for rent: Entire property
- Furnished: Unfurnished
- Lease: 12 months
- Paid: Monthly
- Rent includes: Building insurance, building maintenance, common elements, grounds maintenance, heat, water
- Deposit: Required
- Credit check: Required
- Employment letter: Required
- Rental application: Required
- References: Required
IncludedFull size stainless steel ~ fridge, stove, microwave, & dishwasher. washer/dryer. heat & water are included., Hydro is extra (tenant responsibility). no parking & no locker.
- Included: Full size stainless steel ~ fridge, stove, microwave, & dishwasher. washer/dryer. heat & water are included.
- Not included: Hydro is extra (tenant responsibility). no parking & no locker.
Listing detailsC12714984, Rented, Jan 20, 2026
- MLS® number: C12714984
- Status: Rented
- Listed on: Jan 20, 2026
- Days on market: 9
- Updated: Jan 29, 2026
- Possession: 2026-03-01 / Flexible
- Occupied by: Tenant
- Listing brokerage: PMT REALTY INC.
About this home
Unit 2804, 18 Harbour Street, Toronto (Waterfront Communities), ON M5J 2Z6
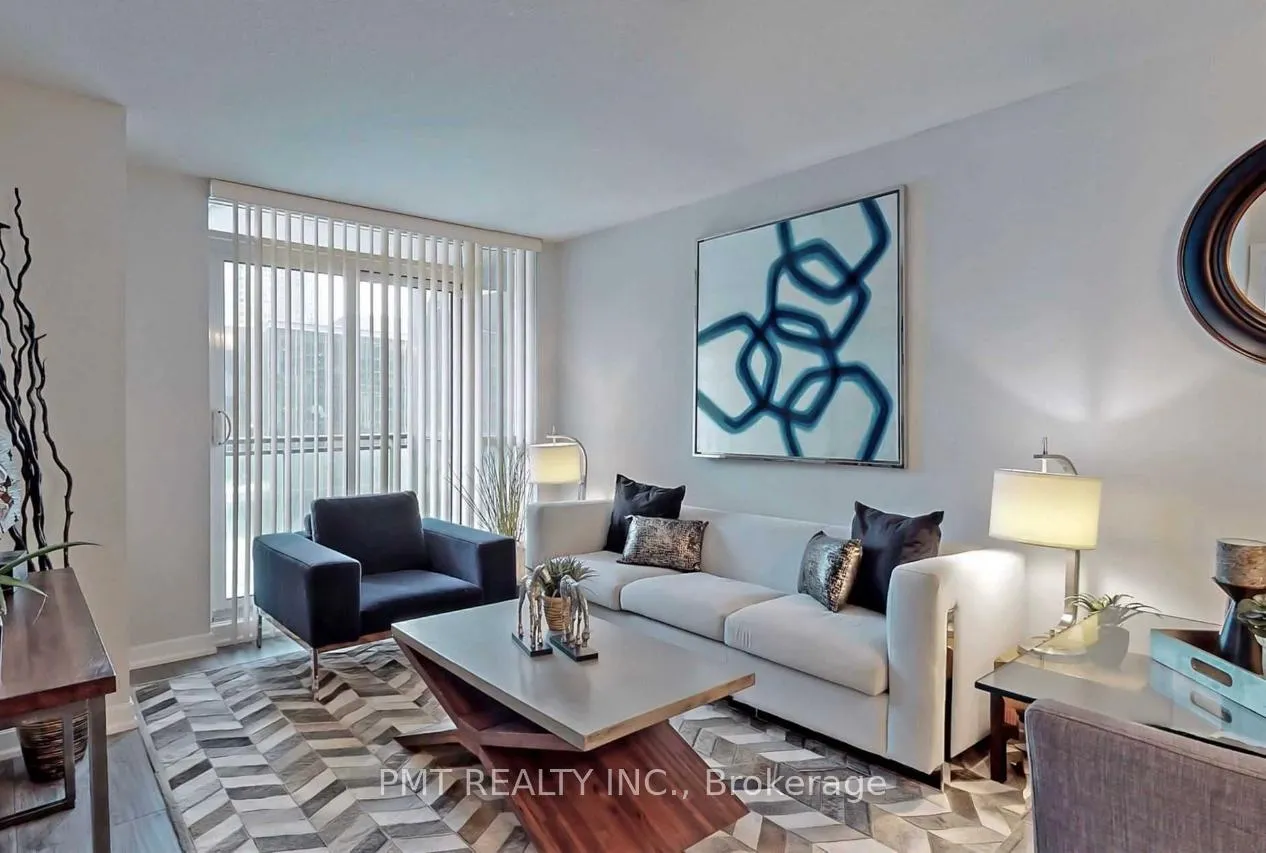
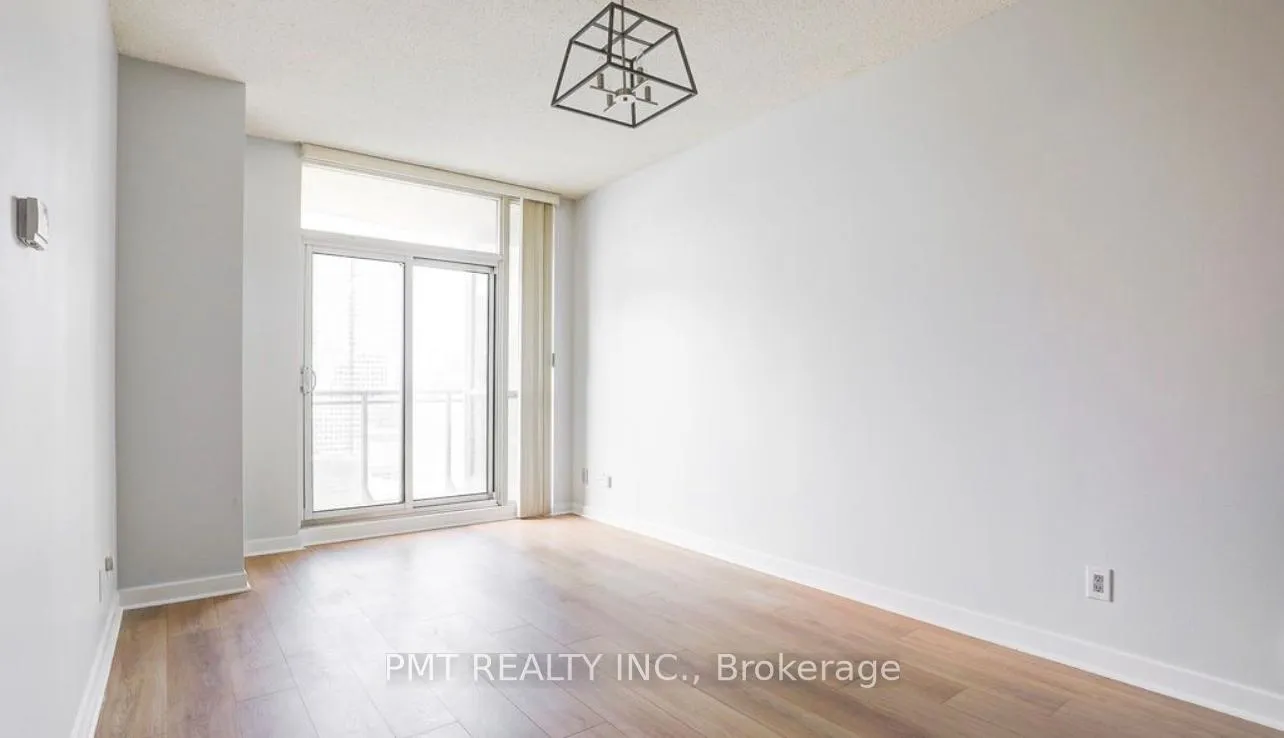
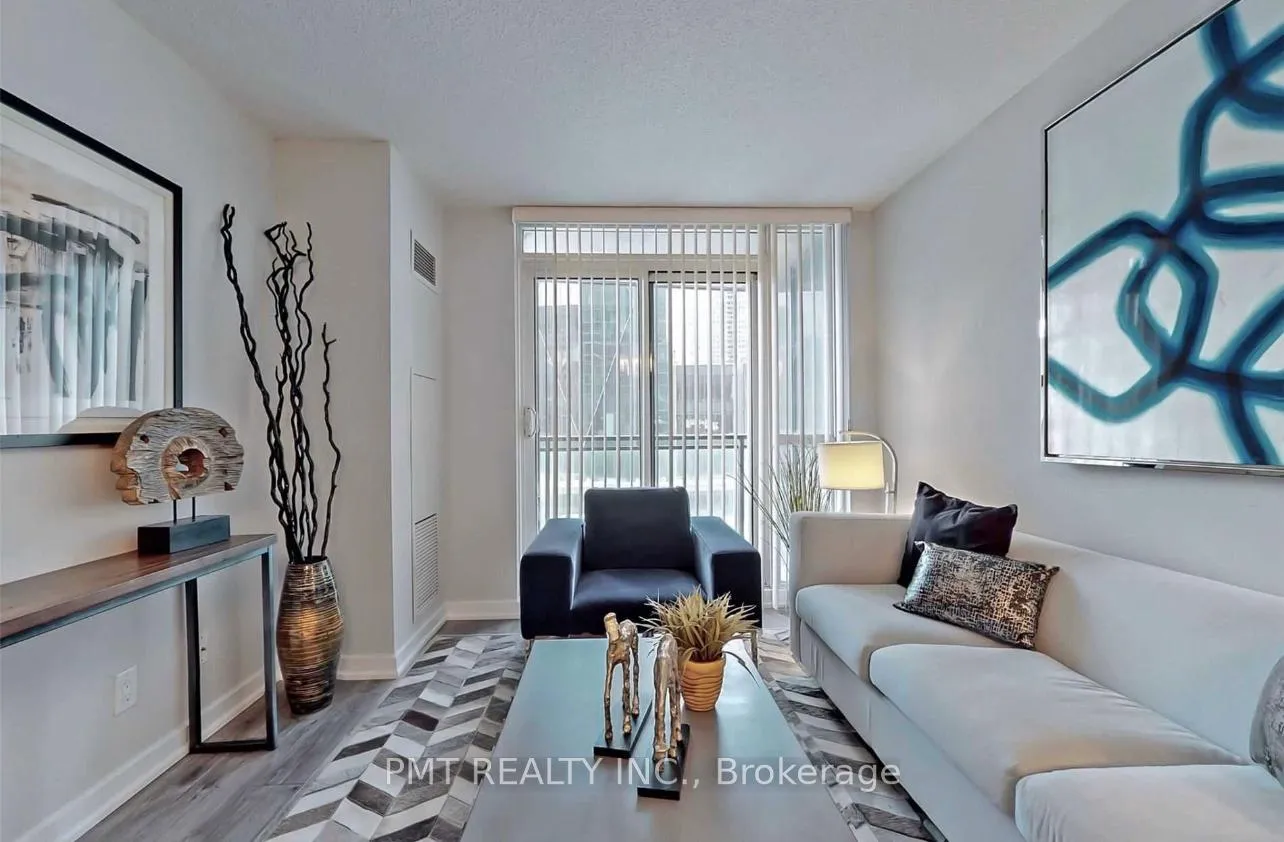
Welcome to Suite 2804 at 18 Harbour Street - a spacious and well-designed 1 Bedroom, 1 Bathroom residence in the heart of Toronto's vibrant waterfront district. This thoughtfully laid-out suite offers an open-concept living and dining area with excellent natural light and a functional flow that comfortably accommodates both everyday living and entertaining. The generously sized bedroom provides ample closet space, while the modern bathroom is finished with clean, contemporary fixtures. The kitchen is well appointed with full-size appliances, generous cabinetry, and a practical layout that integrates seamlessly with the living space. Floor-to-ceiling windows enhance the sense of openness and provide elevated city views, making the unit feel bright and airy throughout the day. Residents of 18 Harbour Street enjoy access to a full suite of building amenities, including 24-hour concierge service, a fitness centre, party room, and visitor parking. The location is second to none - steps to the Financial District, Union Station, PATH network, Scotiabank Arena, Harbourfront, restaurants, and transit. An excellent opportunity for a professional seeking space, convenience, and downtown living in a well-managed building.
Ask about this home
A HOMEH agent will answer your questions about this home.
Know more about Success Tower
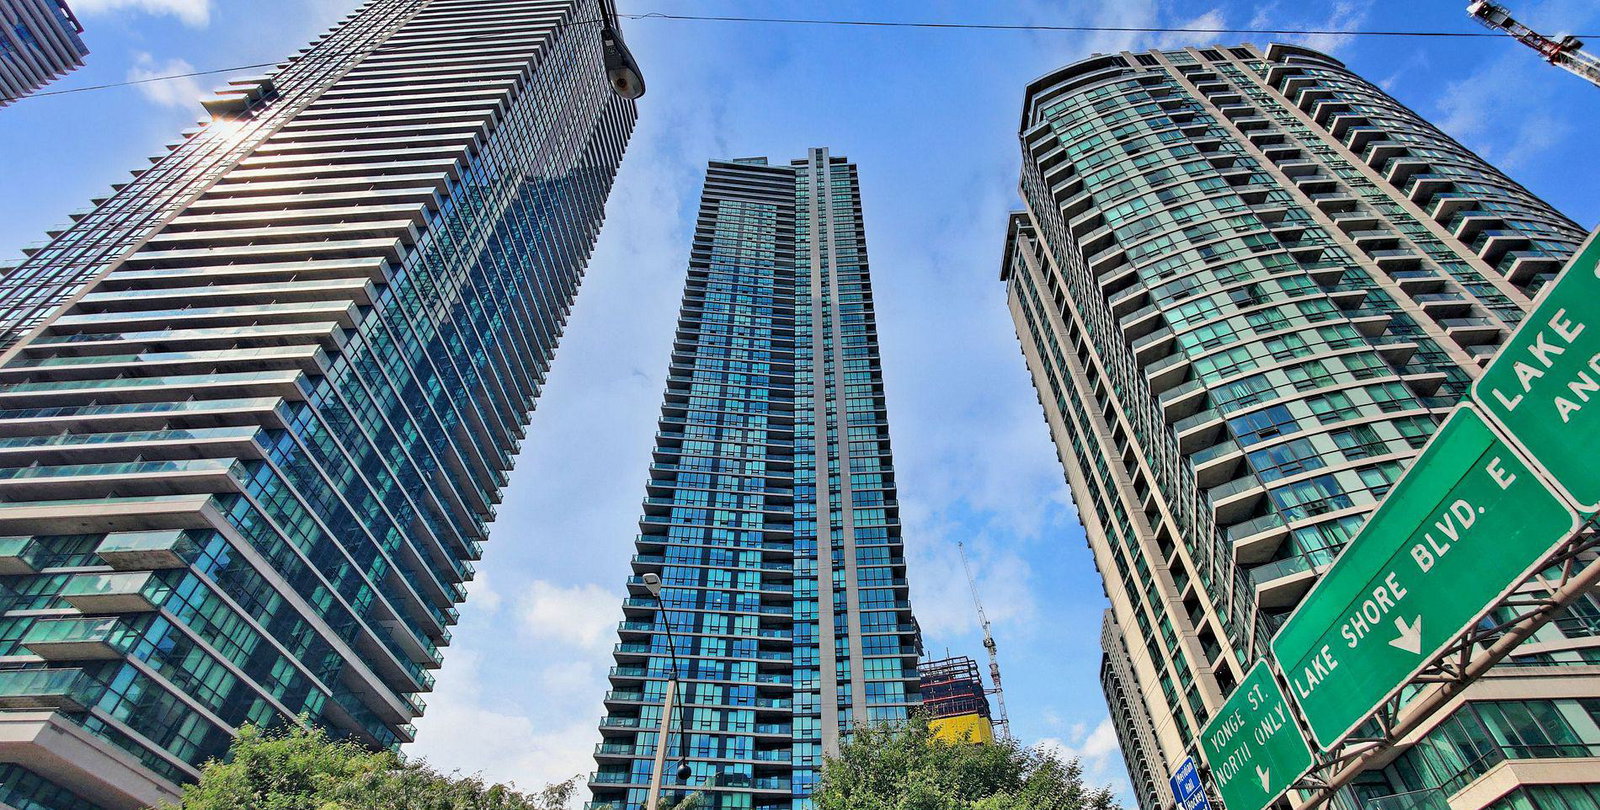
Condo building · 18 Harbour Street
Success Tower is a 54-storey condo with 492 suites, built in 2009 by Pinnacle International. Right now 4 for sale and 6 for rent are on the market here.
- 54storeys
- 492suites
- $932/sq ft
- 2009built
No similar units for rent in Success Tower right now.
Around this home
Daily convenience, out of 100, from the distances below
Schools nearby
School rating, out of 10.
Helpful calculators
Your HOMEH agent

"I would see it this week."