

Unit 1018, 18 Laidlaw Street
Unit 1018, 18 Laidlaw Street
 See all 38 photos
Property history
Facts and features
- BasementNone
- Age of home16–30 years
- ExposureNorth south
- LaundryEnsuite, closet
- Fireplace
- Central air
The homeCondo Townhouse, 1 storey/apt, Age 16–30 years
- Type: Condo Townhouse
- Style: 1 storey/apt
- Age: 16–30 years
- Living space: 600–699 sq ft
- Basement: None
- Exposure: North South
InsideFireplace Yes, natural gas, living room, Ensuite, laundry closet, main level, Carpet free, primary bedroom - main floor, storage, water heater
- Fireplace: Yes, natural gas, living room
- Laundry: Ensuite, laundry closet, main level
- Features: Carpet free, primary bedroom - main floor, storage, water heater
- Security: Carbon monoxide detectors, smoke detector
- Rooms above ground: 5
- Bedrooms: 2 + 1 in the basement
- Bathrooms: 1
- Kitchens: 1
OutsideBrick, Open, Porch
- Exterior: Brick
- Balcony: Open
- Features: Porch
Parking and locker1 Parking, Underground, Parking type Owned
- Spaces: 1 Parking
- Garage: Underground
- Parking type: Owned
- Spot: 218
- Locker: None
BuildingKing towns, Storeys 3, Units 383
- Name: King towns
- Storeys: 3
- Units: 383
- Registered: 2006
- Condo corporation: 1853
- Amenities: Bbqs allowed, bike storage, playground, visitor parking
- Pets: Allowed
Heating, water and powerForced air, gas, Central air
- Heating: Forced air, gas
- Cooling: Central air
Costs and taxesTaxes $2,805 a year, Condo fee $487 a month, Common elements included, parking included, building insurance included, water included
- Taxes, 2025: $2,805 a year
- Condo fee: $487 a month
- Fee includes: Common elements included, parking included, building insurance included, water included
- HST: HST included in the price
- Rental items: None
Included in the saleStainless fridge, stove, dishwasher, microwave. stacked washer and dryer. all window coverings. all electric light fixtures. built in shelving and hooks in pantry, hall closet, primary bedroom, excluding multi-coloured hooks in 2nd bedroom. owned ac, hwt, air handler (furnace), All staging items including mirror in primary closet, multicoloured hooks in 2nd bedroom.
- Included: Stainless fridge, stove, dishwasher, microwave. stacked washer and dryer. all window coverings. all electric light fixtures. built in shelving and hooks in pantry, hall closet, primary bedroom, excluding multi-coloured hooks in 2nd bedroom. owned ac, hwt, air handler (furnace)
- Not included: All staging items including mirror in primary closet, multicoloured hooks in 2nd bedroom.
NearbyCul de sac/dead end, electric car charger, library, park, public transit, rec./commun.centre
- Close to: Cul de sac/dead end, electric car charger, library, park, public transit, rec./commun.centre
Listing detailsW12248310, Sold, Jun 26, 2025
- MLS® number: W12248310
- Status: Sold
- Listed on: Jun 26, 2025
- Days on market: 47
- Updated: Aug 12, 2025
- Possession: Immediate
- Occupied by: Owner
- Listing brokerage: BOSLEY REAL ESTATE LTD.
About this home
Unit 1018, 18 Laidlaw Street, Toronto (South Parkdale), ON M6K 1X2
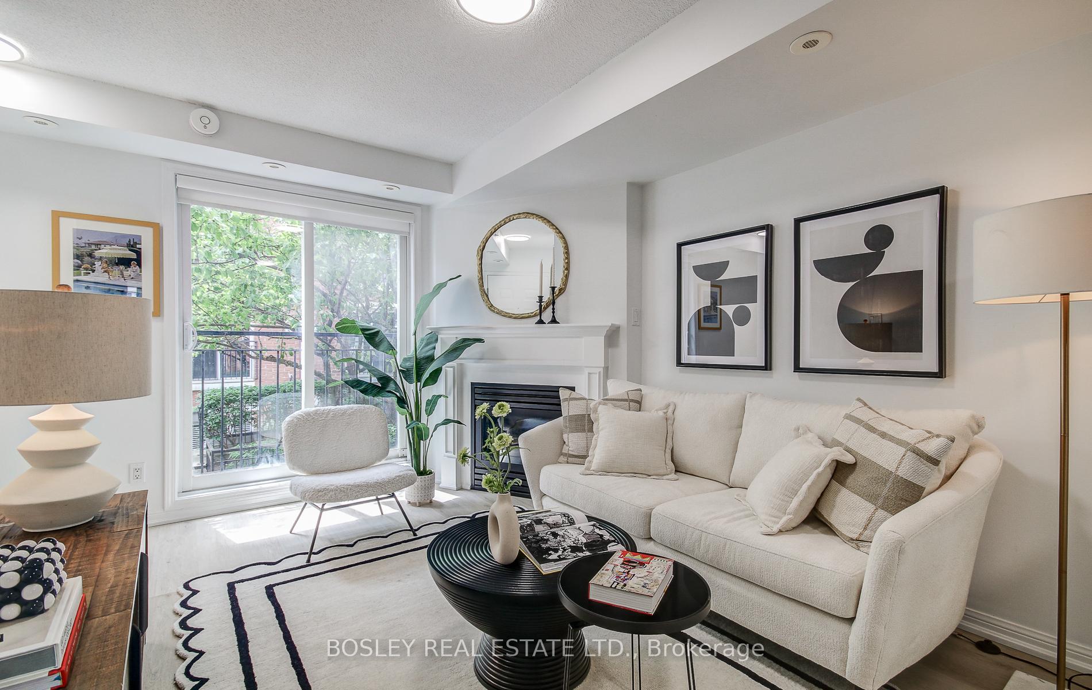
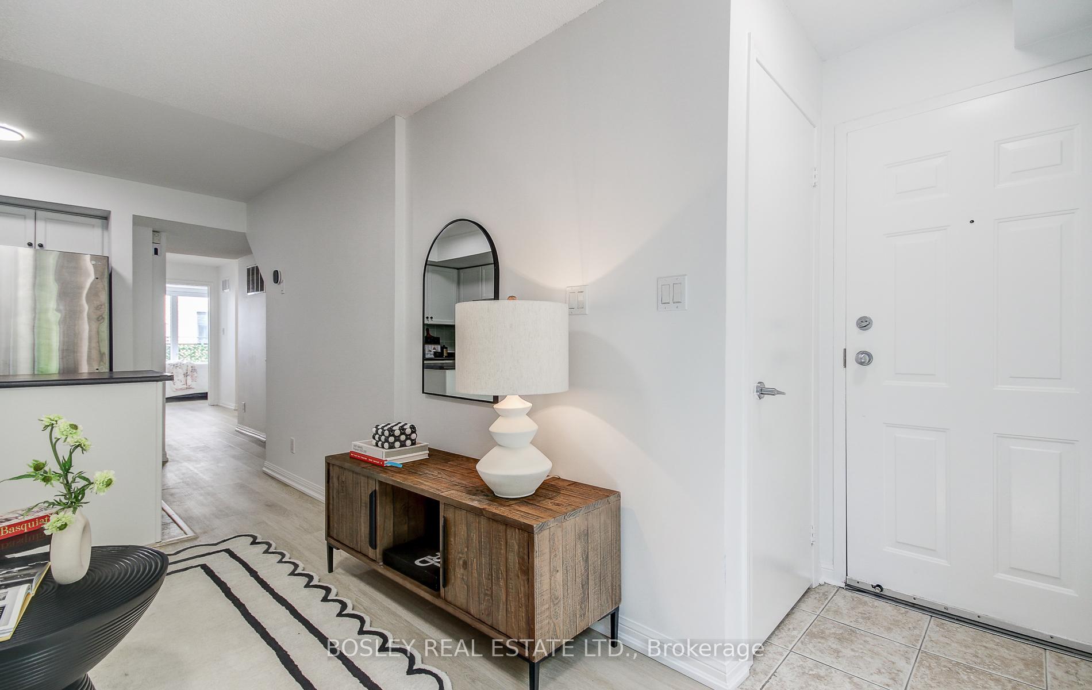
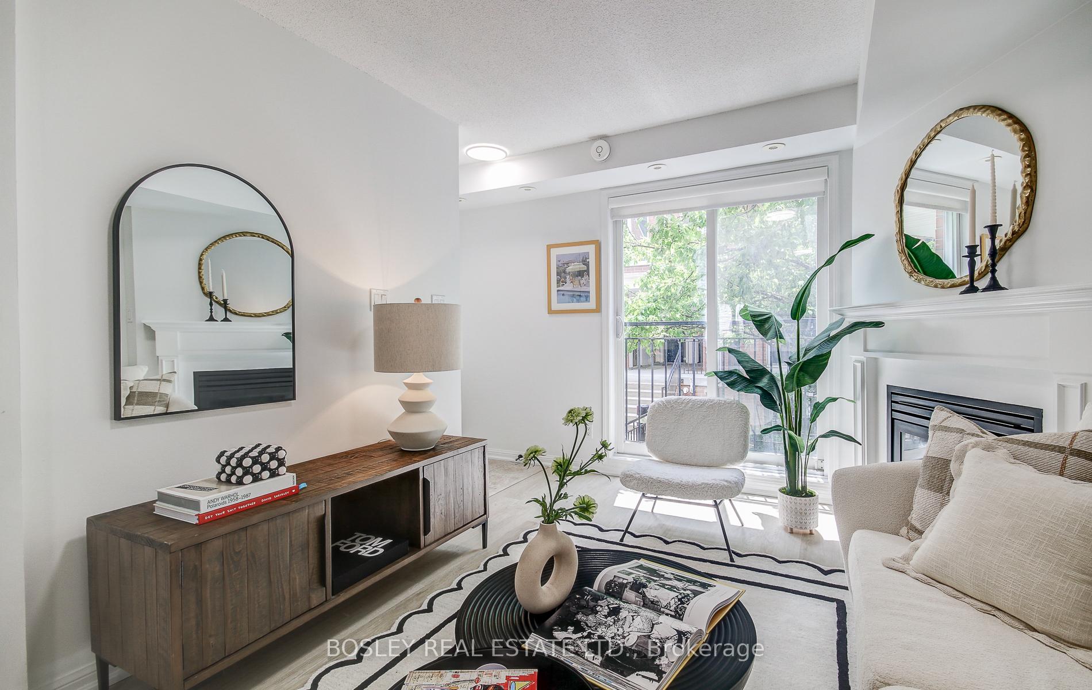
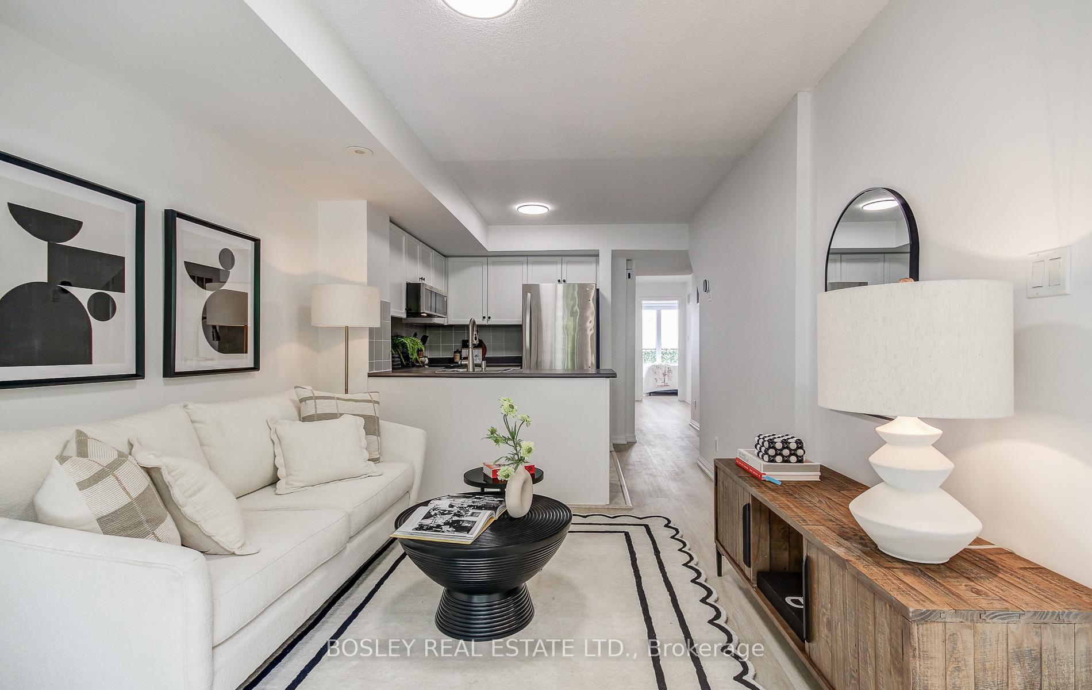
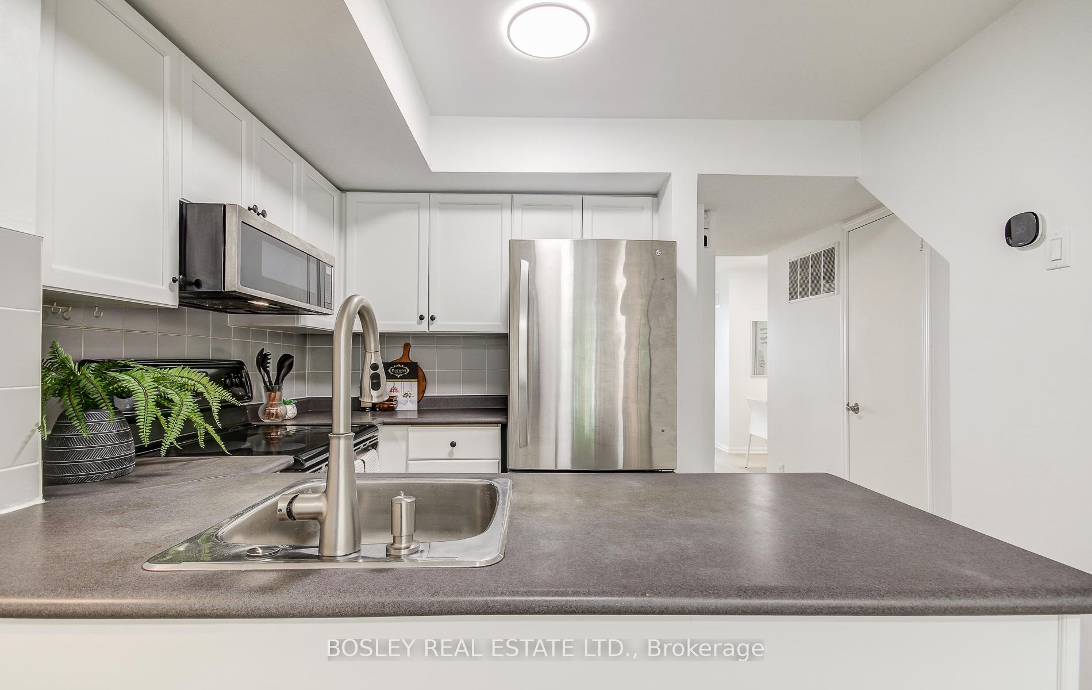
I bet you already have friends nearby! And if not, you soon will. This is the kind of neighbourhood where friendships happen naturally. You'll know your neighbours by name in no time. This lovely, updated townhouse gives you the chance to settle in, join a community, and make great memories. With fresh paint and new floors, it's move-in ready, no stress. Your new home welcomes you with a coat closet before you step into the charming living area with gas fireplace. Maybe leave it off and enjoy fresh breezes through the sliding doors and Juliette balcony. Nature is right there with a tree offering shade and spring blossoms! The kitchen has stainless steel appliances. The microwave (2022), Bosch dishwasher (2025), and oversized fridge (2021) are all recent upgrades. Don't miss the amazing pantry/storage area! Next is the dining area, easily used as an office, playroom, or flex space. There's even more storage in the utility room. The second bedroom is perfect for a child or home office, with a big window and flexible closet. The primary bedroom is unexpectedly awesome with a walk-in closet and full-width balcony. And yes, you can BBQ out there! Blackout blinds in both bedrooms offer privacy and sleep comfort. Of course there's ensuite laundry and a tidy 4-piece bath. The unit includes a parking spot just steps from the courtyard stairs. Around the corner: play areas for two- and four-legged family members. You didn't think we'd forget about pets, did you? Check out the splash pad at Rita Cox Park! Need to venture out? You've got 5 grocery stores, 3 transit lines, restaurants, home stores, daycare, a farmers market, you name it. Honestly, this is a great find. Aren't you smart for spotting it!
Ask about this home
A HOMEH agent will answer your questions about this home.
Know more about Newtowns at King Towns
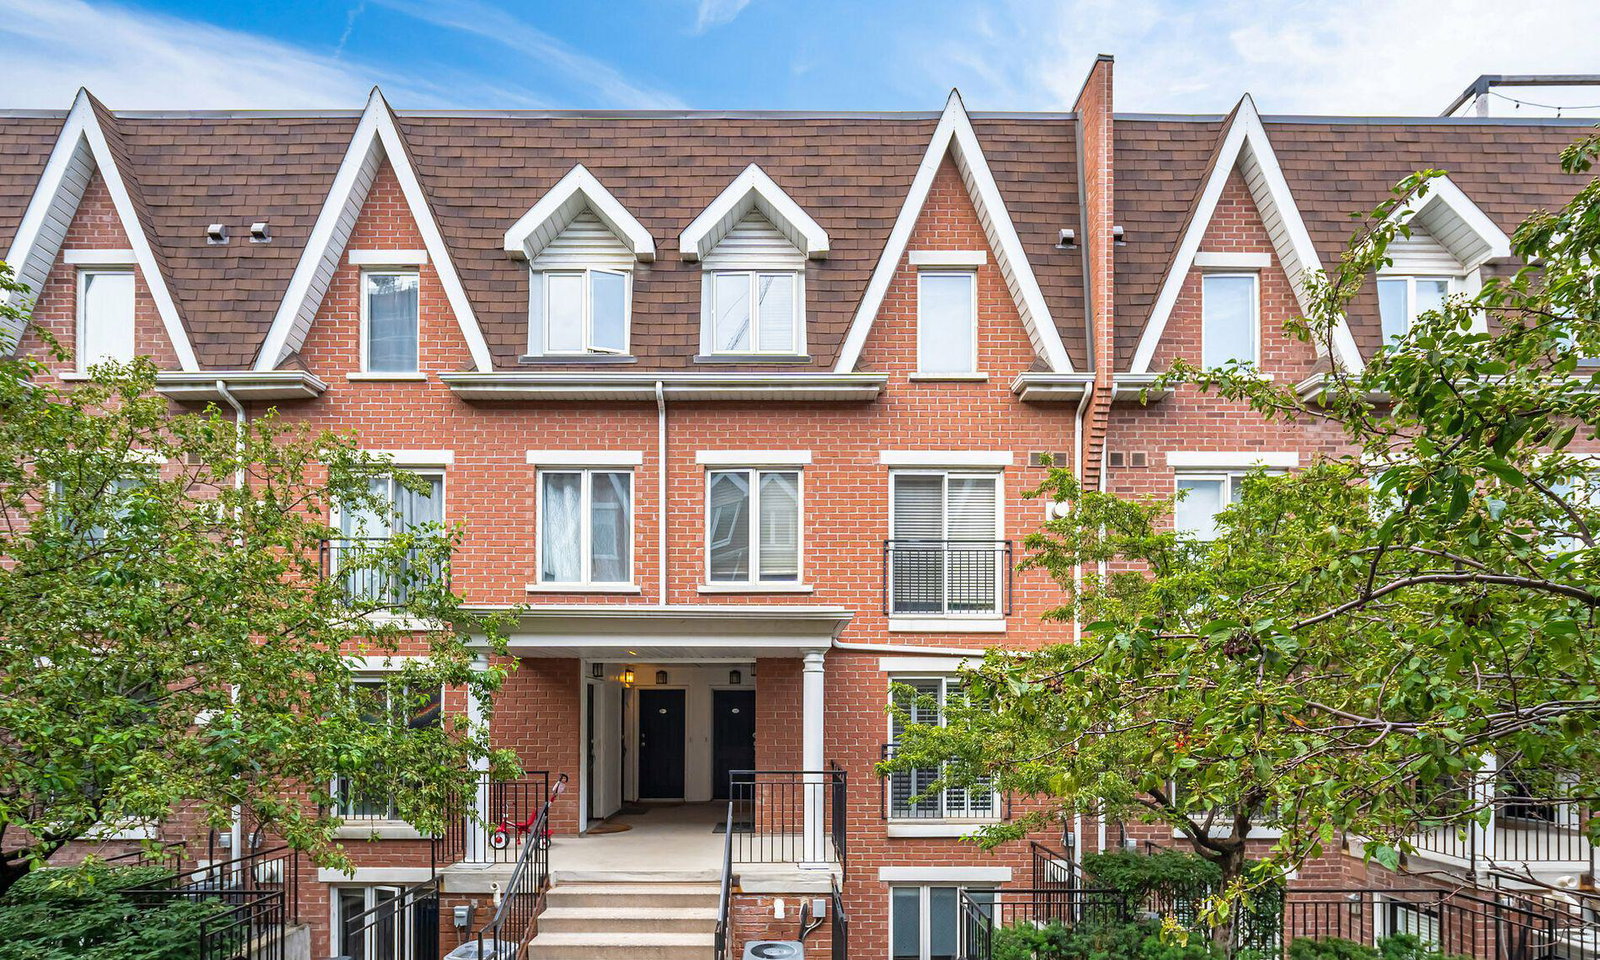
Condo building · 10-28 Laidlaw Street
Newtowns at King Towns is a 3-storey condo with 383 suites, built in 2006 by Urbancorp Development. Right now 1 for sale and 1 for rent are on the market here.
- 3storeys
- 383suites
- $713/sq ft
- 2006built
No similar units for sale in Newtowns at King Towns right now.
Around this home
Daily convenience, out of 100, from the distances below
Schools nearby
School rating, out of 10.
Helpful calculators
Your HOMEH agent

"I would see it this week."