
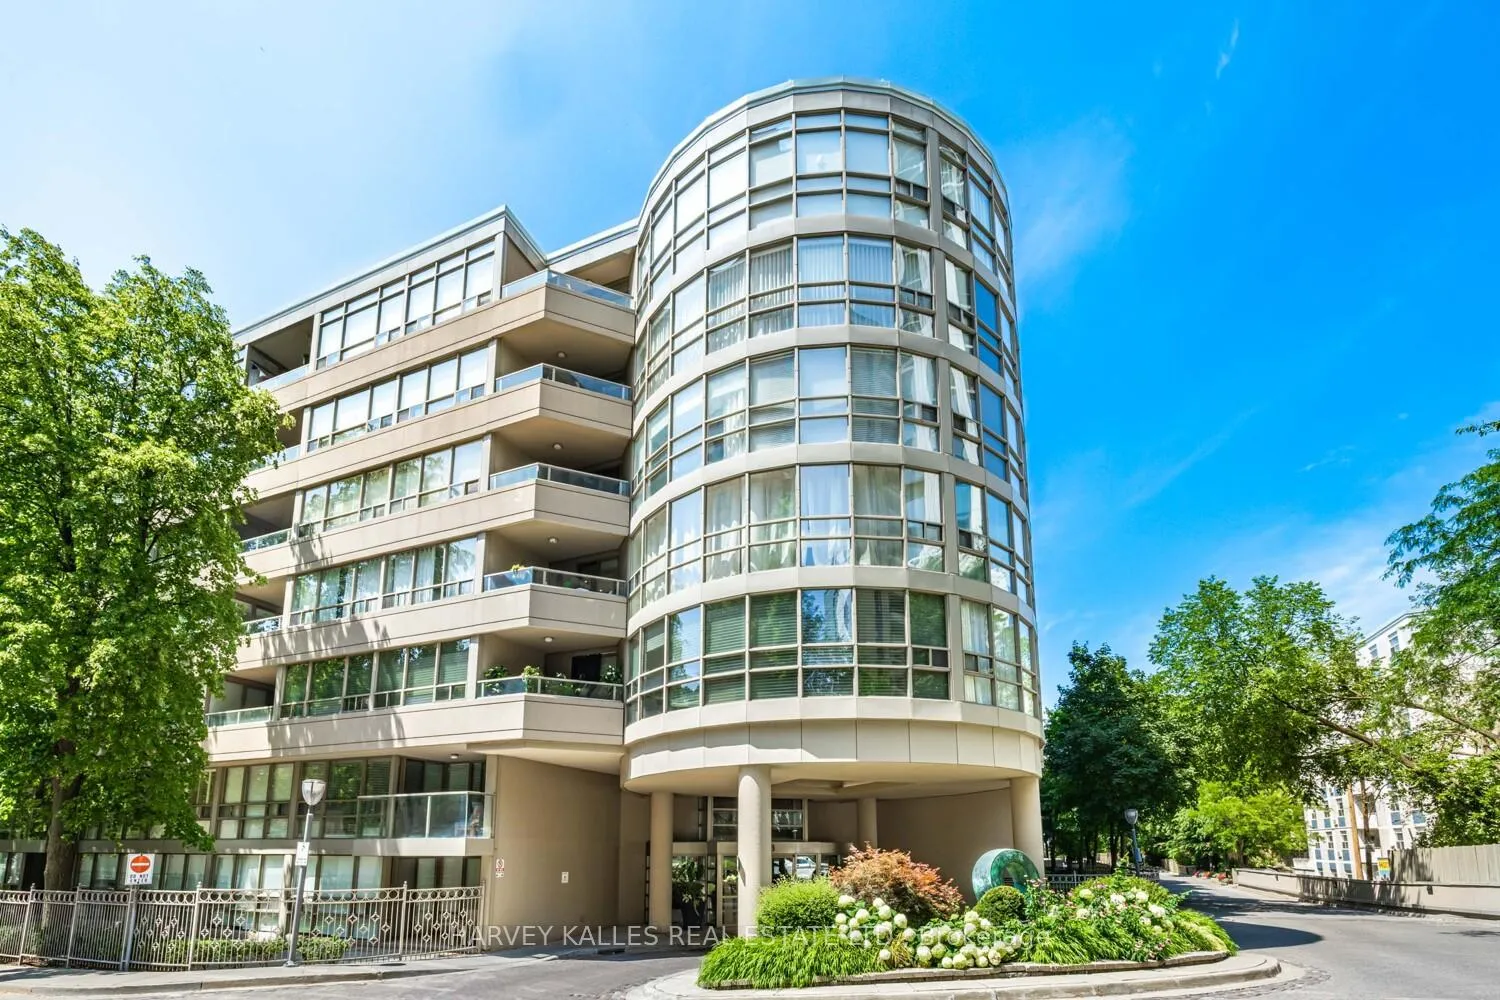
Unit 108, 18 Lower Village Gate
Toronto (Forest Hill South)Unit 108, 18 Lower Village Gate
Toronto (Forest Hill South)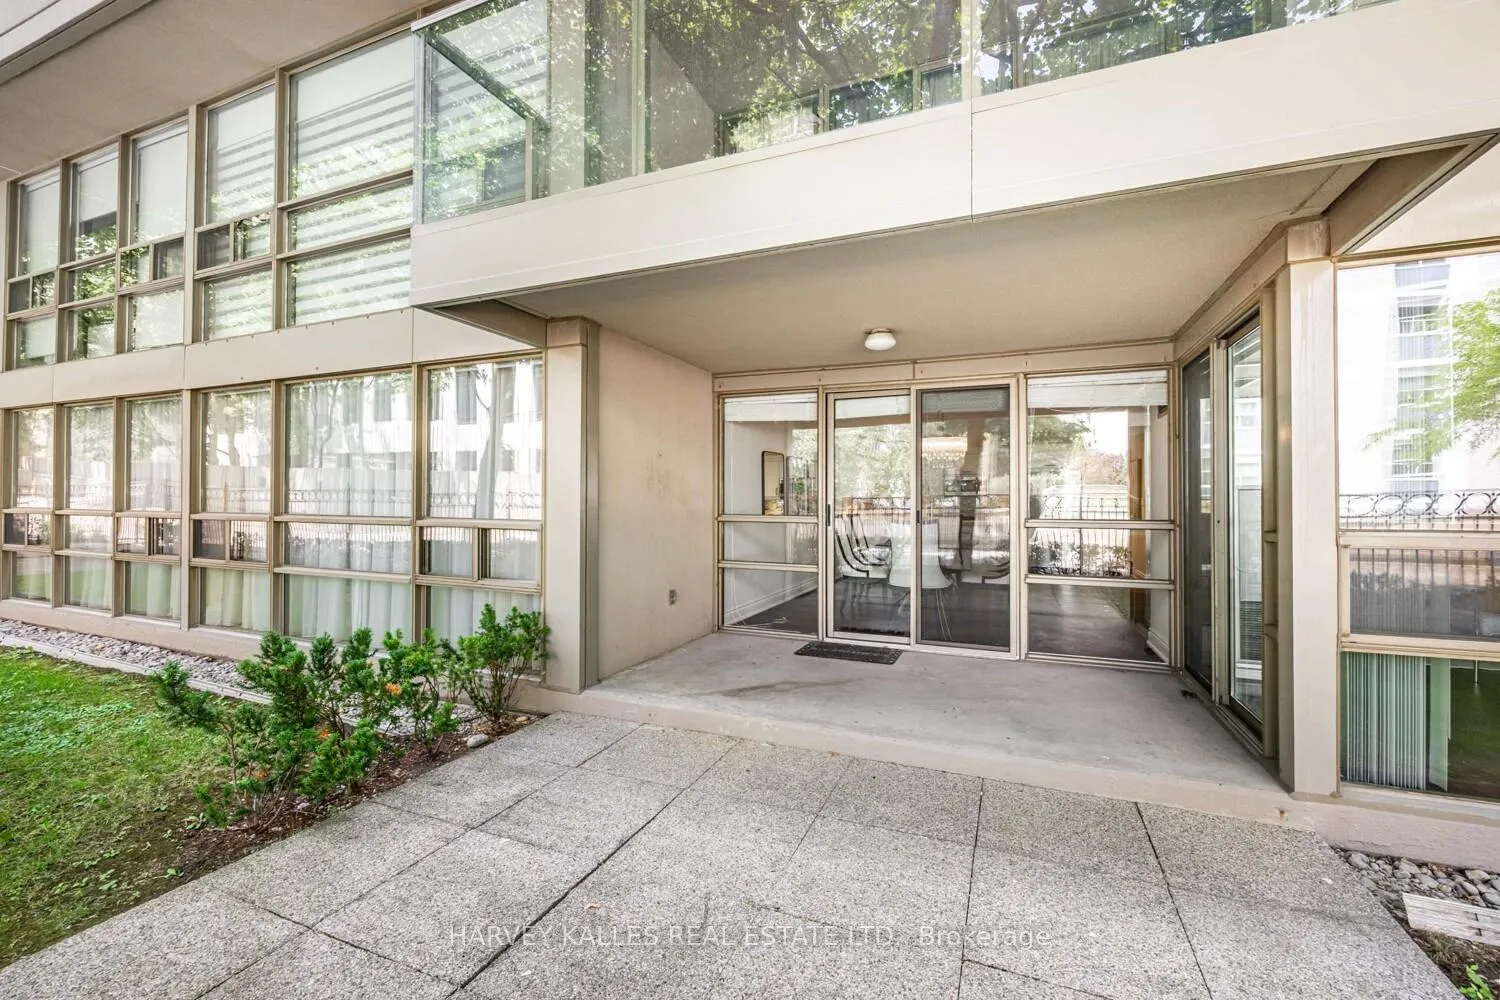
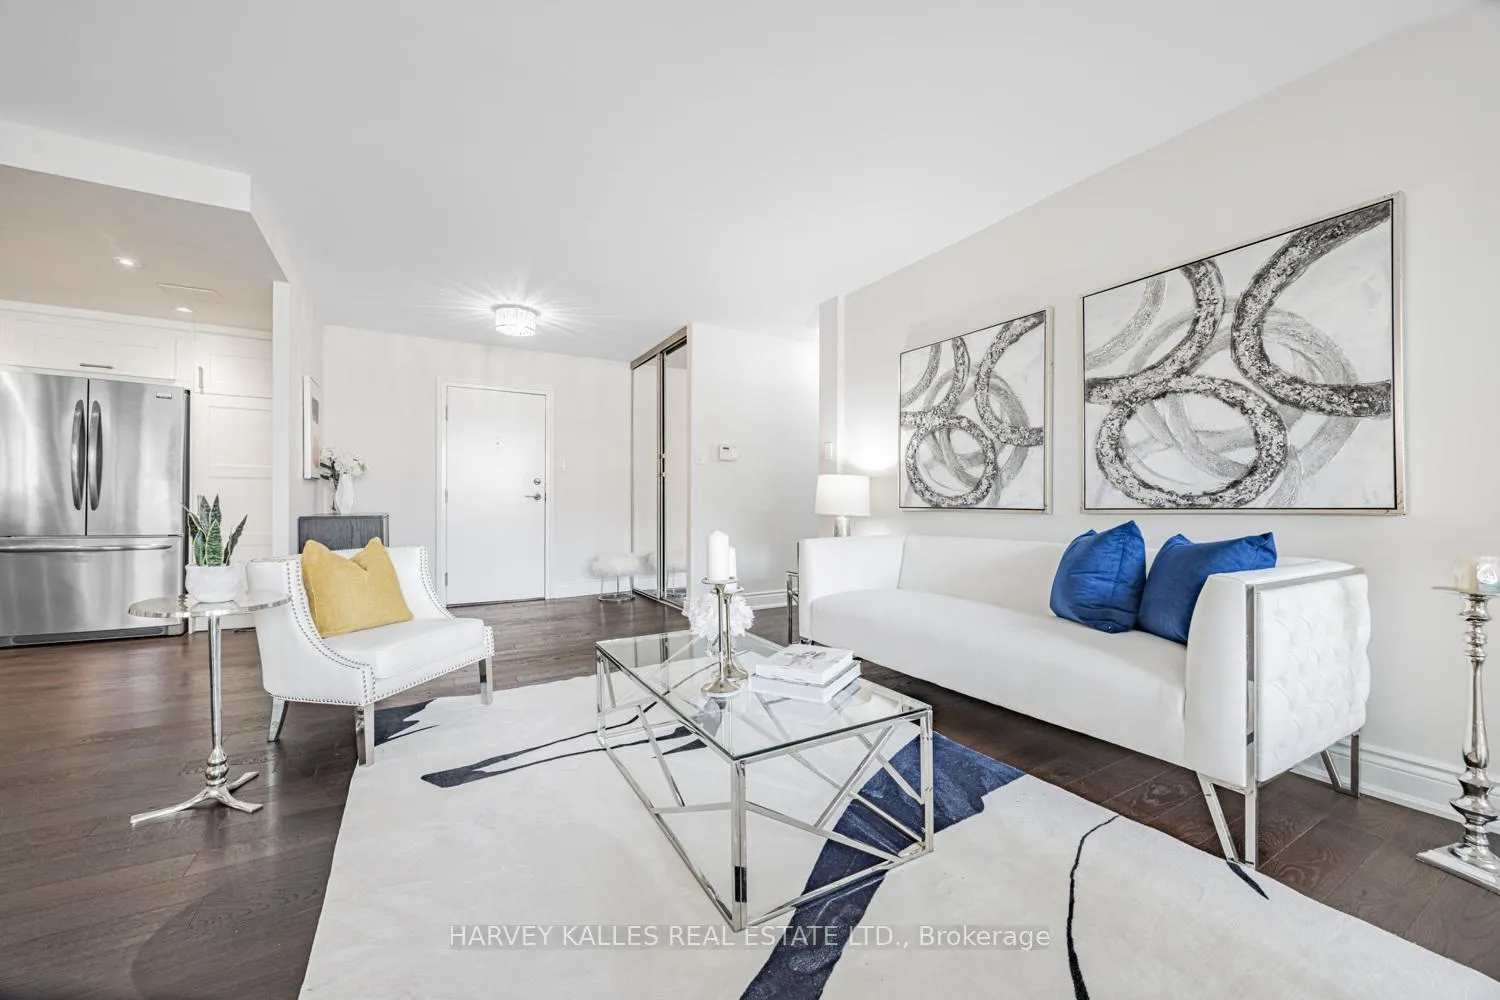 See all 32 photos
Property history

This listing has ended. It is no longer available.
Property not available for sale or for rent.
Ask about this home
A HOMEH agent will answer your questions about this home.Ask HOMEH
About this home
Unit 108, 18 Lower Village Gate, Toronto
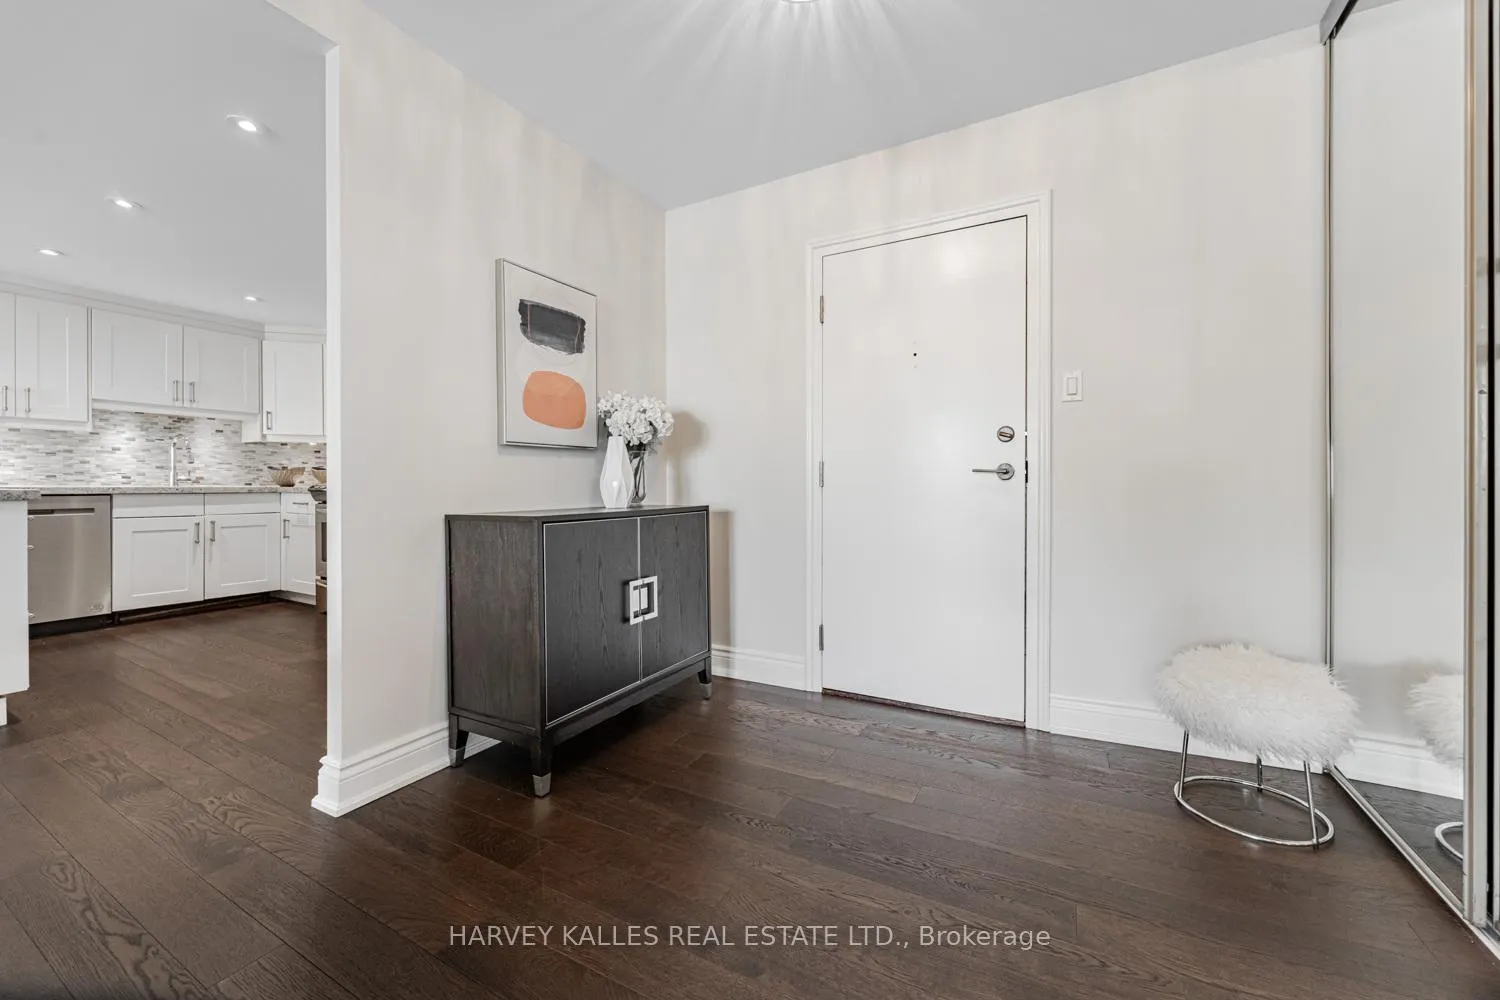
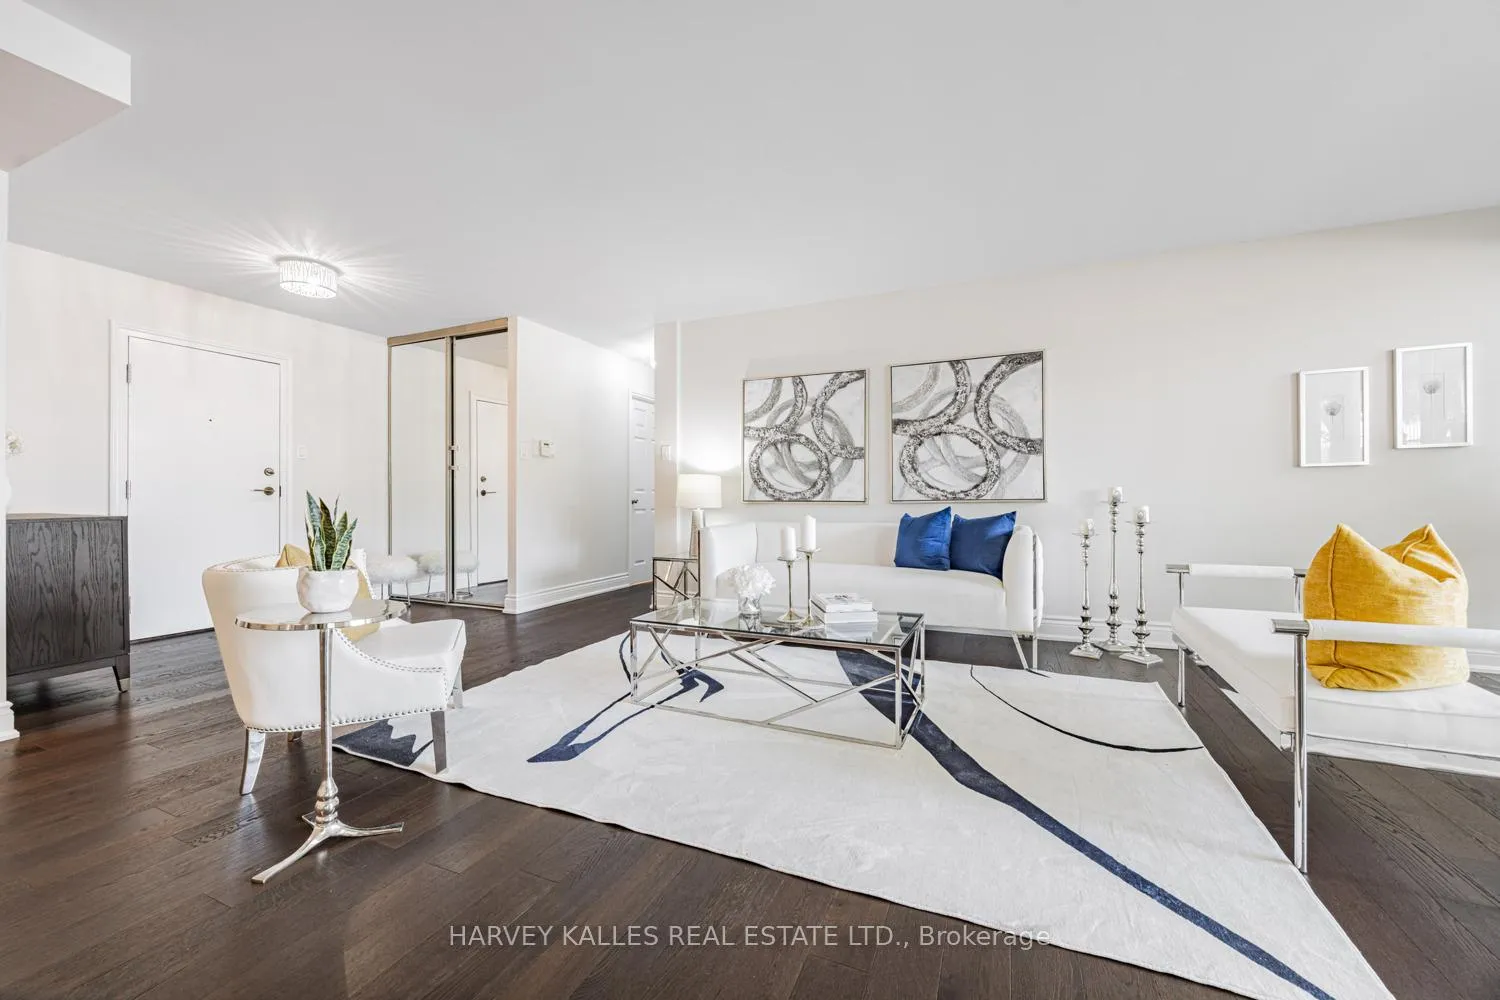
Welcome to 18 Lower Village Gate. A community like none other where you want to live. Rarely Offered Ground Floor 2 Bedroom, 2 Bath East facing Suite With Oversized Principal Rooms, Eat-In Renovated Kitchen, Walk/Out To Private Exclusive Garden + Covered Patio Oasis Over 200 Sq. Ft. (BBQ allowed). This beautifully upgraded unit offers a perfect blend of style and comfort, featuring brand -new silhouette window blinds and sleek bathroom vanities. Every detail has been thoughtfully enhanced- This exquisite contemporary Village Gate residence offers 200+ Sq. Ft. of exclusive usage outdoor space in addition to approximately 1430 Sq. Ft. for Elegant Everyday Living. Spacious Gourmet Kitchen with top of the line stainless steel appliances and a granite island that seats 5. Incredible attention to detail. The living room is flooded w/natural light through floor-to-ceiling windows & leads to the serene patio with cedars for ultimate privacy. This is one you don't want to miss. Beautiful Space Conveys A Feeling Of Living In Your Own Luxurious Bungalow. Great Amenities Include: 24 Hr. Gatehouse Security, Outdoor Pool, Exercise Rm, Party Rm, Loads of Visitor Parking. Steps To The Subway, Forest Hill Village Shops & Restaurants, Cedarvale Ravine and Parks. Maintenance Includes ALL Utilities, Internet & Cable TV. Simply move in and start enjoying sophisticated turnkey living.
Facts & features
Ask about this home
A HOMEH agent will answer your questions about this home.
Rooms
8 rooms · 2 bathrooms
- Foyer8′7″ × 8′2″70 sq.ft.
- Living room19′2″ × 13′249 sq.ft.
- Dining room13′ × 11′4″147 sq.ft.
- Kitchen13′6″ × 9′4″126 sq.ft.
- Primary bedroom19′ × 12′8″241 sq.ft.
- Bedroom 213′ × 11′7″150 sq.ft.
- Other12′ × 12′143 sq.ft.
- Other11′2″ × 6′67 sq.ft.
Around this home
Schools nearby
School rating, out of 10.
Listing details
Helpful tools
Your HOMEH agent
"Priced 11% over our estimate. I would see it this week."
Ask HOMEH about this home
Price, neighbourhood, monthly cost. Ask anything.
HOMEH Intelligent Agent is an AI, not a licensed representative. Check anything important with your agent.