
 See all 25 photos
Property history

This listing has ended. It is no longer available.
Property not available for sale or for rent.
Ask about this home
A HOMEH agent will answer your questions about this home.Ask HOMEH
About this home
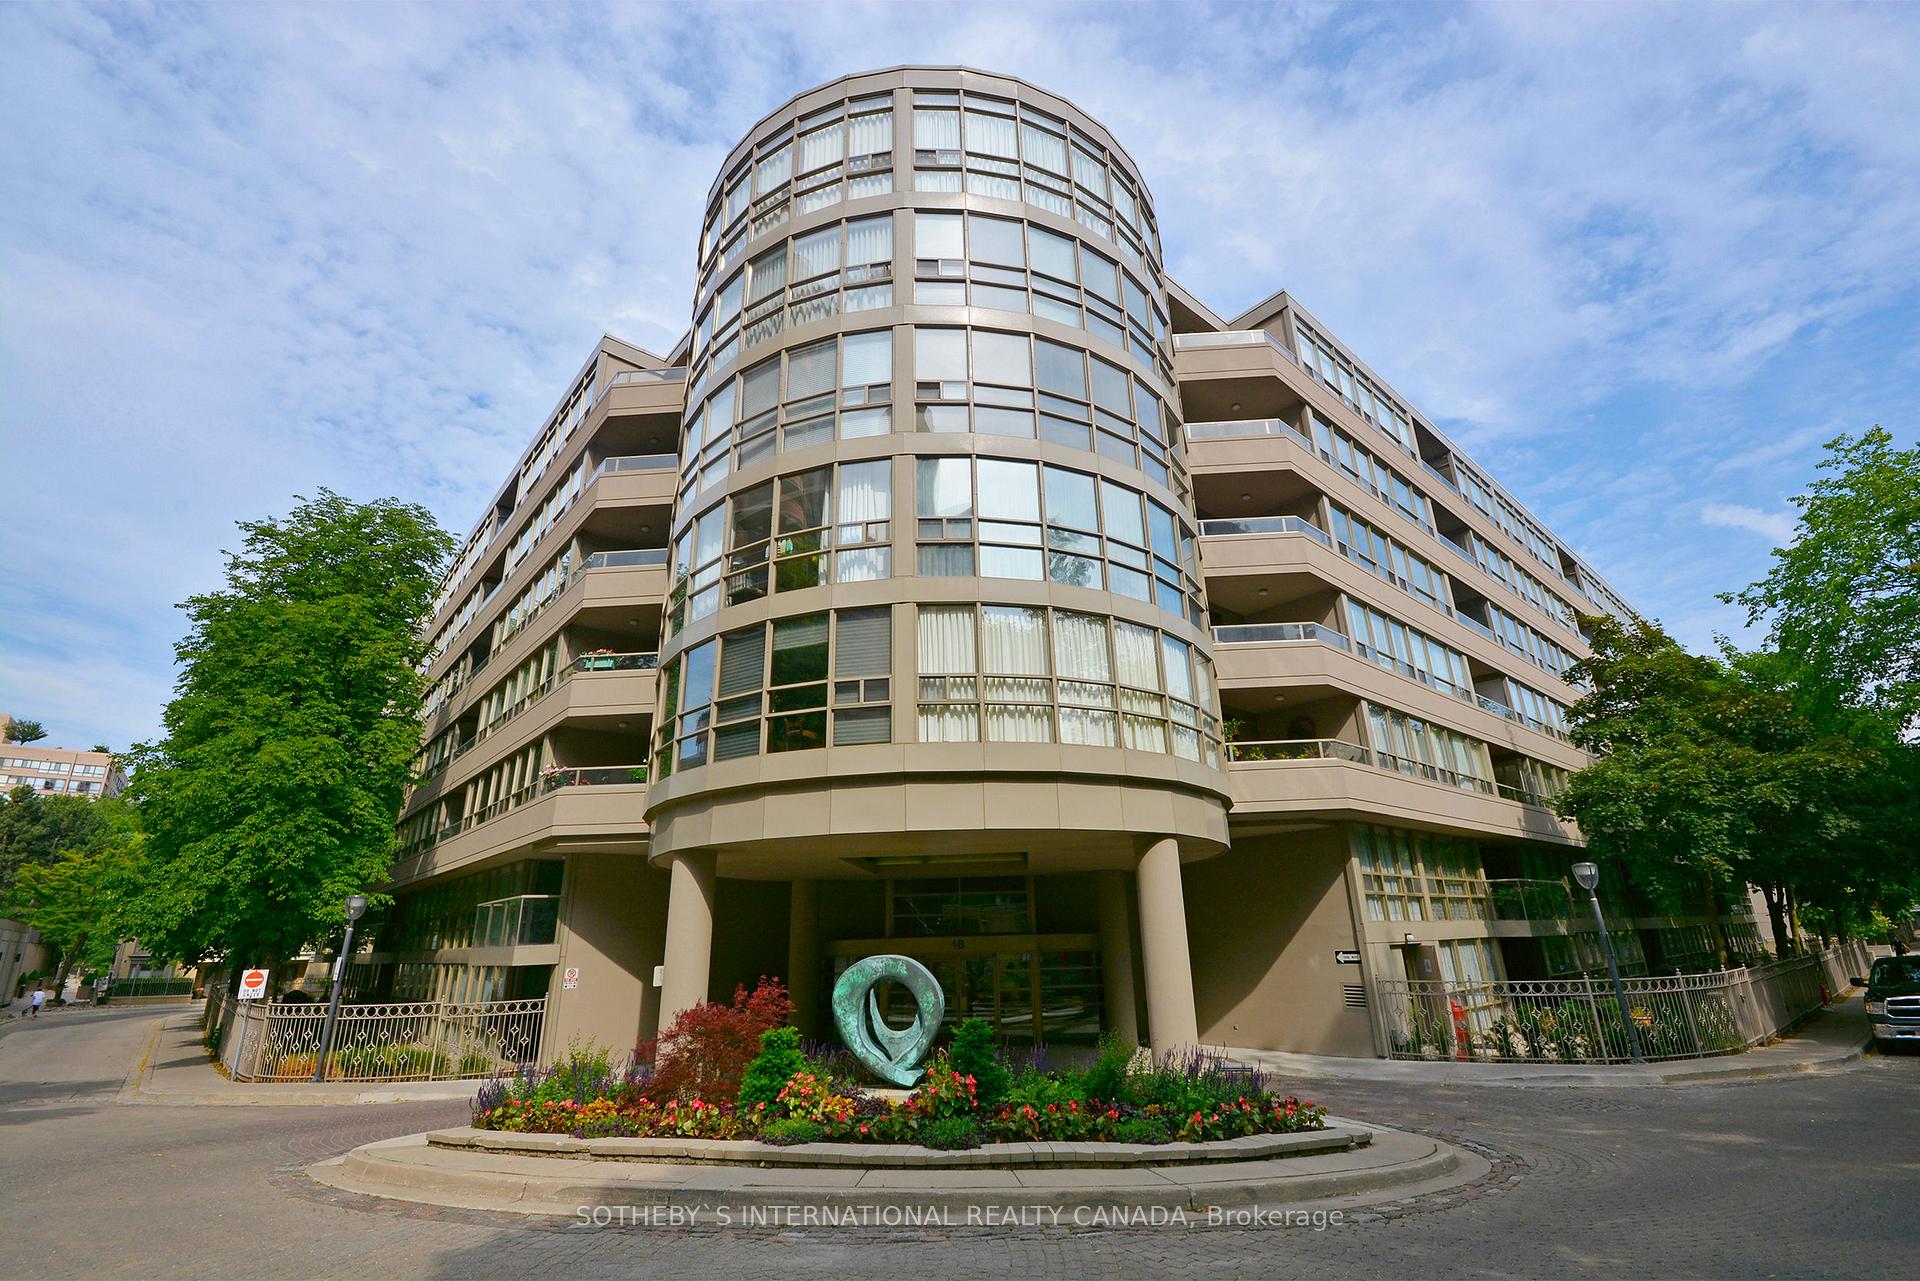
Unit PH7, 18 Lower Village Gate, Toronto
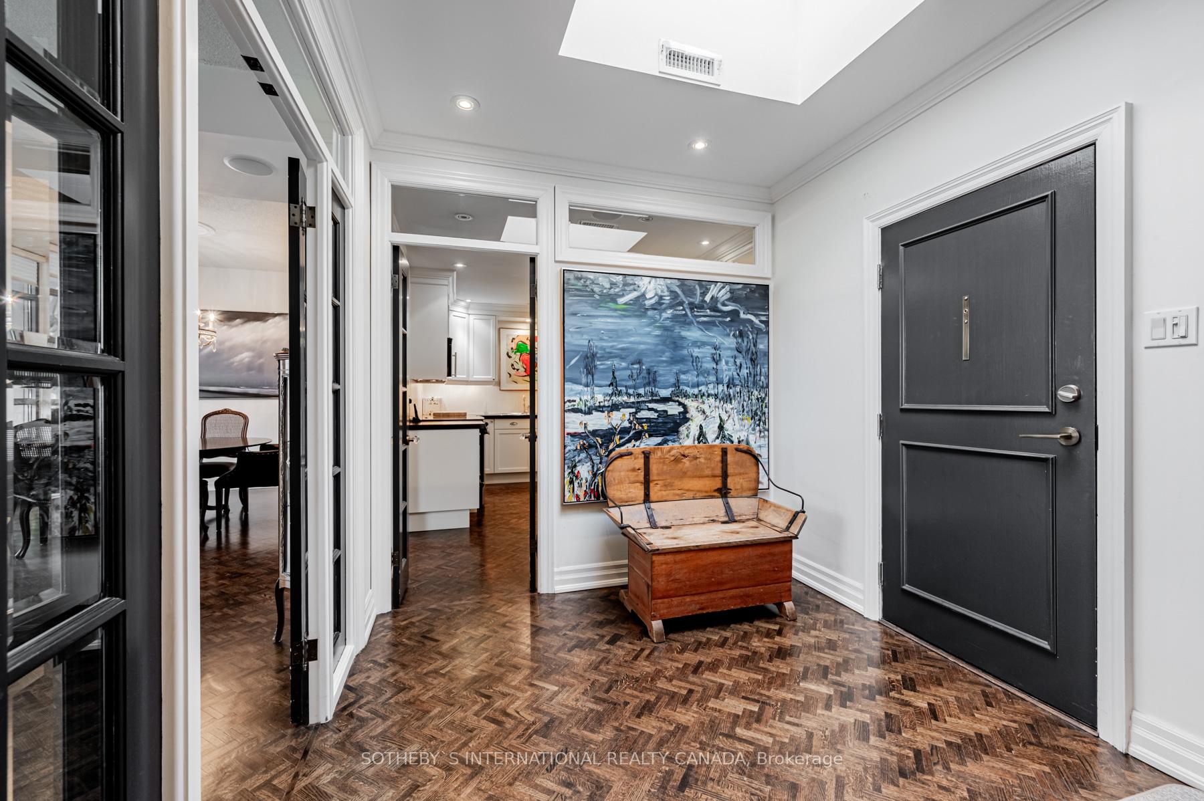
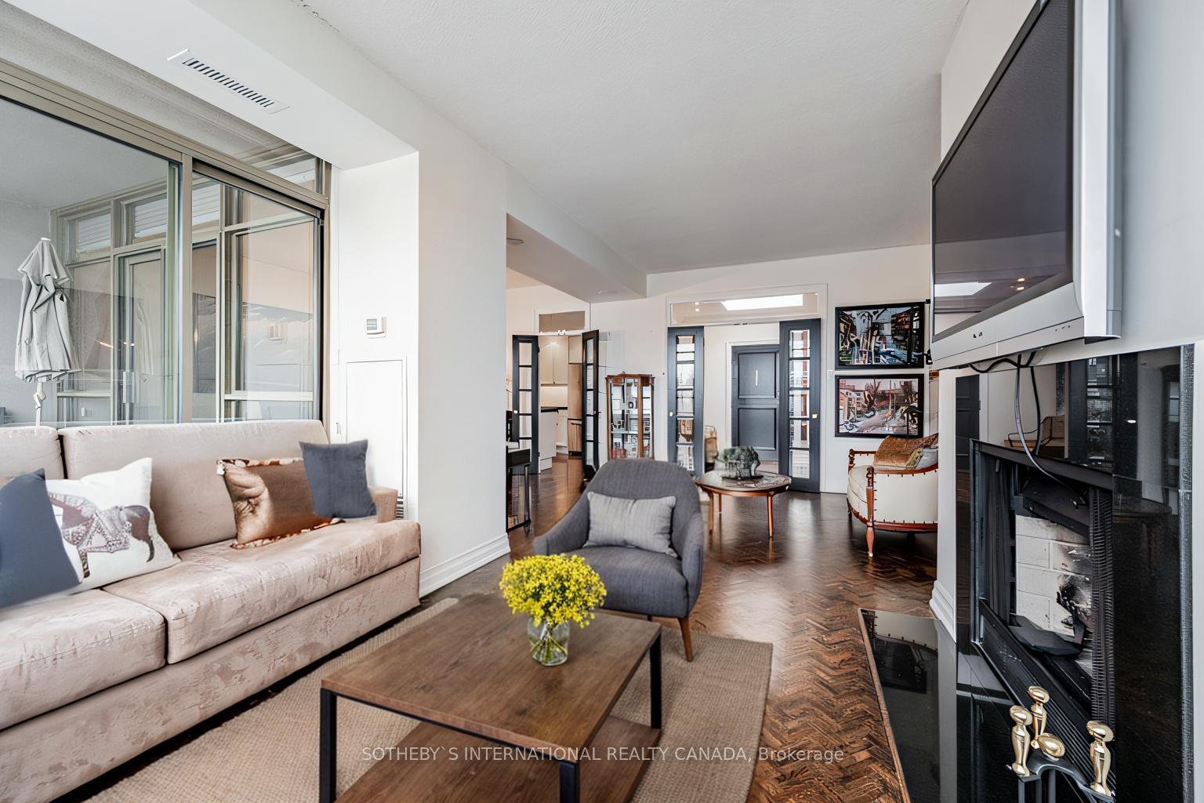
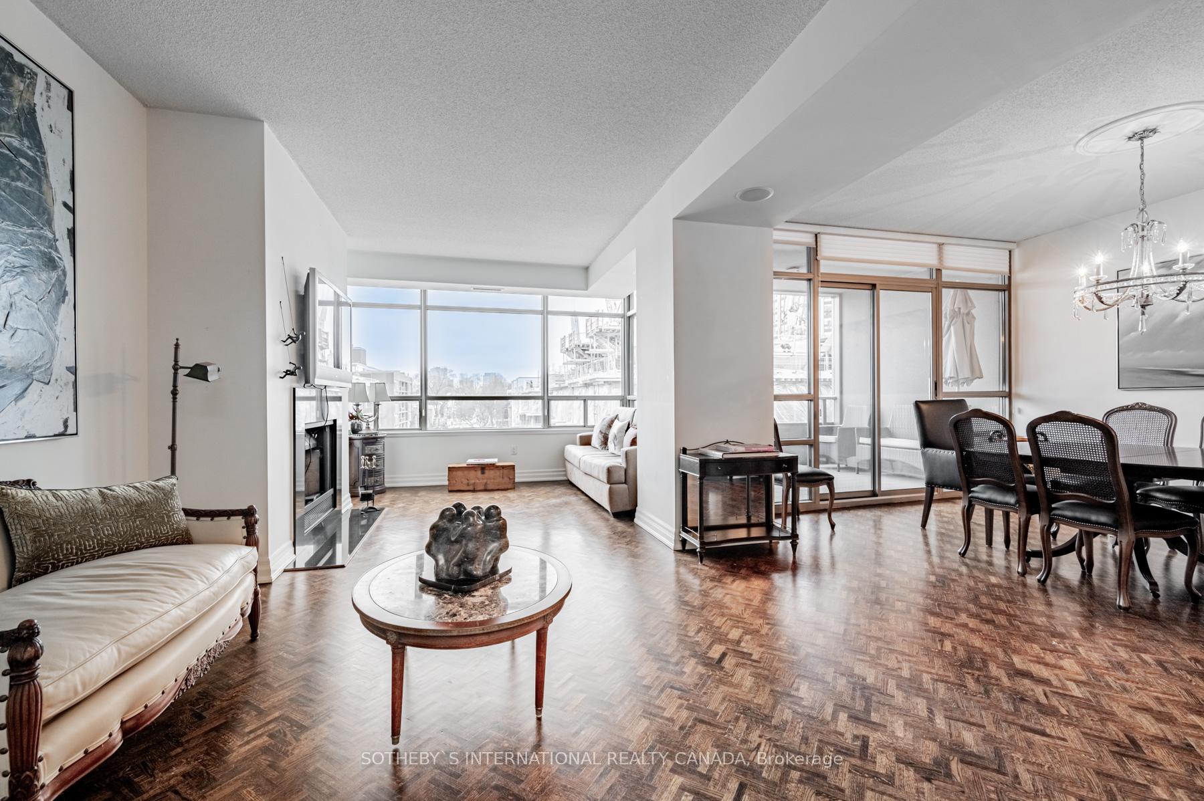
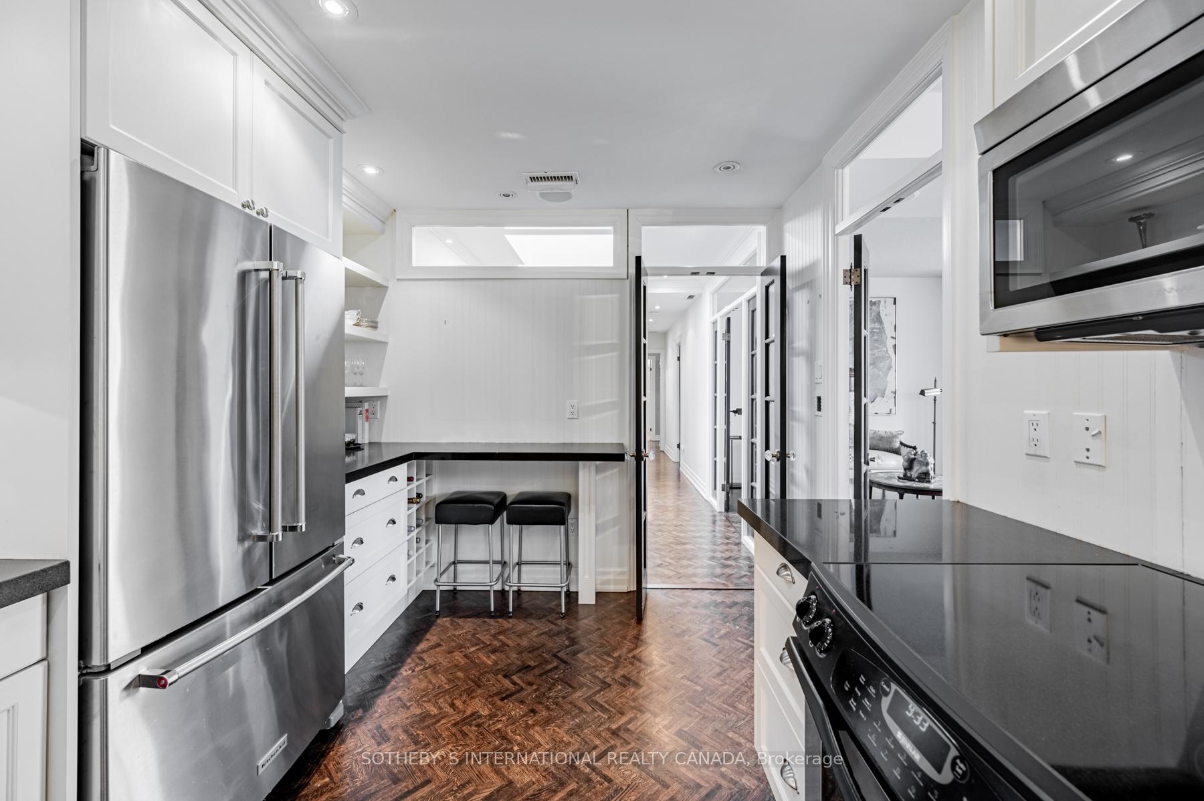
Welcome to this exquisite Penthouse suite at prestigious Village Gate! This beautifully updated suite boasts approximately 1,535 sq. ft. of luxurious living space adorned with gleaming herringbone hardwood floors. A spacious and inviting foyer with skylight welcomes you into a bright and elegant living area. The living room features a charming wood-burning fireplace and seamlessly flows into the open-concept dining room. Both spaces enjoy walk-outs to an open balcony, offering serene east-facing views.The updated kitchen is a chef's delight, showcasing granite countertops, custom white cabinetry with ample storage, and a convenient eating counter. The primary bedroom is a true retreat, featuring a large picture window, two walk-in closets, and a modernized 4-piece ensuite washroom. The well-appointed second bedroom is equally impressive with two double closets and easy access to the updated main 3-piece washroom. For added convenience, the suite includes an ensuite laundry room, two side-by-side underground parking spaces, and an out-of-suite locker. Located in a vibrant neighbourhood, you will love the proximity to Forest Hill Village with an array of nearby restaurants and shops, as well as St. Clair subway and Cedarvale Park which is a haven for nature enthusiasts. This penthouse suite offers a perfect blend of luxury, comfort, and lifestyle. Don' t miss your chance to call this stunning space home! **EXTRAS** Well-Managed Building w/Excellent Amenities: 24hr Gatehouse, Outdoor Pool, Gym, Party Rm, & Visitor Pkg. Plus, St. Clair West Subway, trails, Loblaws, LCBO, & Forest Hill Village Shops Are Just Mins Away For Added Convenience.
Facts & features
Ask about this home
A HOMEH agent will answer your questions about this home.
Rooms
7 rooms · 2 bathrooms
- Foyer11′ × 8′88 sq.ft.
- Living room21′8″ × 11′4″245 sq.ft.
- Dining room13′2″ × 11′1″146 sq.ft.
- Kitchen13′8″ × 9′2″125 sq.ft.
- Primary bedroom15′8″ × 12′9″200 sq.ft.
- Bedroom 215′8″ × 11′8″183 sq.ft.
- Other11′6″ × 8′7″99 sq.ft.
Around this home
Schools nearby
School rating, out of 10.
Listing details
Helpful tools
Your HOMEH agent
"I would see it this week."
Ask HOMEH about this home
Price, neighbourhood, monthly cost. Ask anything.
HOMEH Intelligent Agent is an AI, not a licensed representative. Check anything important with your agent.