

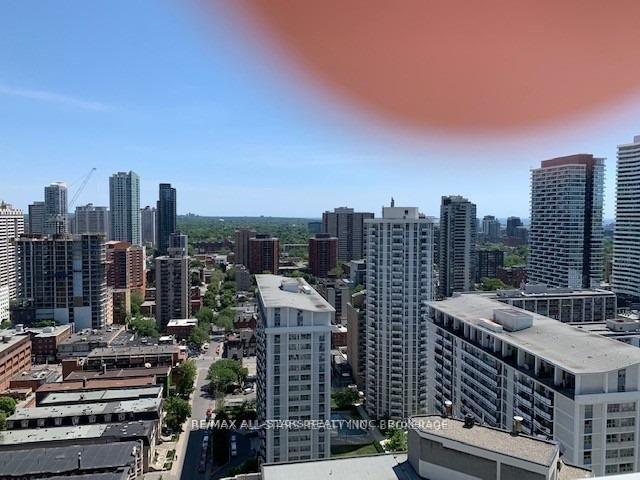
Unit 2407, 18 Maitland Terrace
Condo Apartment Rented
1/1Unit 2407, 18 Maitland Terrace
Condo Apartment Rented
3 Bedrooms
2 Bathrooms
1 Parking
800–899 sq.ft
Entire Home
— Unit
Property history
Facts and features
- ExposureNorth east
- LaundryEnsuite
- LockerNone
- BalconyOpen
What stands out
- Central air
- Concierge
- Exercise room
- Party room/meeting room
The homeCondo Apartment, Apartment, Age 0–5 years
- Type: Condo Apartment
- Style: Apartment
- Age: 0–5 years
- Living space: 800–899 sq ft
- Basement: None
- Exposure: North East
InsideEnsuite, main level, Rooms above ground 6, Bedrooms 3
- Laundry: Ensuite, main level
- Rooms above ground: 6
- Bedrooms: 3
- Bathrooms: 2
- Kitchens: 1
OutsideConcrete, Open
- Exterior: Concrete
- Balcony: Open
Parking and locker1 Parking, Underground, Parking type Owned
- Spaces: 1 Parking
- Garage: Underground
- Parking type: Owned
- Driveway: Underground
- Locker: None
BuildingTeahouse Condos, Storeys 52, Units 960
- Name: Teahouse Condos
- Storeys: 52
- Units: 960
- Registered: 2019
- Condo corporation: 0
- Amenities: Concierge, exercise room, party room/meeting room, visitor parking
- Pets: Allowed
Heating, water and powerForced air, gas, Central air
- Heating: Forced air, gas
- Cooling: Central air
Rent and termsRent $4,000 a month, Entire property, Unfurnished
- Rent: $4,000 a month
- Space for rent: Entire property
- Furnished: Unfurnished
- Lease: 12 months
- Rent includes: Building insurance, central air conditioning, common elements, parking
- Deposit: Required
- Credit check: Required
- Employment letter: Required
- Rental application: Required
- References: Required
NearbyLibrary, park, public transit
- Close to: Library, park, public transit
Listing detailsC12324614, Rented, Aug 5, 2025
- MLS® number: C12324614
- Status: Rented
- Listed on: Aug 5, 2025
- Days on market: 6
- Updated: Aug 11, 2025
- Possession: Immediate
- Occupied by: Vacant
- Listing brokerage: RE/MAX ALL-STARS REALTY INC.
About this home
Unit 2407, 18 Maitland Terrace, Toronto (Bay Street Corridor), ON M4Y 0H2
LibraryParkPublic TransitConciergeExercise RoomParty Room/Meeting Room
Newer Tea House Corner Unit With Panoramic, Expansive Views. Huge L-Shaped Balcony. Steps To Subway, Restaurants, University Of Toronto, Yorkville, Hospitals, Shopping. A-One Location. Floor Plan Attached.
Read more
Ask about this home
A HOMEH agent will answer your questions about this home.
Ask a question
Know more about Teahouse Condos
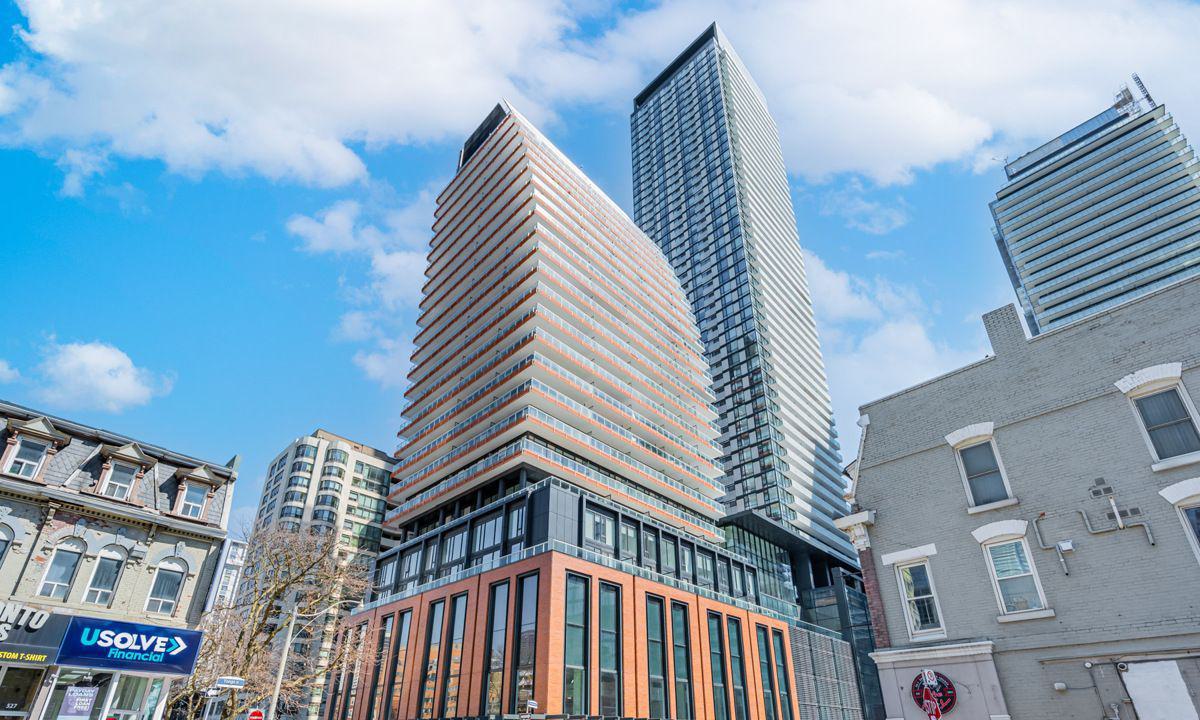
Condo building · 501 Yonge Street
Teahouse Condos is a 52-storey condo with 960 suites, built in 2019 by Lanterra Developments. Right now 12 for sale and 12 for rent are on the market here.
- 52storeys
- 960suites
- $913/sq ft
- 2019built
ConciergeGymOutdoor poolRooftop garden
No similar units for rent in Teahouse Condos right now.
Around this home
Yonge/Wellesley
Errands
Transit
Parks
Schools
Daily convenience, out of 100, from the distances below
ParkAlexander Street Parkette · 15 within 1 km1 min walk34 m
GroceryINS Market1 min walk59 m
SchoolYmca Academy2 min walk140 m
SubwayWellesley Street East3 min walk183 m
PharmacyWhite Cross Drugs1 min walk87 m
Cafés & foodHeytea · 15 within 1 km1 min walk50 m
Gym & rec centreFit4Less1 min walk55 m
HospitalSunnybrook Holland Centre3 min walk178 m
WalkDriveStraight-line distance, open map data
Grocery0.1 km
Park0.0 km
Coffee0.1 km
Dining0.1 km
Gym0.1 km
Hospital0.2 km
Wellesley Street East0.2 km
Schools nearby
School rating, out of 10.
Ymca Academyelementary · Private · 0.1 km
—
Central Toronto Youth Servicesecondary · Public · 0.3 km
—
Native Learning Centresecondary · Public · 0.3 km
—
Contact agent
Helpful calculators
Rent vs buy
Affordability
Mortgage
Down payment
Stress test
CMHC insurance
Your HOMEH agent

NimaHOMEH agent · Toronto
"I would see it this week."
Ask Nima
Keep exploring
You are here