

Unit 1109, 18 Merton Street
Unit 1109, 18 Merton Street
 See all 42 photos
Included in condo fee: Water, Parking, Common Elements, Building Insurance
Property history
- $937,500TerminatedList: 2025-08-06|End: 2025-09-11|36 daysC12327056
Facts and features
- ExposureSouth west
- LaundryEnsuite
- LockerOwned
- BalconyTerrace
- Central air
- Gym
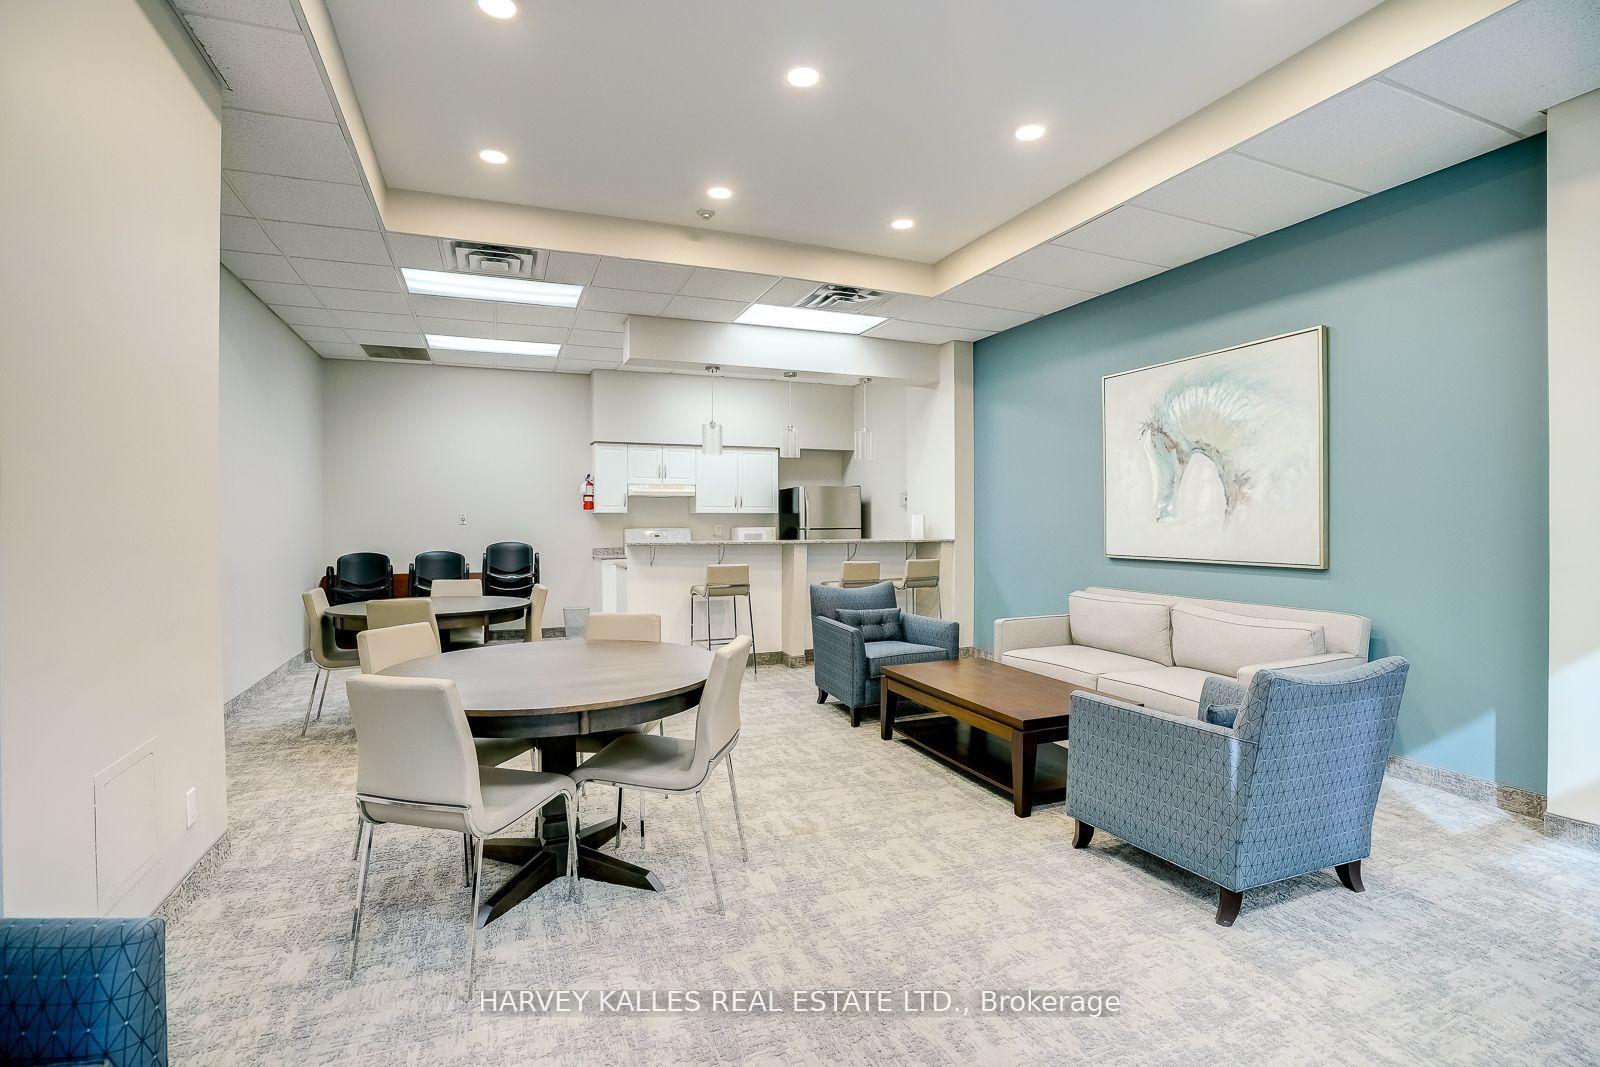
- Party room/meeting room
- Rooftop deck/garden
The homeCondo Apartment, Loft, Age 16–30 years
- Type: Condo Apartment
- Style: Loft
- Age: 16–30 years
- Living space: 1,000–1,199 sq ft
- Basement: None
- Exposure: South West
InsideCeramic, Ensuite, main level, Security system
- Flooring: Ceramic
- Laundry: Ensuite, main level
- Security: Security system
- Rooms above ground: 5
- Bedrooms: 2
- Bathrooms: 3
- Kitchens: 1
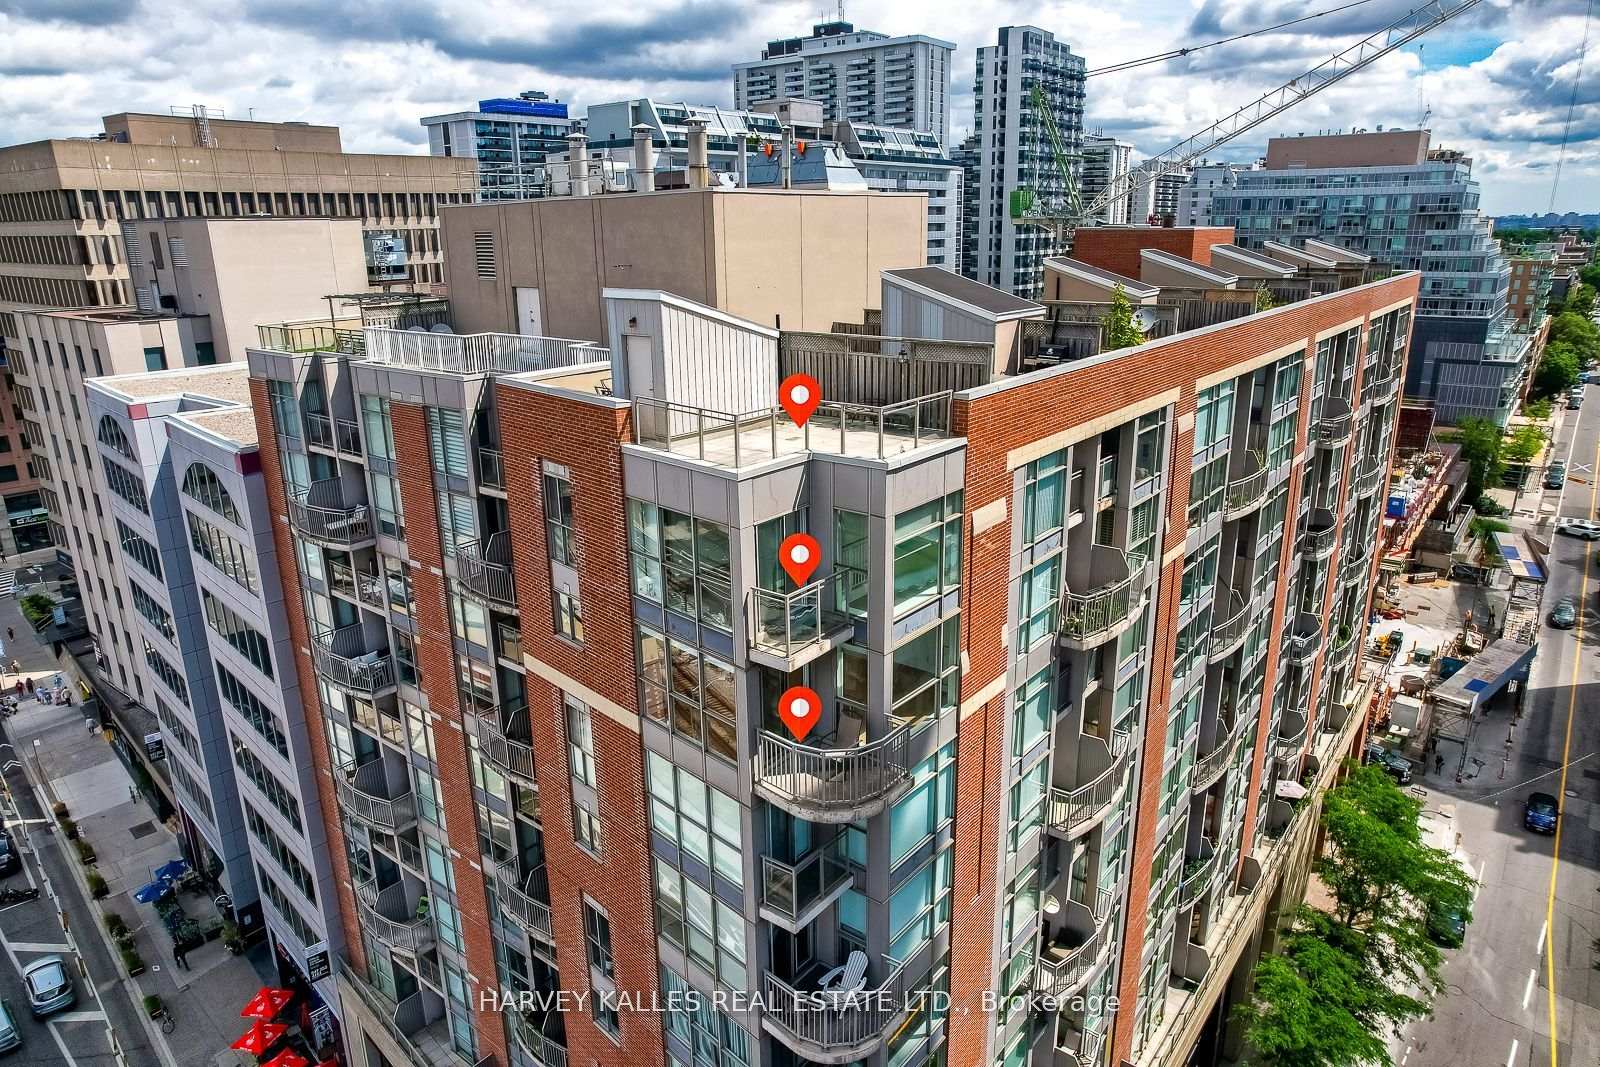
OutsideConcrete, Terrace
- Exterior: Concrete
- Balcony: Terrace
Parking and locker1 Parking, Underground, Parking type Owned
- Spaces: 1 Parking
- Garage: Underground
- Parking type: Owned
- Driveway: Underground
- Locker: Owned
- Locker unit: 5
- Locker level: Level b
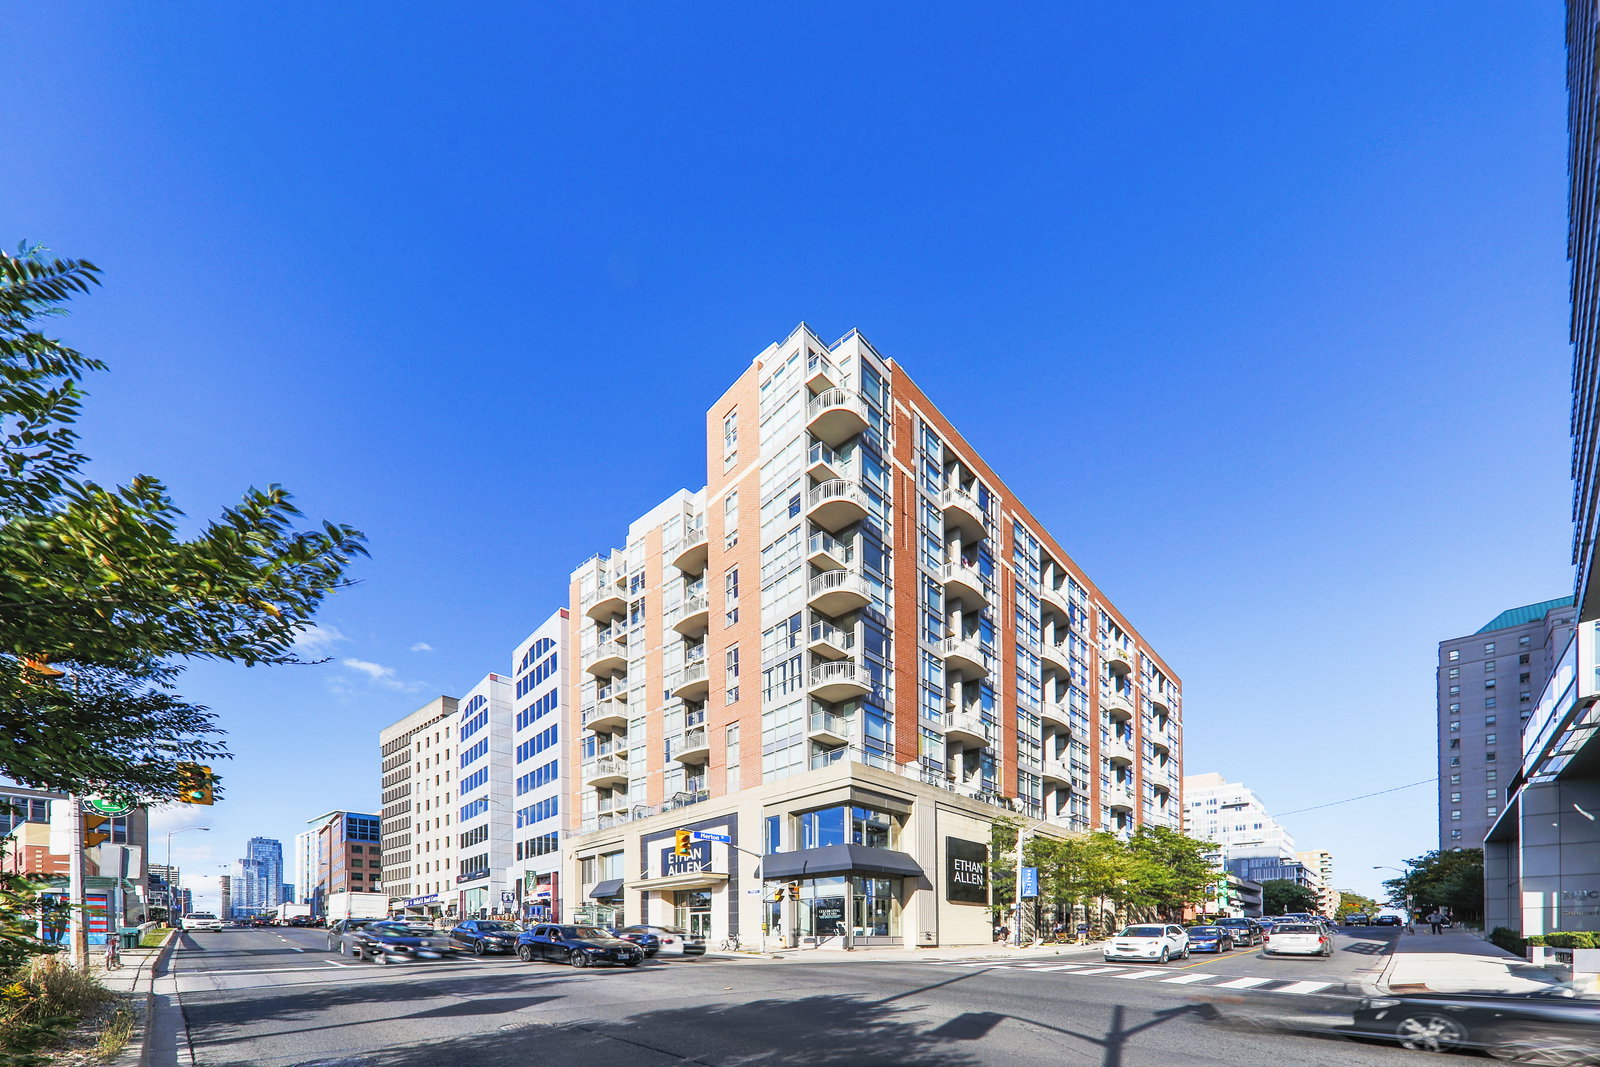
BuildingThe Radius, Storeys 7, Units 80
- Name: The Radius
- Storeys: 7
- Units: 80
- Registered: 2001
- Condo corporation: 1387
- Amenities: Bbqs allowed, gym, party room/meeting room, rooftop deck/garden, visitor parking
- Pets: Allowed
Heating, water and powerHeat pump, other, Central air
- Heating: Heat pump, other
- Cooling: Central air
Costs and taxesTaxes $4,142 a year, Condo fee $1,525 a month, Water included, common elements included, building insurance included, parking included
- Taxes, 2025: $4,142 a year
- Condo fee: $1,525 a month
- Fee includes: Water included, common elements included, building insurance included, parking included
- HST: HST included in the price
Included in the saleAll existing blinds and window coverings, all electrical light fixtures, s/s fridge, s/s stove, s/s dishwasher, washer and dryer.
- Included: All existing blinds and window coverings, all electrical light fixtures, s/s fridge, s/s stove, s/s dishwasher, washer and dryer.
NearbyClear view, hospital, place of worship, public transit, rec./commun.centre, school bus route
- Close to: Clear view, hospital, place of worship, public transit, rec./commun.centre, school bus route
Listing detailsC12327056, Terminated, Aug 6, 2025
- MLS® number: C12327056
- Status: Terminated
- Listed on: Aug 6, 2025
- Days on market: 36
- Updated: Sep 11, 2025
- Possession: Immediate
- Occupied by: Vacant
- Listing brokerage: HARVEY KALLES REAL ESTATE LTD.
About this home
Unit 1109, 18 Merton Street, Toronto (Mount Pleasant West), ON M4S 3G9
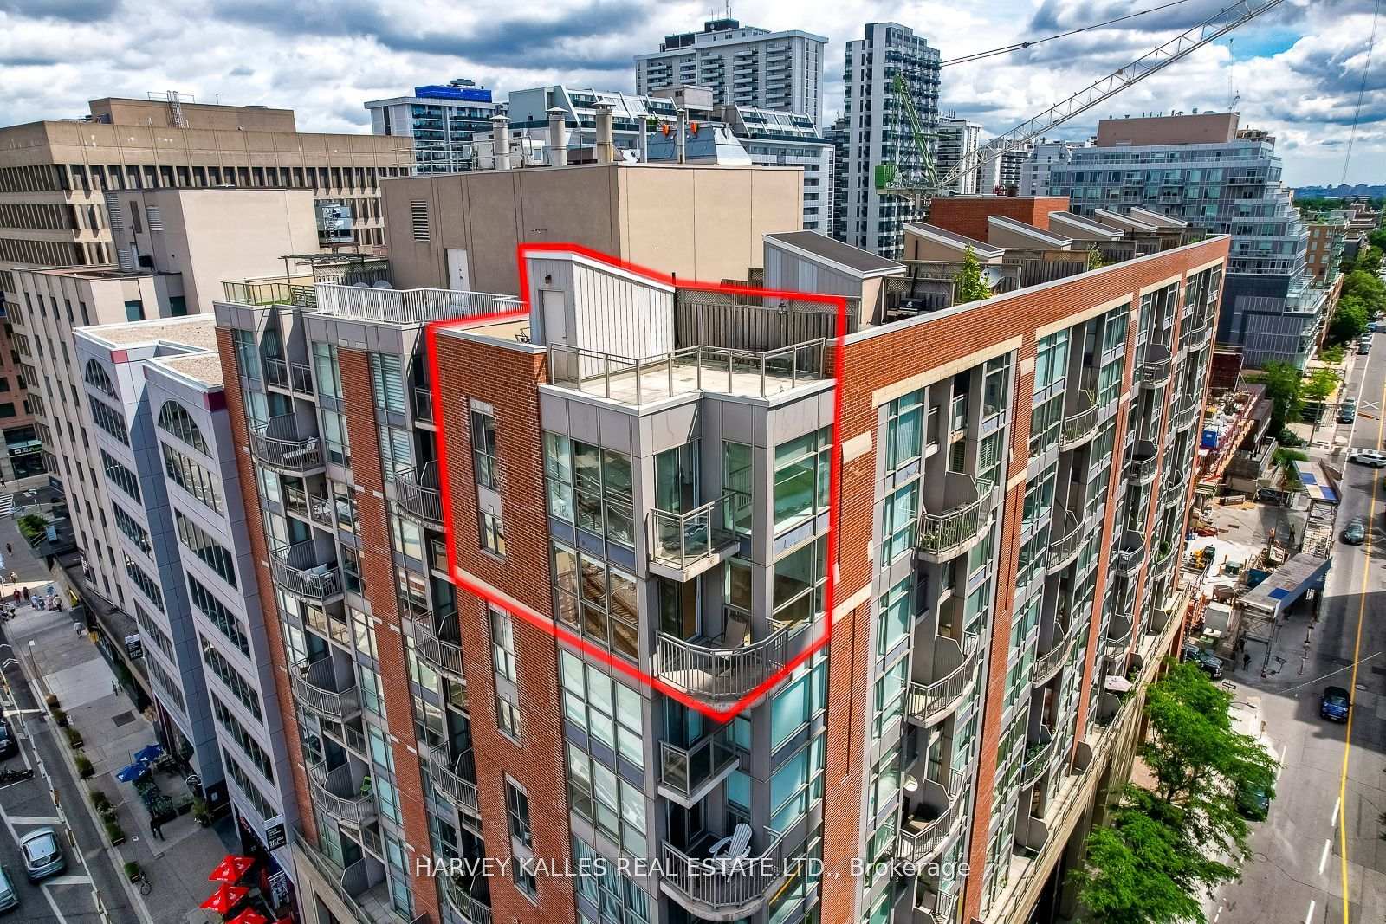
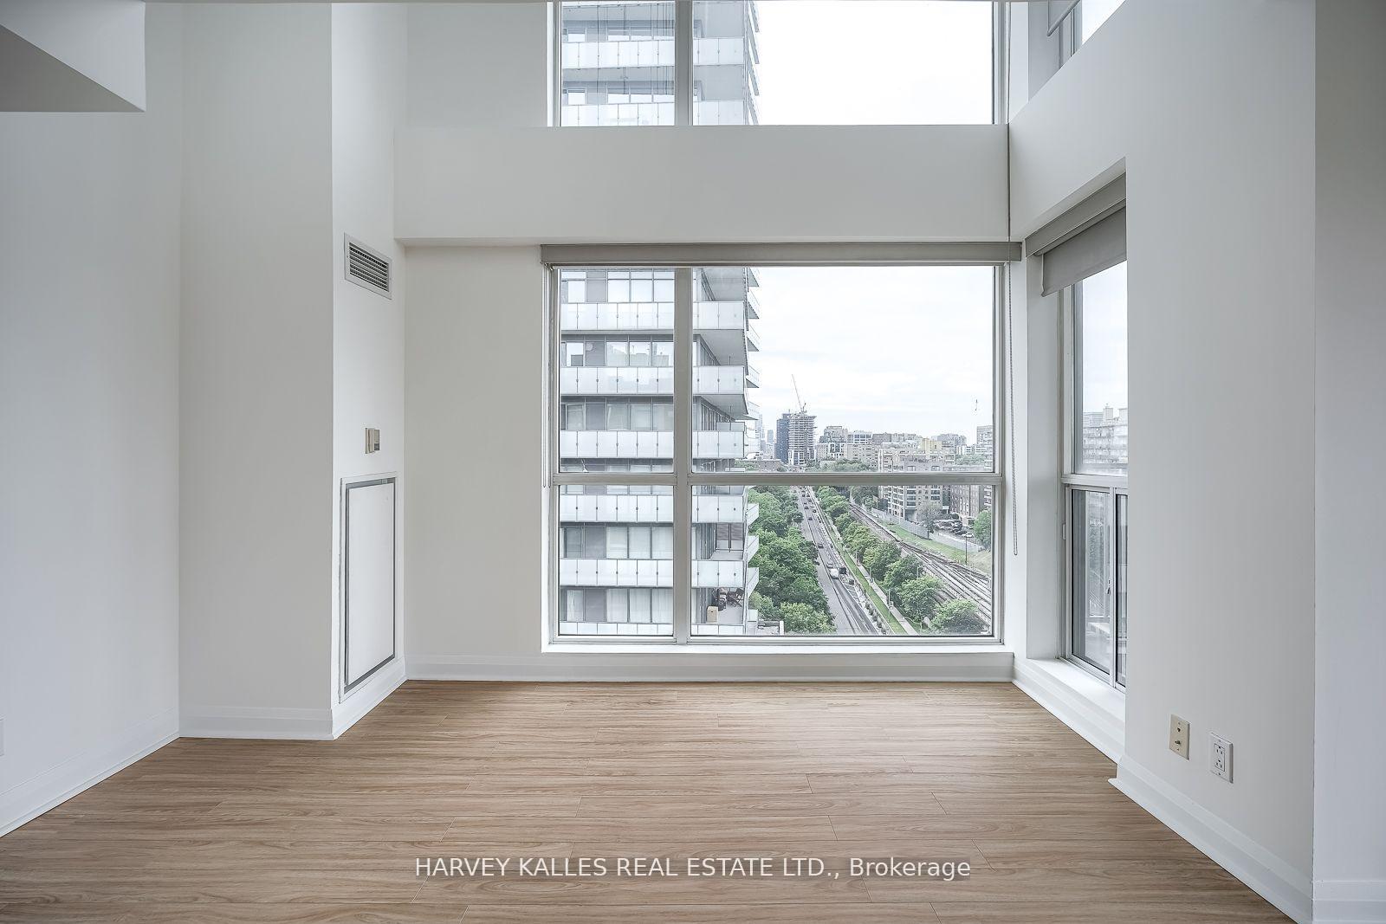
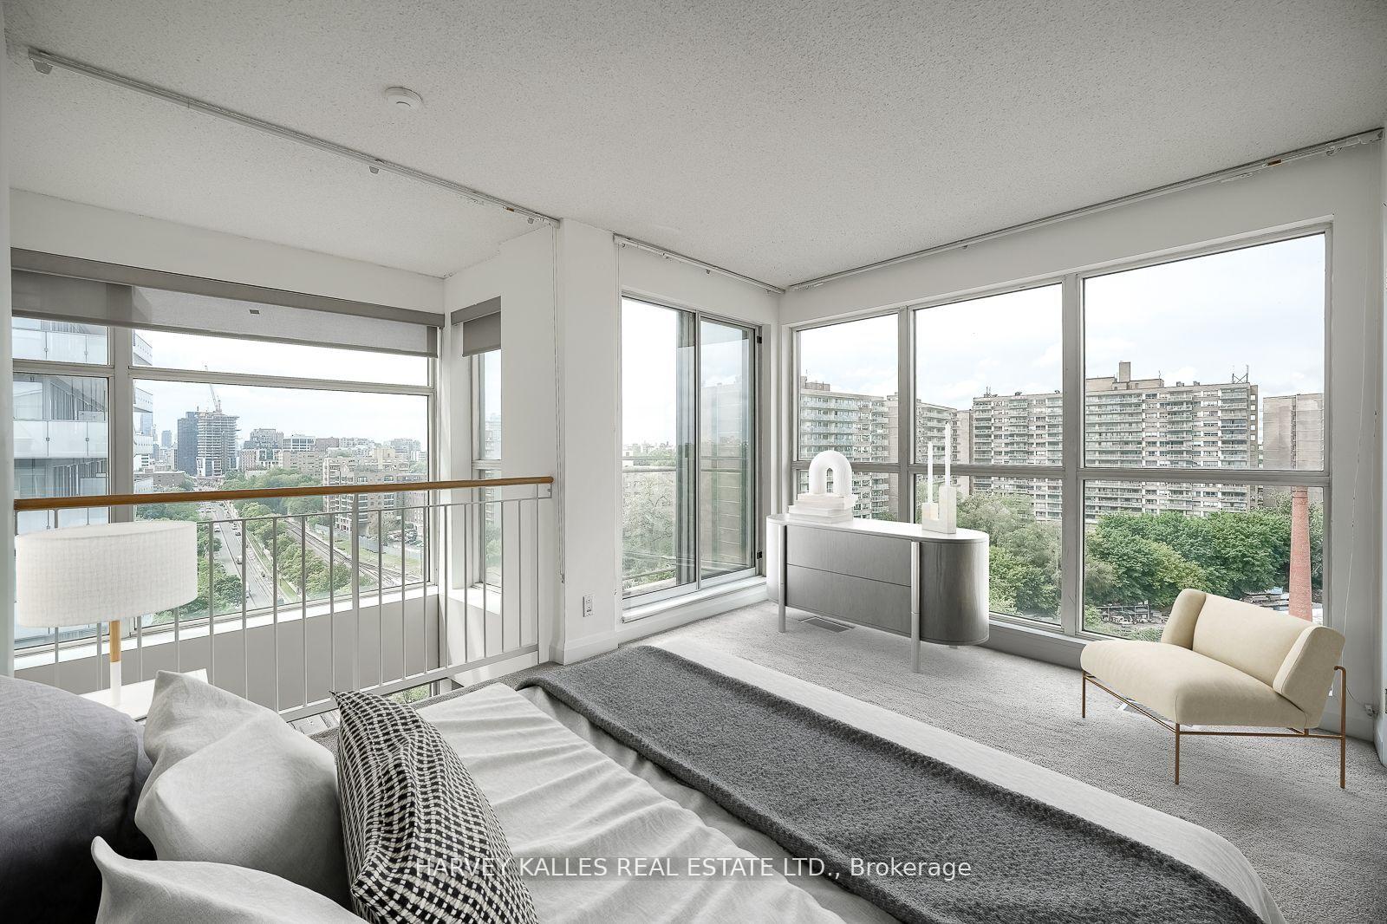
Architect-Recognized 2-Storey Penthouse at Radius Lofts with Panoramic Terrace in Prime Midtown Davisville. Welcome to the coveted Radius Lofts, home to one of the buildings most exceptional residences. This 2-storey corner penthouse was personally recognized by the original architect as the top unit in the building, celebrated for its spacious layout, natural light, and standout design.Offering over 484 sq. ft. of private outdoor space, this rare penthouse features a stunning wraparound terrace with sweeping southwest views perfect for entertaining or quiet sunset evenings. Two additional balconies off the dining room and primary bedroom create seamless indoor-outdoor living. Inside, the open-concept layout blends form and function with a modern kitchen (granite counters, brand-new stainless steel appliances), generous living and dining areas, and 3 stylish bathrooms offering ultimate flexibility and comfort. The layout is perfect for hosting, working from home, or simply enjoying elevated city living.Additional features include: Davisville Station, Beltline Trail & David Balfour Park steps away Located in one of Toronto's top school districts Walk Score of 97 shops, cafes, and transit at your doorstep This is more than a condo it's a one-of-a-kind urban retreat, combining architectural distinction with unbeatable location. Offers welcome anytime.(Rooms virtually staged.)
Ask about this home
A HOMEH agent will answer your questions about this home.
Know more about The Radius
Condo building · 18 Merton Street
The Radius is a 7-storey condo with 80 suites, built in 2001 by Shiu Pong Management. Right now 2 for sale and 1 for rent are on the market here.
- 7storeys
- 80suites
- $765/sq ft
- 2001built
No similar units for sale in The Radius right now.
Around this home
Daily convenience, out of 100, from the distances below
Schools nearby
School rating, out of 10.
Helpful calculators
Your HOMEH agent

"Priced 22% over the Hestimate. I would see it this week."