

Unit 302, 18 Merton Street
Unit 302, 18 Merton Street
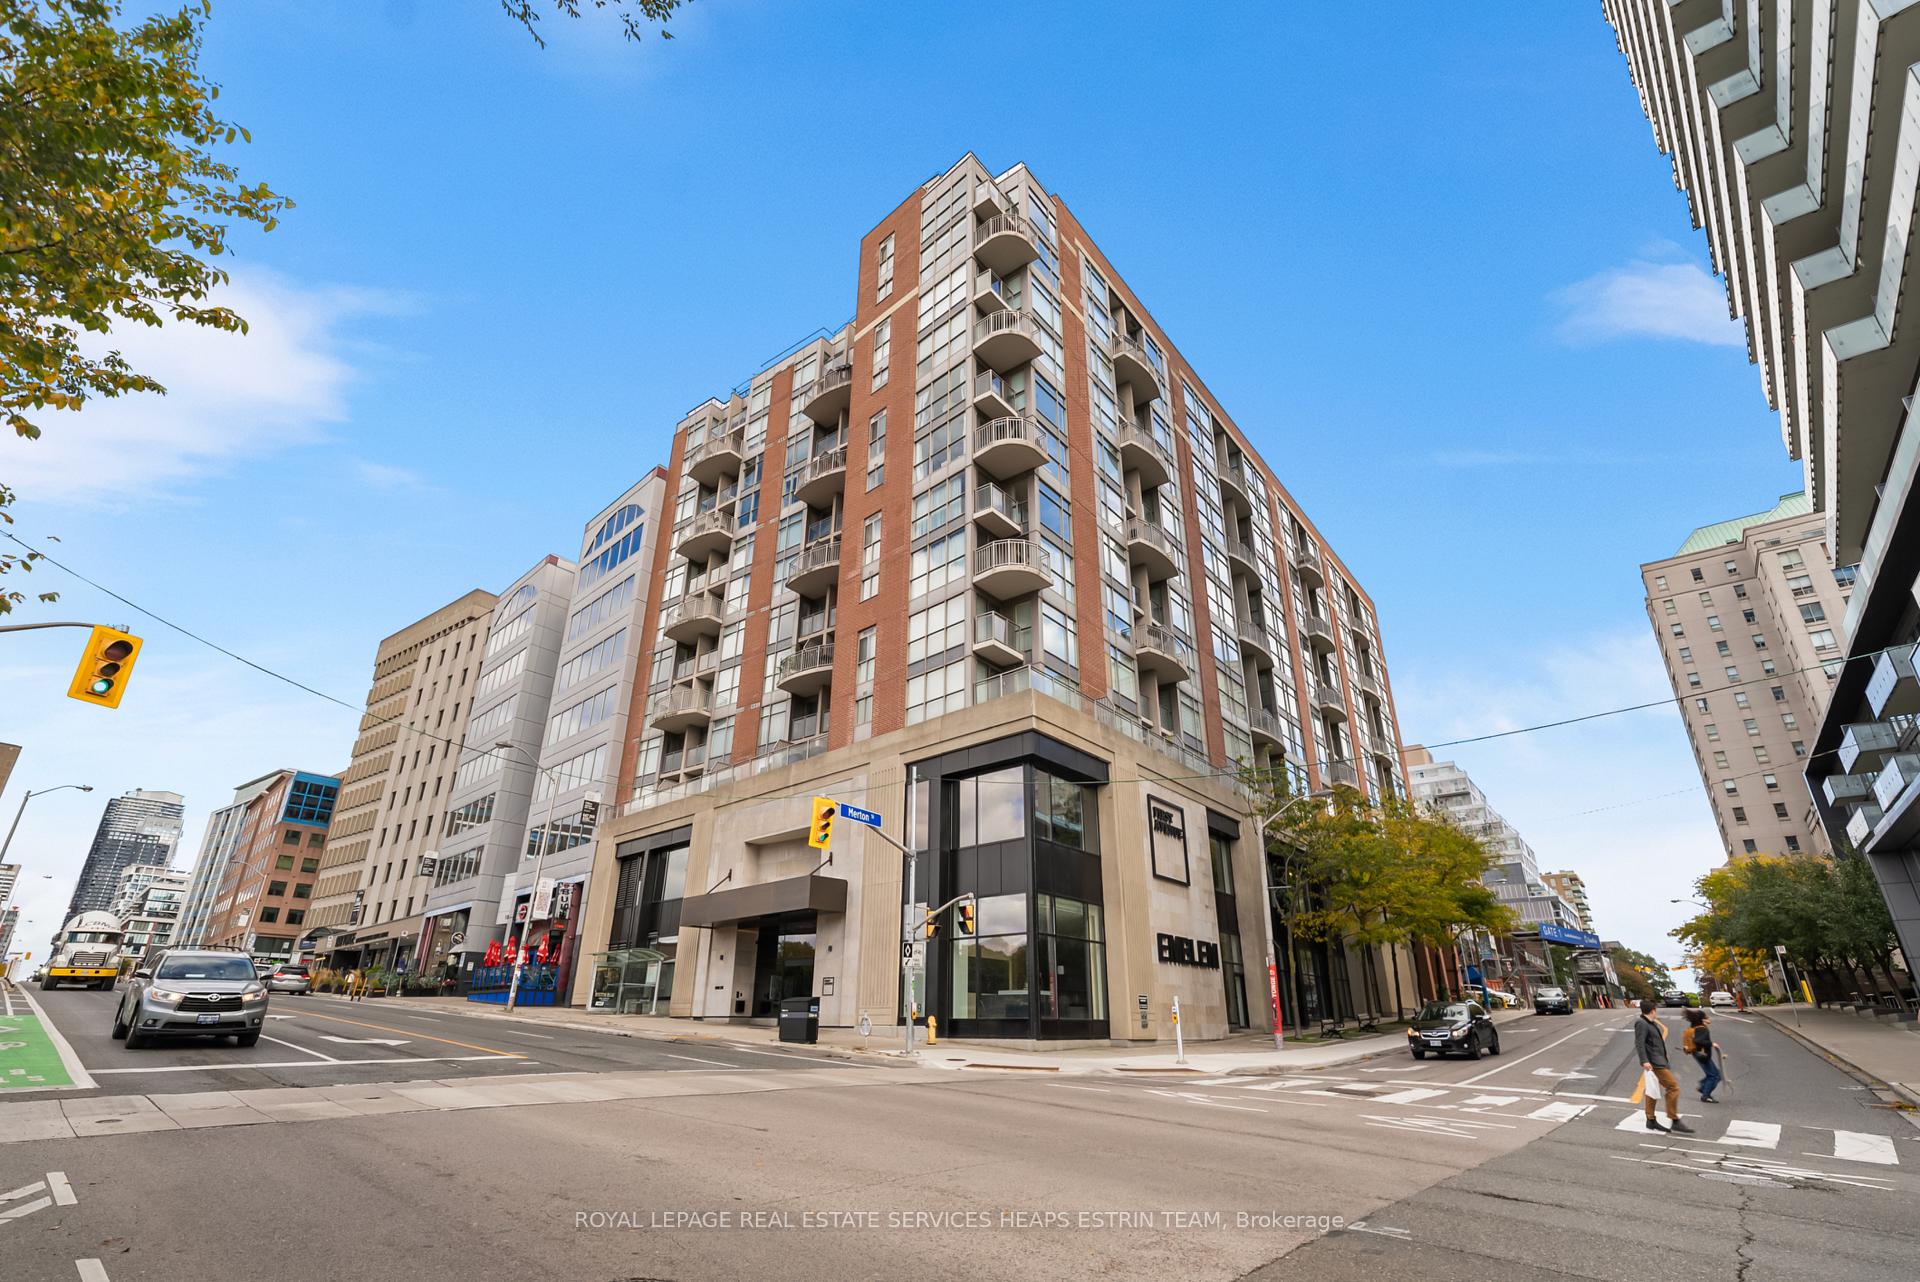 See all 37 photos
Property history
Facts and features
- ExposureSouth
- LaundryEnsuite
- LockerOwned
- BalconyOpen
- Fireplace
- Central air
The homeCondo Apartment, 2-storey, 1,000–1,199 sq ft
- Type: Condo Apartment
- Style: 2-storey
- Living space: 1,000–1,199 sq ft
- Basement: None
- Exposure: South
InsideFireplace Yes, electric, Window floor to ceiling, Ensuite
- Fireplace: Yes, electric
- Flooring: Window floor to ceiling
- Laundry: Ensuite
- Features: Auto garage door remote, storage, storage area lockers
- Rooms above ground: 7
- Bedrooms: 3
- Bathrooms: 3
- Kitchens: 1
OutsideBrick, concrete, Open
- Exterior: Brick, concrete
- Balcony: Open
Parking and locker1 Parking, Underground, Parking type Owned
- Spaces: 1 Parking
- Garage: Underground
- Parking type: Owned
- Spot: 12
- Locker: Owned
- Locker unit: Lb-076
BuildingThe Radius, Storeys 7, Units 80
- Name: The Radius
- Storeys: 7
- Units: 80
- Registered: 2001
- Condo corporation: 1387
- Pets: Allowed
Heating, water and powerForced air, gas, Central air
- Heating: Forced air, gas
- Cooling: Central air
Costs and taxesTaxes $4,140 a year, Condo fee $1,588 a month, Parking included, heat included, water included, building insurance included, common elements included, cac included
- Taxes, 2025: $4,140 a year
- Condo fee: $1,588 a month
- Fee includes: Parking included, heat included, water included, building insurance included, common elements included, cac included
- HST: HST included in the price
Included in the saleWhirlpool electric stove & oven, whirlpool fridge/freezer, miele dishwasher, ge microwave/range hood, lg washer & dryer, All staging items & the seller's personal belongings
- Included: Whirlpool electric stove & oven, whirlpool fridge/freezer, miele dishwasher, ge microwave/range hood, lg washer & dryer
- Not included: All staging items & the seller's personal belongings
Listing detailsC12708324, Sold, Jan 19, 2026
- MLS® number: C12708324
- Status: Sold
- Listed on: Jan 19, 2026
- Days on market: 39
- Updated: Feb 27, 2026
- Possession: Flexible
- Occupied by: Owner
- Listing brokerage: ROYAL LEPAGE REAL ESTATE SERVICES HEAPS ESTRIN TEAM
About this home
Unit 302, 18 Merton Street, Toronto (Mount Pleasant West), ON M4S 3G9
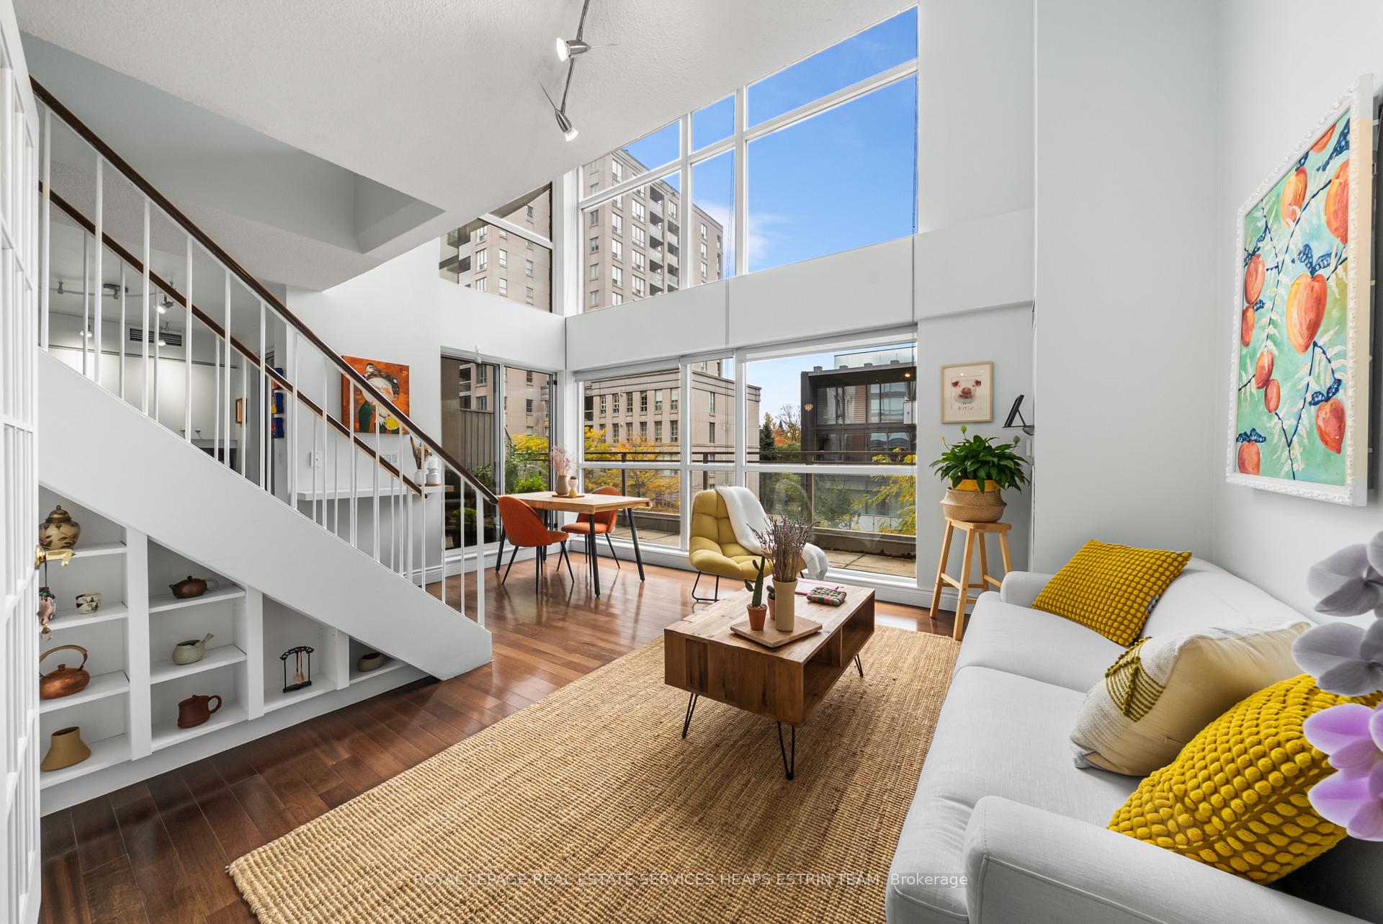
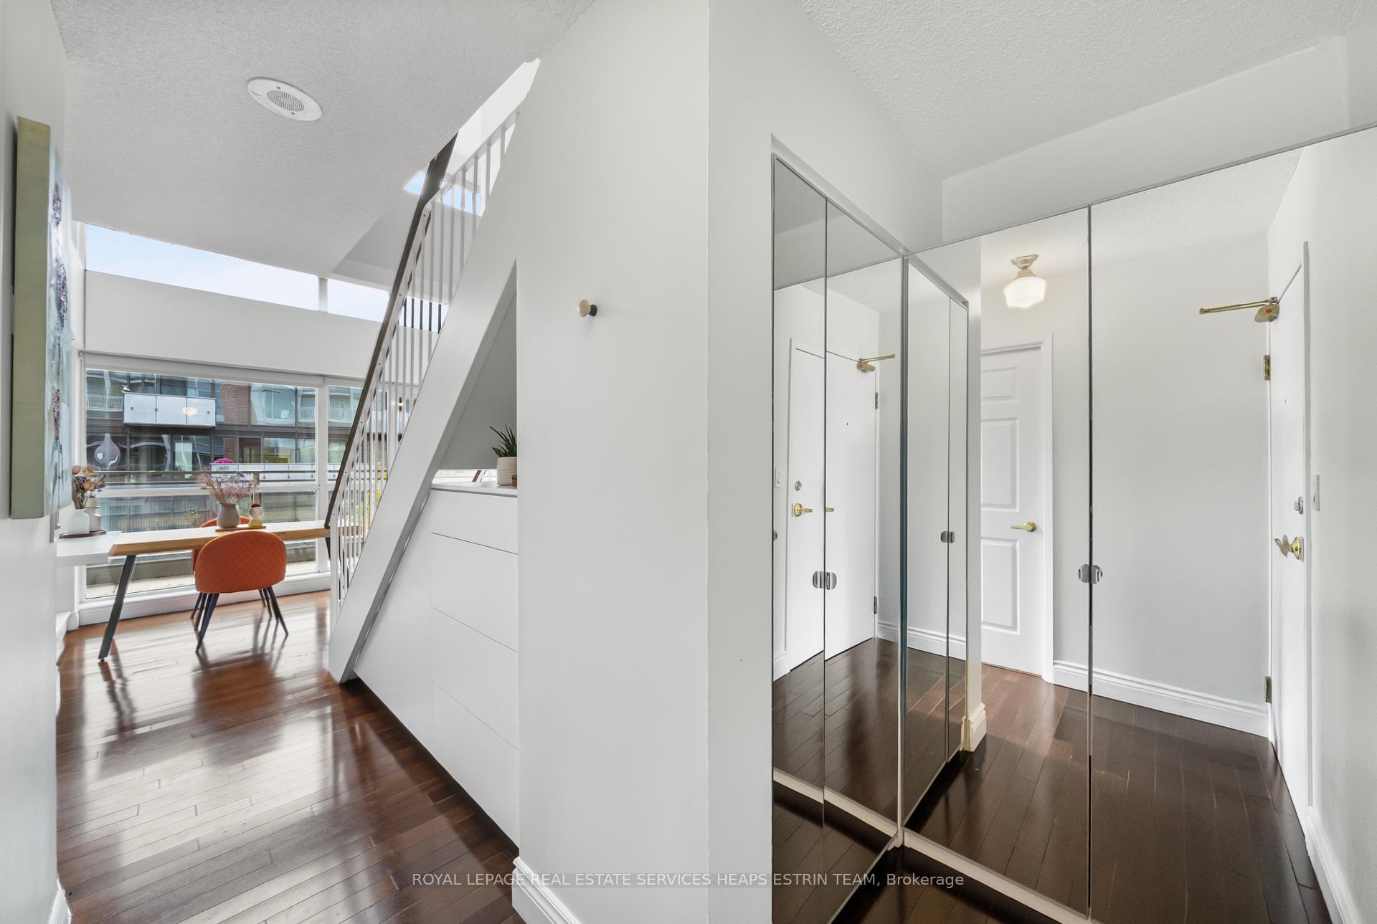
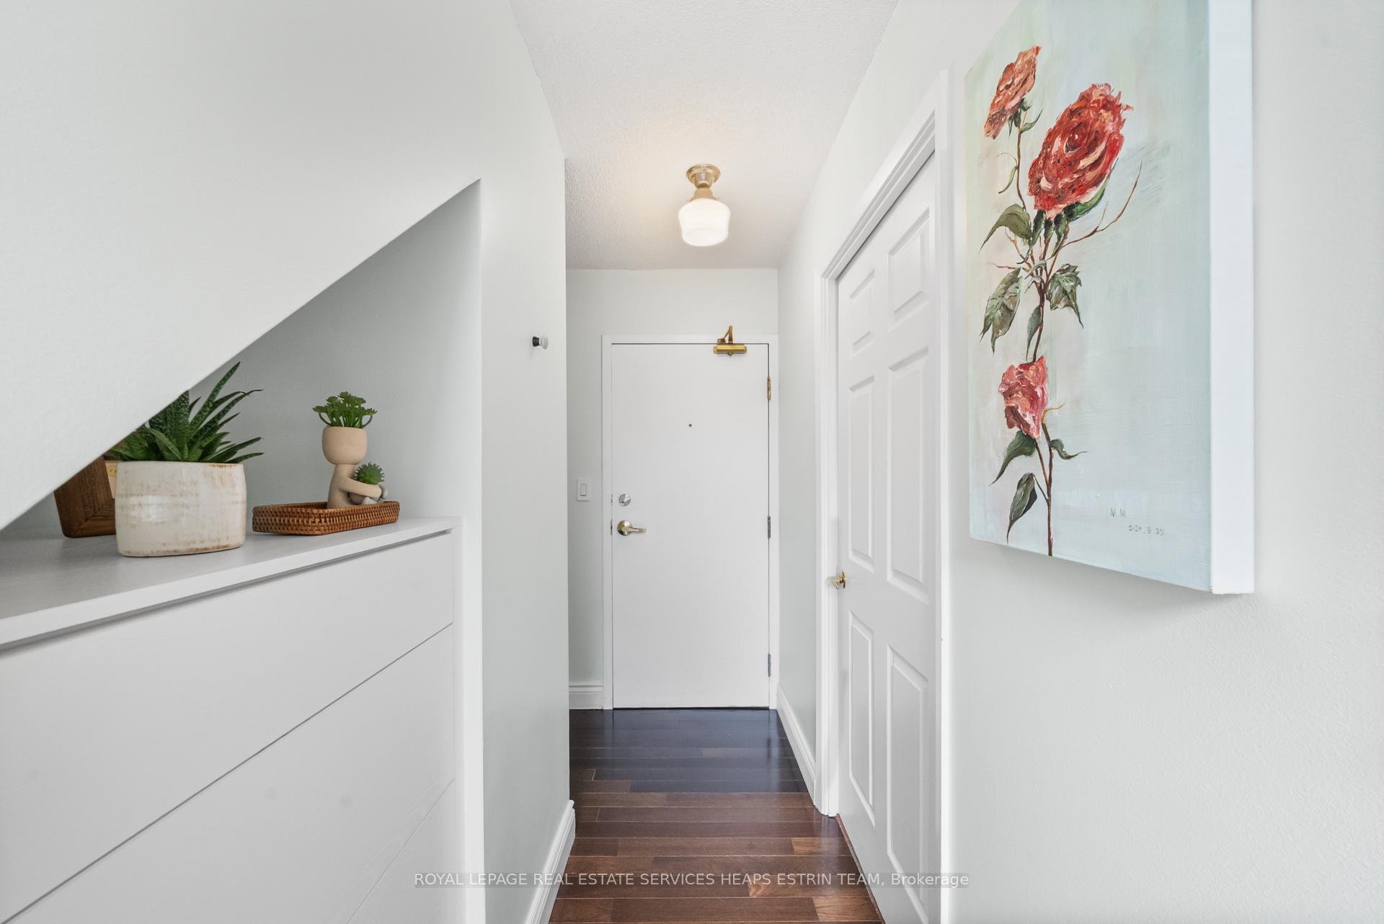
Welcome to 18 Merton Street, Suite 302, a sophisticated two-storey condo in the heart of Davisville Village, offering 1,068 square feet of thoughtfully designed interior space, complemented by 164 square feet of private outdoor terraces. With soaring 16'8" ceilings and south-facing, floor-to-ceiling windows, this light-filled residence seamlessly blends comfort, flexibility, and style across two expansive levels.The main floor opens with a generous foyer featuring ample storage and a 3-piece bathroom with LG laundry. The well-appointed kitchen offers abundant cabinetry and connects directly to the private terrace. The open-concept living and dining area is a showstopper, dramatic ceiling heights and oversized windows invite in endless natural light, while walkouts to the terrace encourage effortless indoor-outdoor living. A versatile main floor bedroom with closet and electric fireplace serves beautifully as a home office or lounge.Upstairs, both bedrooms are oversized and private, each with a walk-in closet and its own 4-piece ensuite. The primary retreat also features a balcony overlooking the lower terrace, while the second bedroom offers a view into the living space below, adding architectural charm.Residents of this boutique building enjoy access to a fully equipped gym, courtyard terrace with BBQs for entertaining, and visitor parking, all within a quiet and well-managed setting.Perfectly located just off Yonge Street, Davisville Village offers an unmatched blend of convenience and community. With Davisville Station steps away, exceptional dining, shopping, and greenspace all within walking distance, this address is ideal for those seeking connection, comfort, and lifestyle in equal measure.
Ask about this home
A HOMEH agent will answer your questions about this home.
Know more about The Radius
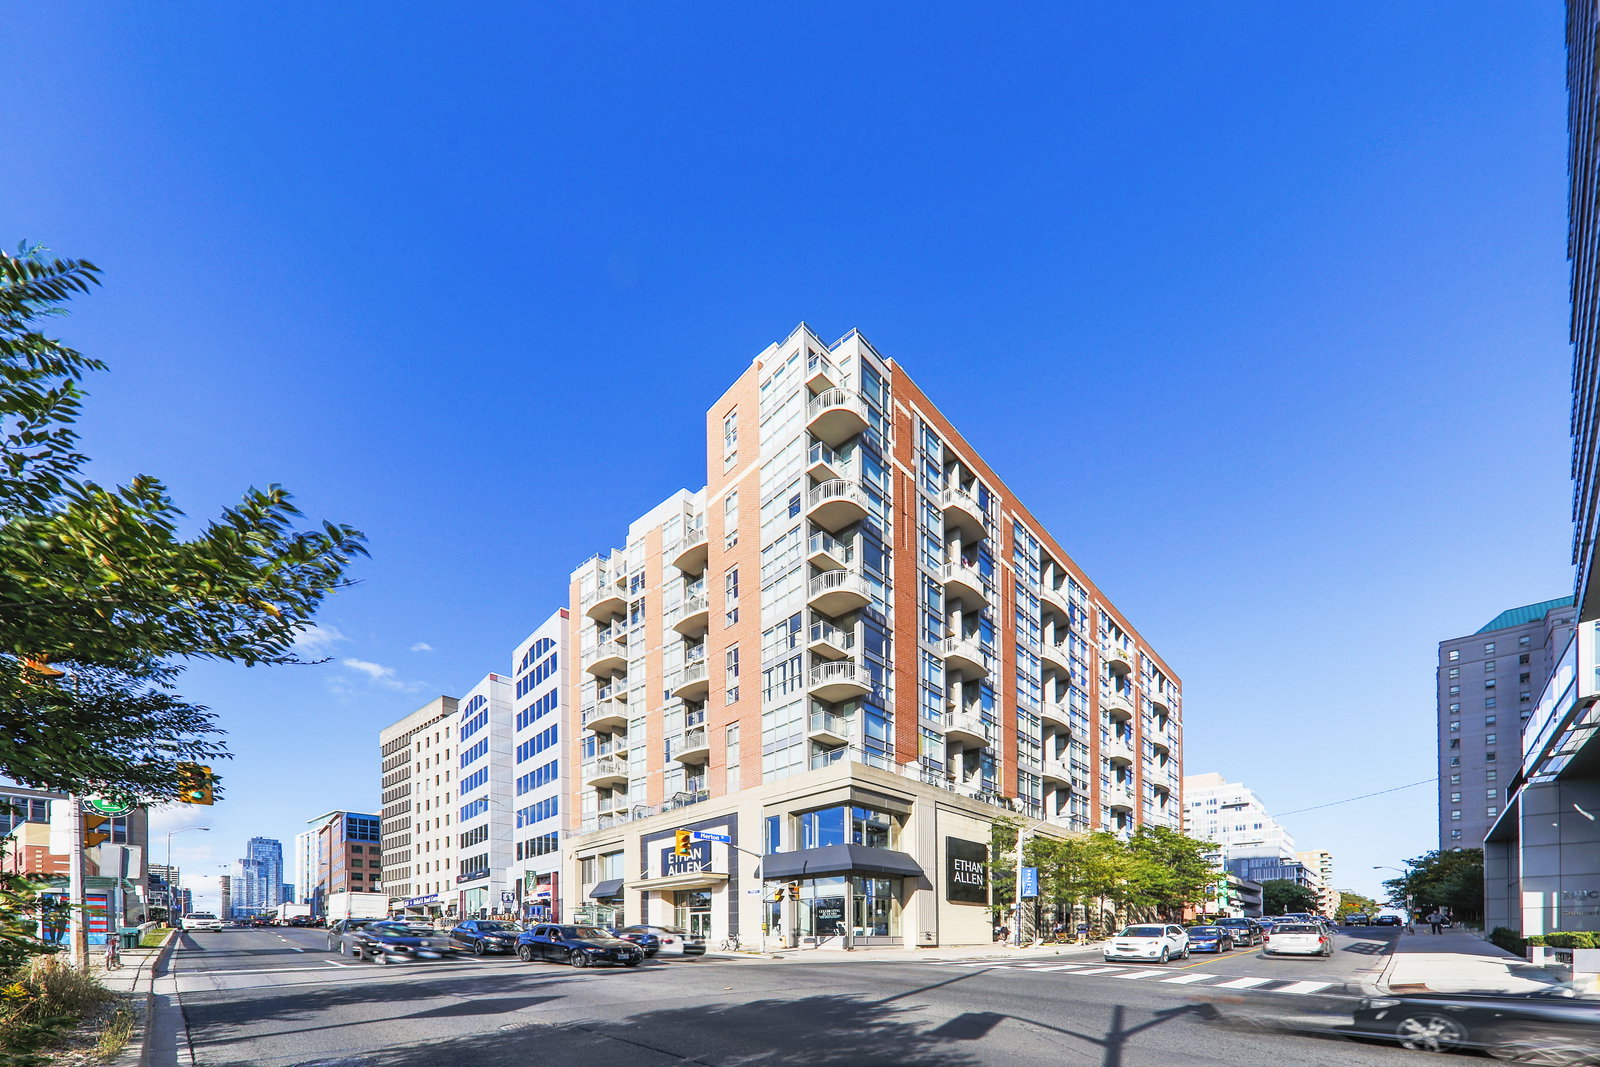
Condo building · 18 Merton Street
The Radius is a 7-storey condo with 80 suites, built in 2001 by Shiu Pong Management. Right now 2 for sale and 1 for rent are on the market here.
- 7storeys
- 80suites
- $765/sq ft
- 2001built
No similar units for sale in The Radius right now.
Around this home
Daily convenience, out of 100, from the distances below
Schools nearby
School rating, out of 10.
Helpful calculators
Your HOMEH agent

"I would see it this week."