

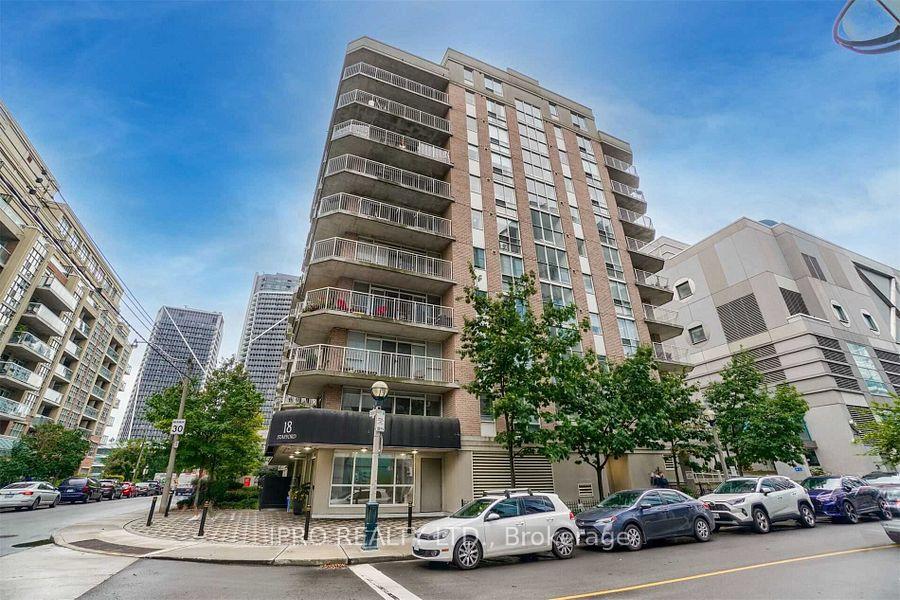
Unit 406, 18 Stafford St
Condo Apartment Suspended
1/10Unit 406, 18 Stafford St
Condo Apartment Suspended
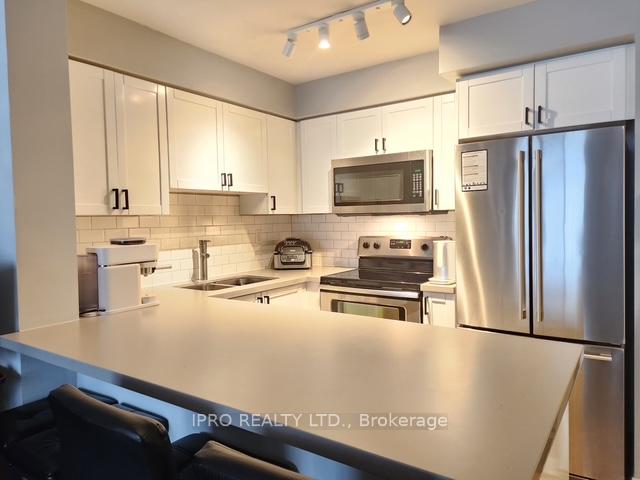 See all 10 photos
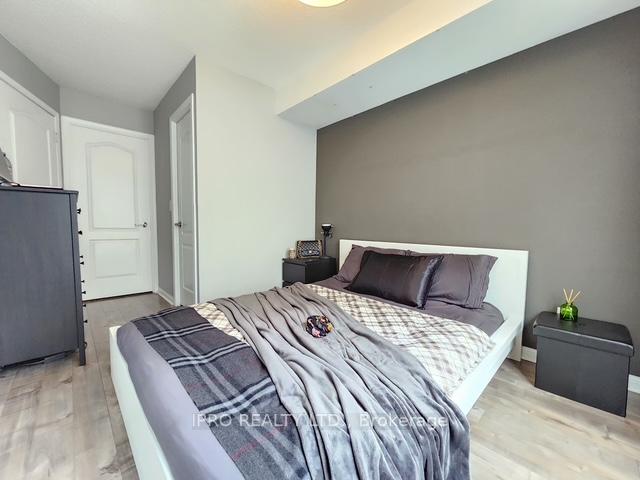
1 Bedroom
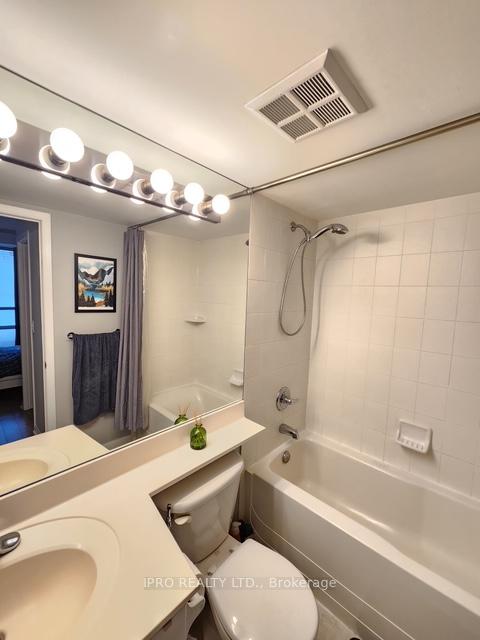
1 Bathroom
1 Parking
500–599 sq.ft
$439/mo
$2,145/yr
Property history
- $648,000SuspendedList: 2024-12-06|End: 2025-01-15|40 daysC11884370
Facts and features
- ExposureWest
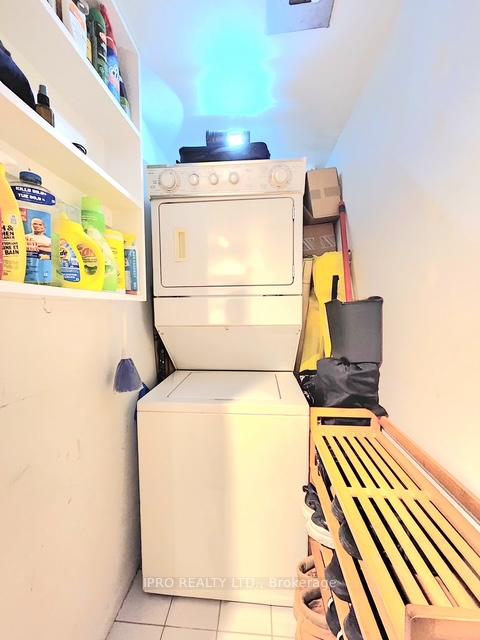
- LaundryEnsuite
- LockerOwned
- BalconyOpen
What stands out
- Central air
The homeCondo Apartment, Apartment, Age 16–30 years
- Type: Condo Apartment
- Style: Apartment
- Age: 16–30 years
- Living space: 500–599 sq ft
- Basement: None
- Exposure: West
- Waterfront: None
InsideWindow floor to ceiling, Ensuite, Rooms above ground 4
- Flooring: Window floor to ceiling
- Laundry: Ensuite
- Rooms above ground: 4
- Bedrooms: 1
- Bathrooms: 1
- Kitchens: 1
OutsideBrick front, Open
- Exterior: Brick front
- Balcony: Open
Parking and locker1 Parking, Underground, Parking type Owned
- Spaces: 1 Parking
- Garage: Underground
- Parking type: Owned
- Driveway: Underground
- Spot: 32
- Locker: Owned
- Locker unit: 20
- Locker number: 1
- Locker level: C
BuildingWellington Square, Storeys 11, Units 172
- Name: Wellington Square
- Storeys: 11
- Units: 172
- Registered: 2004
- Condo corporation: 1596
- Pets: Allowed
Heating, water and powerForced air, gas, Central air
- Heating: Forced air, gas
- Cooling: Central air
Costs and taxesTaxes $2,145 a year, Condo fee $439 a month, Heat included, water included, common elements included, building insurance included, cac included, parking included
- Taxes, 2023: $2,145 a year
- Condo fee: $439 a month
- Fee includes: Heat included, water included, common elements included, building insurance included, cac included, parking included
- HST: HST included in the price
Listing detailsC11884370, Suspended, Dec 6, 2024
- MLS® number: C11884370
- Status: Suspended
- Listed on: Dec 6, 2024
- Days on market: 40
- Updated: Jan 15, 2025
- Possession: 2025-01-31 / January 31, 2025
- Occupied by: Owner
- Listing brokerage: IPRO REALTY LTD.
About this home
Unit 406, 18 Stafford St, Toronto (Niagara), ON M5V 3W4
Rarely To Find Nice Suite In The Area Of King Street West And Strachan, The Suite Comes With Owns Parking And Locker. Recent Renovation For Building And Suite, Newer Lobby, Billiards & Party Room. Low Maintenance Fee.
Read more
Ask about this home
A HOMEH agent will answer your questions about this home.
Ask a question
Know more about Wellington Square
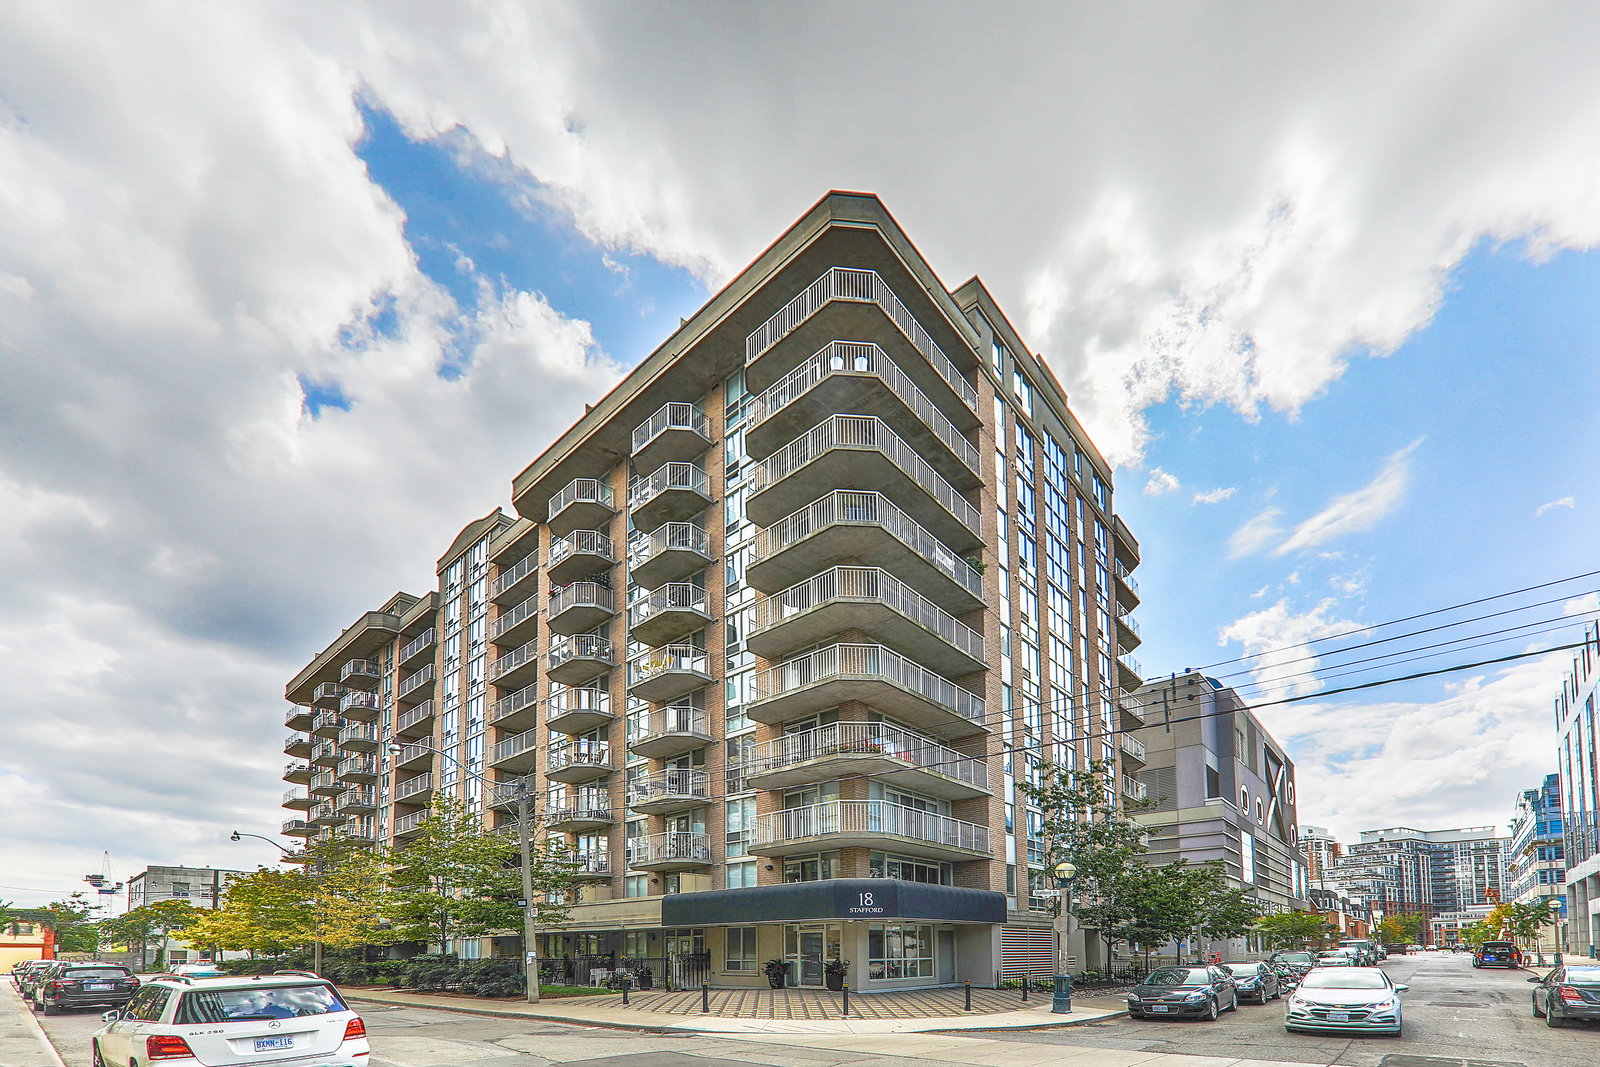
Condo building · 18 Stafford Street
Wellington Square is an 11-storey condo with 172 suites, built in 2004 by Plaza. Right now 3 for sale and 1 for rent are on the market here.
- 11storeys
- 172suites
- $852/sq ft
- 2004built
GymRooftop gardenParty roomBike storage
No similar units for sale in Wellington Square right now.
Thinking of selling your home?See what your home is worth today.
Around this home
Strachan/Wellington
Errands
Transit
Parks
Schools
Daily convenience, out of 100, from the distances below
ParkSouth Stanley Extension Park · 15 within 1 km2 min walk143 m
GroceryDashMart by DoorDash1 min walk79 m
SchoolNiagara Street Junior Public School6 min walk340 m
Train stationStrachan Avenue2 min walk123 m
PharmacyEast Liberty Village Pharmacy1 min walk89 m
Cafés & foodGrandma Loves You · 15 within 1 km1 min walk92 m
Gym & rec centreStanley Park Outdoor Pool3 min walk206 m
LibraryToronto Public Library - Fort York14 min walk860 m
WalkDriveStraight-line distance, open map data
Grocery0.1 km
Park0.1 km
Coffee0.1 km
Dining0.1 km
Gym0.3 km
Strachan Avenue0.1 km
Schools nearby
School rating, out of 10.
Niagara Street Junior Public Schoolelementary · Public · 0.3 km
7.4/10Good
Discovering Minds Montessori Preschool Ielementary · Private · 0.4 km
—
St Mary Catholic Schoolelementary · Catholic · 0.7 km
5.7/10Fair
Contact agent
Helpful calculators
Mortgage
Affordability
Closing costs
Land transfer tax
Property tax
Down payment
CMHC insurance
Stress test
Cashback Rebate
Your HOMEH agent

KimHOMEH agent · Toronto
"I would see it this week."
Ask Kim
Keep exploring
You are here