

Unit 313, 18 Stafford Street
Unit 313, 18 Stafford Street
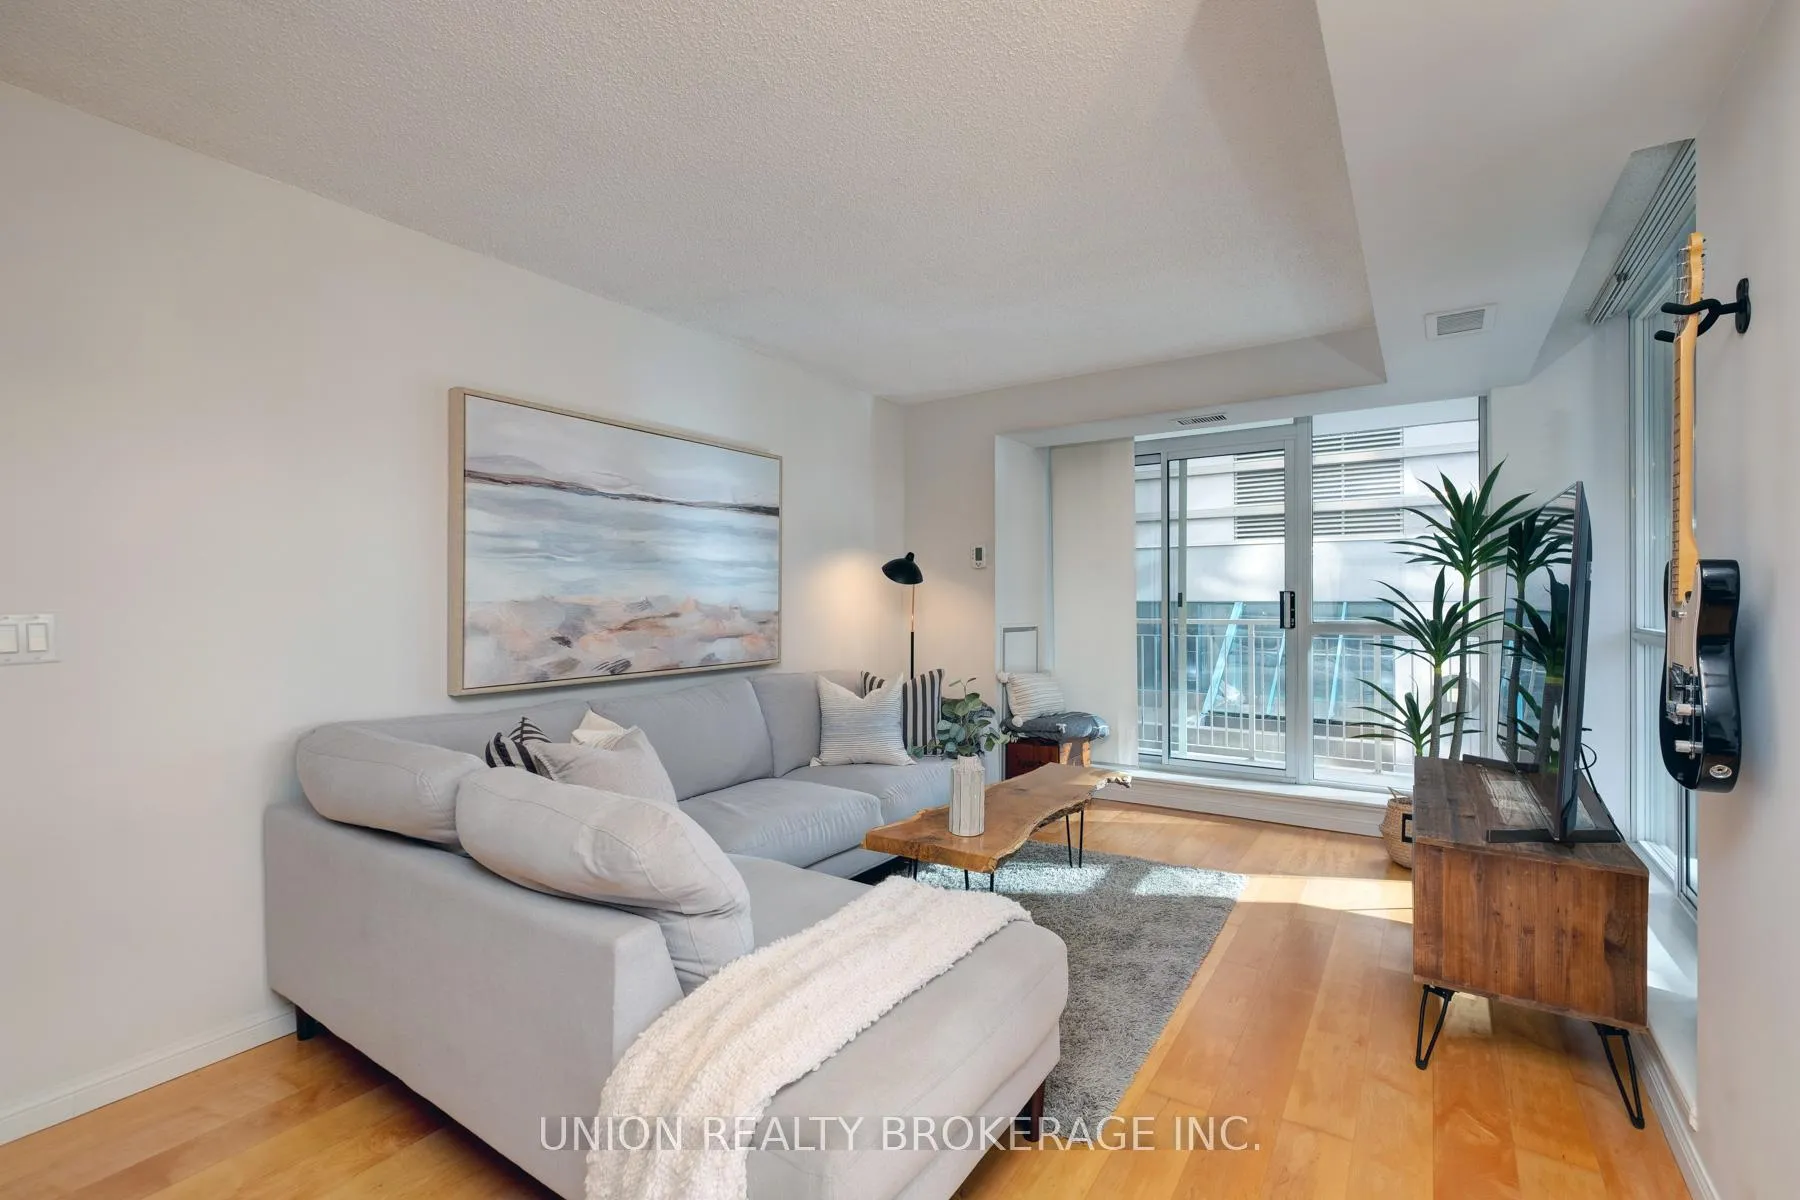 See all 27 photos
Property history
Facts and features
- ExposureNorth west
- LaundryIn-suite
- LockerExclusive
- BalconyTerrace
- Hardwood floors
- Central air
- Gym
- Party room/meeting room
- Rooftop deck/garden
The homeCondo Apartment, Apartment, 700–799 sq ft
- Type: Condo Apartment
- Style: Apartment
- Living space: 700–799 sq ft
- Basement: None
- Exposure: North West
InsideHardwood, Window floor to ceiling, In-suite laundry, main level, Auto garage door remote, carpet free, built-in oven, countertop range, primary bedroom - main floor, water heater owned, storage area lockers
- Flooring: Hardwood, Window floor to ceiling
- Laundry: In-suite laundry, main level
- Features: Auto garage door remote, carpet free, built-in oven, countertop range, primary bedroom - main floor, water heater owned, storage area lockers
- Elevator: Yes
- Rooms above ground: 4
- Bedrooms: 1
- Bathrooms: 1
- Kitchens: 1
OutsideBrick, Terrace
- Exterior: Brick
- Balcony: Terrace
Parking and locker1 Parking, Underground, Parking type Owned
- Spaces: 1 Parking
- Garage: Underground
- Parking type: Owned
- Driveway: Underground
- Locker: Exclusive
- Locker unit: 74
- Locker number: 74
- Locker level: 1
BuildingWellington square, Storeys 11, Units 172
- Name: Wellington square
- Storeys: 11
- Units: 172
- Registered: 2004
- Condo corporation: 1596
- Amenities: Game room, gym, party room/meeting room, rooftop deck/garden, visitor parking, community bbq
- Pets: Allowed
Heating, water and powerHeat pump, gas, Central air
- Heating: Heat pump, gas
- Cooling: Central air
Costs and taxesTaxes $2,828 a year, Condo fee $551 a month, Heat included, cac included, water included, building insurance included, parking included, common elements included
- Taxes, 2025: $2,828 a year
- Condo fee: $551 a month
- Fee includes: Heat included, cac included, water included, building insurance included, parking included, common elements included
- HST: HST included in the price
- Rental items: None.
Included in the saleExisting: stainless steel fridge, cooktop, built-in oven, microwave, dishwasher. washer and dryer (2023), all electrical light fixtures, window coverings. 1 underground parking spot and locker included. maintenance fee includes following utilities: water & gas., Not included None.
- Included: Existing: stainless steel fridge, cooktop, built-in oven, microwave, dishwasher. washer and dryer (2023), all electrical light fixtures, window coverings. 1 underground parking spot and locker included. maintenance fee includes following utilities: water & gas.
- Not included: None.
Listing detailsC12771368, Sold, Feb 9, 2026
- MLS® number: C12771368
- Status: Sold
- Listed on: Feb 9, 2026
- Days on market: 31
- Updated: Mar 12, 2026
- Possession: 60-89 days
- Occupied by: Owner
- Listing brokerage: UNION REALTY BROKERAGE INC.
About this home
Unit 313, 18 Stafford Street, Toronto (Niagara), ON M5V 3W4
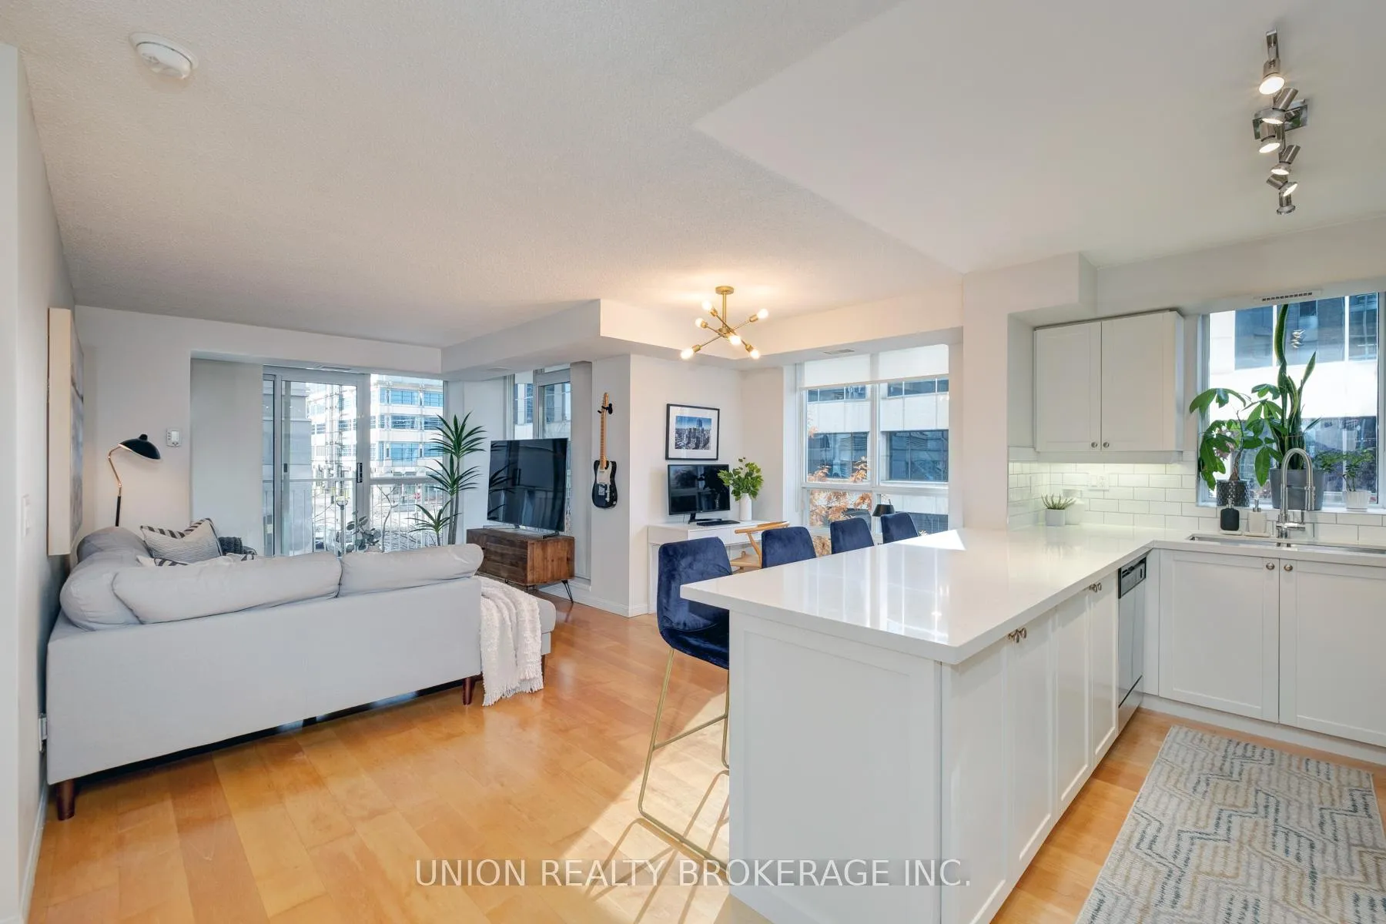
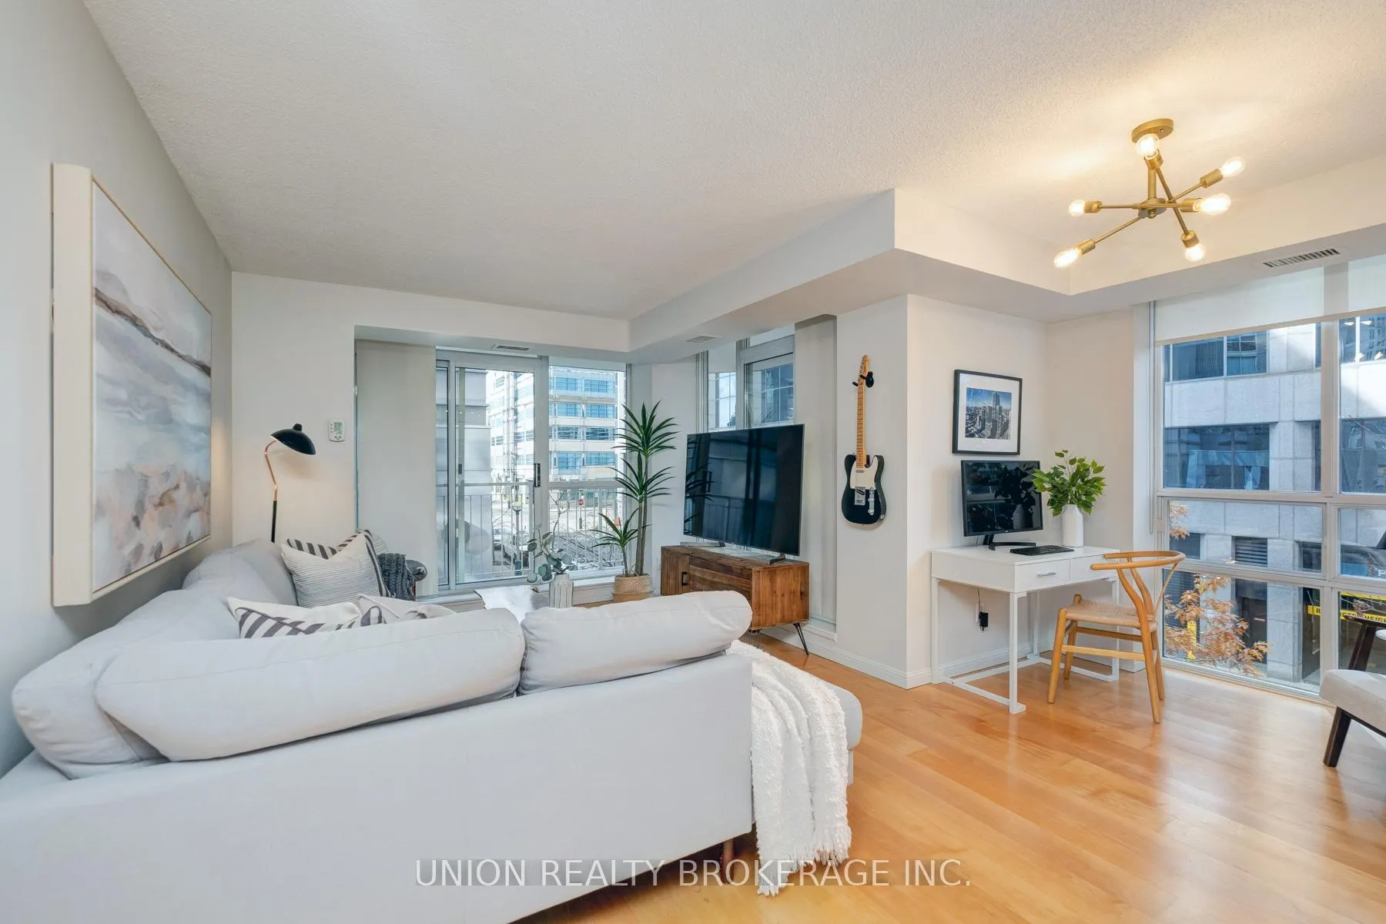
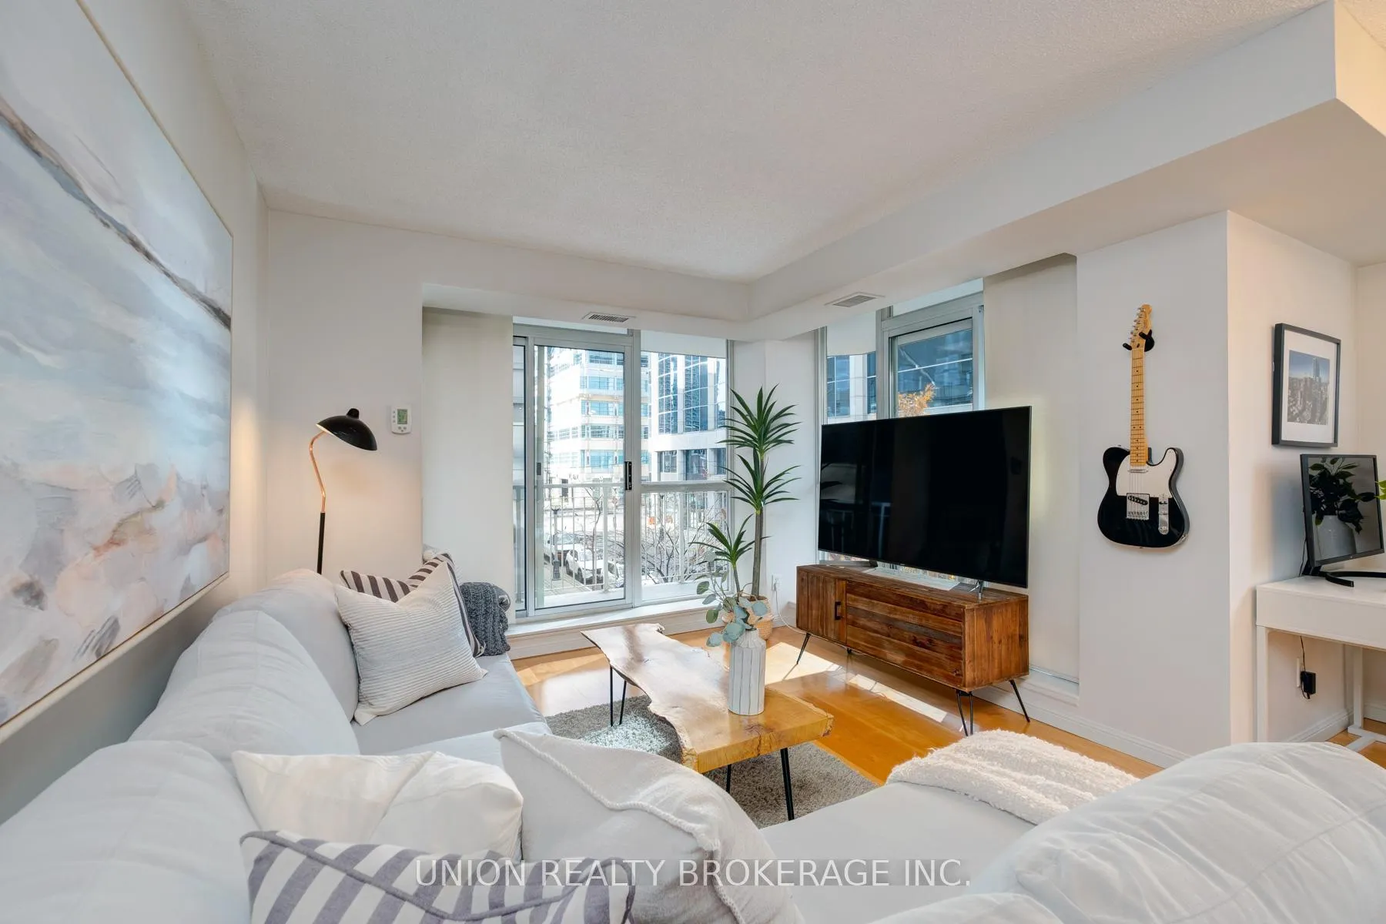
Enjoy an abundance of natural light in this corner suite in the boutique Wellington Square Condos! Immerse yourself in the best of city living with over 700 square feet of living space, a wrap around terrace, and functional flow with floor-to-ceiling windows throughout. The spacious, open-concept living and dining area is perfect for entertaining, including a walk-out to the large terrace space. The bright, updated kitchen features a window (a rare find in condos!), stainless steel appliances, ample storage and pantry, quartz countertops and a large peninsula/breakfast bar for preparing and enjoying meals. The primary bedroom includes a large walk-in closet and a 4-piece bathroom. Pet-friendly building with an array of amenities - lovely rooftop terrace with BBQs and CN Tower views, games room, gym, party room, visitor parking and bike storage. Walk score: 96 / Transit score: 93 /Bike score: 96! Located at Wellington and Strachan, in a quiet pocket, you're only a 1 minute walk to Stanley Park (includes tennis and pickleball courts, pool, baseball diamond, off-leash dog park), Garrison Crossing (pedestrian and cycle bridge), and a short 10 min walk to Stakt Market. Minutes to Trinity Bellwoods, The Well, Liberty Village, Queen West, Ossington, the Lakeshore/waterfront. Convenient TTC access, and future Ontario Line at King and Bathurst. 1 underground parking spot and locker included.
Ask about this home
A HOMEH agent will answer your questions about this home.
Know more about Wellington Square
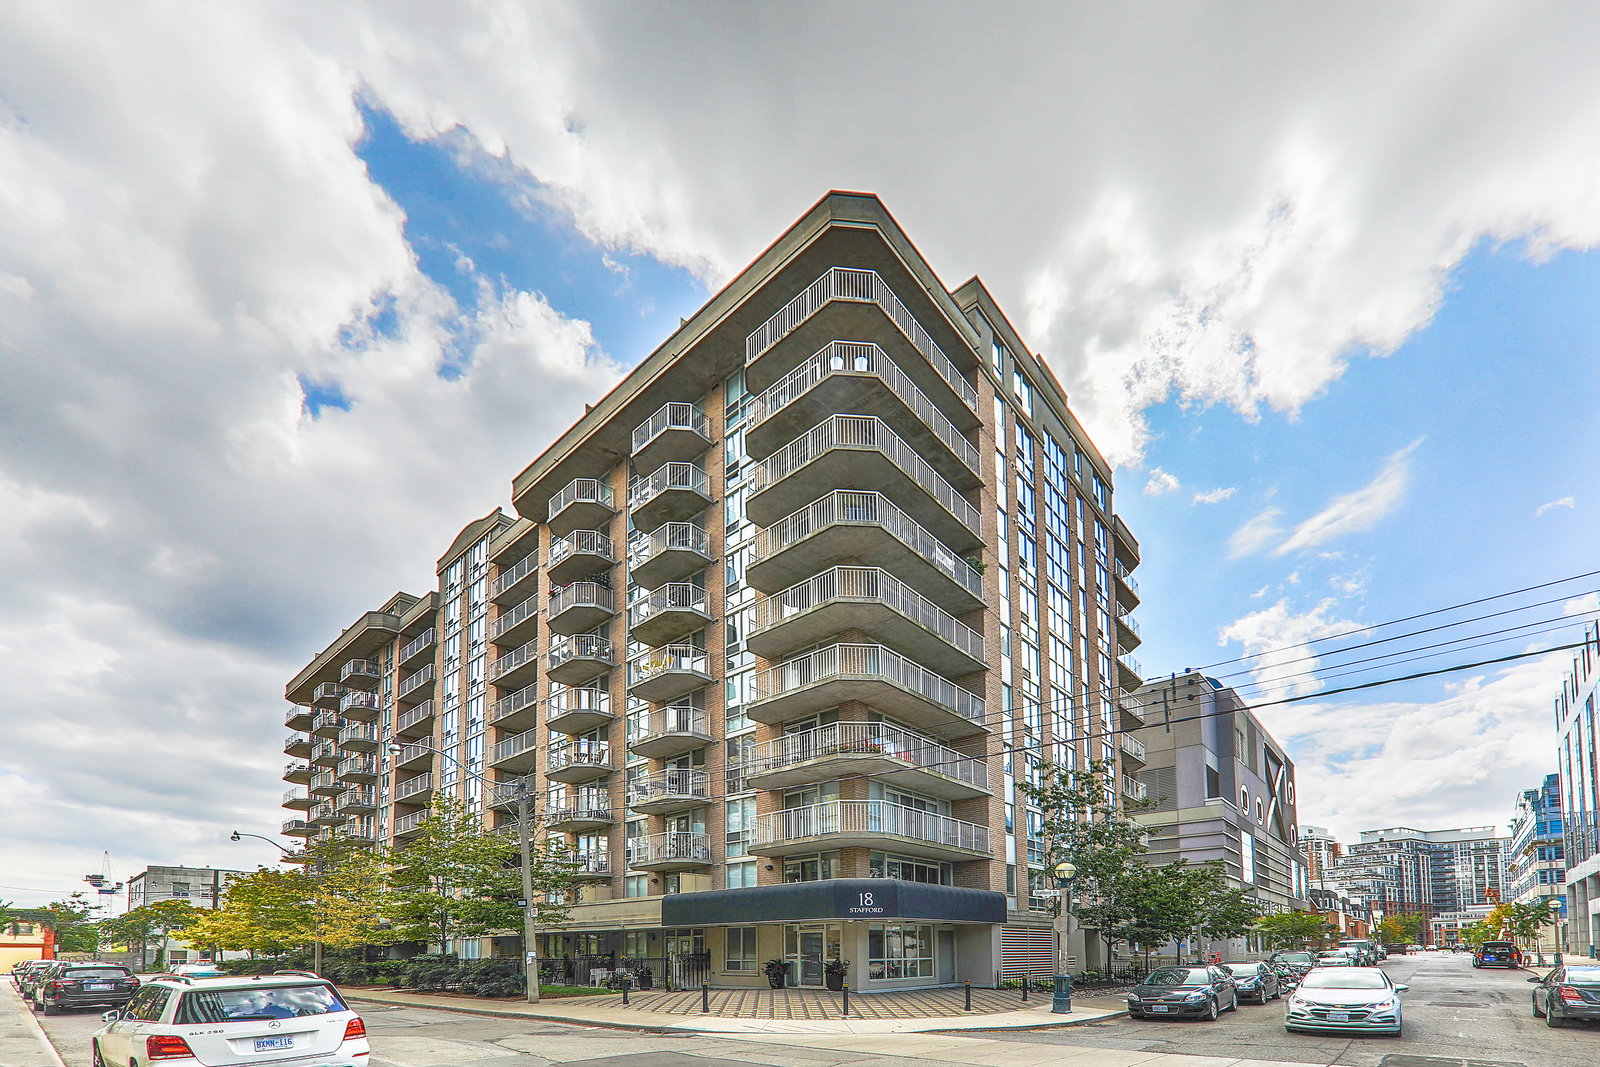
Condo building · 18 Stafford Street
Wellington Square is an 11-storey condo with 172 suites, built in 2004 by Plaza. Right now 3 for sale and 1 for rent are on the market here.
- 11storeys
- 172suites
- $852/sq ft
- 2004built
No similar units for sale in Wellington Square right now.
Around this home
Daily convenience, out of 100, from the distances below
Schools nearby
School rating, out of 10.
Helpful calculators
Your HOMEH agent

"I would see it this week."