
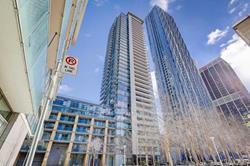
Unit 1509, 18 Yorkville AvenueToronto (The Annex)
For Rent
1/18Ontario Real Estate › Toronto › The Annex › 18 Yorkville
Unit 1509, 18 Yorkville AvenueToronto (The Annex)
For Rent
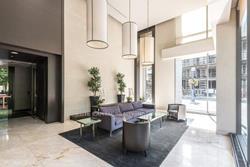 See all 18 photos
Condo ApartmentMLS C14080836
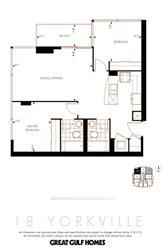
2 Bedrooms
2 Bathrooms
1 Parking
800~899 Sq.Ft.
Entire Home
From Dec 1

Book a viewing
Thu29
Fri30
Sat31
Sun1
Mon2
Tue3
Wed4
Pick a time
Ask HOMEH
Ask about this home
About this home
Unit 1509, 18 Yorkville Avenue, Toronto
LOCATION, LOCATION! THIS STUNNING UNIT HAS PANORAMIC NORTH AND NORTH EAST VIEWS OF THE CITY. FLOOR TO CEILING WINDOWS. STEPS TO THE FOUR SEASONS HOTEL, YORKVILLE AND BLOOR STREET SHOPS AND RESTAURANTS. 24 HOURS CONCIERGE. BEAUTIFUL ROOFTOP GARDEN & MUCH MORE! VISITOR PARKING
Read more
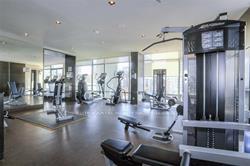
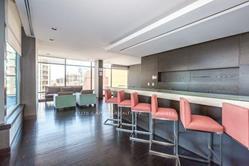
Auto Garage Door RemoteConciergeExercise RoomGuest SuitesGymRooftop Deck/Garden
Facts & features
TypeCondo Apartment
StyleApartment
Size800~899 Sq.Ft.
HeatingForced air, gas
CoolingCentral air
Parking1 drive
Book a viewing
Thu29Oct
Fri30Oct
Sat31Oct
Sun1Nov
Mon2Nov
Tue3Nov
Wed4Nov
Pick a time
Rooms
6 rooms · 2 bathrooms
Main floor6 rooms
- Foyer7′6″ × 3′10″28 sq.ft.
- Living room21′3″ × 11′3″239 sq.ft.
- Dining room21′3″ × 11′3″239 sq.ft.
- Kitchen8′11″ × 7′4″66 sq.ft.
- Primary bedroom11′3″ × 8′6″95 sq.ft.
- Bedroom 210′5″ × 8′6″88 sq.ft.
Bathrooms2
4-pc4-pc
Around this home
Yonge/Yorkville
10Walking
Schools nearby
School rating, out of 10.
Jesse Ketchumelementary · Public · 0.3 km
7.8/10
St. Joseph'ssecondary · Private · 0.8 km
7.2/10
Rosedaleelementary · Public · 0.9 km
10.0/10
Listing details
MLS® numberC14080836
Listed onOct 15, 2026
Days on market14
UpdatedOct 15, 2026
Listing brokerageELITE CAPITAL REALTY INC.
Possession2026-12-01 / 30-59 days
Helpful tools
Mortgage calculator
Closing costs
Land transfer tax
Buyer guide
Your HOMEH agent
NimaHOMEH agent · Toronto
"I would see it this week."
Ask Nima
Ask HOMEH about this home
Price, neighbourhood, monthly cost. Ask anything.
HOMEH Intelligent Agent is an AI, not a licensed representative. Check anything important with your agent.