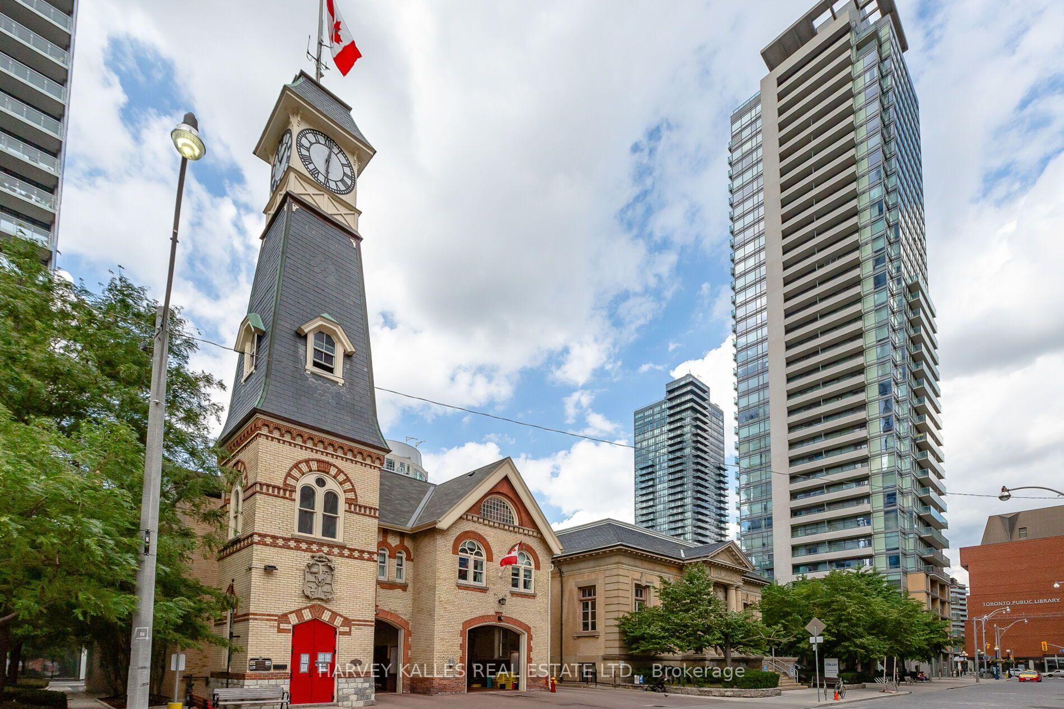
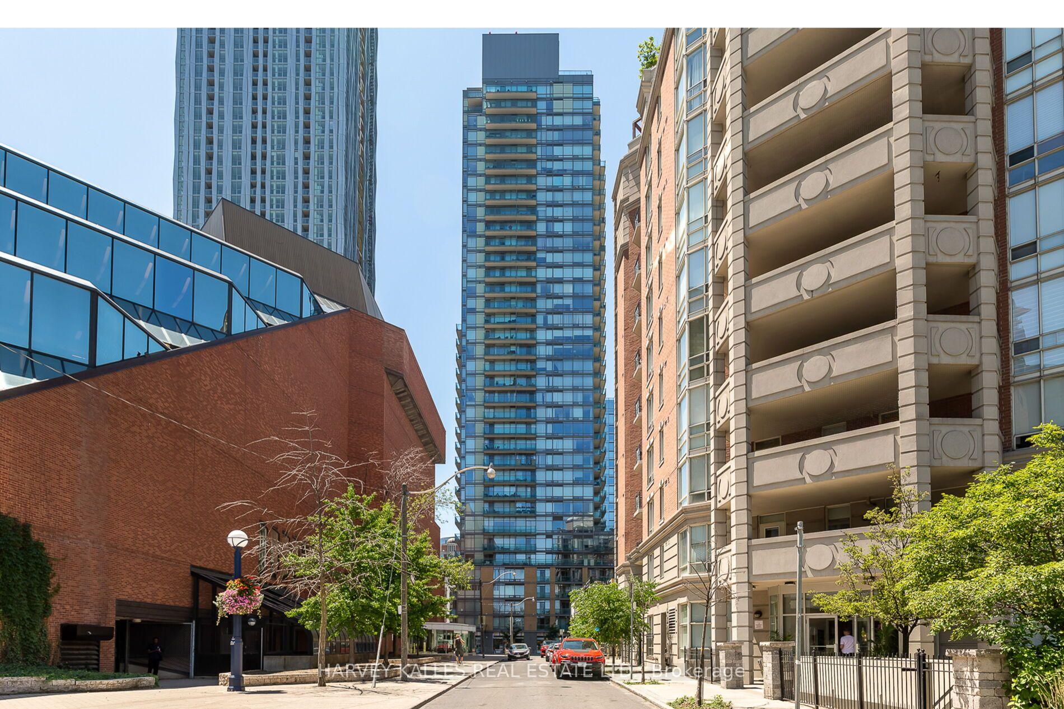
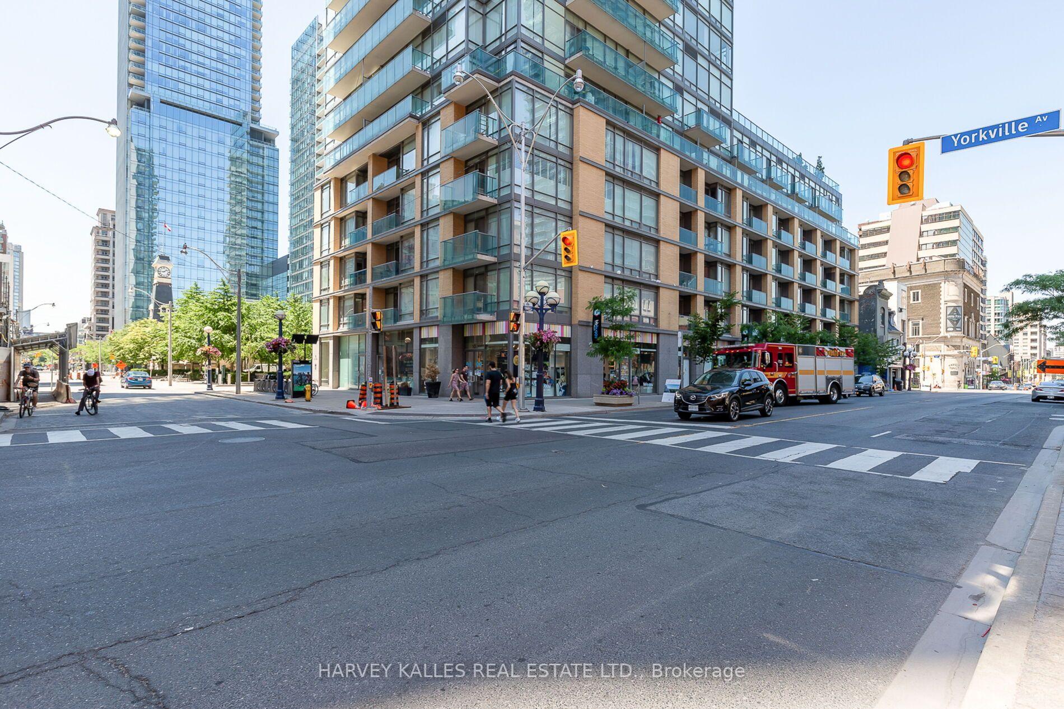
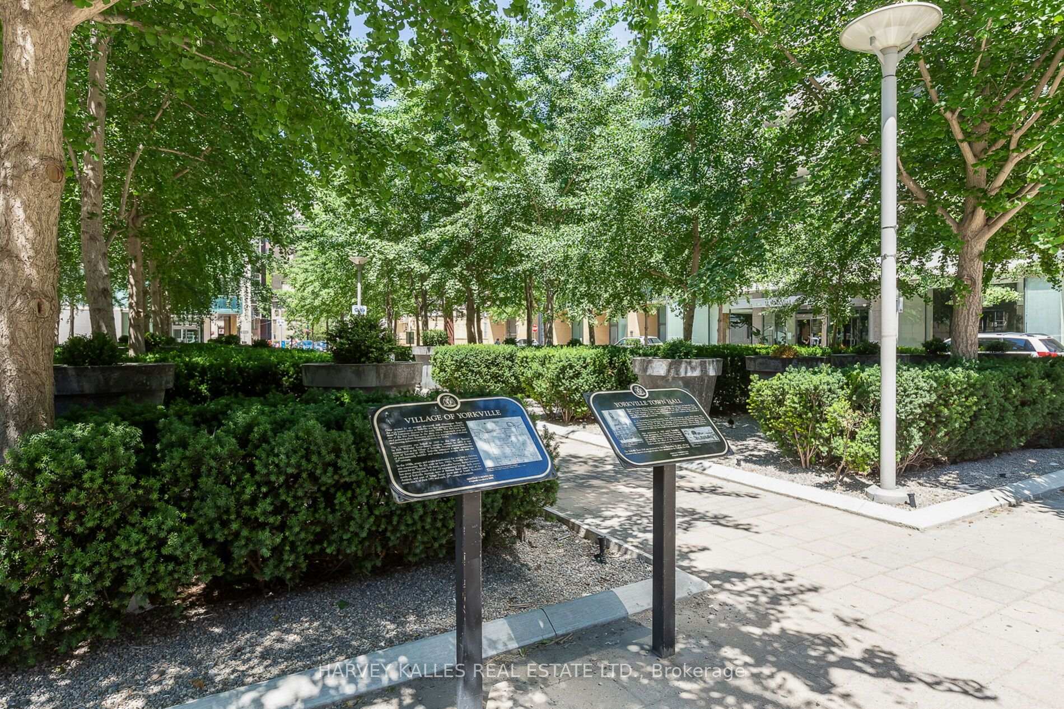
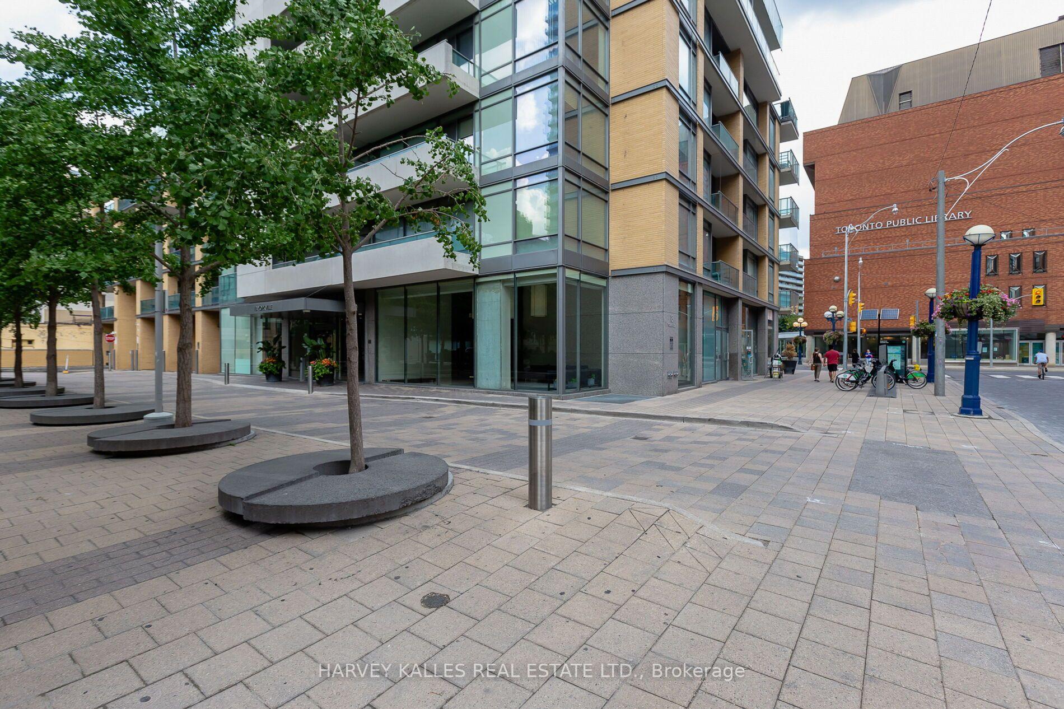
Welcome to 1909-18 Yorkville Ave. - a true lifestyle address in the heart of Toronto's most iconic neighbourhood. Steps from the city's finest dining, luxury shopping, and the TTC, this bright corner suite offers the perfect blend of comfort, functionality, and elevated urban living. Boasting an impressive 805 sq ft of bright, open-concept living space plus a generous 110 sqft balcony and 9' ceilings, this 2-bedroom, 2-bathroom home is designed for both relaxing and entertaining. Enjoy the unbeatable North-East views overlooking Rosedale, with sunlight pouring in through the corner exposure and a layout with no wasted space. The suite features stainless steel appliances, granite countertops, upgraded bedroom closet sliding doors, California Closet organizers, glass doors in both bathrooms, plenty of extra storage in bathroom cabinets, reclaimed barnwood accents, custom tiles on the balcony, and finishes that feel polished and modern-ready for everyday living or hosting guests in style. Included with the unit are an exceptionally rare two (2) parking spaces, and one (1) locker. On the 8th floor, enjoy outstanding building amenties designed for a complete, resort-like experience-featuring a fitness room, party room, billiards room, theatre room, and a rooftop deck/garden with BBQ, plus 24-hour concierge, plenty of visitor parking and a park right out your front door - perfect for pets. If you're looking for a bright corner home in Yorkville with incredible views and exceptional amenities - this is the one.
Read more
Carpet FreePrimary Bedroom - Main FloorStorage Area LockersSkylineBike StorageCommunity BBQ
Facts & features
TypeCondo Apartment
StyleApartment
Built16-30
Size800~899 Sq.Ft.
Tax$5,709 (2026)
HeatingForced air, gas
CoolingCentral air
Book a viewing
Wed28Oct
Thu29Oct
Fri30Oct
Sat31Oct
Sun1Nov
Pick a time
Rooms
8 rooms · 2 bathrooms
Main floor8 rooms
Foyer6′11″ × 4′7″32 sq.ft.
Living room14′9″ × 10′8″157 sq.ft.
Dining room6′7″ × 10′9″71 sq.ft.
Kitchen7′10″ × 10′9″84 sq.ft.
Primary bedroom8′6″ × 11′6″98 sq.ft.
Bedroom 211′ × 8′6″93 sq.ft.
Bathroom5′11″ × 7′6″44 sq.ft.
Bathroom5′ × 7′6″37 sq.ft.
Bathrooms2
4-pcMain3-pcMain
Around this home
Yonge St. & Yorkville Ave
10Walking
Schools nearby
School rating, out of 10.
Jesse Ketchumelementary · Public · 0.3 km
7.8/10
St. Joseph'ssecondary · Private · 0.8 km
7.2/10
Rosedaleelementary · Public · 0.9 km
10.0/10
Listing details
MLS® numberC14102964
Listed onOct 21, 2026
Days on market7
UpdatedOct 21, 2026
Listing brokerageHARVEY KALLES REAL ESTATE LTD.
PossessionImmediate
Helpful tools
Mortgage calculator
Closing costs
Land transfer tax
Buyer guide
Your HOMEH agent
NimaHOMEH agent · Toronto
"Priced 24% over our estimate. I would see it this week."
Ask Nima
Ask HOMEH about this home
Price, neighbourhood, monthly cost. Ask anything.
HOMEH Intelligent Agent is an AI, not a licensed representative. Check anything important with your agent.

 See all 47 photos
