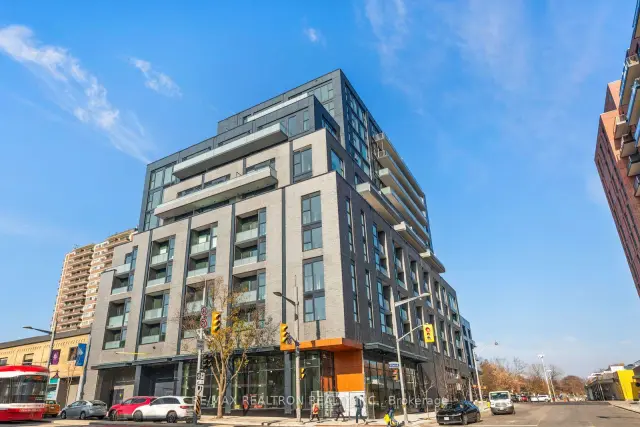
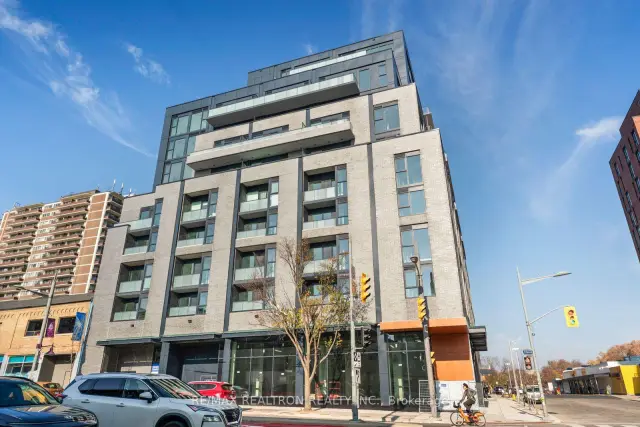
Front of Unit 908, 180 Alberta Avenue

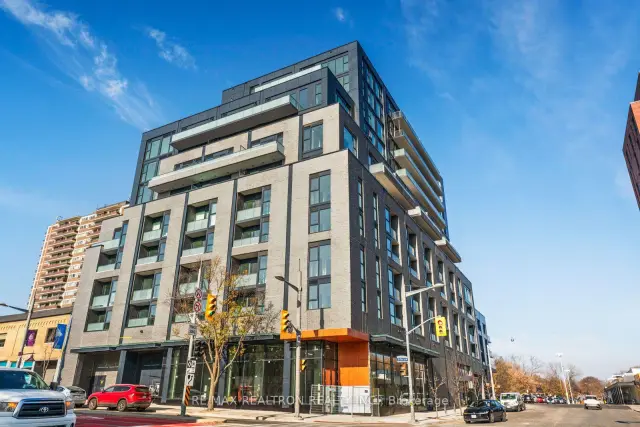
Unit 908, 180 Alberta Avenue
Toronto (Oakwood Village)New Listing
Condo Apartment For Rent
1/39
Front of Unit 908, 180 Alberta Avenue

Unit 908, 180 Alberta Avenue
Toronto (Oakwood Village)New Listing
Condo Apartment For Rent
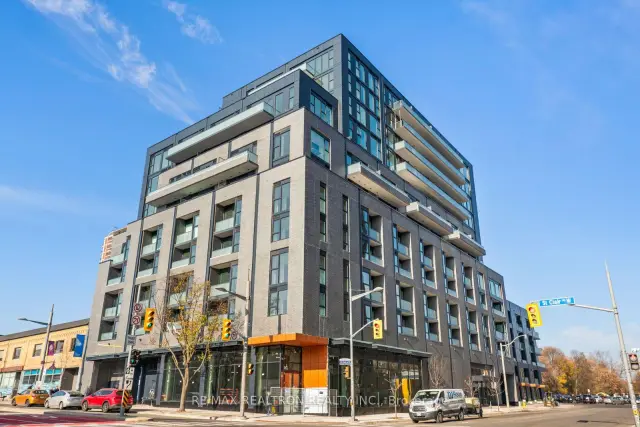
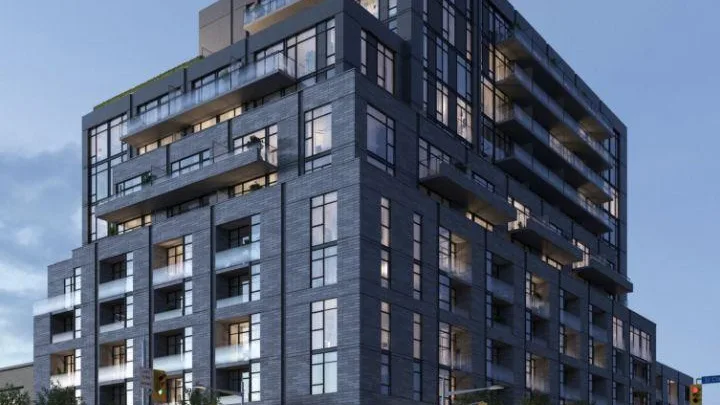
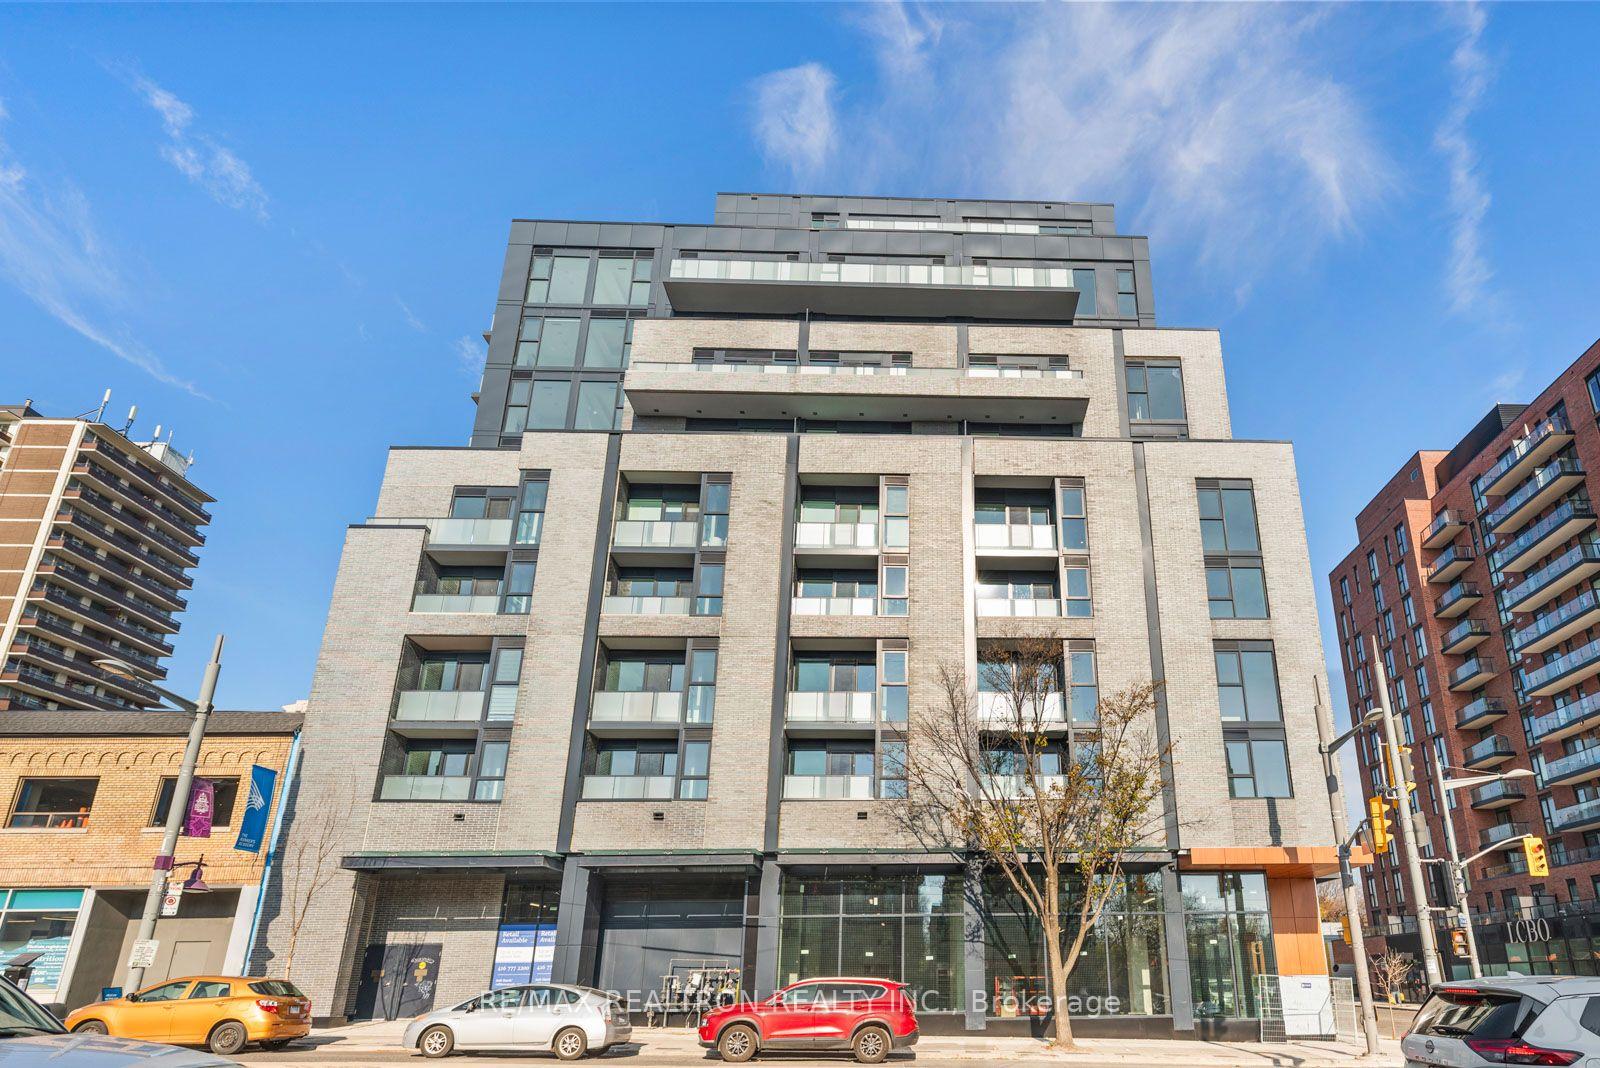
Photo 2 of 39 – Unit 908, 180 Alberta Avenue, TorontoPhoto 3 of 39 – Unit 908, 180 Alberta Avenue, TorontoPhoto 4 of 39 – Unit 908, 180 Alberta Avenue, TorontoPhoto 5 of 39 – Unit 908, 180 Alberta Avenue, TorontoSee all 39 photos
Listed for:Listed today
$2,200monthly

Included in rent: Building Insurance, Common Elements, Water

1 Bedroom
1 Bathroom
0 Parking
500–599 sq.ft
Entire Home
Available Now

Facts and features

  • ExposureEast
  • LaundryEnsuite
  • LockerNone
  • BalconyNone
What stands out
  • Central air
  • Gym
  • Concierge
  • Party room/meeting room
The homeCondo Apartment, Apartment, 500–599 sq ft
  • TypeCondo Apartment
  • StyleApartment
  • Living space500–599 sq ft
  • BasementNone
  • ExposureEast
InsideEnsuite, Features None, carpet free, primary bedroom - main floor, Rooms above ground 3
  • LaundryEnsuite
  • FeaturesNone, carpet free, primary bedroom - main floor
  • Rooms above ground3
  • Bedrooms1
  • Bathrooms1
  • Kitchens1
OutsideConcrete, Balcony None
  • ExteriorConcrete
  • BalconyNone
Parking and lockerParking type None, Locker None
  • Parking typeNone
  • LockerNone
Building908 St.Clair W, Condo corporation 0, Gym, visitor parking, concierge, community bbq, party room/meeting room
  • Name908 St.Clair W
  • Condo corporation0
  • AmenitiesGym, visitor parking, concierge, community bbq, party room/meeting room
  • PetsNot allowed
Heating, water and powerForced air, gas, Central air
  • HeatingForced air, gas
  • CoolingCentral air
Rent and termsRent $2,200 a month, Entire property, Unfurnished
  • Rent$2,200 a month
  • Space for rentEntire property
  • FurnishedUnfurnished
  • Lease12 months
  • PaidMonthly
  • Rent includesBuilding insurance, common elements, water
  • DepositRequired
  • Credit checkRequired
  • Employment letterRequired
  • Rental applicationRequired
  • ReferencesRequired
  • Rental itemsNone
IncludedAll appliances., Not included None
  • IncludedAll appliances.
  • Not includedNone
Listing detailsC14198776, For Rent, Nov 20, 2026
  • MLS® numberC14198776
  • StatusFor Rent
  • Listed onNov 20, 2026
  • Days on marketListed today
  • UpdatedNov 20, 2026
  • PossessionImmediate
  • Occupied byVacant
  • Listing brokerageRE/MAX REALTRON REALTY INC.

About this home

Unit 908, 180 Alberta Avenue, Toronto (Oakwood Village), ON M6C 1C6

Carpet FreePrimary Bedroom - Main FloorGymVisitor ParkingConciergeCommunity BBQ

Be the very first to call this suite home. Suite 908 is a brand new 1 bedroom, 1 bathroom residence in a brand new 12-storey building on St. Clair West, and it's one of the best 1 bedroom layouts in the building. East-facing, it fills with bright morning light, and from the 9th floor you get views of the downtown Toronto skyline. Inside, the unit is laid out with no wasted space. The large living area has room to relax, host friends or set up a work-from-home corner, and the spacious bedroom has direct windows that bring in natural light and the city view. The upgraded kitchen has integrated appliances, a built-in oven, electric cooktop, dishwasher, stainless steel microwave, quartz countertops, a glass tile backsplash, an under-mount sink, plus a quartz-topped island that doubles as a breakfast bar for morning coffee or a quick bite. The bathroom has a stand-up shower with a frameless glass door, full height porcelain tile, a quartz vanity and a medicine cabinet. You also get approximately 9 foot ceilings, vinyl plank flooring throughout, an in-suite stacked washer and dryer, and smart suite features including keyless entry and a smart thermostat. Amenities let you entertain or unwind without leaving the building: a fireplace lobby with 16-hour concierge, a gym and fitness studio, a co-working lounge, a wine room, a social lounge with a mixology bar, a private dining room, an outdoor terrace with fire pit and BBQ lounges, and a furnished zen terrace with an outdoor fireplace. Step outside to the St. Clair West streetcar and the neighbourhood's cafes, restaurants and shops, so getting around without a car is easy. If you're looking for a fresh start in a stylish, connected building, this suite is a great fit.

Book a viewing

Fri20Nov
Sat21Nov
Sun22Nov
Mon23Nov
Tue24Nov
Wed25Nov
Thu26Nov
Pick A Time

Know more about 908 St.Clair W

908 St.Clair W, 180 Alberta Avenue W

Condo building · 180 Alberta Avenue W

908 St.Clair W is a condo. Right now 24 for rent are on the market here.

No similar units for rent in 908 St.Clair W right now.

Around this home

Oakwood & St.Clair
100Errands
100Transit
100Parks
100Schools

Daily convenience, out of 100, from the distances below

ParkRoseneath Park · 10 within 1 km3 min walk206 m
GroceryNo Frills1 min walk75 m
SchoolOakwood Collegiate Institute5 min walk300 m
Train stationWinona1 min walk52 m
PharmacyGlenholme Pharmacy1 min walk35 m
Cafés & foodTim Hortons · 15 within 1 km1 min walk23 m
Gym & rec centreF45 Training1 min walk64 m
LibraryToronto Public Library - Davenport13 min walk775 m
WalkDriveStraight-line distance, open map data
Grocery0.1 km
Park0.2 km
Coffee0.0 km
Dining0.2 km
Gym0.1 km
Winona0.1 km

Schools nearby

School rating, out of 10.

Oakwood Collegiate Institutesecondary · Public · 0.3 km
4.6/10Low
McMurrich Junior Public Schoolelementary · Public · 0.3 km
7.3/10Good
St Alphonsus Catholic Schoolelementary · Catholic · 0.3 km
4.9/10Low
Contact agent

Helpful calculators

Rent vs buy
Affordability
Mortgage
Down payment
Stress test
CMHC insurance
Kim Karimi
Kim Karimi

Real Estate Broker

416-838-3031

Your HOMEH agent

KimHOMEH agent · Toronto

"I would see it this week."

Ask Kim

© 2026 HOMEH Inc., Brokerage · RECO Registration #6000380 · 505 Highway 7 East, Unit 308, Thornhill, ON L3T 7T1 · Listing data courtesy of the MLS® System of the listing brokerage, deemed reliable but not guaranteed.

Disclaimers and terms

HOMEH is operated by HOMEH Inc., a licensed Ontario real estate brokerage regulated by the Real Estate Council of Ontario (RECO) under the Trust in Real Estate Services Act, 2002 (TRESA). Under TRESA, consumers are entitled to the RECO Information Guide before entering into a representation agreement. Broker of Record Licence #5034208. Toronto Regional Real Estate Board Member #20004000.

Mortgage. Payment figures are estimates for illustration only, not an offer to lend; all financing is on approved credit (OAC). HOMEH Inc., Brokerage is not a mortgage broker, agent or lender; mortgage products and advice come from independent professionals licensed by the Financial Services Regulatory Authority of Ontario (FSRA).

Hestimate. Worked out with automated tools from recent nearby sales of similar homes. For information only, not an appraisal.

Accuracy. Listings, market data, photos, school, transit and neighbourhood information come from sources believed reliable, including the MLS® System and the Toronto Regional Real Estate Board (TRREB), but are not warranted accurate, current or complete. MLS® listing data is copyright TRREB. It must only be used by consumers with a bona fide interest in the purchase, sale or lease of real estate, and not for any commercial purpose.

Programs. Programs, incentives and benefits on this website are privately administered, may change or end without notice, and imply no government authority, endorsement or affiliation.

Not intended to solicit clients currently under contract with another brokerage.

The trademarks REALTOR®, REALTORS® and the REALTOR® logo are controlled by The Canadian Real Estate Association (CREA) and identify real estate professionals who are members of CREA. The trademarks MLS®, Multiple Listing Service® and the associated logos are owned by CREA and identify the quality of services provided by real estate professionals who are members of CREA. Used under licence.