

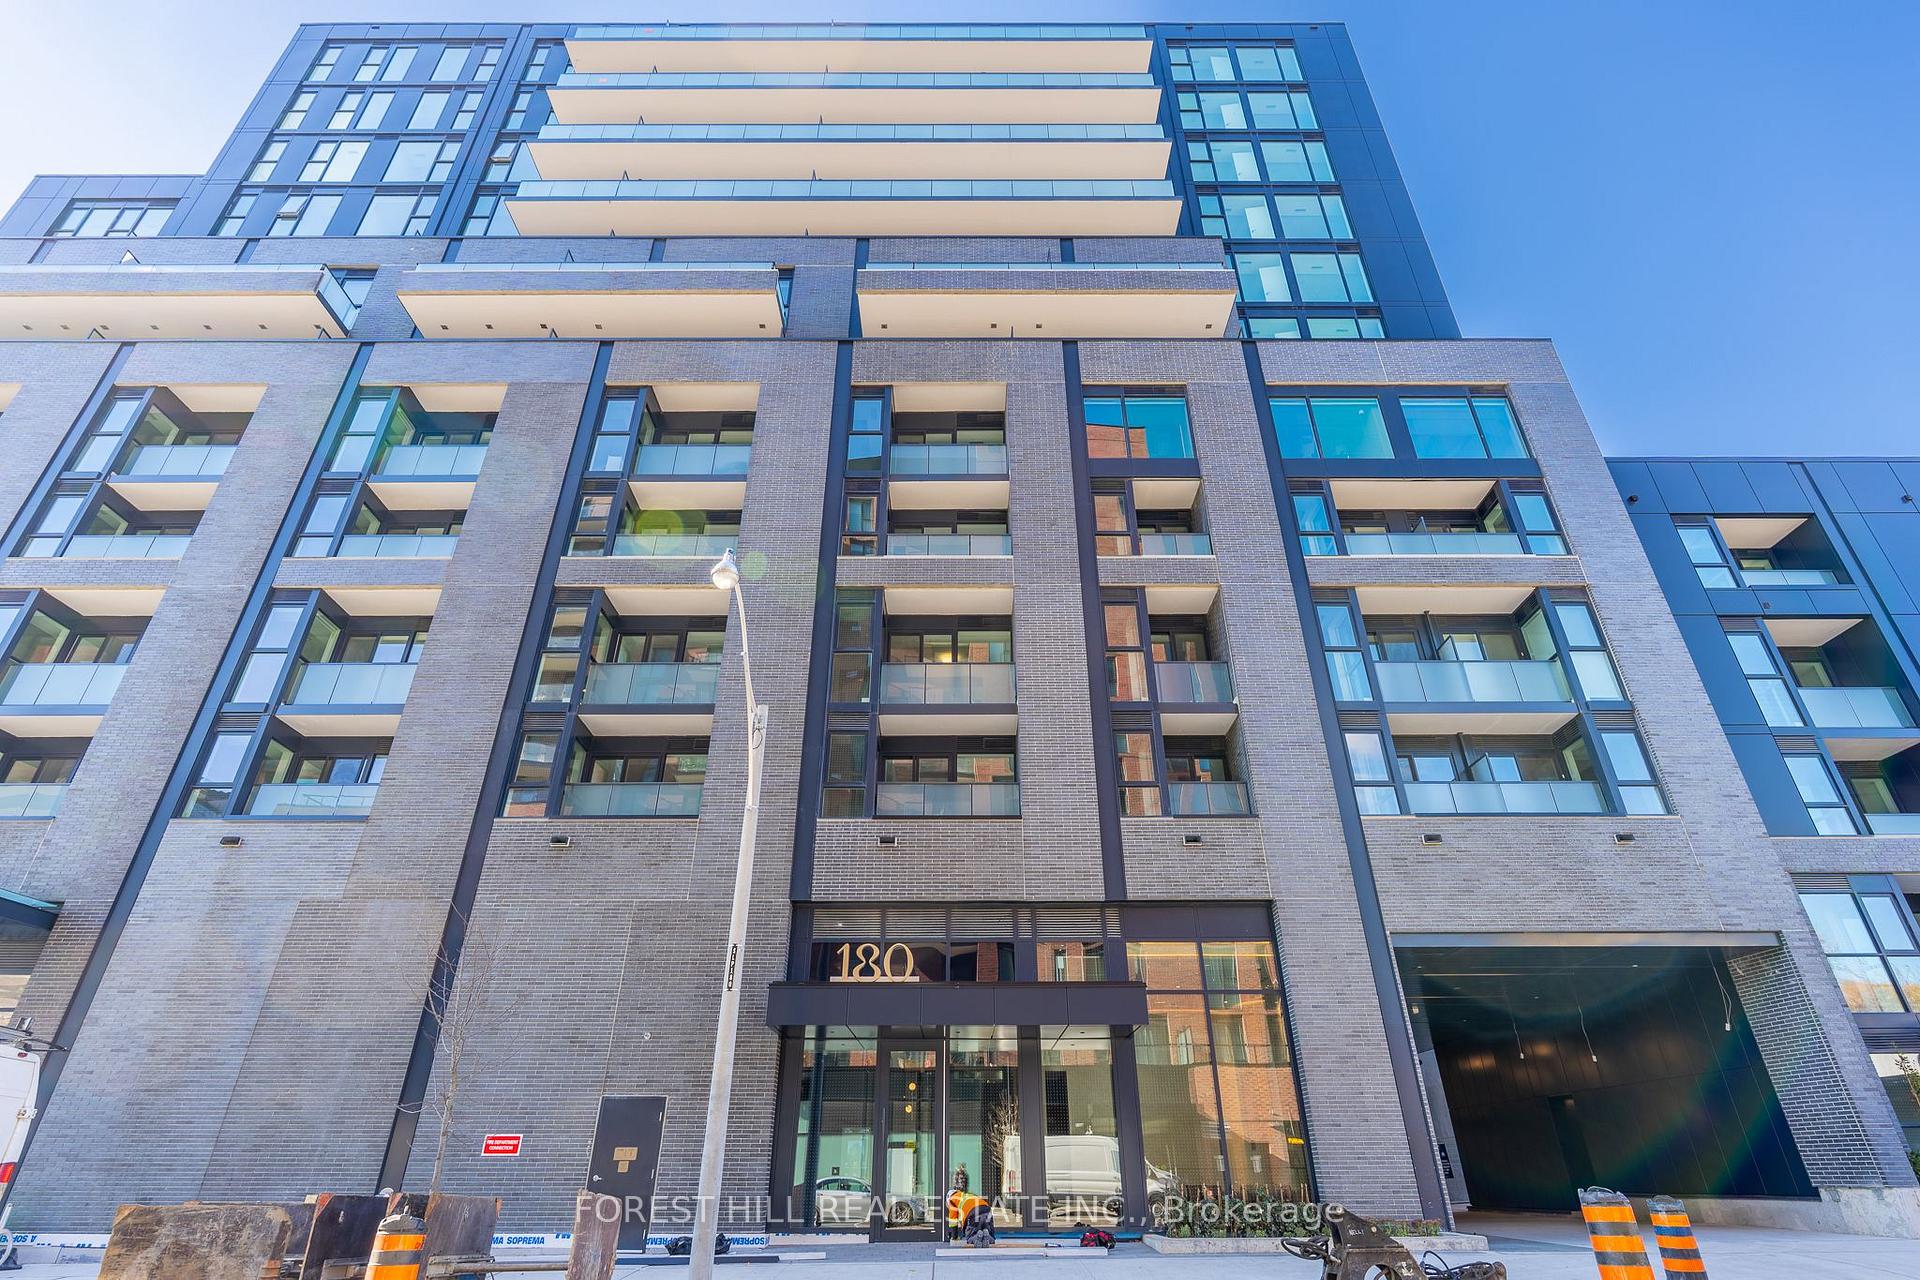
Unit 302, 180 Alberta Avenue W
Unit 302, 180 Alberta Avenue W
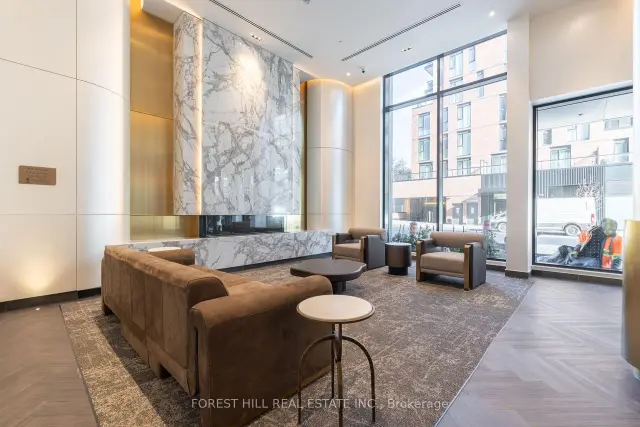
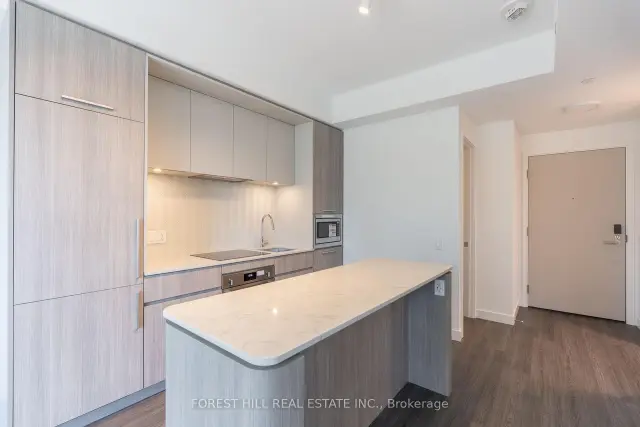
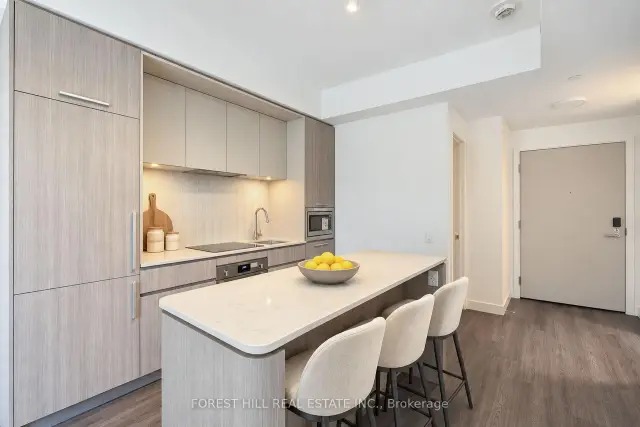
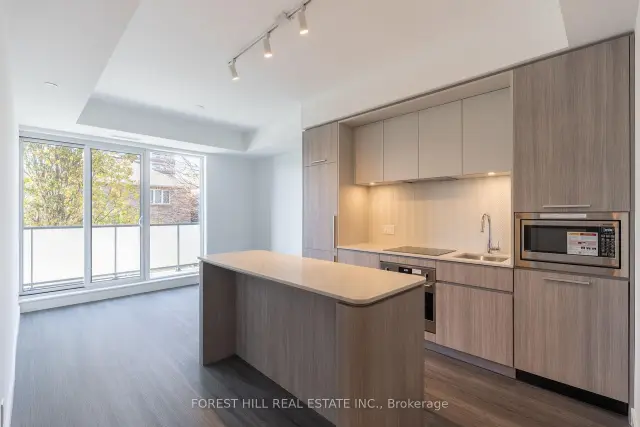 See all 23 photos
Facts and features
- ExposureWest
- LaundryEnsuite
- LockerOwned
- BalconyOpen
- Central air
- Concierge
- Exercise room
- Gym
- Party room/meeting room
- Rooftop deck/garden
The homeCondo Apartment, Apartment, New
- Type: Condo Apartment
- Style: Apartment
- Age: New
- Living space: 600–699 sq ft
- Basement: None
- Exposure: West
InsideEnsuite, Built-in oven, carpet free, Concierge/security, smoke detector
- Laundry: Ensuite
- Features: Built-in oven, carpet free
- Security: Concierge/security, smoke detector
- Rooms above ground: 5
- Bedrooms: 1 + 1 in the basement
- Bathrooms: 2
- Kitchens: 1
OutsideConcrete, Open
- Exterior: Concrete
- Balcony: Open
Parking and lockerParking type None, Locker Owned, Locker number 52
- Parking type: None
- Locker: Owned
- Locker number: 52
- Locker level: P2 (b)
Building908 st.clair w, Condo corporation 0, Concierge, exercise room, gym, party room/meeting room, rooftop deck/garden
- Name: 908 st.clair w
- Condo corporation: 0
- Amenities: Concierge, exercise room, gym, party room/meeting room, rooftop deck/garden
- Pets: Allowed
Heating, water and powerForced air, gas, Central air
- Heating: Forced air, gas
- Cooling: Central air
Rent and termsRent $2,440 a month, Entire property, Unfurnished
- Rent: $2,440 a month
- Space for rent: Entire property
- Furnished: Unfurnished
- Lease: 12 months
- Paid: Monthly
- Rent includes: Building maintenance, common elements
IncludedIntegrated refrigerator, built-in oven, electric cooktop, dishwasher, hood fan and stainless-steel microwave, existing electrical light fixtures and roller blinds-to be installed.
- Included: Integrated refrigerator, built-in oven, electric cooktop, dishwasher, hood fan and stainless-steel microwave, existing electrical light fixtures and roller blinds-to be installed.
NearbyPublic transit
- Close to: Public transit
Listing detailsC14174764, For Rent, Nov 12, 2026
- MLS® number: C14174764
- Status: For Rent
- Listed on: Nov 12, 2026
- Days on market: 8
- Updated: Nov 17, 2026
- Possession: 2026-11-15 / Immediate
- Occupied by: Vacant
- Listing brokerage: FOREST HILL REAL ESTATE INC.
About this home
Unit 302, 180 Alberta Avenue W, Toronto (Oakwood Village), ON M6C 1C6
Welcome to brand-new, never-lived-in luxury living at 180 Alberta Street in Toronto's vibrant St. Clair West neighbourhood. This beautifully appointed 1-bedroom plus den, with 2 bathroom suite offers 622 sq. ft. of thoughtfully designed living space with no wasted space, plus an impressive 120 sq. ft. private terrace. Featuring high-end finishes throughout, this sophisticated residence enjoys desirable west-facing exposure, filling the space with natural light. The open-concept living and dining area flows seamlessly into a contemporary kitchen with centre island, while expansive windows and terrace access overlook a peaceful residential neighbourhood. The primary bedroom features a private ensuite, while the enclosed den with a door provides an ideal home office for private calls and uninterrupted work. A convenient powder room and ensuite laundry complete this exceptionally functional layout. Enjoy outstanding building amenities, including a fitness centre, stylish lounges, co-working spaces, and a rooftop terrace with BBQ and entertaining areas. Steps from trendy cafés, restaurants, boutique shops, parks, and the St. Clair streetcar, with easy connections to the subway and downtown Toronto. The best of both worlds: a tranquil residential outlook with the energy and convenience of St. Clair West at your doorstep. Contemporary elegance, intelligent design, and exceptional urban living!
Book a viewing
Know more about 908 St.Clair W
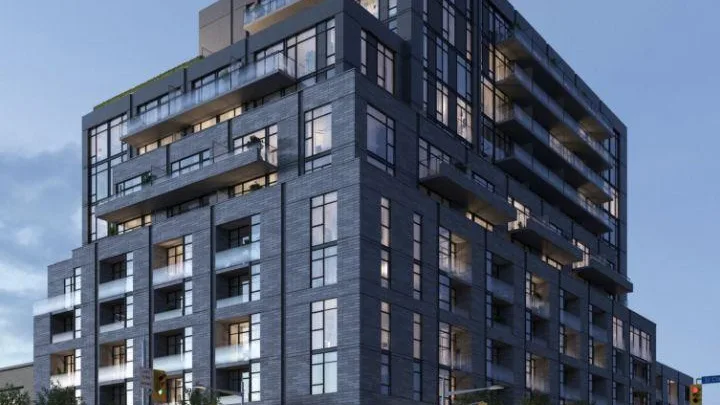
Condo building · 180 Alberta Avenue W
908 St.Clair W is a condo. Right now 26 for rent are on the market here.
No similar units for rent in 908 St.Clair W right now.
Around this home
Daily convenience, out of 100, from the distances below
Schools nearby
School rating, out of 10.
Helpful calculators

Your HOMEH agent
"I would see it this week."