

Unit 3205, 180 Front Street E
Unit 3205, 180 Front Street E
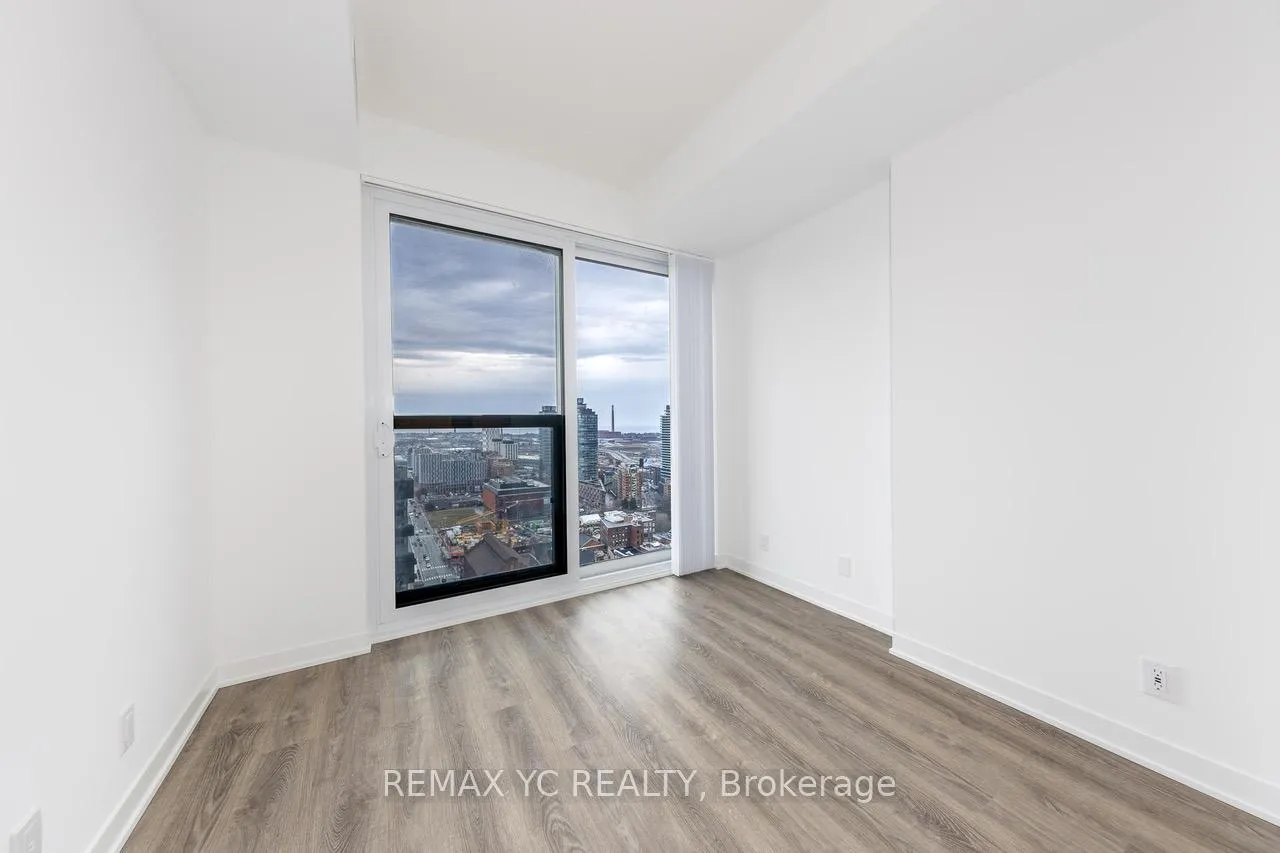 See all 32 photos
Property history
Facts and features
- ExposureSouth east
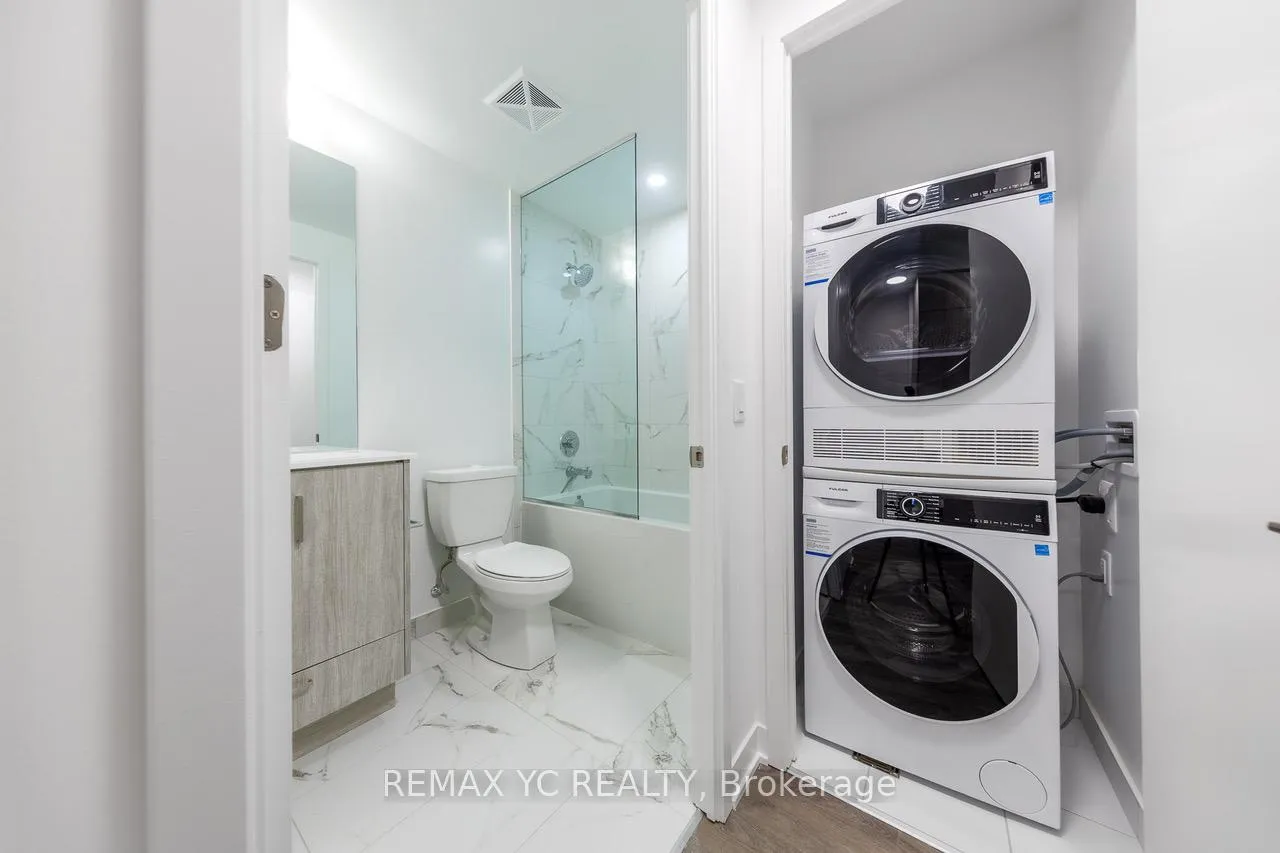
- LaundryEnsuite
- LockerNone
- BalconyJuliette
- Central air
- Exercise room
- Concierge
- Gym
- Party room/meeting room
The homeCondo Apartment, Apartment, 0–499 sq ft
- TypeCondo Apartment
- StyleApartment
- Living space0–499 sq ft
- BasementNone
- ExposureSouth East
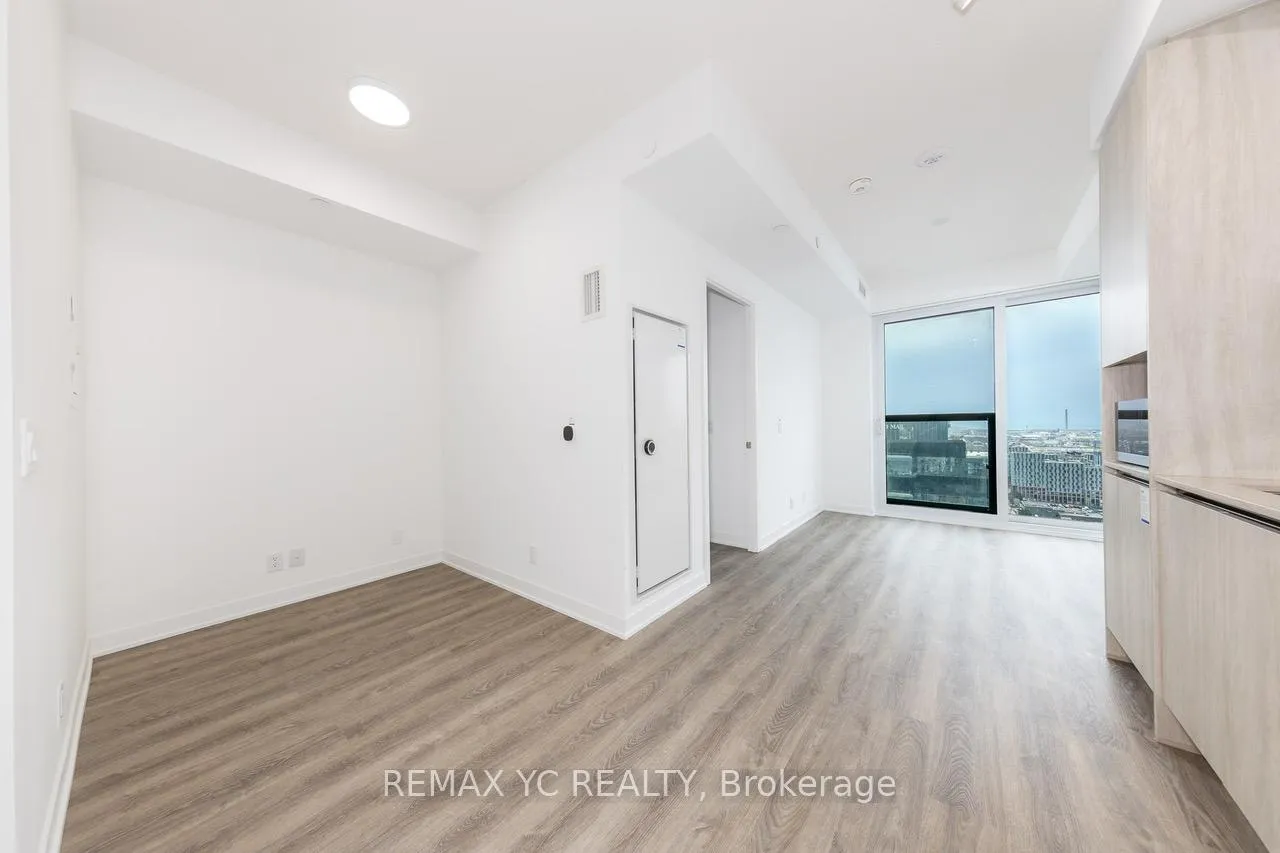
- ViewCity, lake
InsideEnsuite, Carpet free, Concierge/security
- LaundryEnsuite
- FeaturesCarpet free
- SecurityConcierge/security
- Rooms above ground5
- Bedrooms1 + 1 in the basement
- Bathrooms1
- Kitchens1
OutsideConcrete, Juliette
- ExteriorConcrete
- BalconyJuliette
Parking and lockerParking type None, Locker None
- Parking typeNone
- LockerNone
BuildingThe whitfield, Storeys 39, Units 484
- NameThe whitfield
- Storeys39
- Units484
- Condo corporation0
- AmenitiesExercise room, concierge, elevator, game room, gym, party room/meeting room
- PetsNot allowed
Heating, water and powerForced air, gas, Central air
- HeatingForced air, gas
- CoolingCentral air
Rent and termsRent $2,200 a month, Entire property, Unfurnished
- Rent$2,200 a month
- Space for rentEntire property
- FurnishedUnfurnished
- Lease12 months
- PaidMonthly
- Rent includesBuilding insurance, common elements
- DepositRequired
- Credit checkRequired
- Employment letterRequired
- Rental applicationRequired
- ReferencesRequired
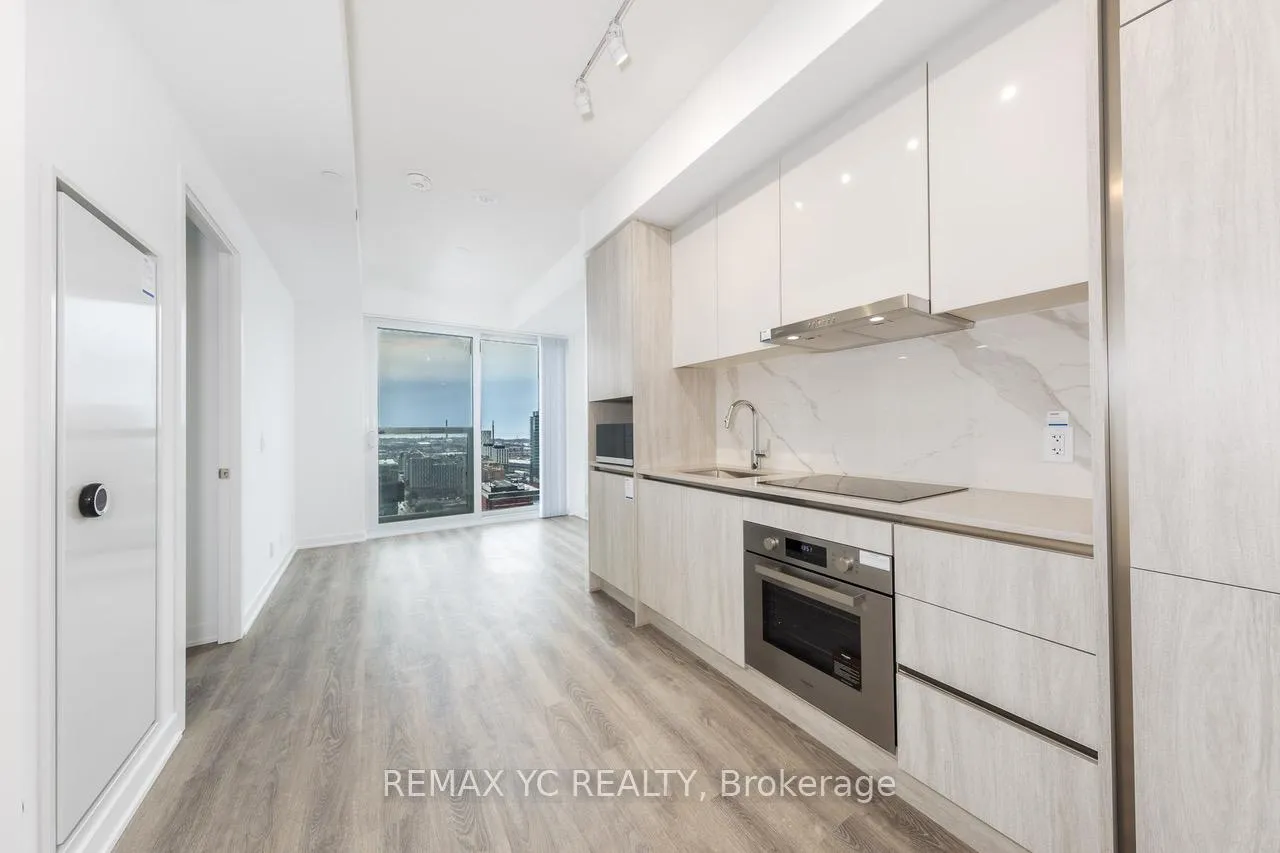
IncludedB/i fridge, b/i stove, b/i oven, microwave, washer and dryer, range hood, electric light fixtures, and window coverings
- IncludedB/i fridge, b/i stove, b/i oven, microwave, washer and dryer, range hood, electric light fixtures, and window coverings
NearbyClear view, lake/pond, public transit, waterfront
- Close toClear view, lake/pond, public transit, waterfront
Listing detailsC12983510, Rented, Apr 10, 2026
- MLS® numberC12983510
- StatusRented
- Listed onApr 10, 2026
- Days on market25
- UpdatedMay 5, 2026
- Possession2026-04-10 / Immediate
- Occupied byVacant
- Listing brokerageREMAX YC REALTY
About this home
Unit 3205, 180 Front Street E, Toronto (Moss Park), ON M5A 0A9
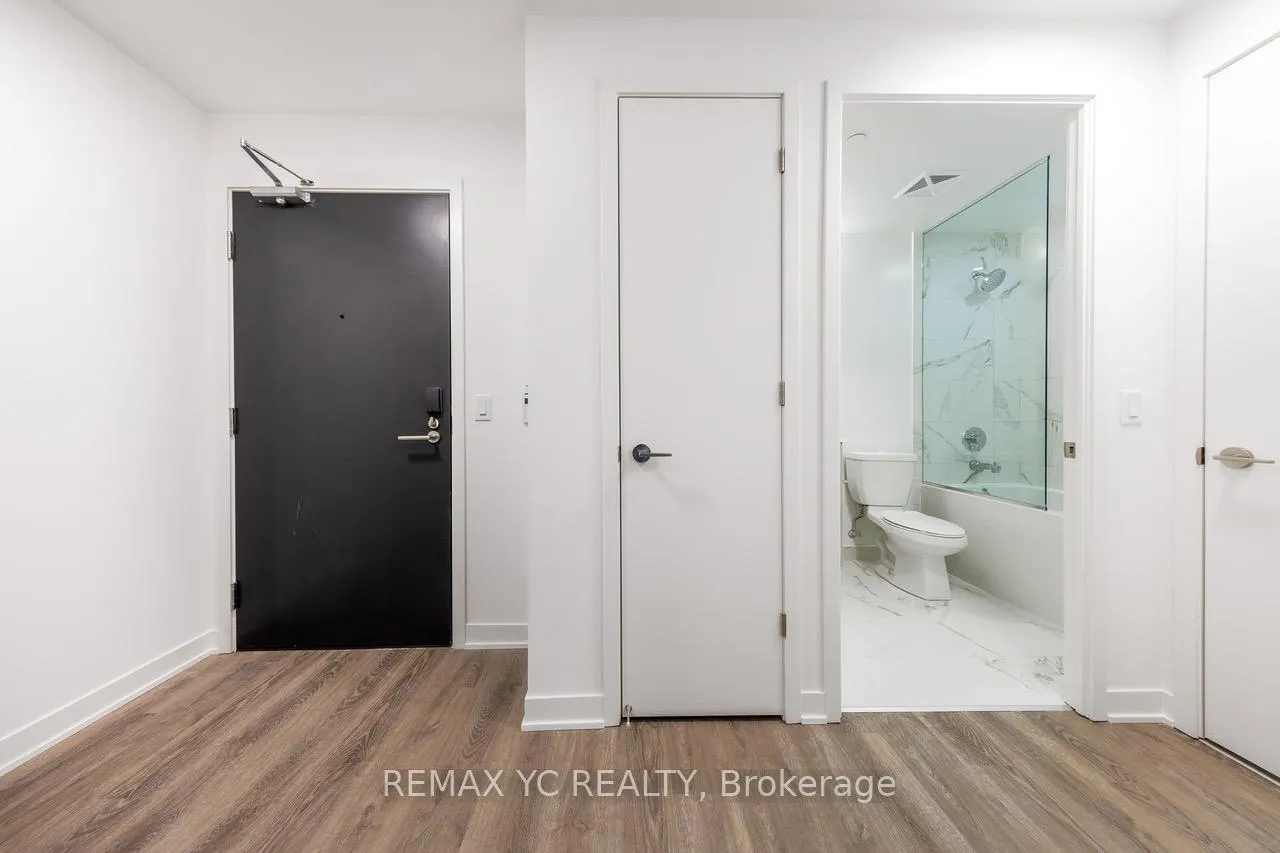
Welcome to Suite 3205 at The Whitfield Condos - a stunning 1 bedroom plus den residence offering elevated downtown living in one of Toronto's most vibrant and connected neighbourhoods. Perched on a high floor, this thoughtfully designed suite features a functional and modern layout, maximizing both space and natural light. The open-concept living and dining area is enhanced by sleek laminate flooring throughout, creating a seamless and contemporary flow. Floor-to-ceiling windows flood the space with sunlight while offering sweeping city and lake views, making it the perfect setting for both relaxing and entertaining. The modern kitchen is equipped with premium built-in appliances, clean-lined cabinetry, and stylish finishes. The spacious bedroom provides a comfortable retreat, complete with ample closet space. The versatile den is ideal for a home office, study area, or additional storage - perfect for today's flexible lifestyle needs. Residents of The Whitfieldenjoy access to array of upscale amenities, including a fully equipped fitness centre, yoga studio, co-working and business lounge, outdoor terrace with BBQ areas, and 24-hour concierge service. Located at the intersection of Front Street E and Sherbourne, this prime address places you just steps from the iconic St. Lawrence Market, the DIstillery District, and Toronto's waterfront. From dining and shopping to transit and entertainment - is right at your doorstep. Union Station, the Financial District, and the PATH network are all within walking distance, making commuting effortless. Suite 3205 offers the perfect blend of style, convenience, and modern downtown living.
Ask about this home
A HOMEH agent will answer your questions about this home.
Know more about The Whitfield

Condo building · 178-180 Front Street East
The Whitfield is a 39-storey condo with 484 suites by Menkes. Right now 4 for sale and 2 for rent are on the market here.
- 39storeys
- 484suites
No similar units for rent in The Whitfield right now.
Around this home
Daily convenience, out of 100, from the distances below
Schools nearby
School rating, out of 10.
Helpful calculators
Your HOMEH agent

"I would see it this week."