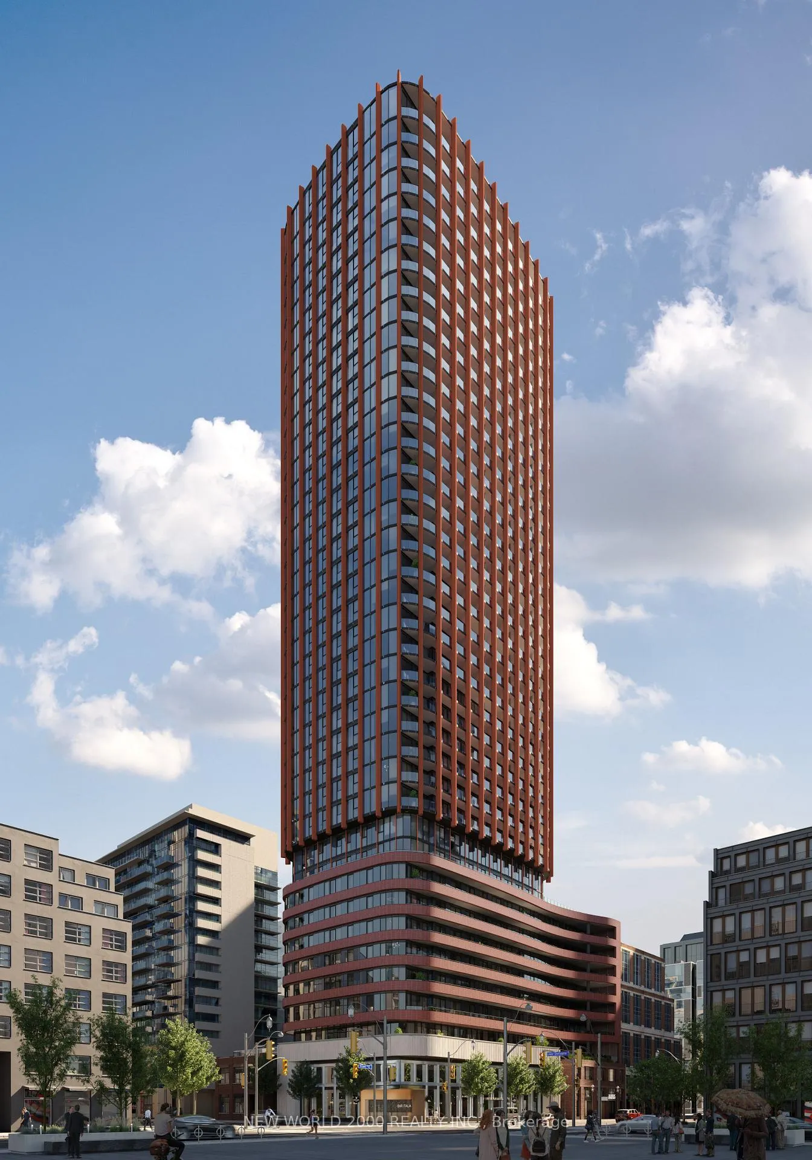
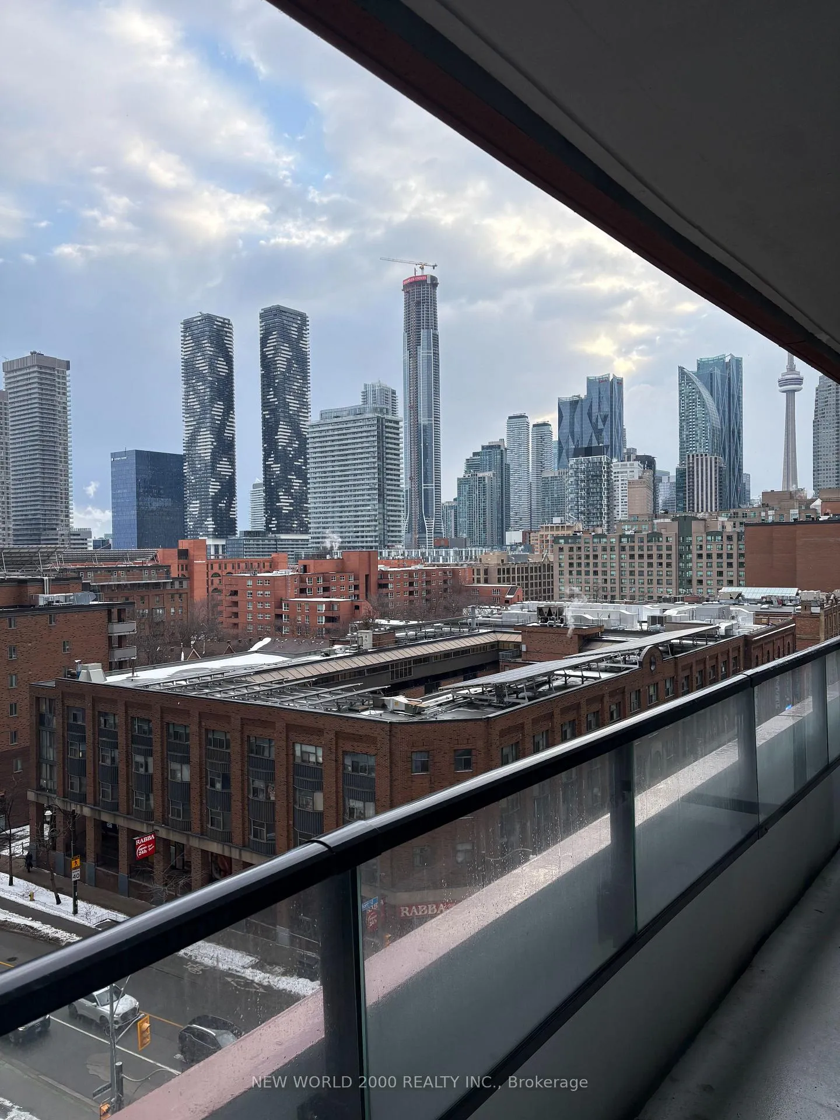
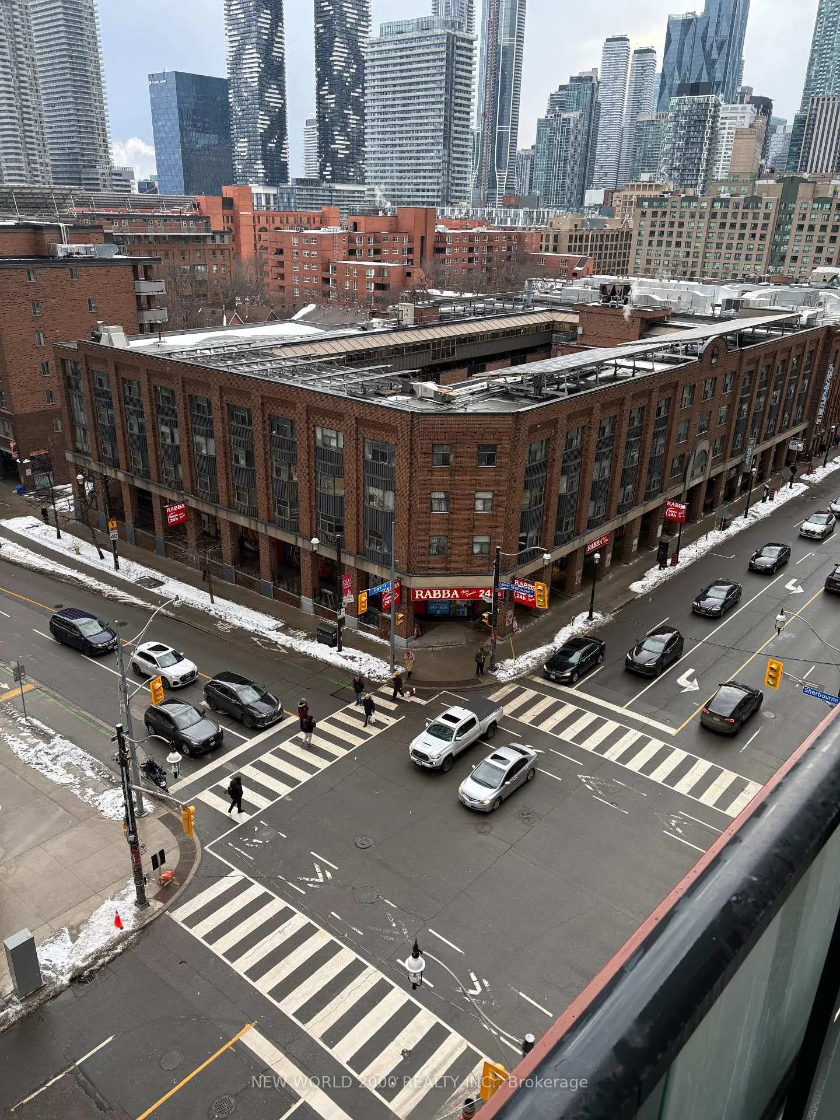
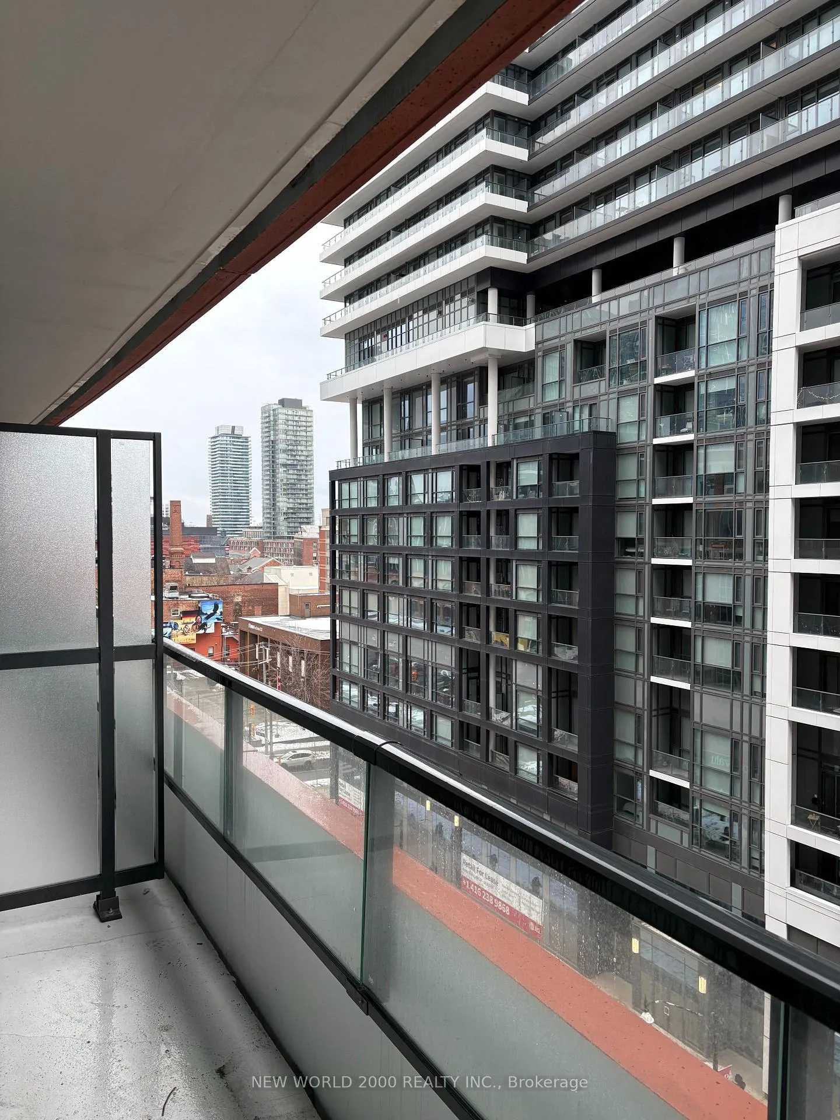
The Whitfield - Premium Downtown LivingTotal 683 S. F [Interior 581 S.F + balcony 102 S.F] South-FacingExperience refined urban living at The Whitfield, where elegant design meets everyday convenience. Inspired by classic architecture with a modern touch, this residence offers a sophisticated lifestyle in the heart of downtown Toronto. A boutique hotel-style lobby with 24-hour concierge service welcomes residents with comfort and security. Convenience: It's steps away from No Frills, Rabba Fine Foods, and St. Lawrence Market.Lifestyle: Being right in the Distillery District, it offers a truly vibrant urban living experience with unique shops and galleries at your doorstep.
Read more
Other
Facts & features
TypeCondo Apartment
StyleApartment
BuiltNew
Size500~599 Sq.Ft.
HeatingForced air, gas
CoolingCentral air
Book a viewing
Wed28Oct
Thu29Oct
Fri30Oct
Sat31Oct
Sun1Nov
Pick a time
Rooms
6 rooms · 2 bathrooms
Main floor6 rooms
Living room20′9″ × 9′7″199 sq.ft.
Kitchen20′9″ × 9′7″199 sq.ft.
Dining room20′9″ × 9′7″199 sq.ft.
Primary bedroom10′1″ × 8′8″87 sq.ft.
Den8′ × 7′10″63 sq.ft.
Bathroom—
Bathrooms2
4-pcMain3-pcMain
Around this home
Front St. E & Sherbourne
10Walking
Schools nearby
School rating, out of 10.
Market Laneelementary · Public · 0.2 km
3.7/10
St Michaelelementary · Private · 0.4 km
7.1/10
St Paulelementary · Private · 0.7 km
8.7/10
Listing details
MLS® numberC12828466
Listed onFeb 27, 2026
Days on market27
UpdatedMar 26, 2026
Listing brokerageNEW WORLD 2000 REALTY INC.
PossessionImmediate
Helpful tools
Mortgage calculator
Closing costs
Land transfer tax
Buyer guide
Your HOMEH agent
KimHOMEH agent · Toronto
"I would see it this week."
Ask Kim
Ask HOMEH about this home
Price, neighbourhood, monthly cost. Ask anything.
HOMEH Intelligent Agent is an AI, not a licensed representative. Check anything important with your agent.

 See all 30 photos
