

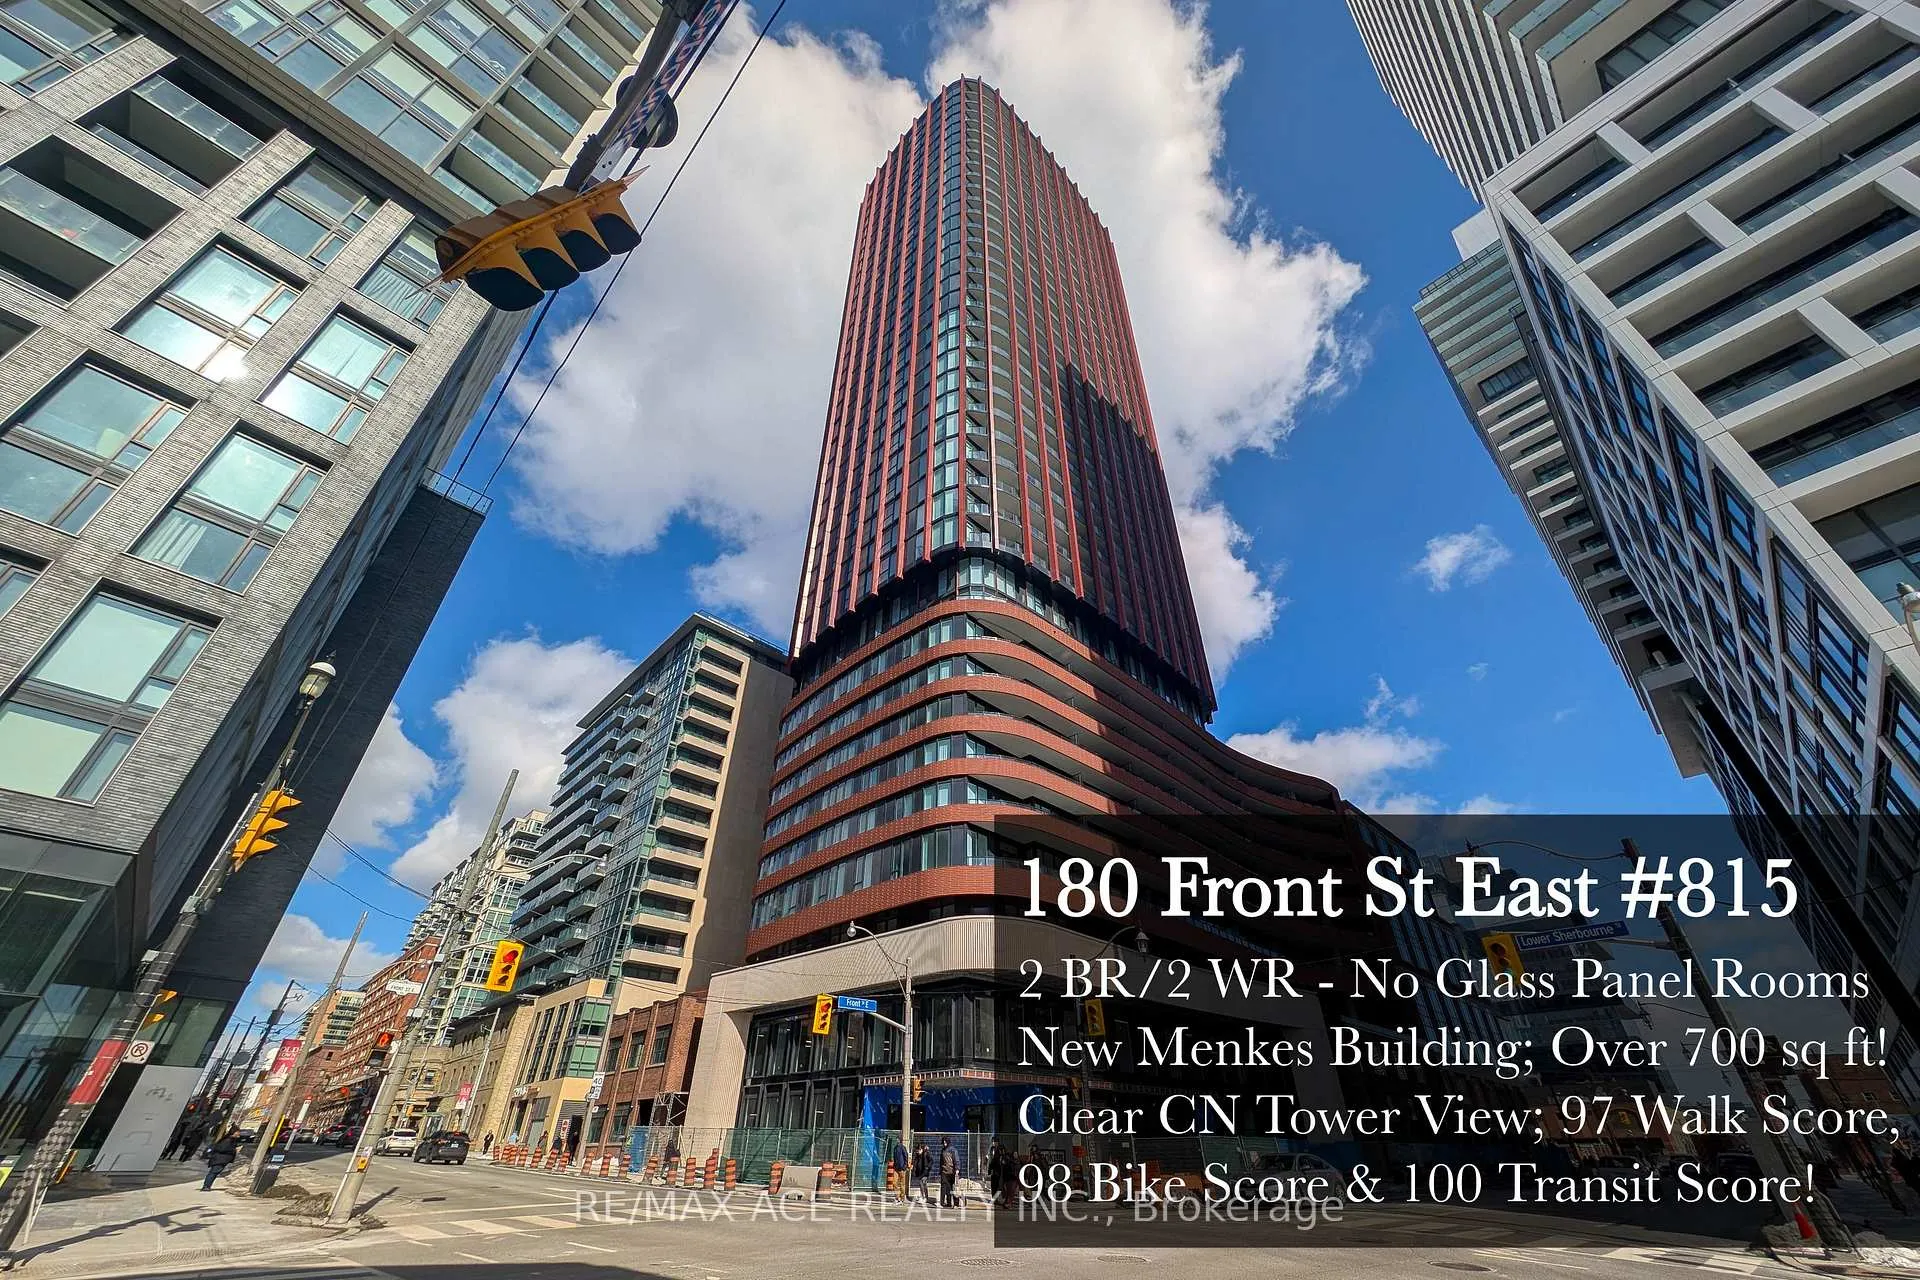
Unit 815, 180 Front Street E
Unit 815, 180 Front Street E
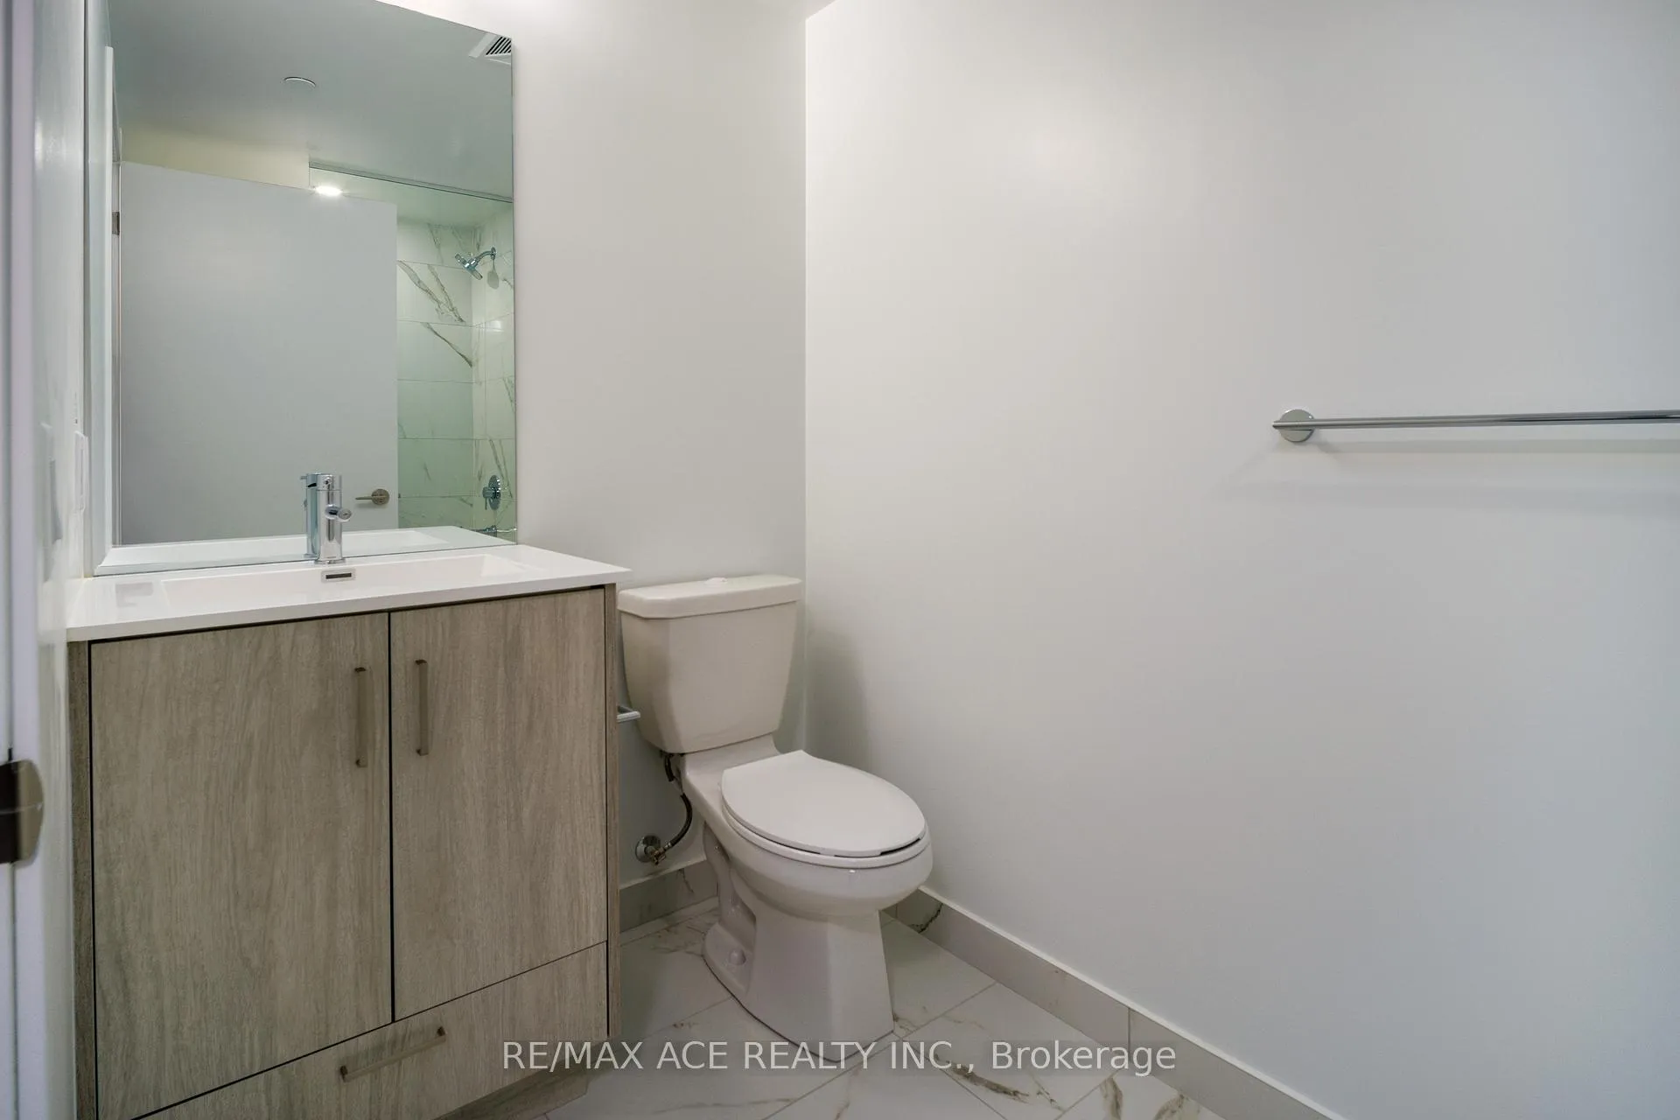
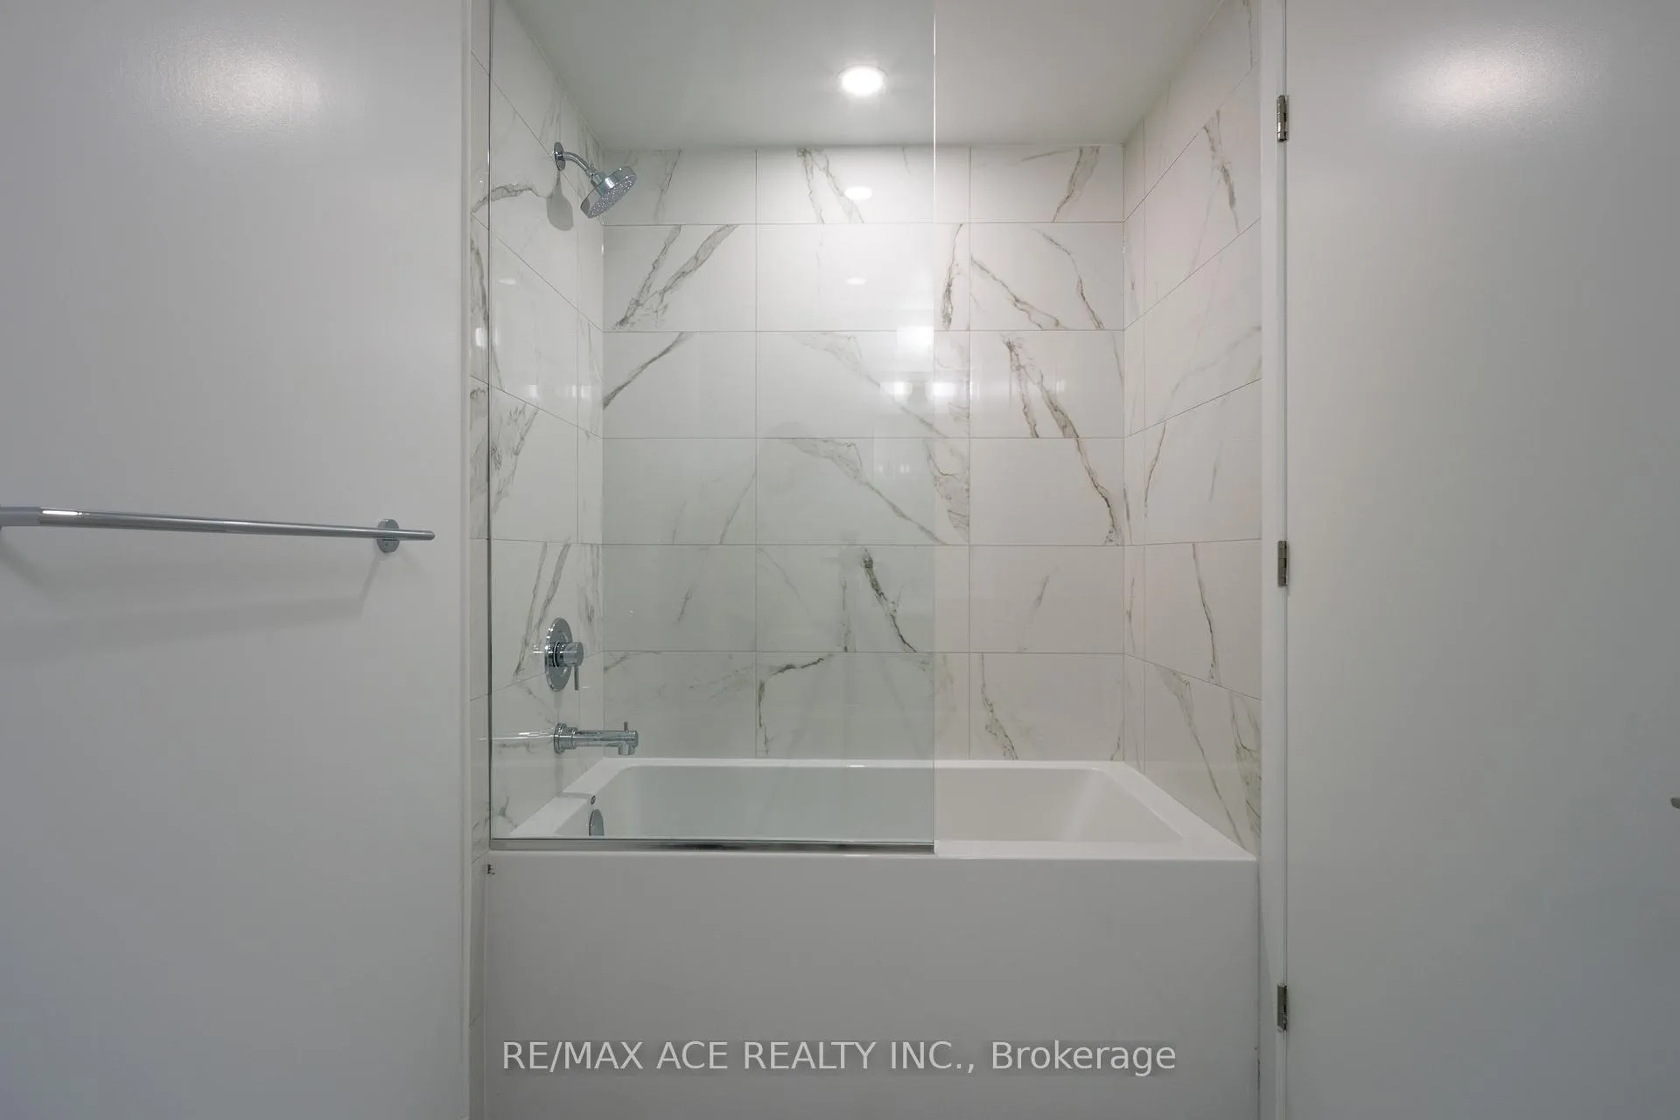
 See all 24 photos
Property history
Facts and features
- ExposureSouth west
- LaundryEnsuite
- LockerOwned
- BalconyOpen
- Central air
- Concierge
- Gym
- Party room/meeting room
The homeCondo Apartment, Apartment, 700–799 sq ft
- Type: Condo Apartment
- Style: Apartment
- Living space: 700–799 sq ft
- Basement: None
- Exposure: South West
InsideEnsuite, Carpet free, primary bedroom - main floor, separate hydro meter, Alarm system
- Laundry: Ensuite
- Features: Carpet free, primary bedroom - main floor, separate hydro meter
- Security: Alarm system
- Rooms above ground: 4
- Bedrooms: 2
- Bathrooms: 2
- Kitchens: 1
OutsideConcrete, Open
- Exterior: Concrete
- Balcony: Open
Parking and lockerUnderground, Parking type None, Locker Owned
- Garage: Underground
- Parking type: None
- Locker: Owned
BuildingThe Whitfield, Storeys 39, Units 484
- Name: The Whitfield
- Storeys: 39
- Units: 484
- Condo corporation: 0
- Amenities: Concierge, elevator, game room, gym, party room/meeting room, visitor parking
- Pets: Allowed
Heating, water and powerForced air, gas, Central air
- Heating: Forced air, gas
- Cooling: Central air
Rent and termsRent $2,800 a month, Entire property, Unfurnished
- Rent: $2,800 a month
- Space for rent: Entire property
- Furnished: Unfurnished
- Lease: 12 months
- Rent includes: Building maintenance, central air conditioning, common elements, grounds maintenance, high speed internet
IncludedAll existing elf's, window coverings, appliance, internet
- Included: All existing elf's, window coverings, appliance, internet
NearbyClear view, lake/pond, park, public transit
- Close to: Clear view, lake/pond, park, public transit
Listing detailsC12926632, Rented, Mar 26, 2026
- MLS® number: C12926632
- Status: Rented
- Listed on: Mar 26, 2026
- Days on market: 6
- Updated: Apr 1, 2026
- Possession: Immediate
- Occupied by: Vacant
- Listing brokerage: RE/MAX ACE REALTY INC.
About this home
Unit 815, 180 Front Street E, Toronto (Moss Park), ON M5A 0A9
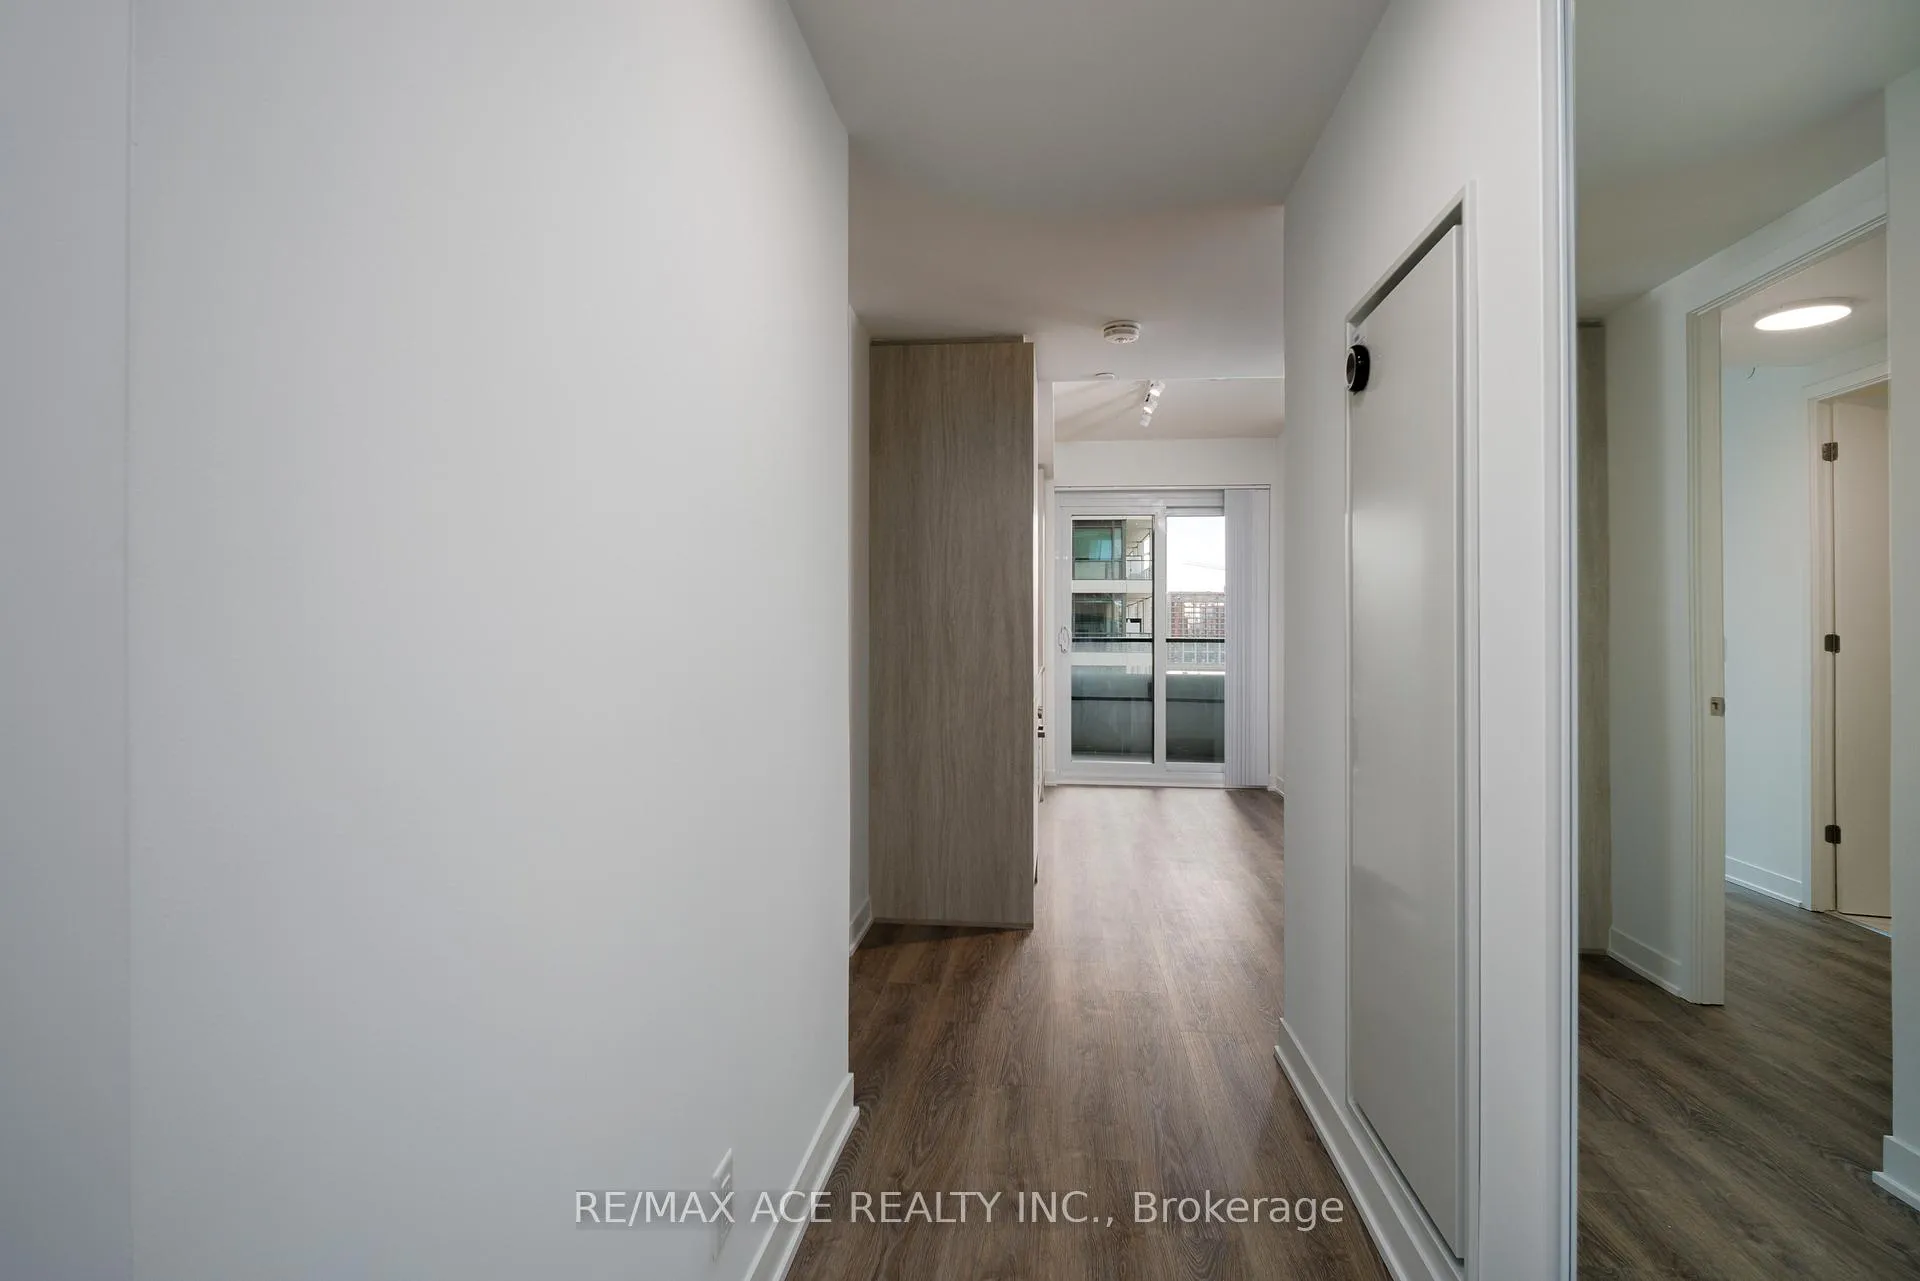
Don't front, aren't you ready for a change? Do a full 180 and point yourself towards 180 Front Street East at The Whitfield. This brand-new building built by Menkes shows why they are one of the top builders in Ontario. This 2 bedroom, 2 washroom suite is an escape from the city the moment you walk in. And yes, both bedrooms have real walls and real doors, not the sliding glass panels that are everywhere these days. The layout just works. A proper kitchen with space for an island or dining setup flows naturally into a dedicated living area, creating a space that feels comfortable whether you are relaxing after a long day or hosting. The finishes are solid and refined throughout, giving you the sense of luxury and quality that you feel immediately, & your friends will ask about. We haven't even talked about the views yet. Clear city views with the CN Tower in your line of sight from multiple rooms and from your massive balcony, perfect for stepping out to relax, enjoy a cup of coffee, or simply take in the Toronto energy. What rivals how good this unit is, is how great the location is. The King streetcar is just steps away with a direct connection to King Station. Walk to St. Lawrence Market, Distillery District, waterfront, and St. James Park. Surrounded by great restaurants, cafes, shops, and historic neighbourhood charm, this area delivers the best of downtown living! You already know the amenities are going to deliver. Residents here enjoy everything you could ask for in a modern downtown building, including 24-hour concierge service, a great gym with state of the art equipment, a co working lounge, party and games rooms, and outdoor lounge areas designed for relaxing or entertaining. Stop scrolling and trust your wits. At this price, there is nothing available in the rental field that presents this much value and opportunity. Come take a look at your next home now at The Whitfield!
Ask about this home
A HOMEH agent will answer your questions about this home.
Know more about The Whitfield
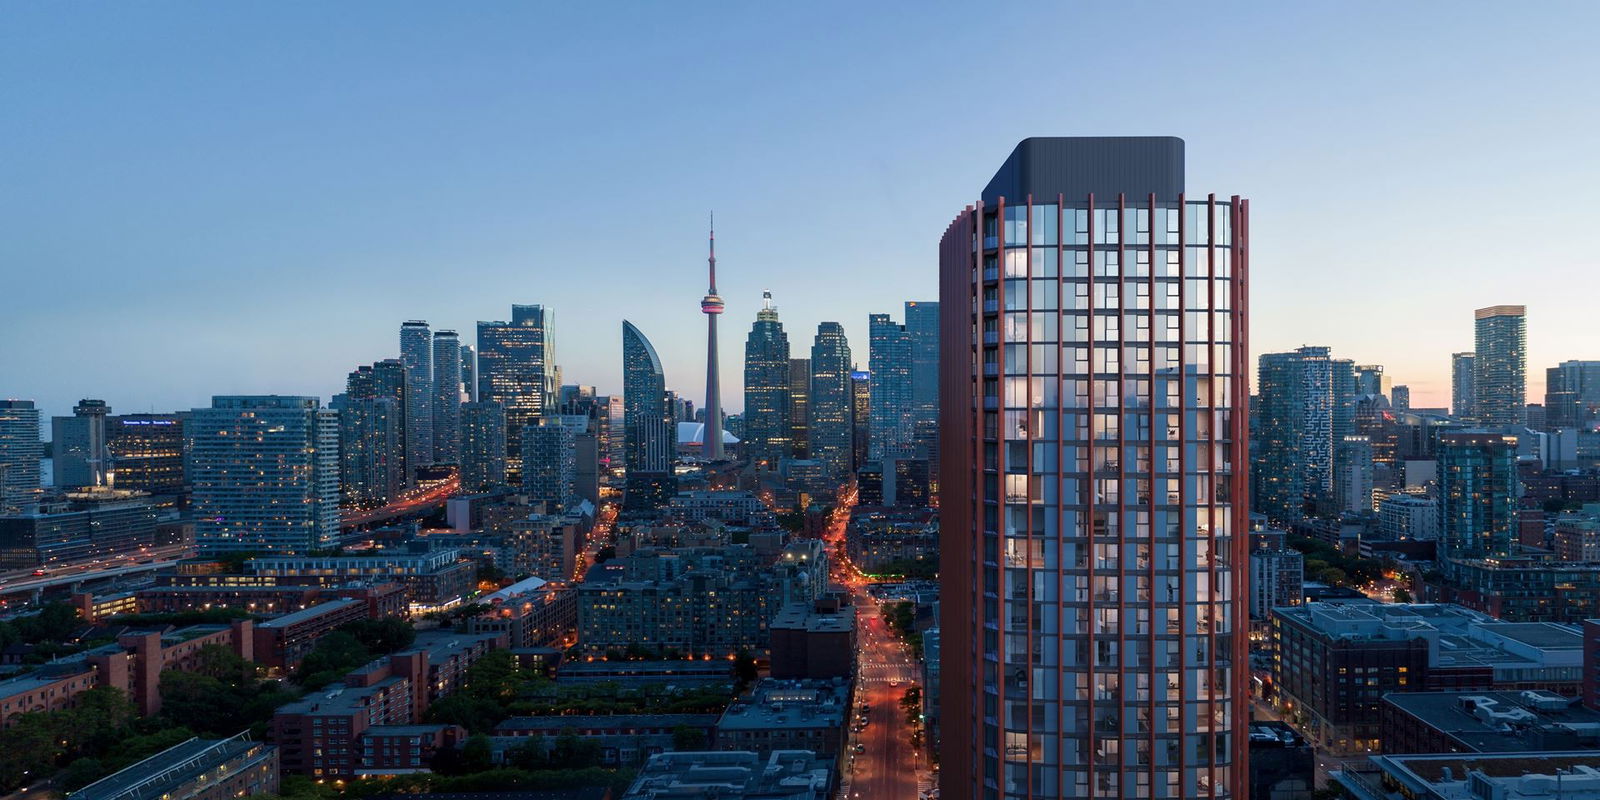
Condo building · 178-180 Front Street East
The Whitfield is a 39-storey condo with 484 suites by Menkes. Right now 4 for sale and 2 for rent are on the market here.
- 39storeys
- 484suites
No similar units for rent in The Whitfield right now.
Around this home
Daily convenience, out of 100, from the distances below
Schools nearby
School rating, out of 10.
Helpful calculators
Your HOMEH agent

"I would see it this week."