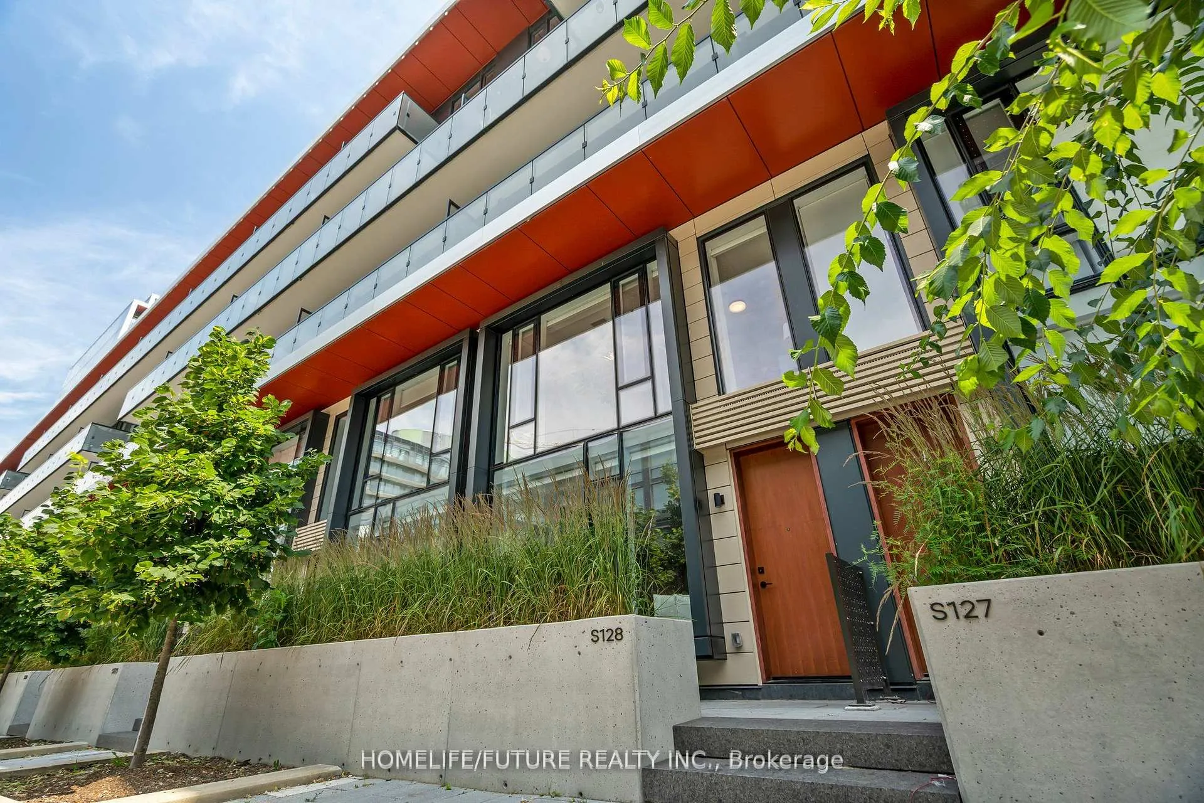
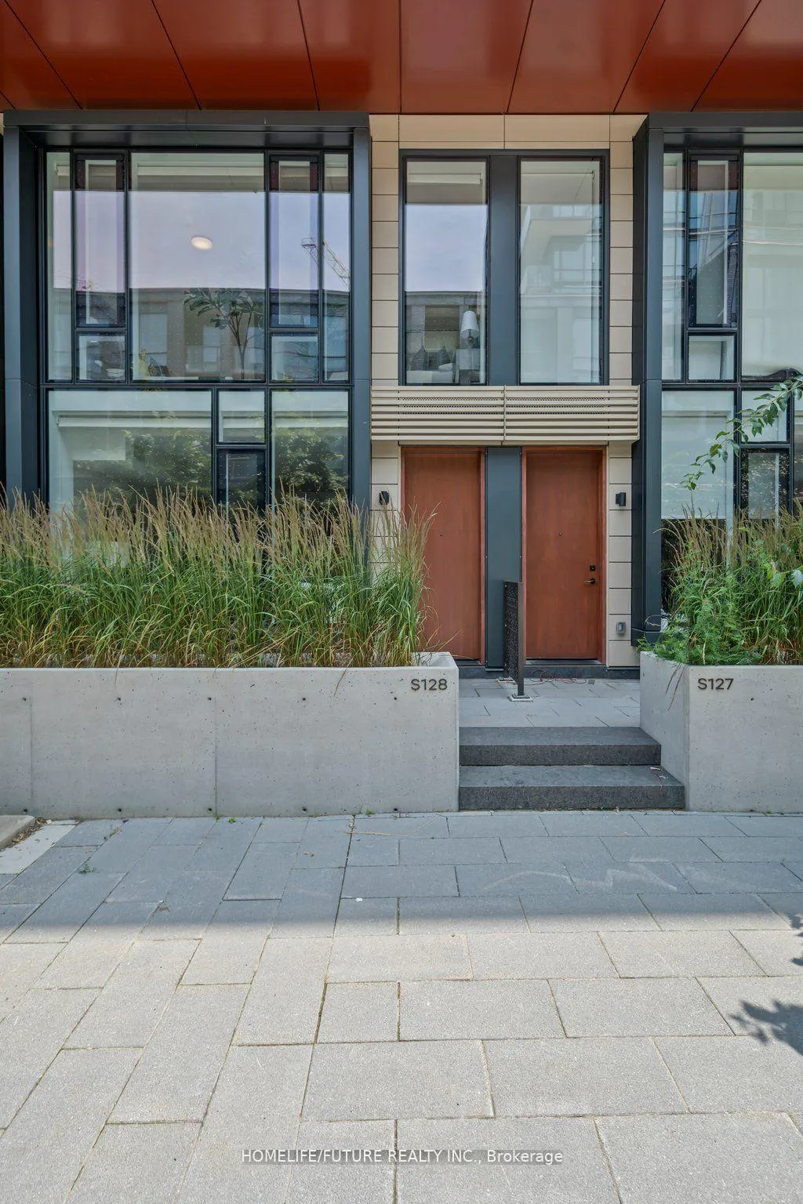
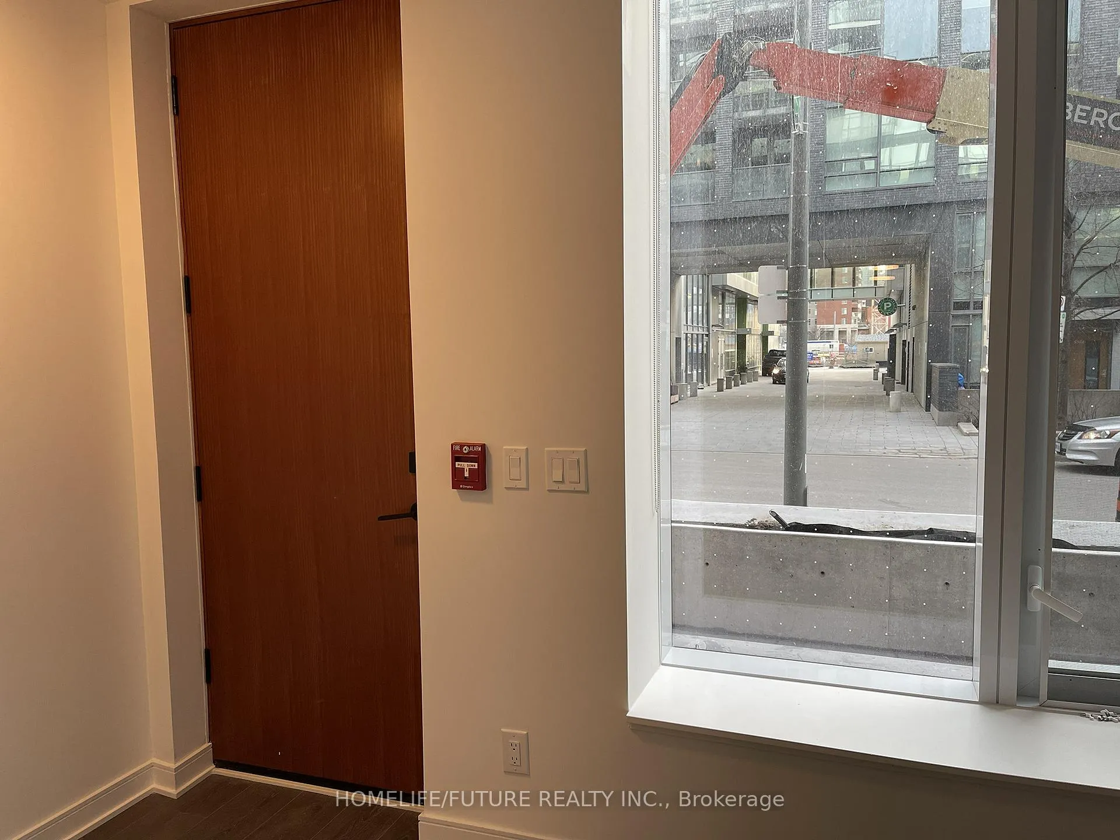
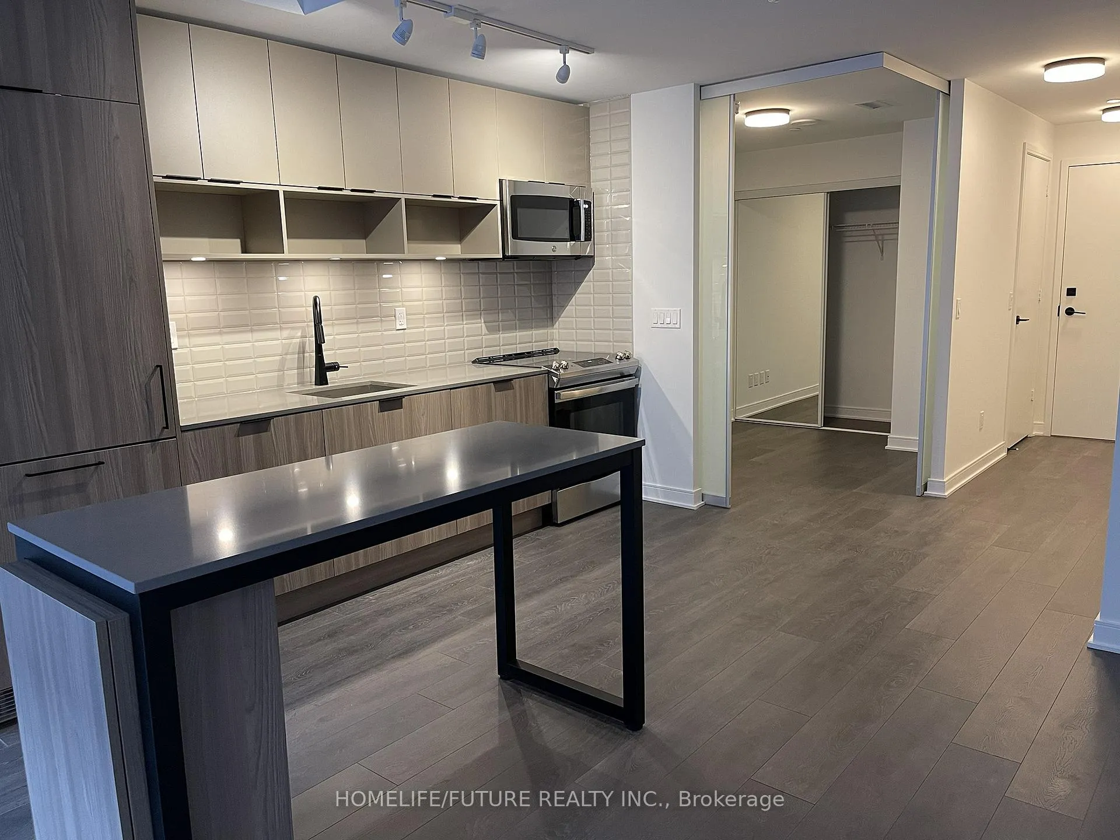
Walk-Up Executive Townhome: 10' Floor-To-Ceiling Windows, Open Concept Main Floor. 1365 Sq.Ft 3+1 Bedrooms, 3 Full Washrooms, Versatile Den That Can Be Converted Into A 4th Bedroom. Ideal For Family, Playroom, Or Friends Living Together. Convenient Location Near Gardiner Express, DVP, Distillery District, St. Lawrence Market, Canary Commons Park, Riverside, TTC, 4 Year Old. Amenities: Fitness Center, Party Room, BBQ, Dining Lounge, Yoga Studio,
Read more
HospitalParkPublic TransitSchoolTerracedConcierge
Facts & features
TypeCondo Townhouse
Style2-storey
Built0-5
Size1.2K~1.4K Sq.Ft.
HeatingForced air, electric
CoolingCentral air
Book a viewing
Wed28Oct
Thu29Oct
Fri30Oct
Sat31Oct
Sun1Nov
Pick a time
Rooms
7 rooms · 3 bathrooms
Main floor4 rooms
Living room25′2″ × 14′5″363 sq.ft.
Dining room25′2″ × 14′5″363 sq.ft.
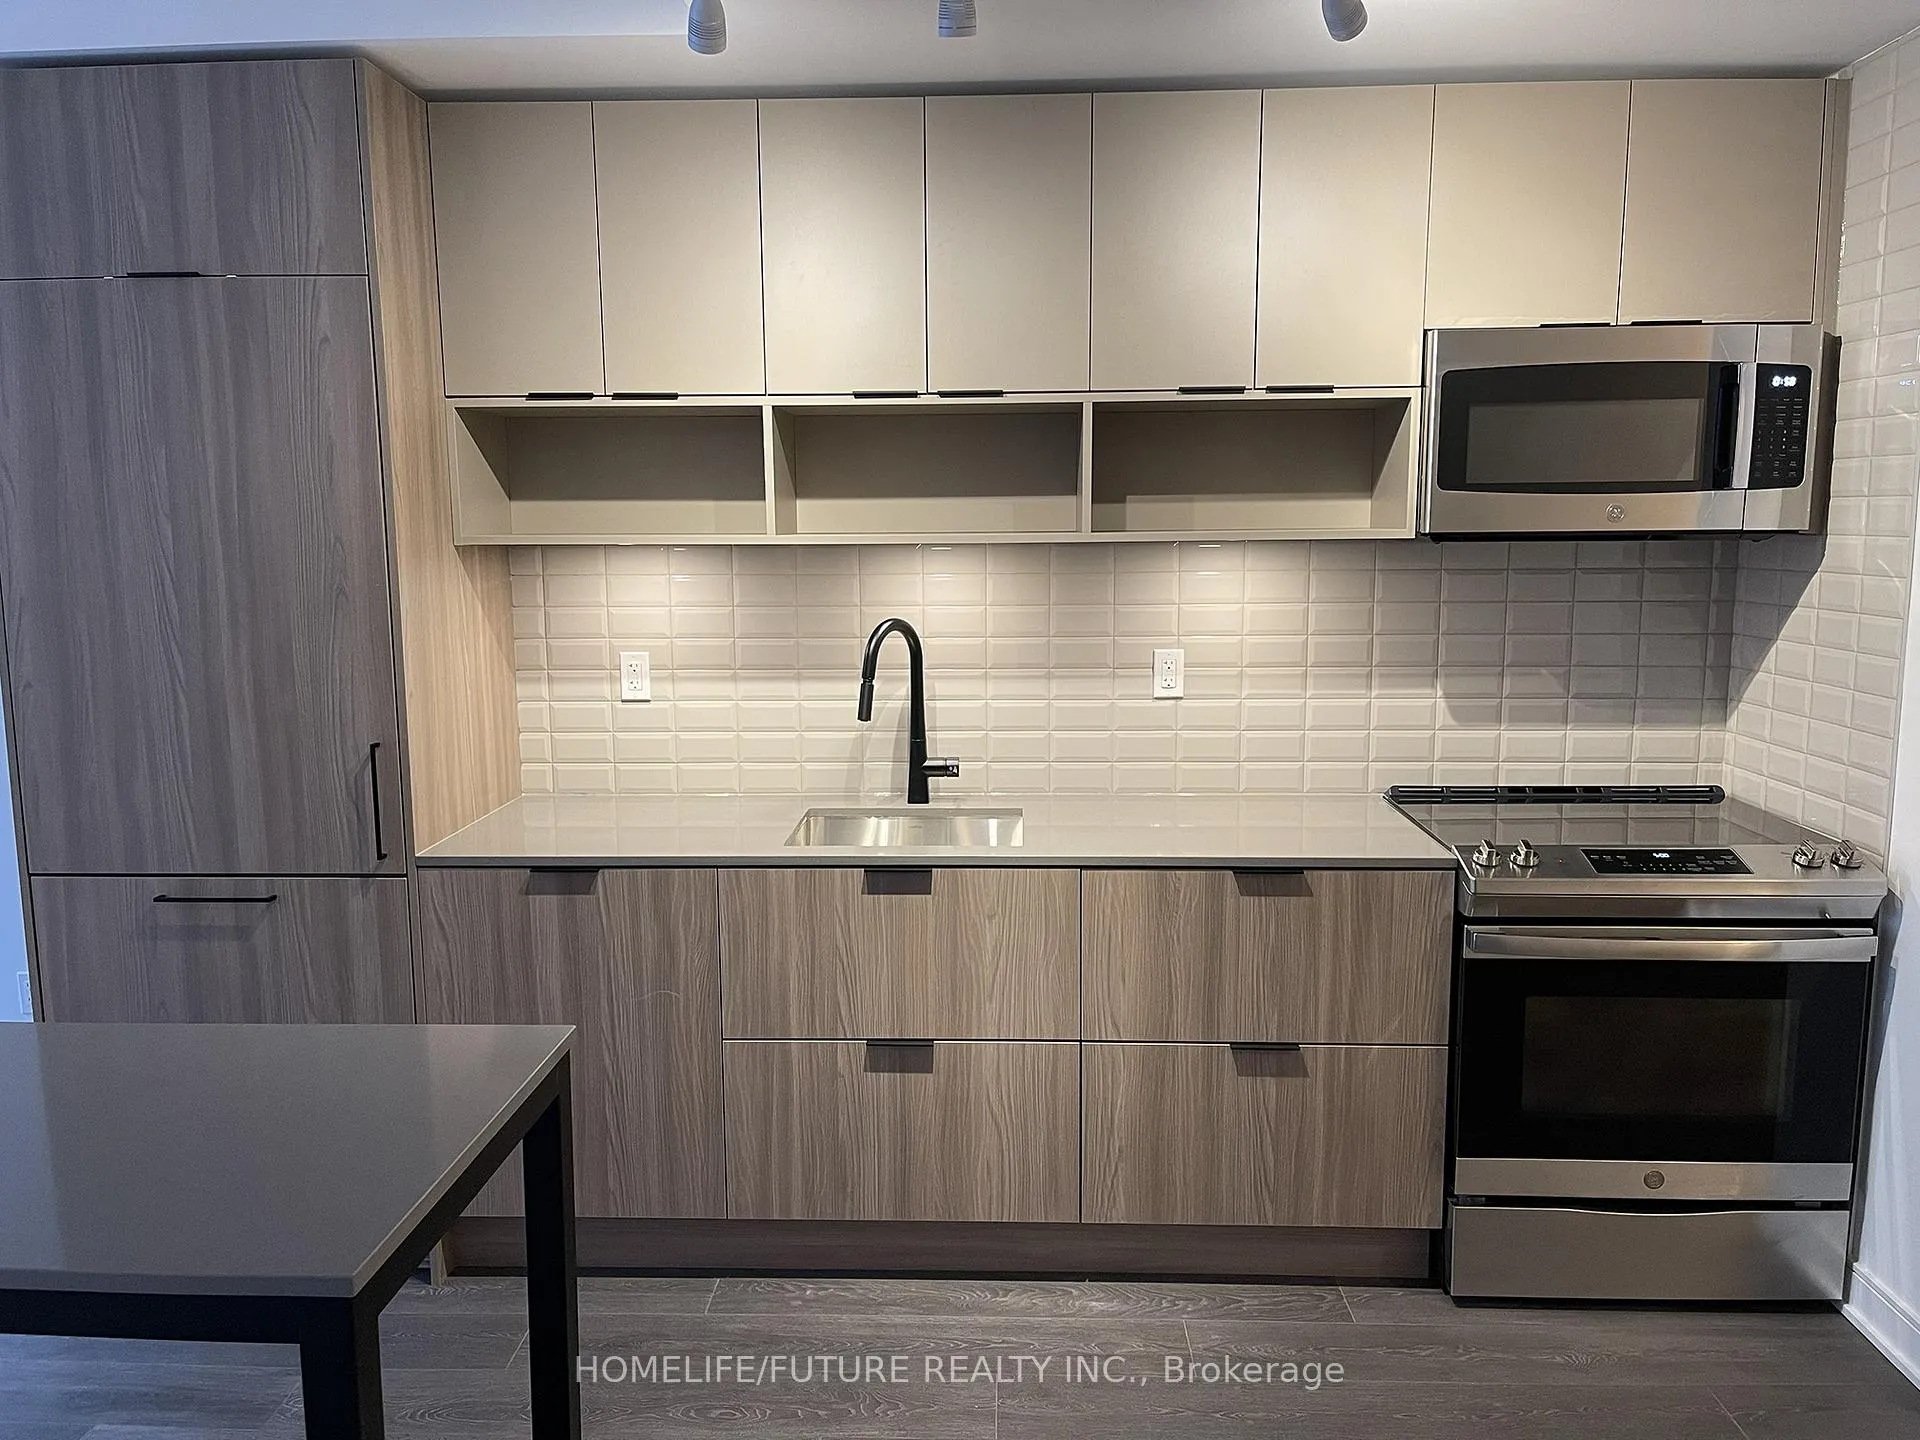
Kitchen25′2″ × 14′5″363 sq.ft.
Bedroom9′ × 8′72 sq.ft.
Second floor3 rooms
Bedroom 210′2″ × 8′11″91 sq.ft.
Den11′6″ × 8′5″96 sq.ft.
Bedroom 310′2″ × 8′11″91 sq.ft.
Bathrooms3
3-pcMain3-pcSecond3-pcSecond
Around this home
Front St E/Cherry St
8Walking
Schools nearby
School rating, out of 10.
St Paulelementary · Private · 0.7 km
8.7/10
Market Laneelementary · Public · 0.8 km
3.7/10
Nelson Mandela Parkelementary · Public · 0.9 km
3.9/10
Listing details
MLS® numberC12822768
Listed onFeb 25, 2026
Days on market65
UpdatedMay 1, 2026
Listing brokerageHOMELIFE/FUTURE REALTY INC.
Possession2026-05-01 / Other
Helpful tools
Mortgage calculator
Closing costs
Land transfer tax
Buyer guide
Your HOMEH agent
KimHOMEH agent · Toronto
"I would see it this week."
Ask Kim
Ask HOMEH about this home
Price, neighbourhood, monthly cost. Ask anything.
HOMEH Intelligent Agent is an AI, not a licensed representative. Check anything important with your agent.

 See all 17 photos
