

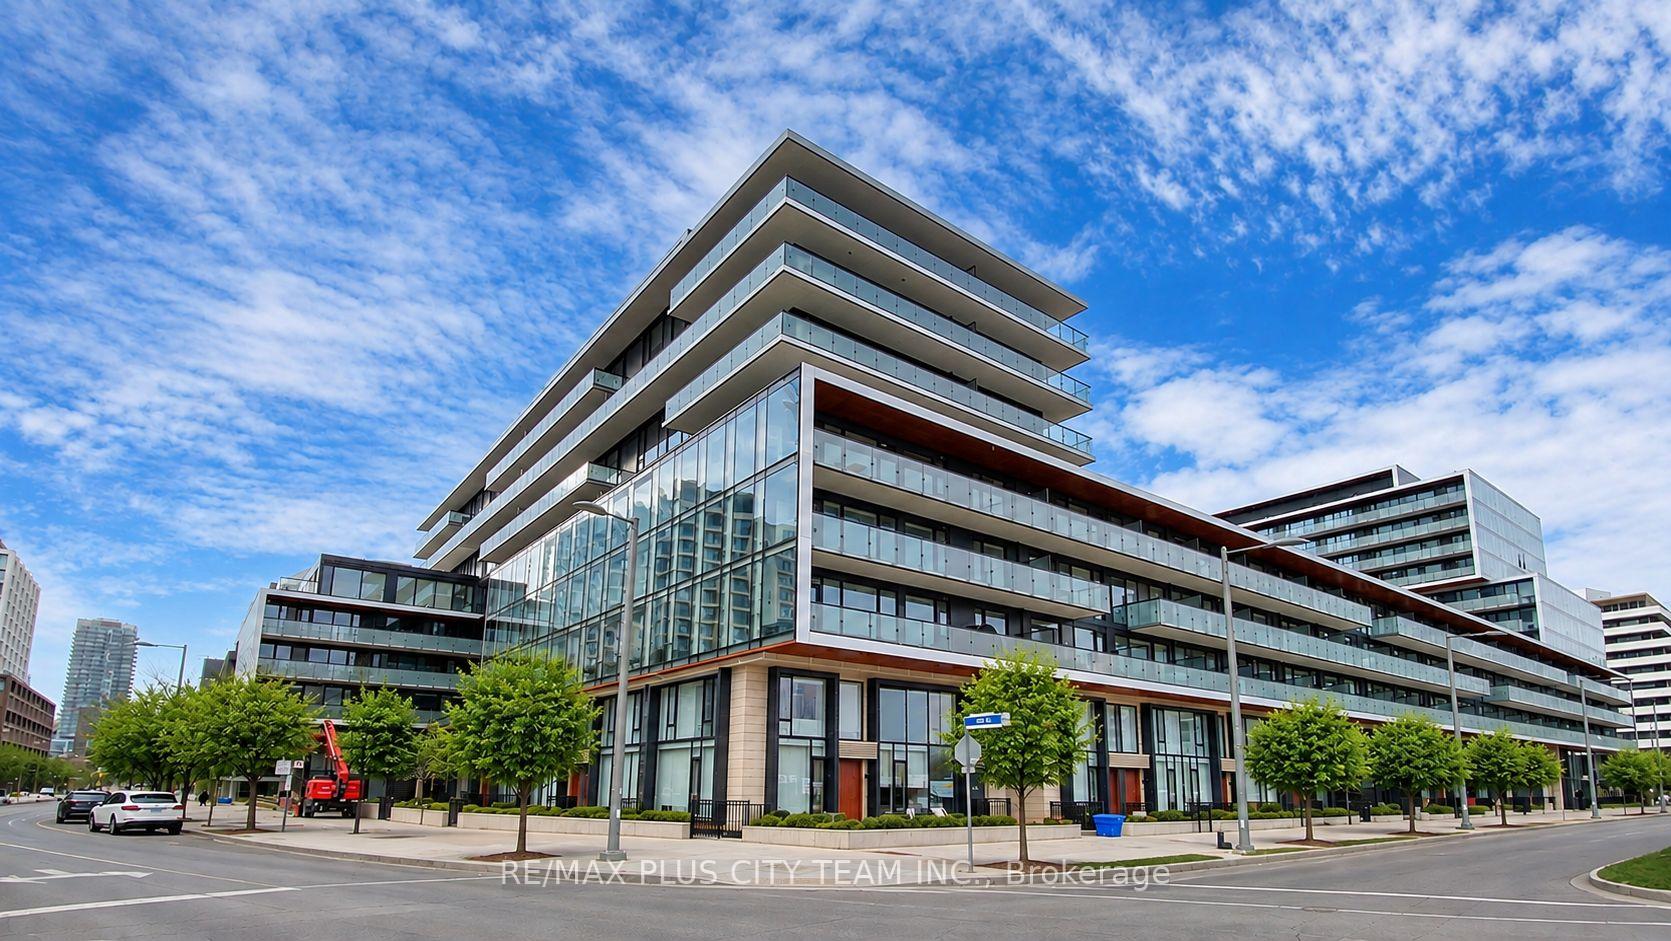
Unit S536, 180 Mill Street
Unit S536, 180 Mill Street
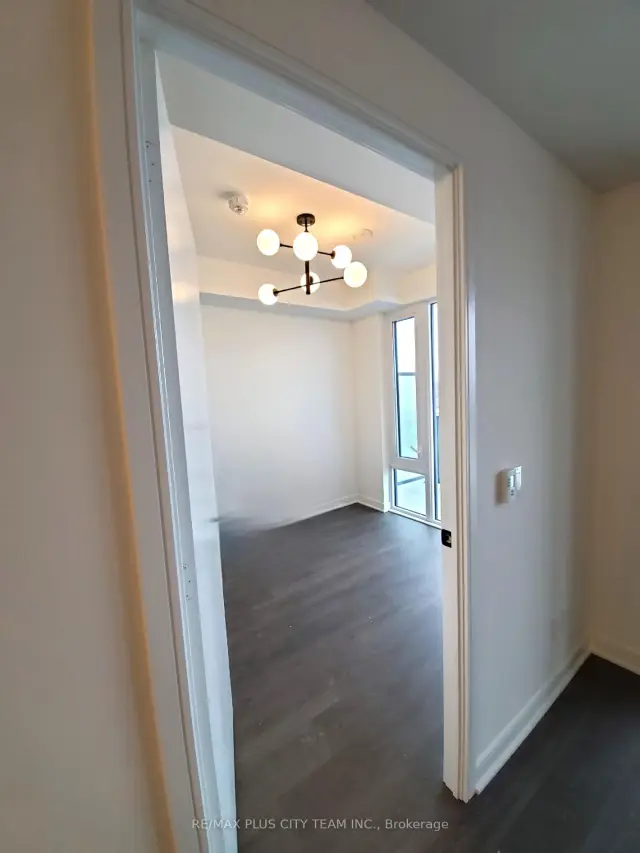 See all 20 photos
Facts and features
- ExposureEast
- LaundryEnsuite
- LockerOwned
- BalconyOpen
- Central air
- Concierge
- Gym
- Party room/meeting room
The homeCondo Apartment, Apartment, 700–799 sq ft
- TypeCondo Apartment
- StyleApartment
- Living space700–799 sq ft
- BasementNone
- ExposureEast
InsideEnsuite, Carpet free, Rooms above ground 5
- LaundryEnsuite
- FeaturesCarpet free
- Rooms above ground5
- Rooms in the basement1
- Bedrooms2 + 1 in the basement
- Bathrooms2
- Kitchens1
OutsideConcrete, Open
- ExteriorConcrete
- BalconyOpen
Parking and locker1 Parking, Underground, Parking type Owned
- Spaces1 Parking
- GarageUnderground
- Parking typeOwned
- DrivewayUnderground
- LockerOwned
- Locker unit283
- Locker levelB
BuildingCanary Commons, Storeys 12, Units 430
- NameCanary Commons
- Storeys12
- Units430
- Registered2020
- Condo corporation2916
- AmenitiesConcierge, gym, media room, party room/meeting room
- PetsNot allowed
Heating, water and powerForced air, gas, Central air
- HeatingForced air, gas
- CoolingCentral air
Rent and termsRent $3,200 a month, Entire property, Unfurnished
- Rent$3,200 a month
- Space for rentEntire property
- FurnishedUnfurnished
- Lease12 months
- Rent includesBuilding insurance, common elements, central air conditioning, heat, parking
- DepositRequired
- Credit checkRequired
- Employment letterRequired
- Rental applicationRequired
- ReferencesRequired
IncludedFridge, stove, dishwasher, microwave. stacked washer/dryer. all existing elf's.
- IncludedFridge, stove, dishwasher, microwave. stacked washer/dryer. all existing elf's.
Listing detailsC14141206, For Rent, Nov 2, 2026
- MLS® numberC14141206
- StatusFor Rent
- Listed onNov 2, 2026
- Days on market18
- UpdatedNov 3, 2026
- Possession2027-01-01 / Other
- Occupied byTenant
- Listing brokerageRE/MAX PLUS CITY TEAM INC.
About this home
Unit S536, 180 Mill Street, Toronto (Waterfront Communities), ON M5A 0V7
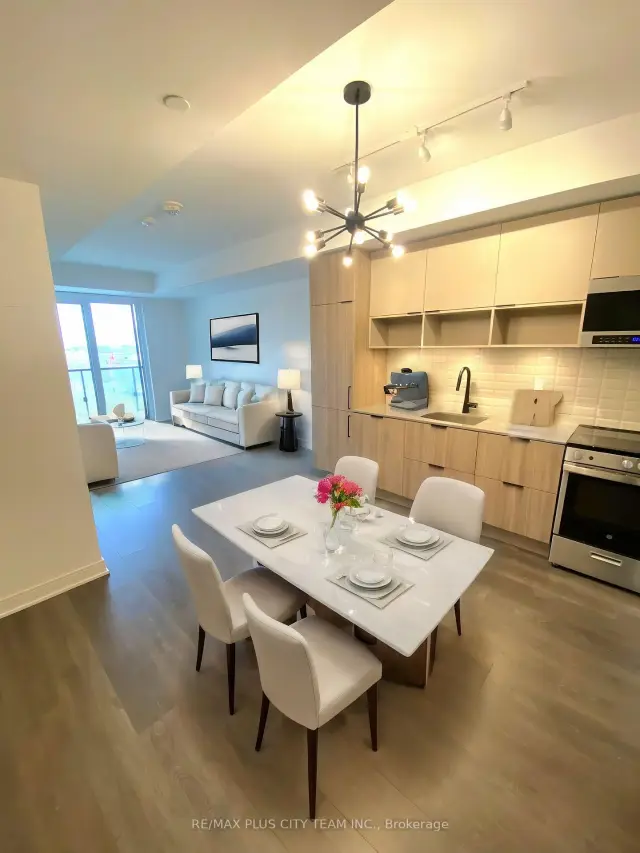
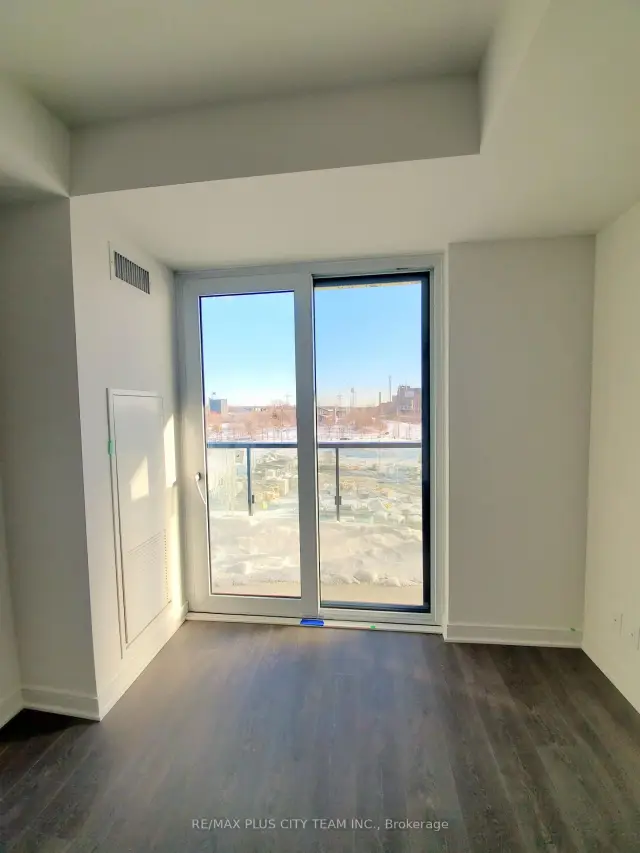
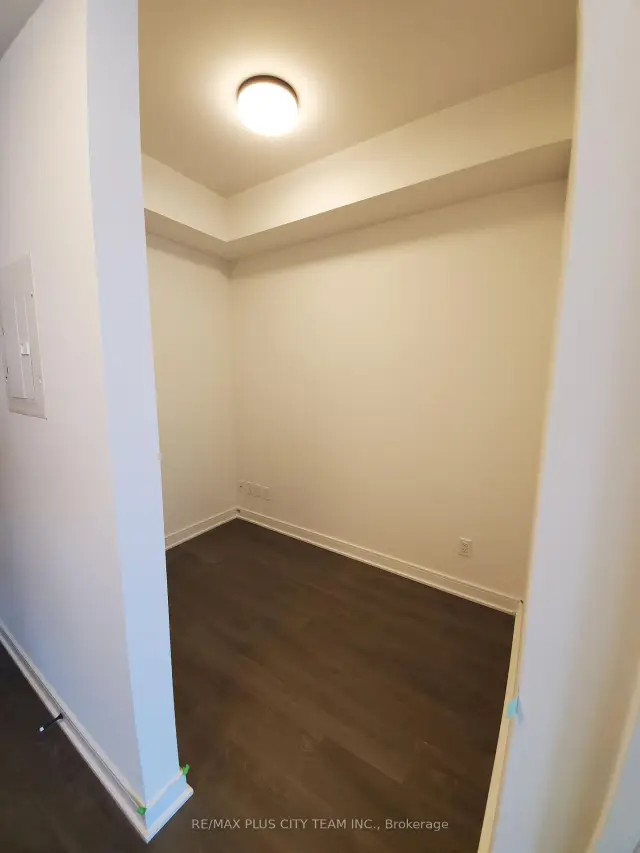
Elevated urban living awaits in this 2-bedroom plus den, 2-bathroom suite at Canary Commons. The thoughtfully designed layout features an open-concept living and dining area, wide-plank flooring, large windows, and direct access to a generous private balcony. The contemporary kitchen offers sleek cabinetry, integrated appliances, a brand-new dishwasher, and modern matte-black fixtures. Two upgraded light fixtures, window coverings, and rain showers add distinctive finishing touches. The split-bedroom design provides excellent privacy, with frosted glass added to the second bedroom wall for enhanced separation while maintaining a bright, open feel. The versatile den is ideal for a home office or study, while two full bathrooms and ensuite laundry add everyday convenience. Ideally located steps from the Distillery District, Corktown Common, Queen and King Street East, TTC, cafés, restaurants, parks, and waterfront trails, with convenient access to the Financial District and major highways.
Book a viewing
Know more about Canary Commons
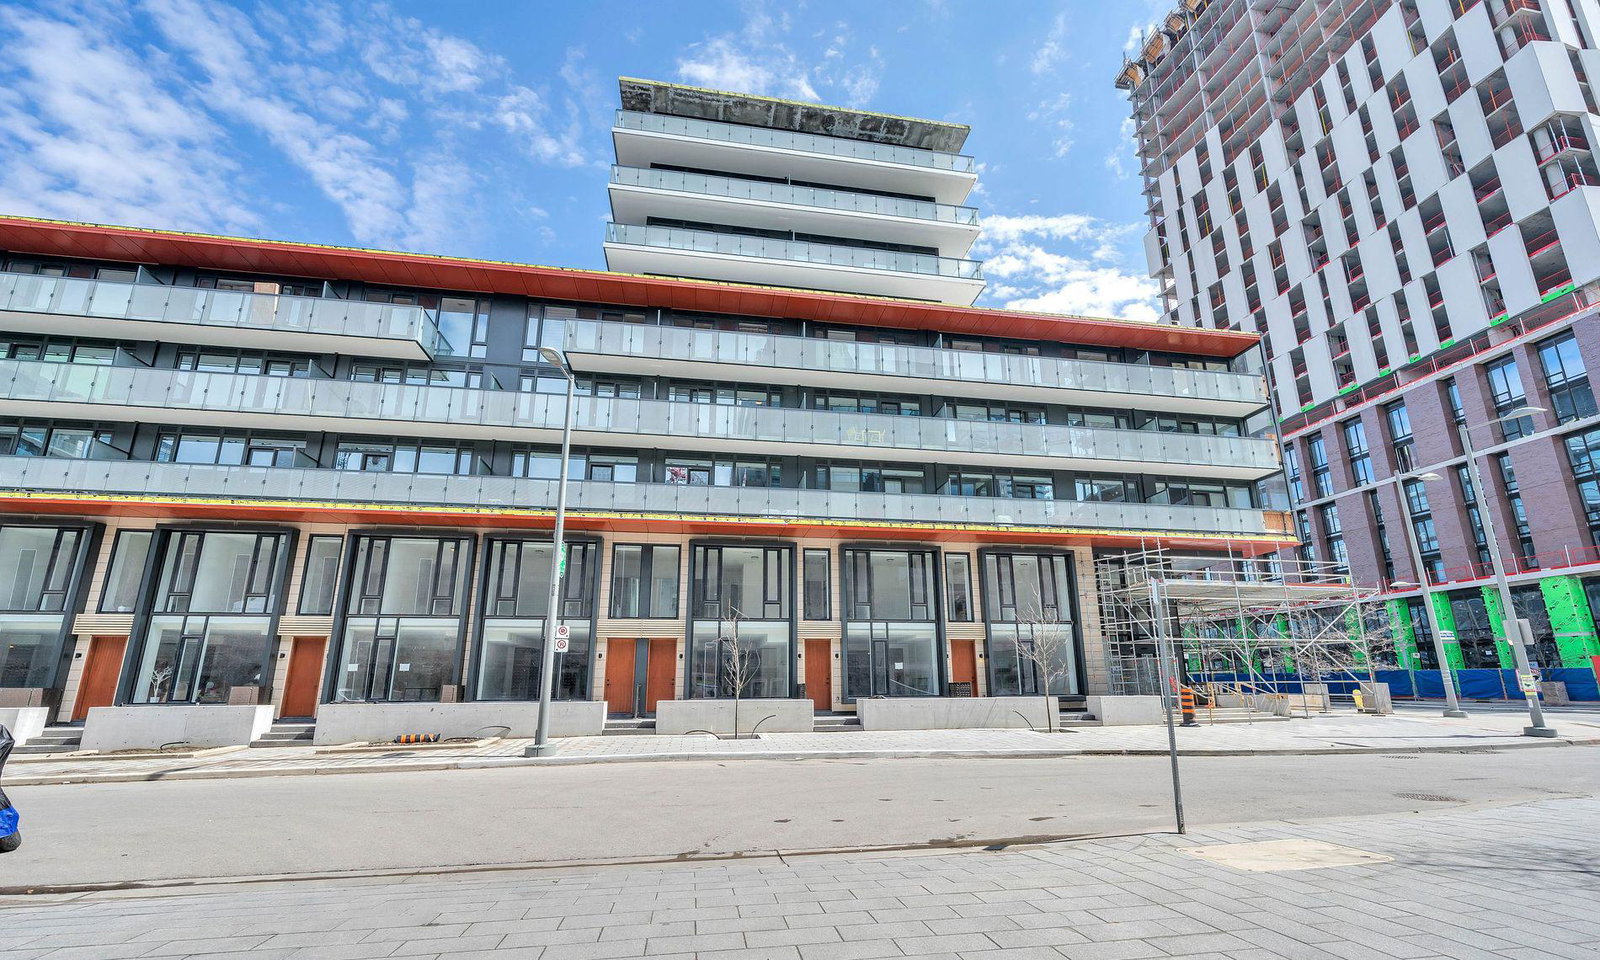
Condo building · 180-190 Mill Street
Canary Commons is a 12-storey condo with 430 suites, built in 2020 by Dundee Kilmer Developments. Right now 3 for sale and 6 for rent are on the market here.
- 12storeys
- 430suites
- $809/sq ft
- 2020built
No similar units for rent in Canary Commons right now.
Around this home
Daily convenience, out of 100, from the distances below
Schools nearby
School rating, out of 10.
Helpful calculators

Your HOMEH agent
"I would see it this week."