

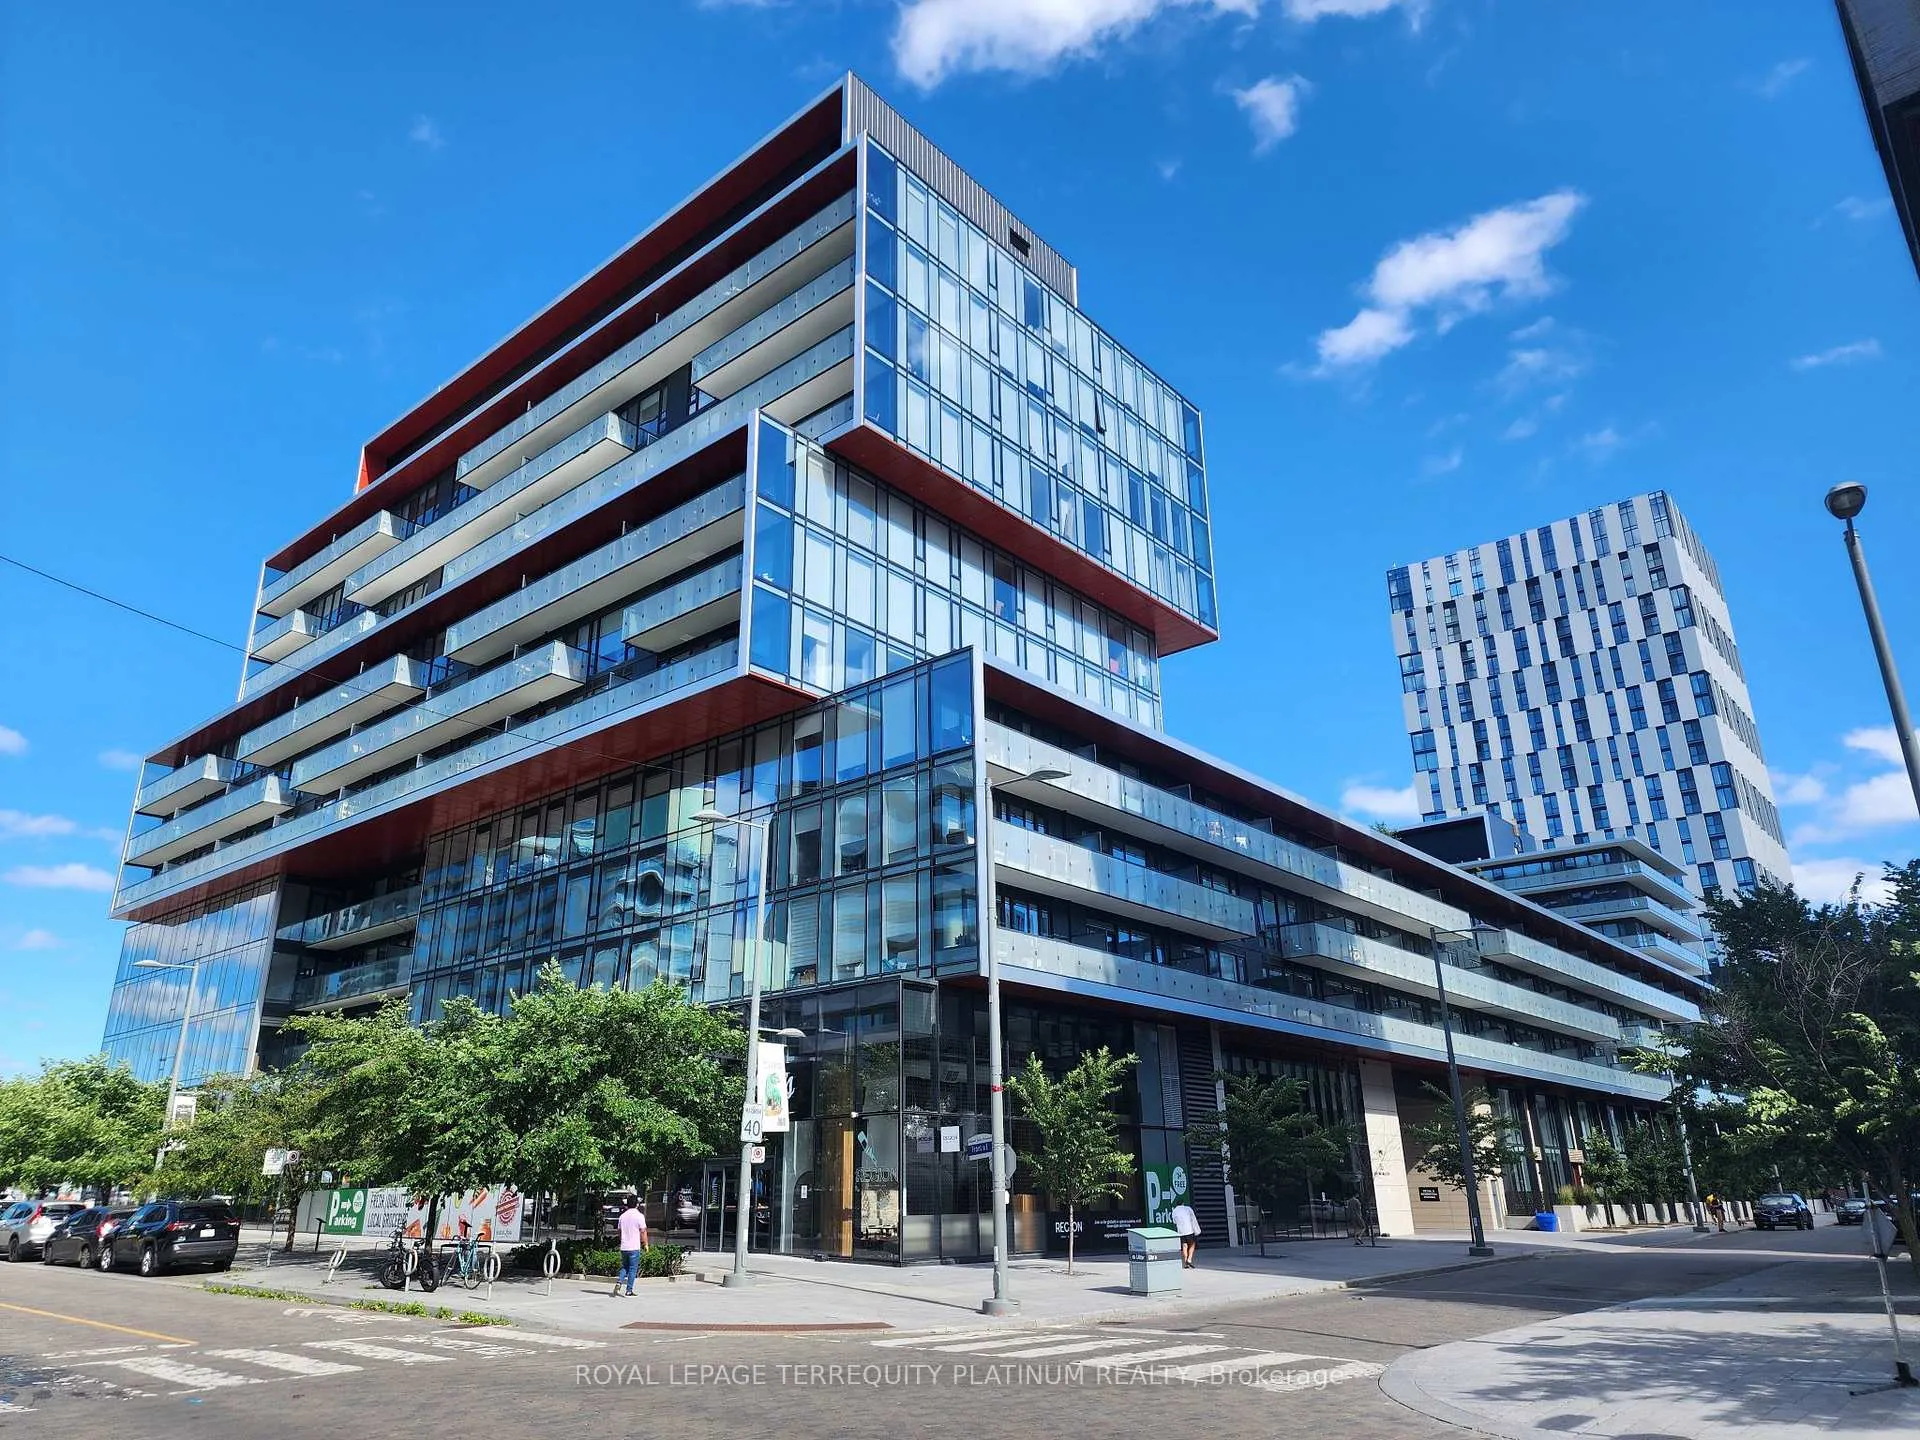
Unit S607, 180 Mill Street
Unit S607, 180 Mill Street
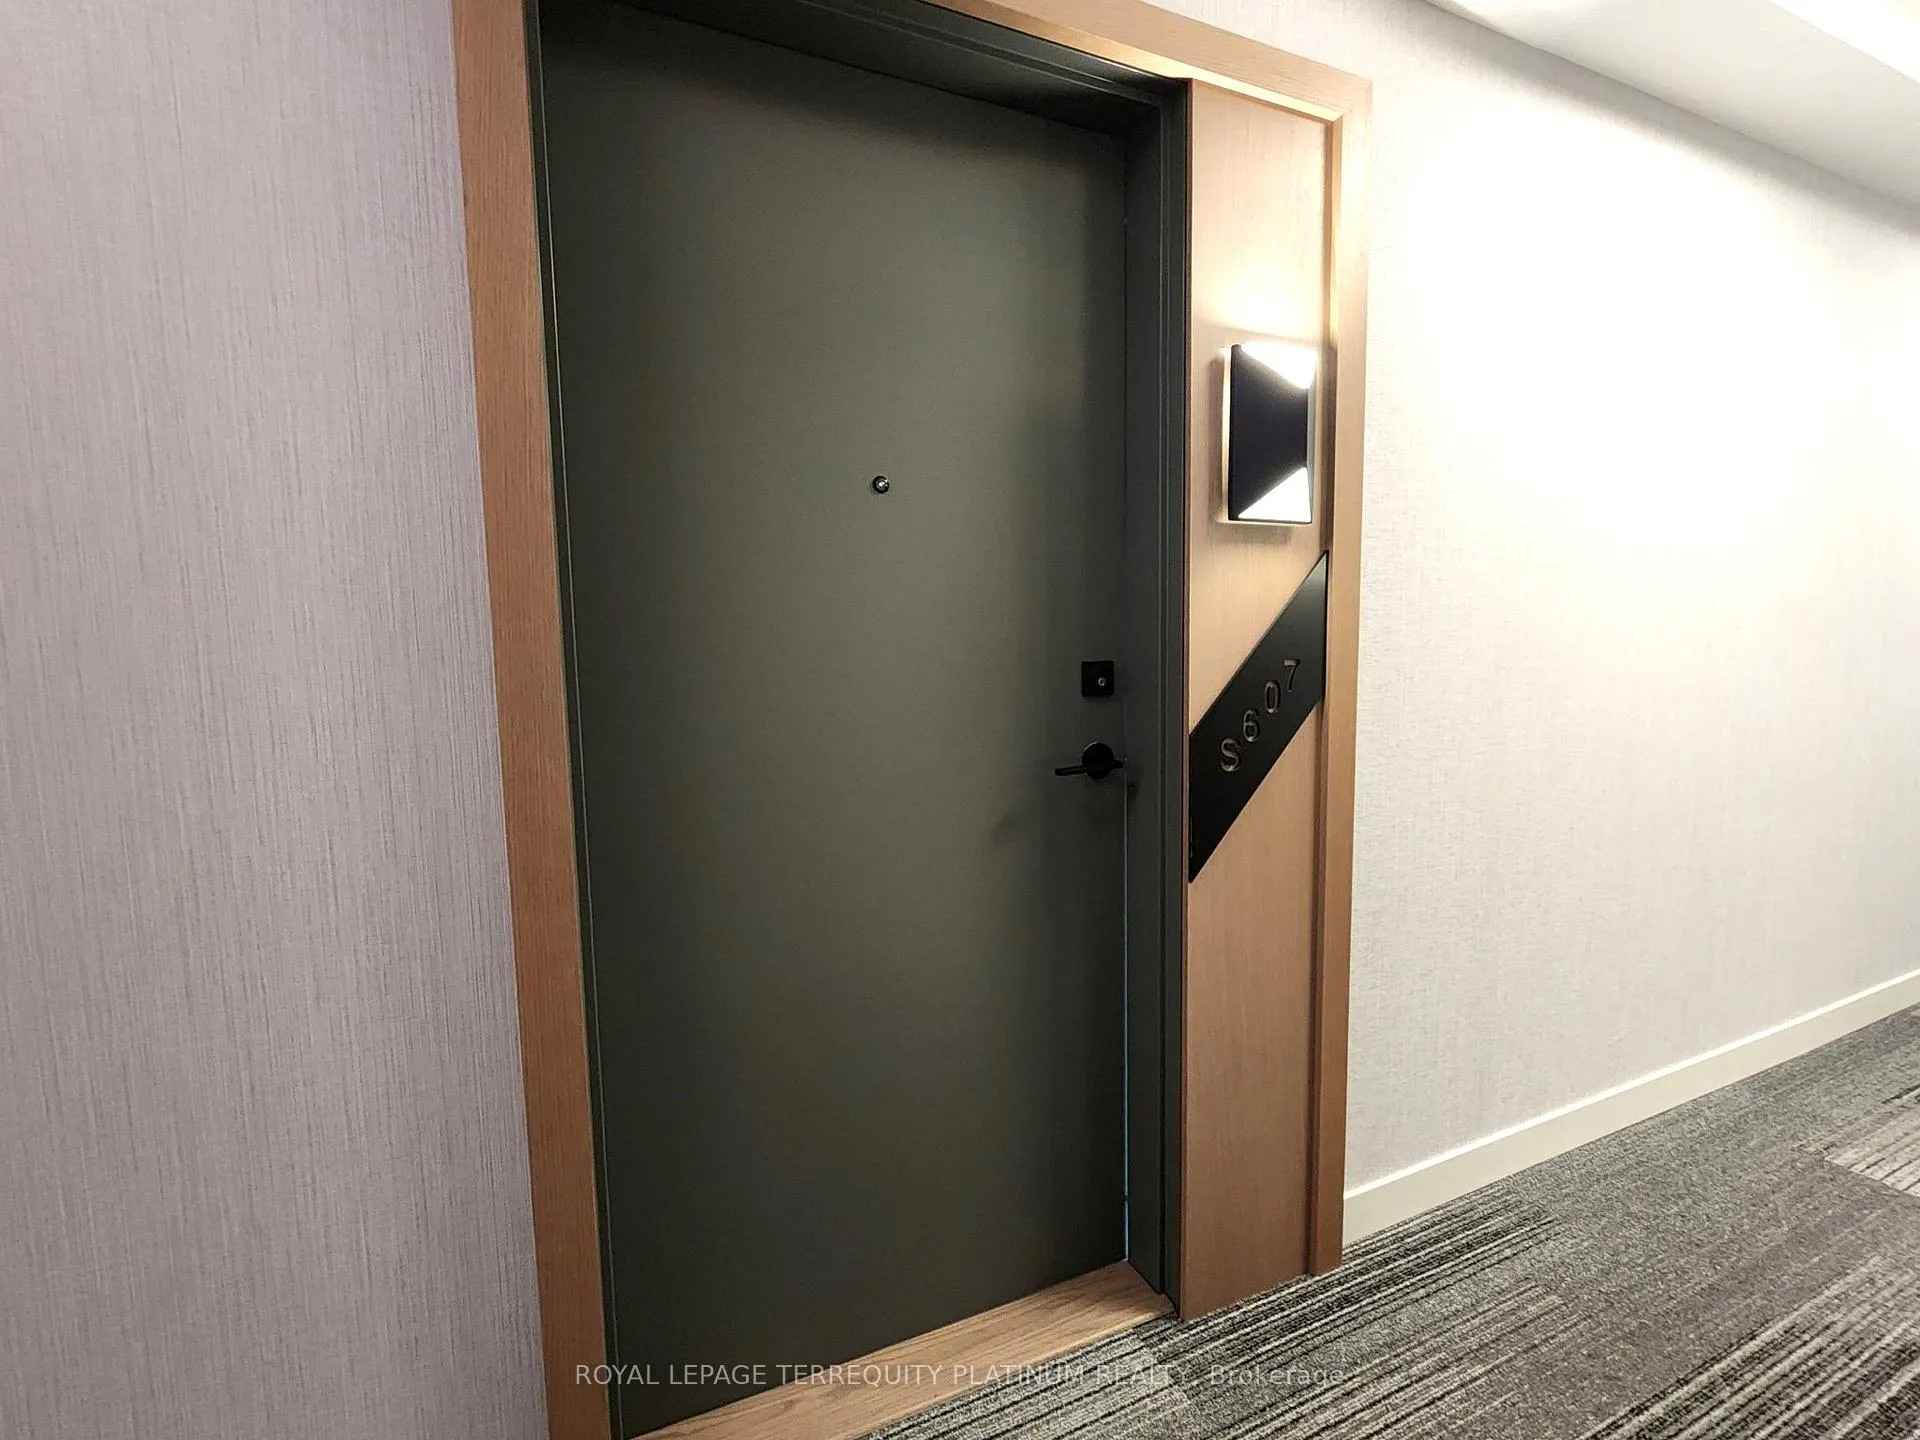 See all 31 photos
Property history
Facts and features
- ExposureSouth
- LaundryEnsuite
- LockerNone
- BalconyNone
- Central air
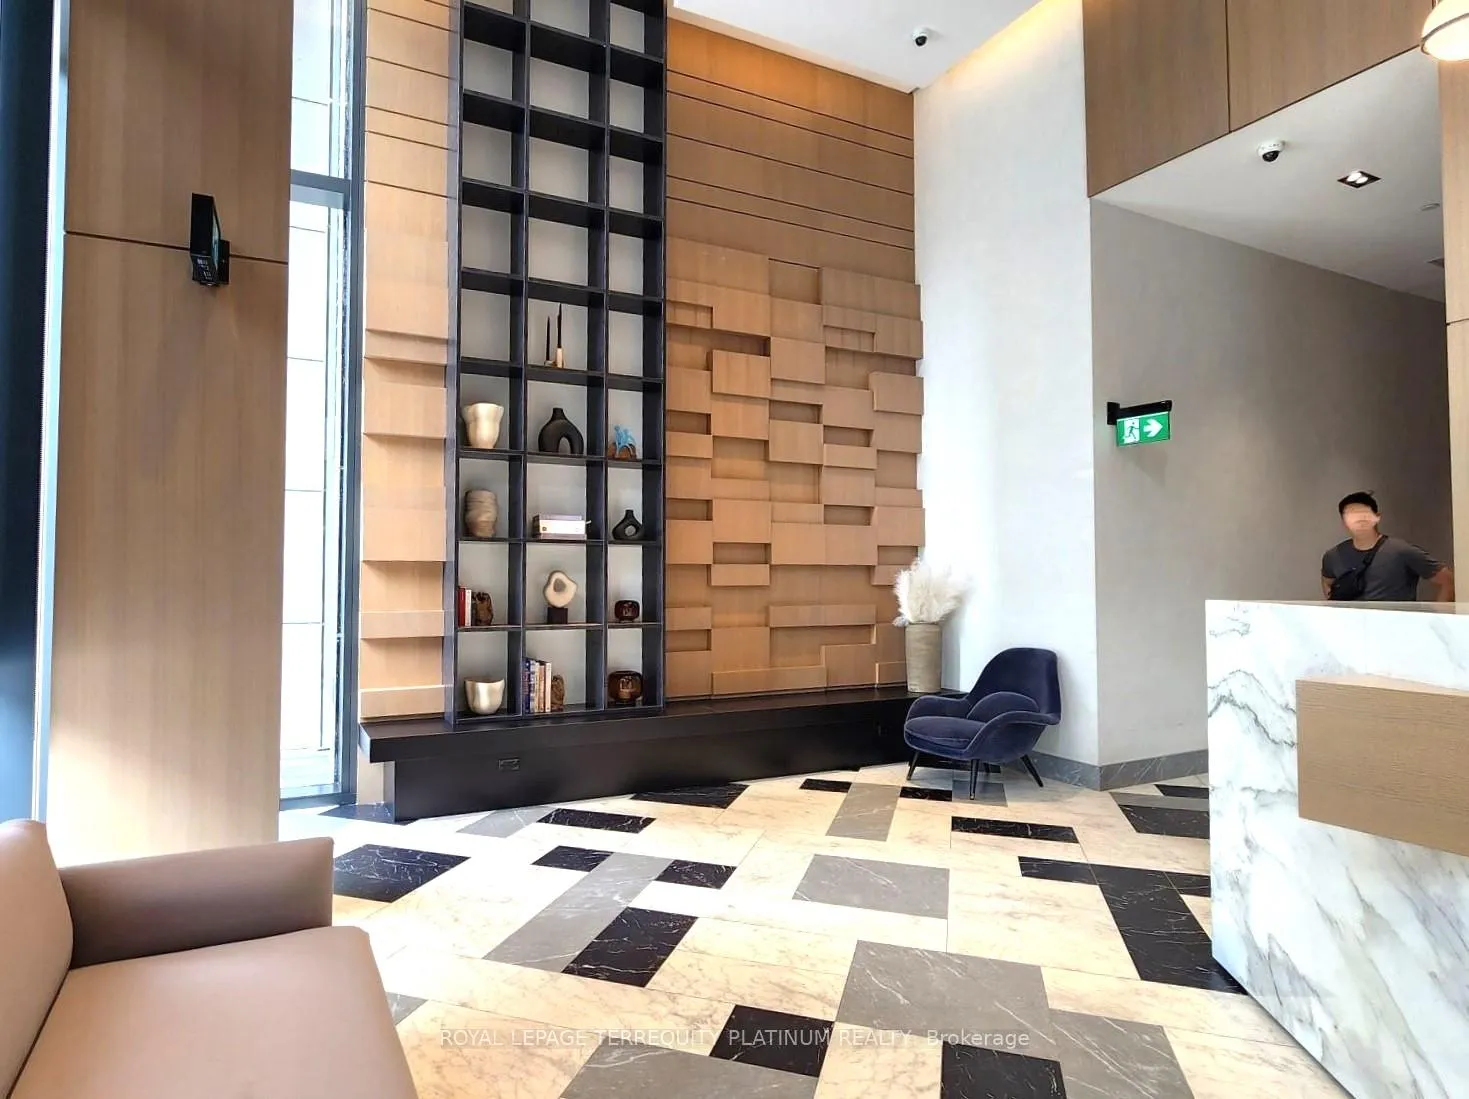
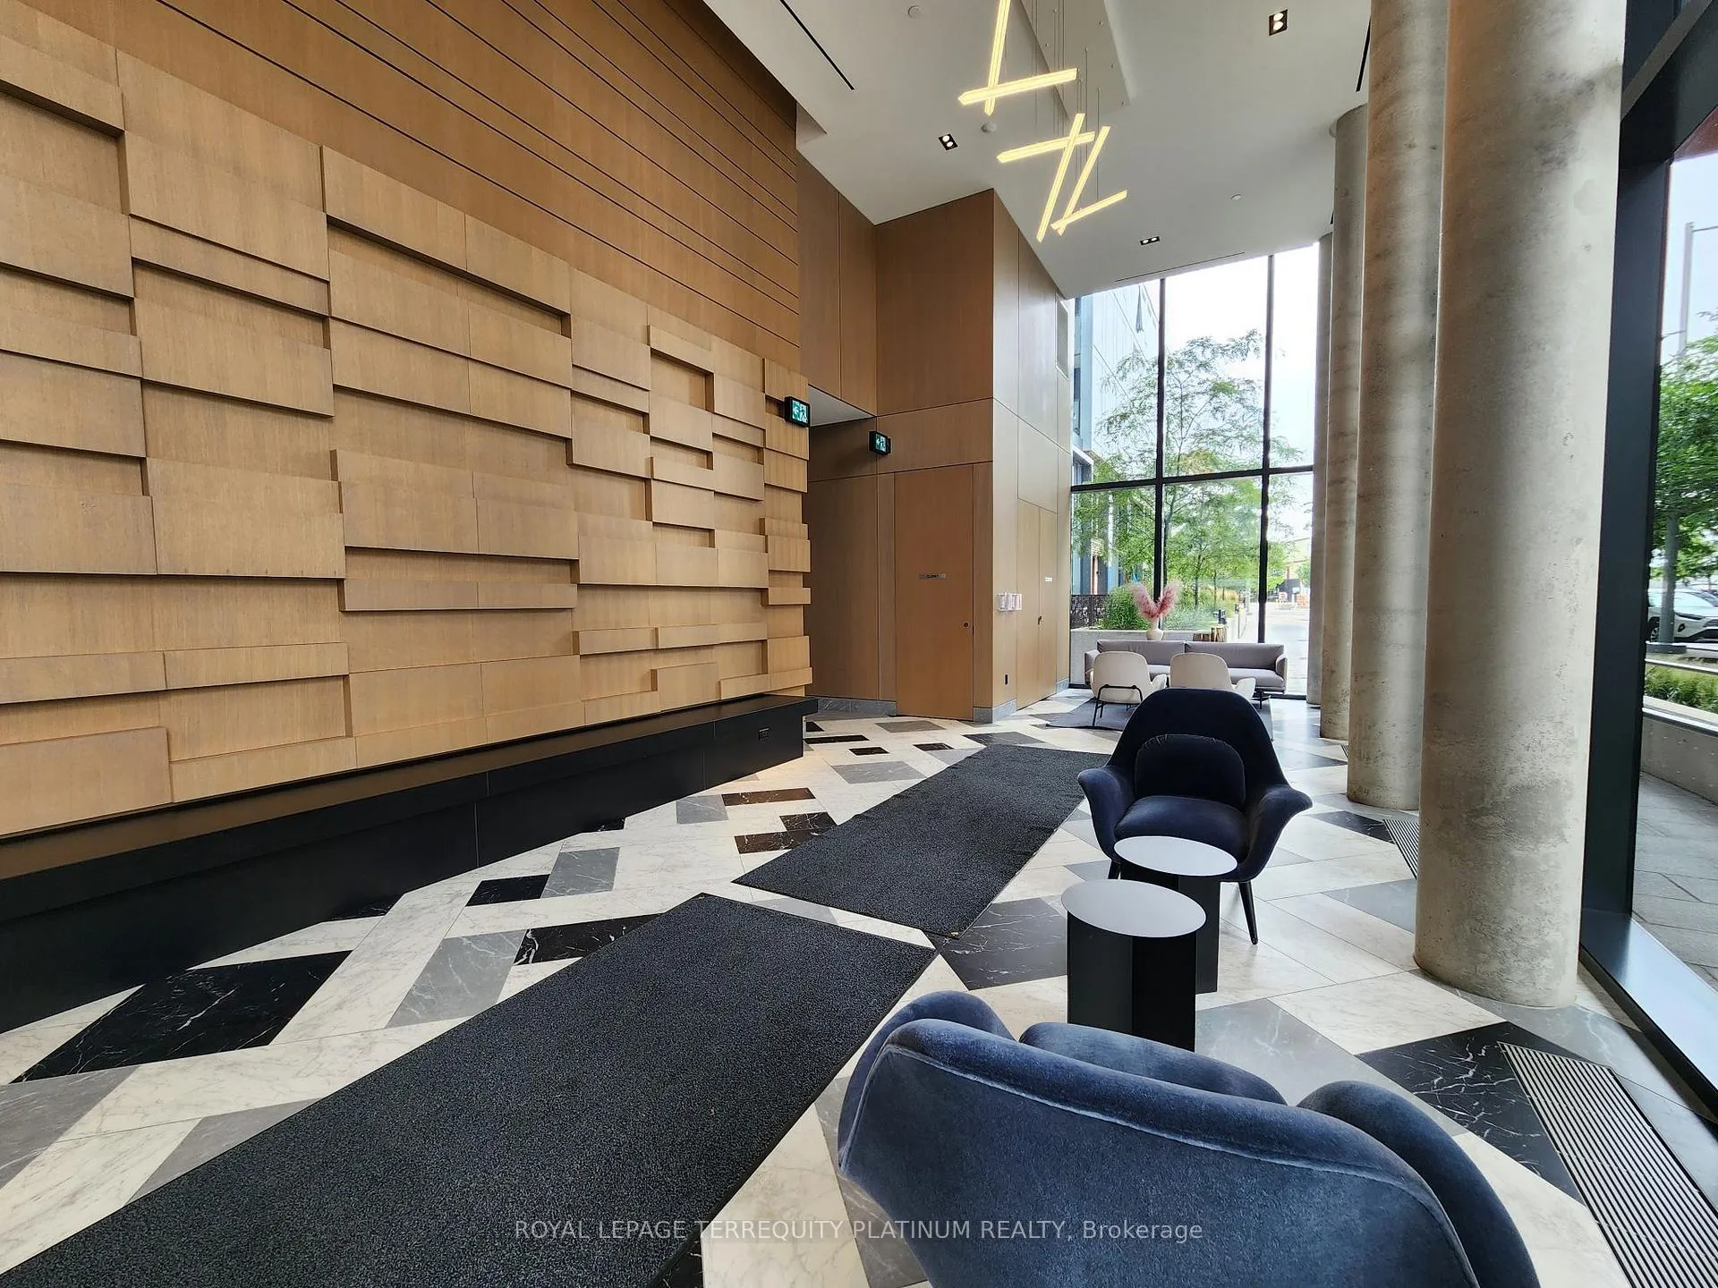
- Concierge
- Exercise room
- Party room/meeting room
- Rooftop deck/garden
The homeCondo Apartment, Apartment, Age 0–5 years
- Type: Condo Apartment
- Style: Apartment
- Age: 0–5 years
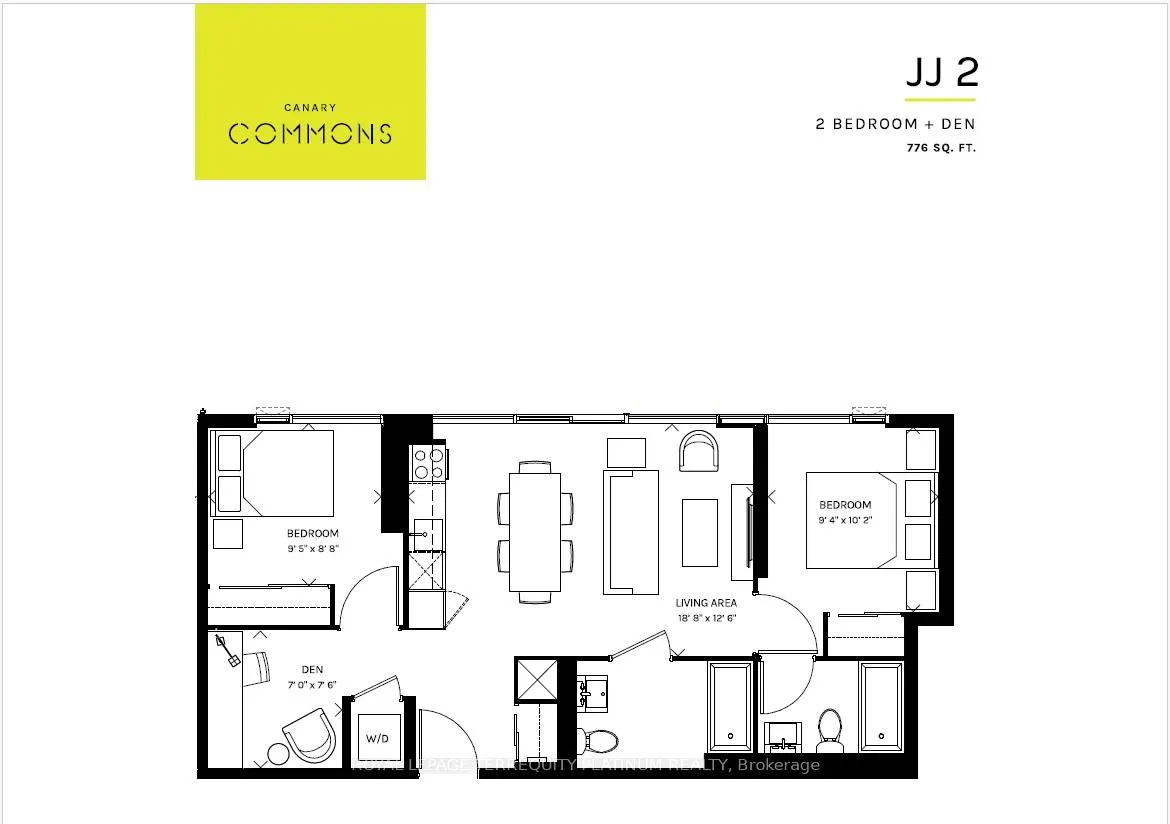
- Living space: 700–799 sq ft
- Basement: None
- Exposure: South
InsideWindow floor to ceiling, Ensuite, main level, Built-in oven, carpet free, primary bedroom - main floor, separate heating controls, separate hydro meter
- Flooring: Window floor to ceiling
- Laundry: Ensuite, main level
- Features: Built-in oven, carpet free, primary bedroom - main floor, separate heating controls, separate hydro meter
- Security: Concierge/security
- Elevator: Yes
- Rooms above ground: 5
- Rooms in the basement: 1
- Bedrooms: 2 + 1 in the basement
- Bathrooms: 2
- Kitchens: 1
OutsideConcrete, Balcony None
- Exterior: Concrete
- Balcony: None
Parking and locker1 Parking, Underground, Parking type Owned
- Spaces: 1 Parking
- Garage: Underground
- Parking type: Owned
- Spot: 73
- Locker: None
BuildingCanary commons, Storeys 12, Units 430
- Name: Canary commons
- Storeys: 12
- Units: 430
- Registered: 2020
- Condo corporation: 2916
- Amenities: Community bbq, concierge, exercise room, party room/meeting room, rooftop deck/garden
- Pets: Allowed
Heating, water and powerForced air, gas, Central air
- Heating: Forced air, gas
- Cooling: Central air
Rent and termsRent $3,350 a month, Entire property, Unfurnished
- Rent: $3,350 a month
- Space for rent: Entire property
- Furnished: Unfurnished
- Lease: 12 months
- Paid: Monthly
- Rent includes: Parking
- Deposit: Required
- Credit check: Required
- Employment letter: Required
- Rental application: Required
- References: Required
IncludedFridge, stove, microwave range hood, dishwasher, washer & dryer. all electrical & lightfixtures. all window coverings. kitchen island & 4 stools. one underground parking spot close to the south elevators is included in rent., All utilities: gas, water, hydro are paid by tenant
- Included: Fridge, stove, microwave range hood, dishwasher, washer & dryer. all electrical & lightfixtures. all window coverings. kitchen island & 4 stools. one underground parking spot close to the south elevators is included in rent.
- Not included: All utilities: gas, water, hydro are paid by tenant
NearbyPark, public transit, waterfront
- Close to: Park, public transit, waterfront
Listing detailsC12216052, Rented, Jun 12, 2025
- MLS® number: C12216052
- Status: Rented
- Listed on: Jun 12, 2025
- Days on market: 27
- Updated: Jul 9, 2025
- Possession: 2025-08-01 / Flexible
- Occupied by: Tenant
- Listing brokerage: ROYAL LEPAGE TERREQUITY PLATINUM REALTY
About this home
Unit S607, 180 Mill Street, Toronto (Waterfront Communities), ON M5A 0V7
Live stylishly in the heart of the Canary District! This modern 2 Beds + Den condo is two years new and thoughtfully maintained. Large floor-to-ceiling South facing windows fill the suite with natural light throughout the day. The functional split-bedroom layout offers privacy and comfort, with each bedroom featuring its own window and closet. The semi enclosed den can be used as a home office or an occasional guest room. A spacious, custom kitchen island adds storage, meal prep space, and a welcoming spot for hosting. Located within walking distance to the Distillery District, Corktown Common Park, restaurants, cafés, shops, and public transit, this home offers convenience in every direction. Enjoy indoor access to Marché Leos grocery store and a short commute to the downtown core and financial district. As one of the closest suites to the rooftop terrace entrance, this home extends to a quiet, open air space with seasonal greenery, BBQs, patio furniture, gazebo and outdoor fireplace, perfect for unwinding. Residents also enjoy a well-equipped fitness centre, co-working lounge, meeting room, party and media rooms, guest suite, and a pet wash station. Designed for everyday convenience, this condo is the perfect fit for professionals, couples, and families seeking a quality rental in one of Torontos most vibrant communities.
Ask about this home
A HOMEH agent will answer your questions about this home.
Know more about Canary Commons
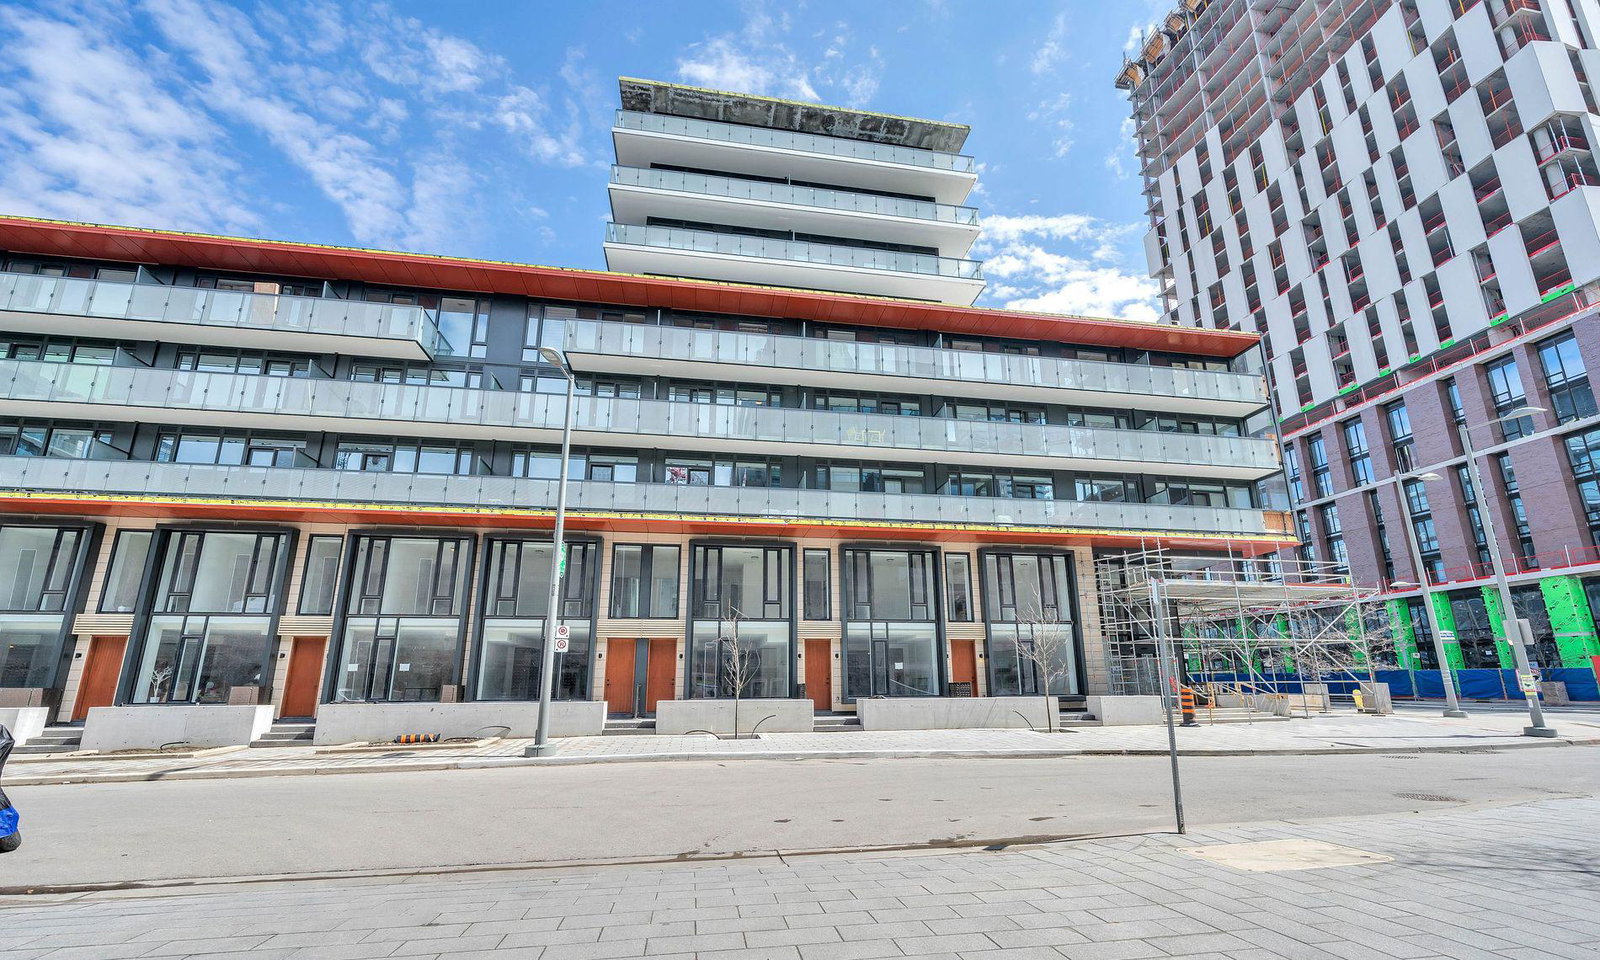
Condo building · 180-190 Mill Street
Canary Commons is a 12-storey condo with 430 suites, built in 2020 by Dundee Kilmer Developments. Right now 3 for sale and 6 for rent are on the market here.
- 12storeys
- 430suites
- $809/sq ft
- 2020built
No similar units for rent in Canary Commons right now.
Around this home
Daily convenience, out of 100, from the distances below
Schools nearby
School rating, out of 10.
Helpful calculators
Your HOMEH agent

"I would see it this week."