

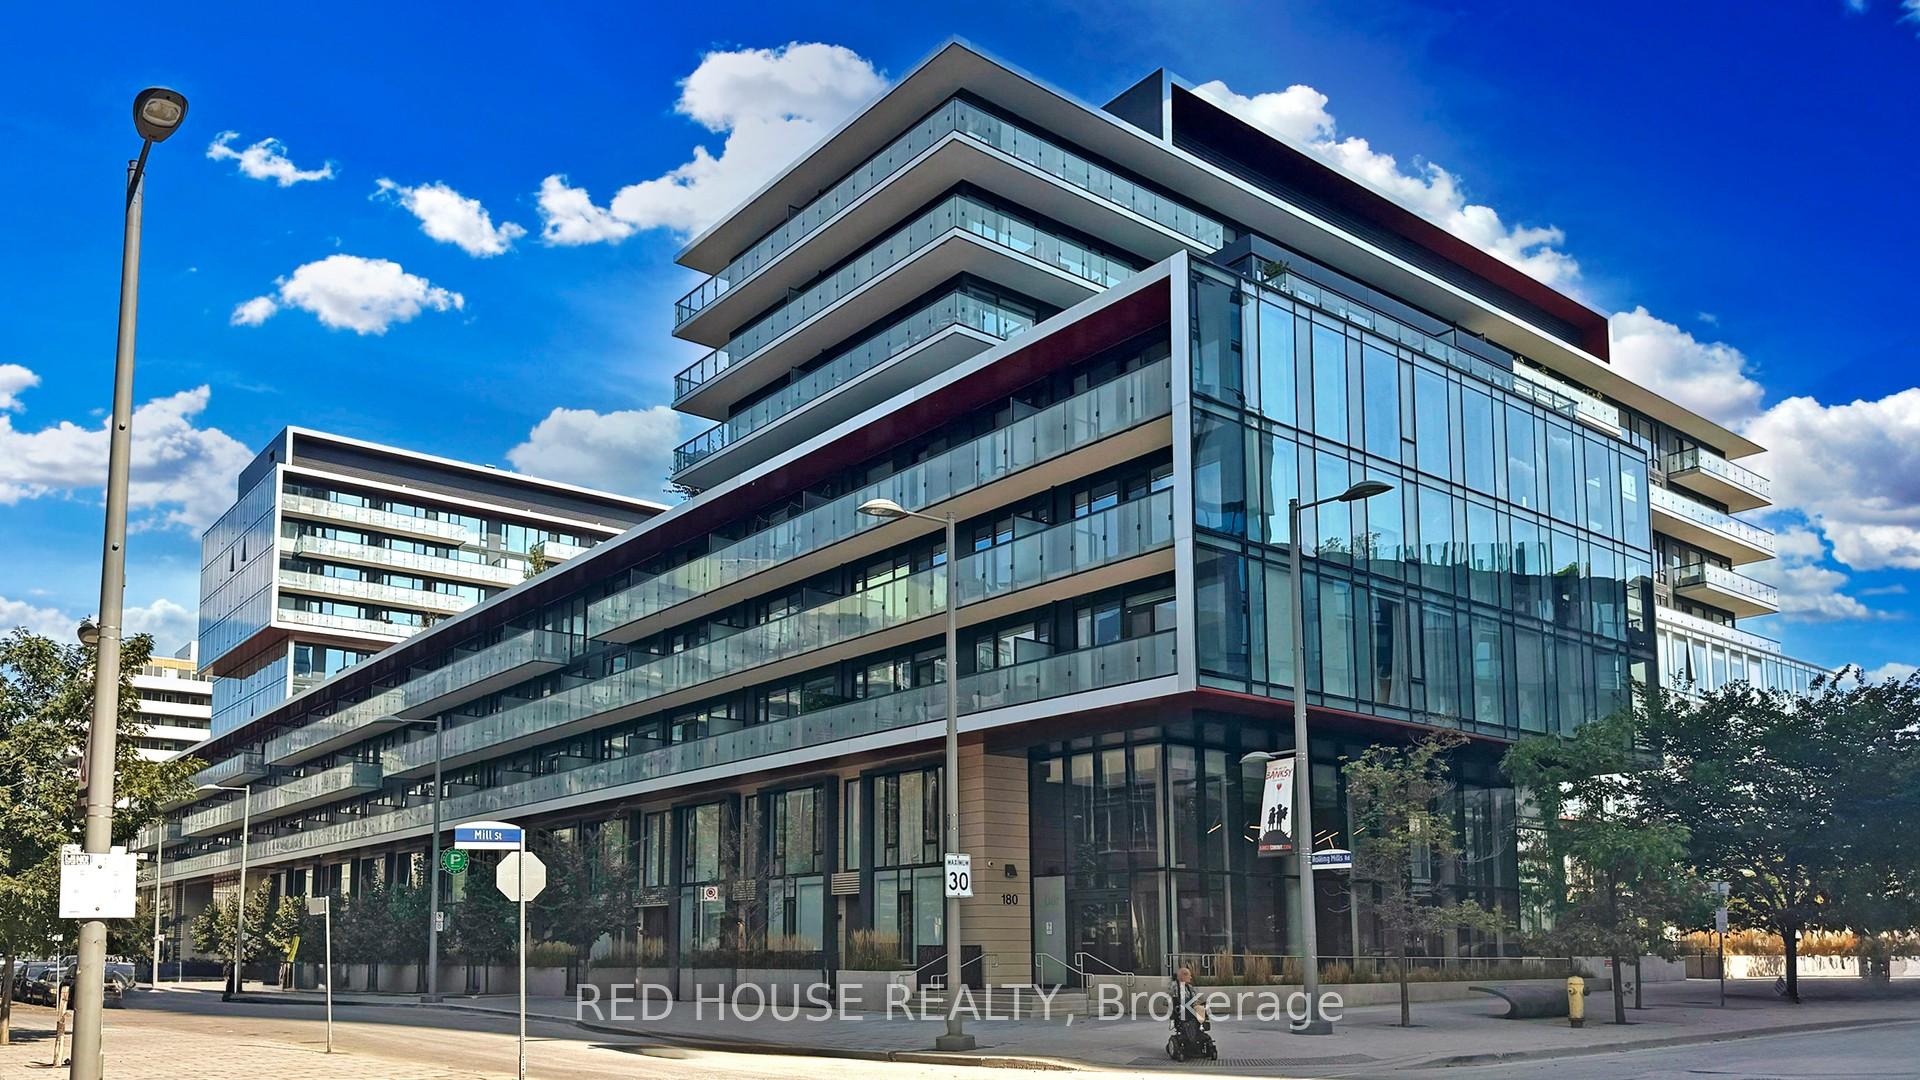
Unit S802, 180 Mill Street
Unit S802, 180 Mill Street
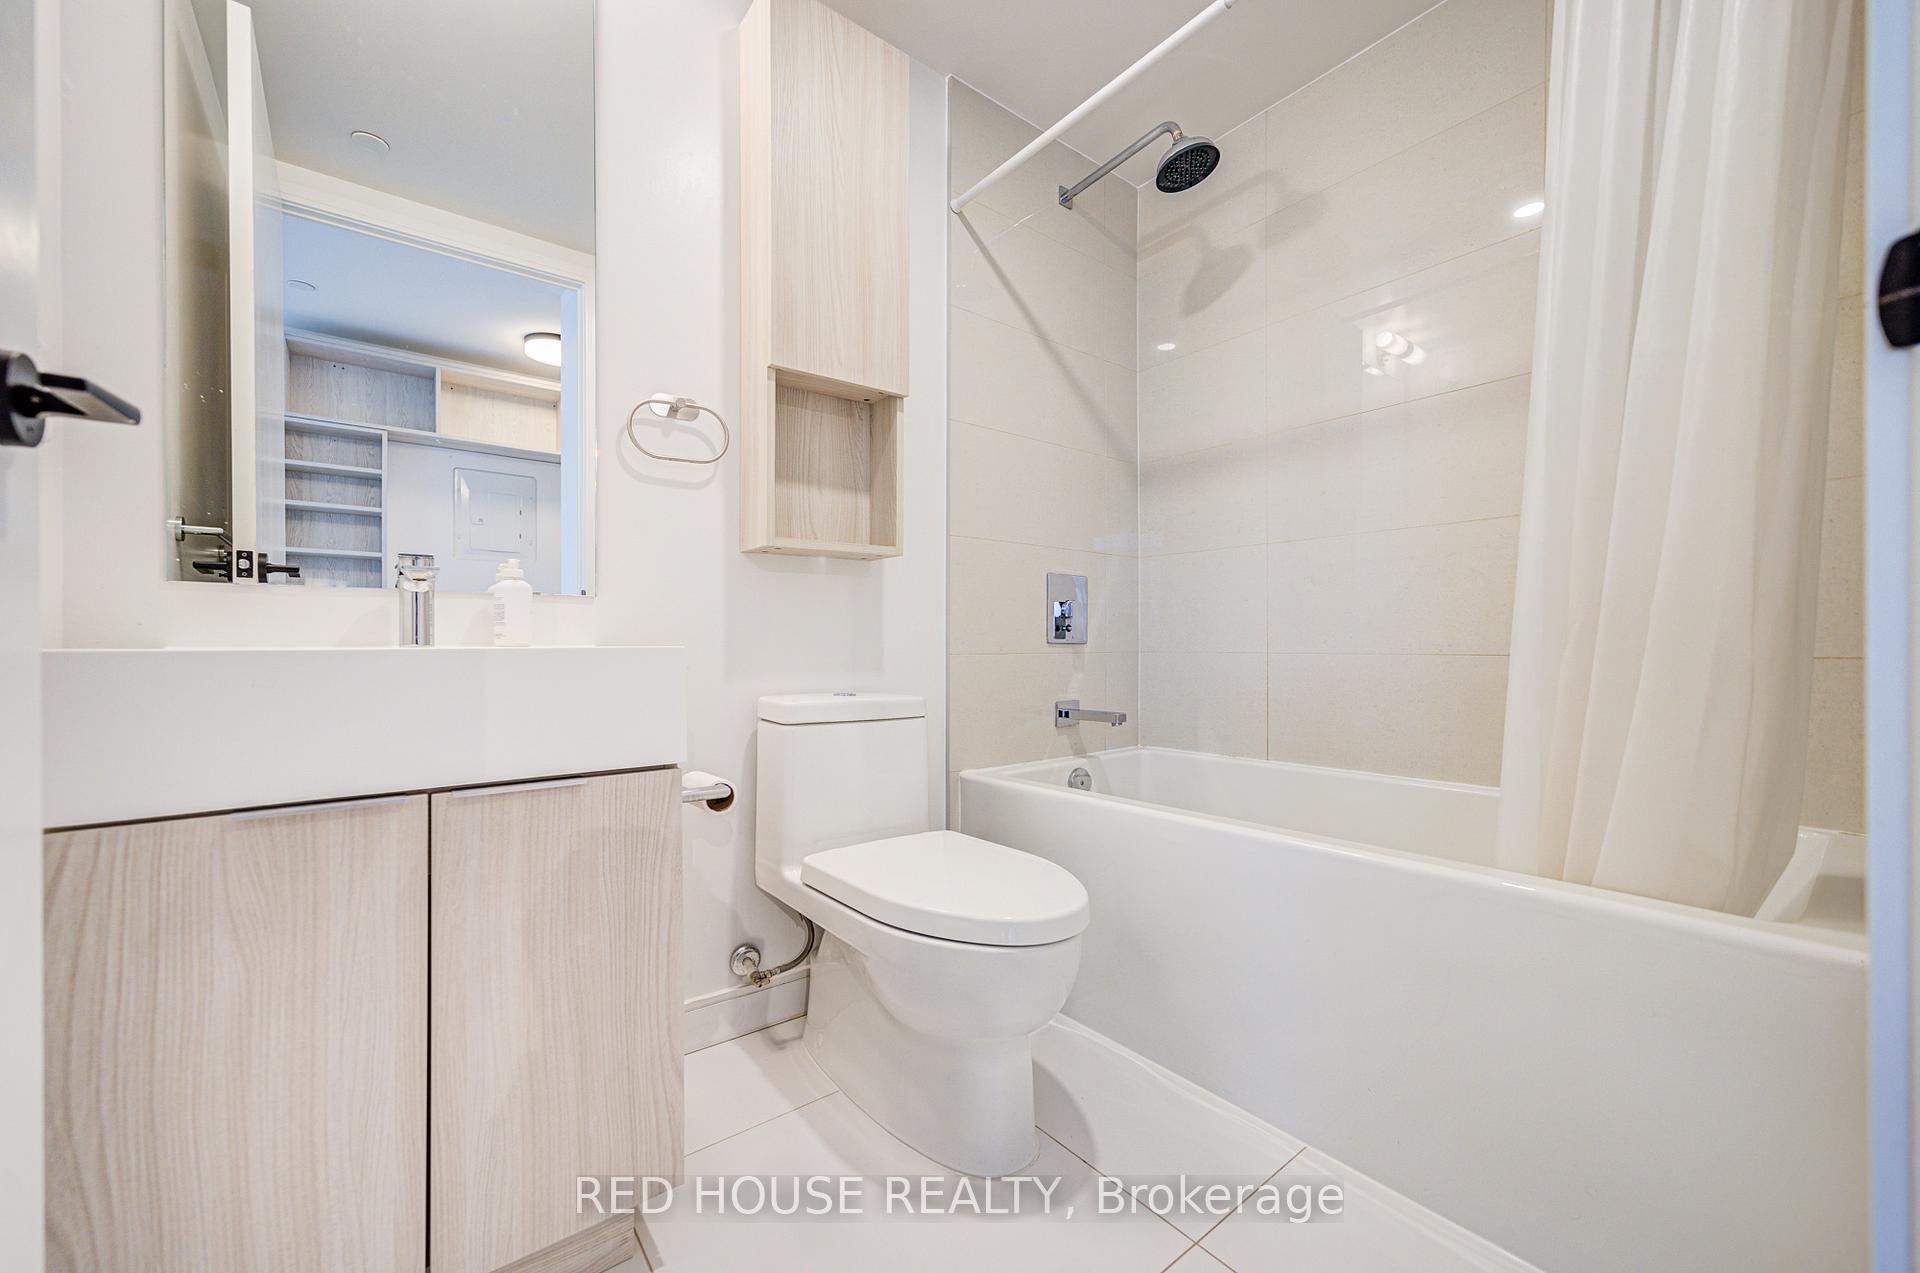 See all 24 photos
Property history
Facts and features
- ExposureSouth
- LaundryIn-suite
- LockerNone
- BalconyOpen
- Central air
The homeCondo Apartment, Apartment, 600–699 sq ft
- TypeCondo Apartment
- StyleApartment
- Living space600–699 sq ft
- BasementNone
- ExposureSouth
InsideWindow floor to ceiling, In-suite laundry, Built-in oven
- FlooringWindow floor to ceiling
- LaundryIn-suite laundry
- FeaturesBuilt-in oven
- Rooms above ground5
- Bedrooms2
- Bathrooms2
- Kitchens1
OutsideConcrete, Open
- ExteriorConcrete
- BalconyOpen
Parking and locker1 Parking, Underground, Parking type Owned
- Spaces1 Parking
- GarageUnderground
- Parking typeOwned
- DrivewayUnderground
- Spot37
- LockerNone
BuildingCanary Commons, Storeys 12, Units 430
- NameCanary Commons
- Storeys12
- Units430
- Registered2020
- Condo corporation2916
- PetsAllowed
Heating, water and powerHeat pump, gas, Central air
- HeatingHeat pump, gas
- CoolingCentral air
Costs and taxesTaxes $2,986 a year, Condo fee $567 a month, Common elements included, building insurance included, parking included
- Taxes, 2025$2,986 a year
- Condo fee$567 a month
- Fee includesCommon elements included, building insurance included, parking included
- HSTHST included in the price
Included in the saleStainless steel range w/cooktop, built-in fridge and freezer, built in microwave hood fan, built in dishwasher, washer and dryer, 3m water filtration system, salt water softening system, all window coverings, all elfs
- IncludedStainless steel range w/cooktop, built-in fridge and freezer, built in microwave hood fan, built in dishwasher, washer and dryer, 3m water filtration system, salt water softening system, all window coverings, all elfs
Listing detailsC12195277, Sold, Jun 4, 2025
- MLS® numberC12195277
- StatusSold
- Listed onJun 4, 2025
- Days on market13
- UpdatedJun 17, 2025
- PossessionFlexible
- Occupied byOwner
- Listing brokerageRED HOUSE REALTY
About this home
Unit S802, 180 Mill Street, Toronto (Waterfront Communities), ON M5A 0V7
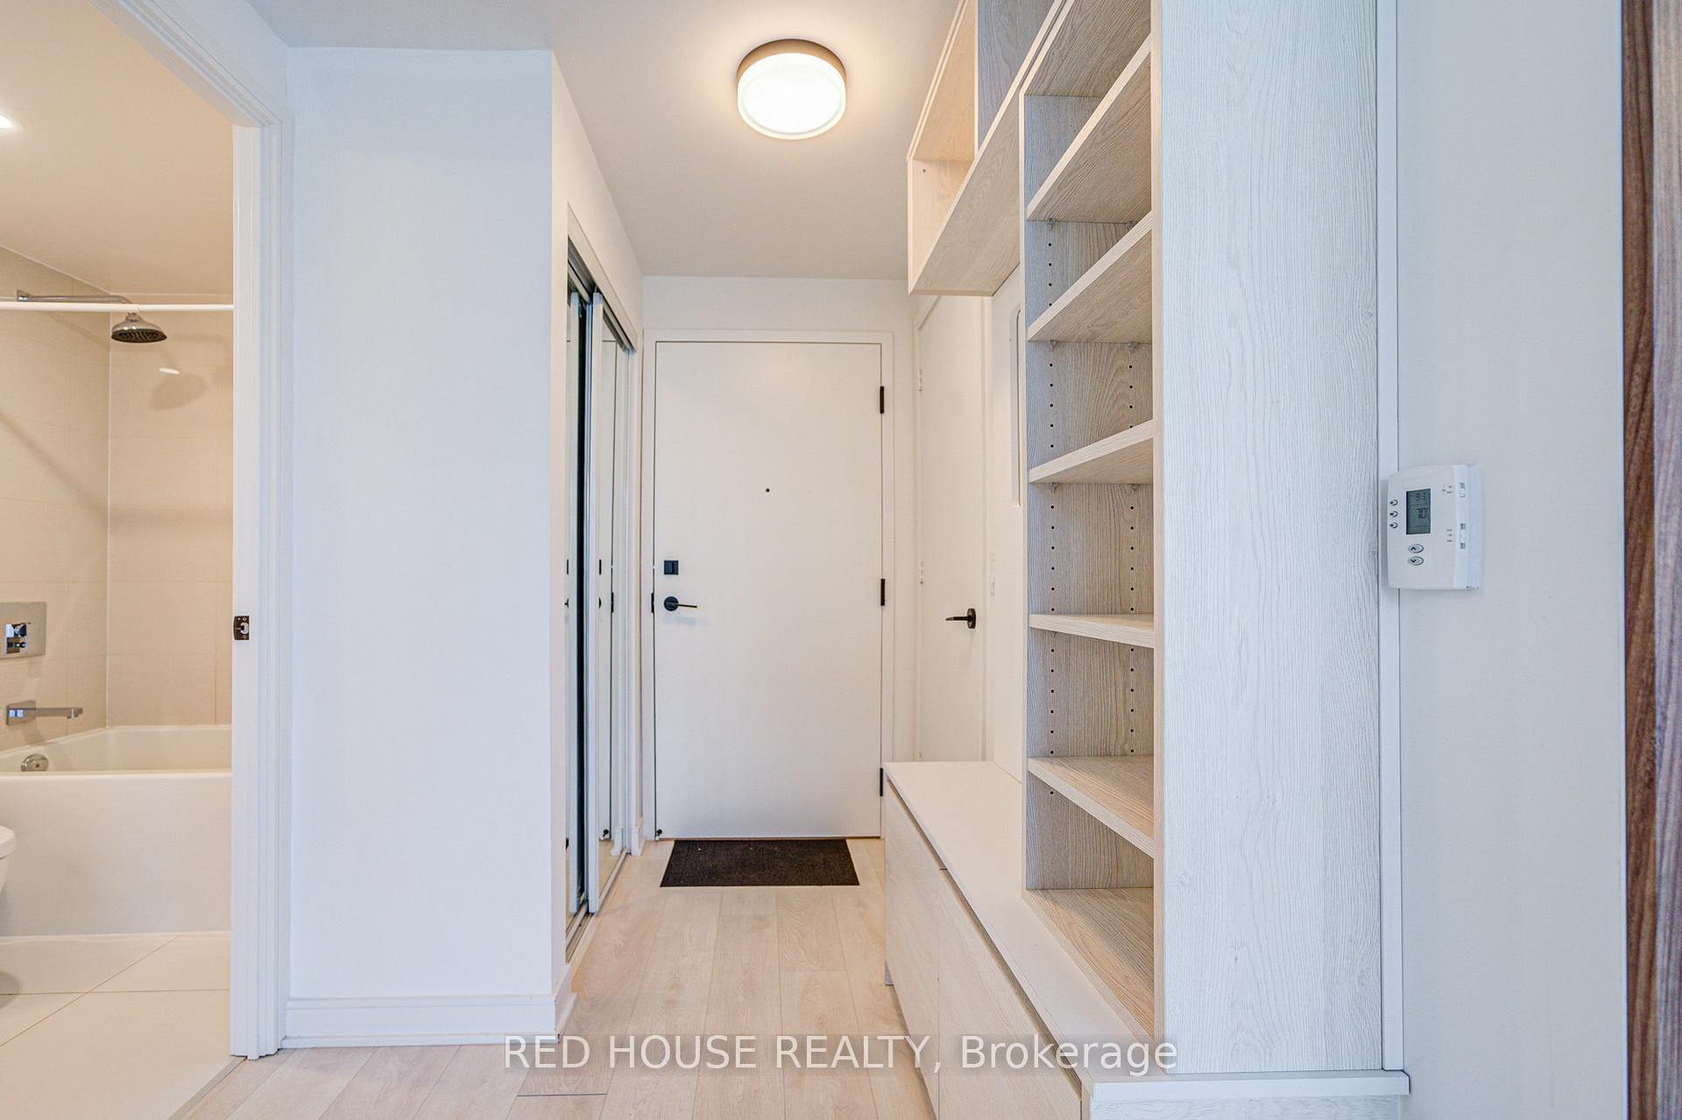
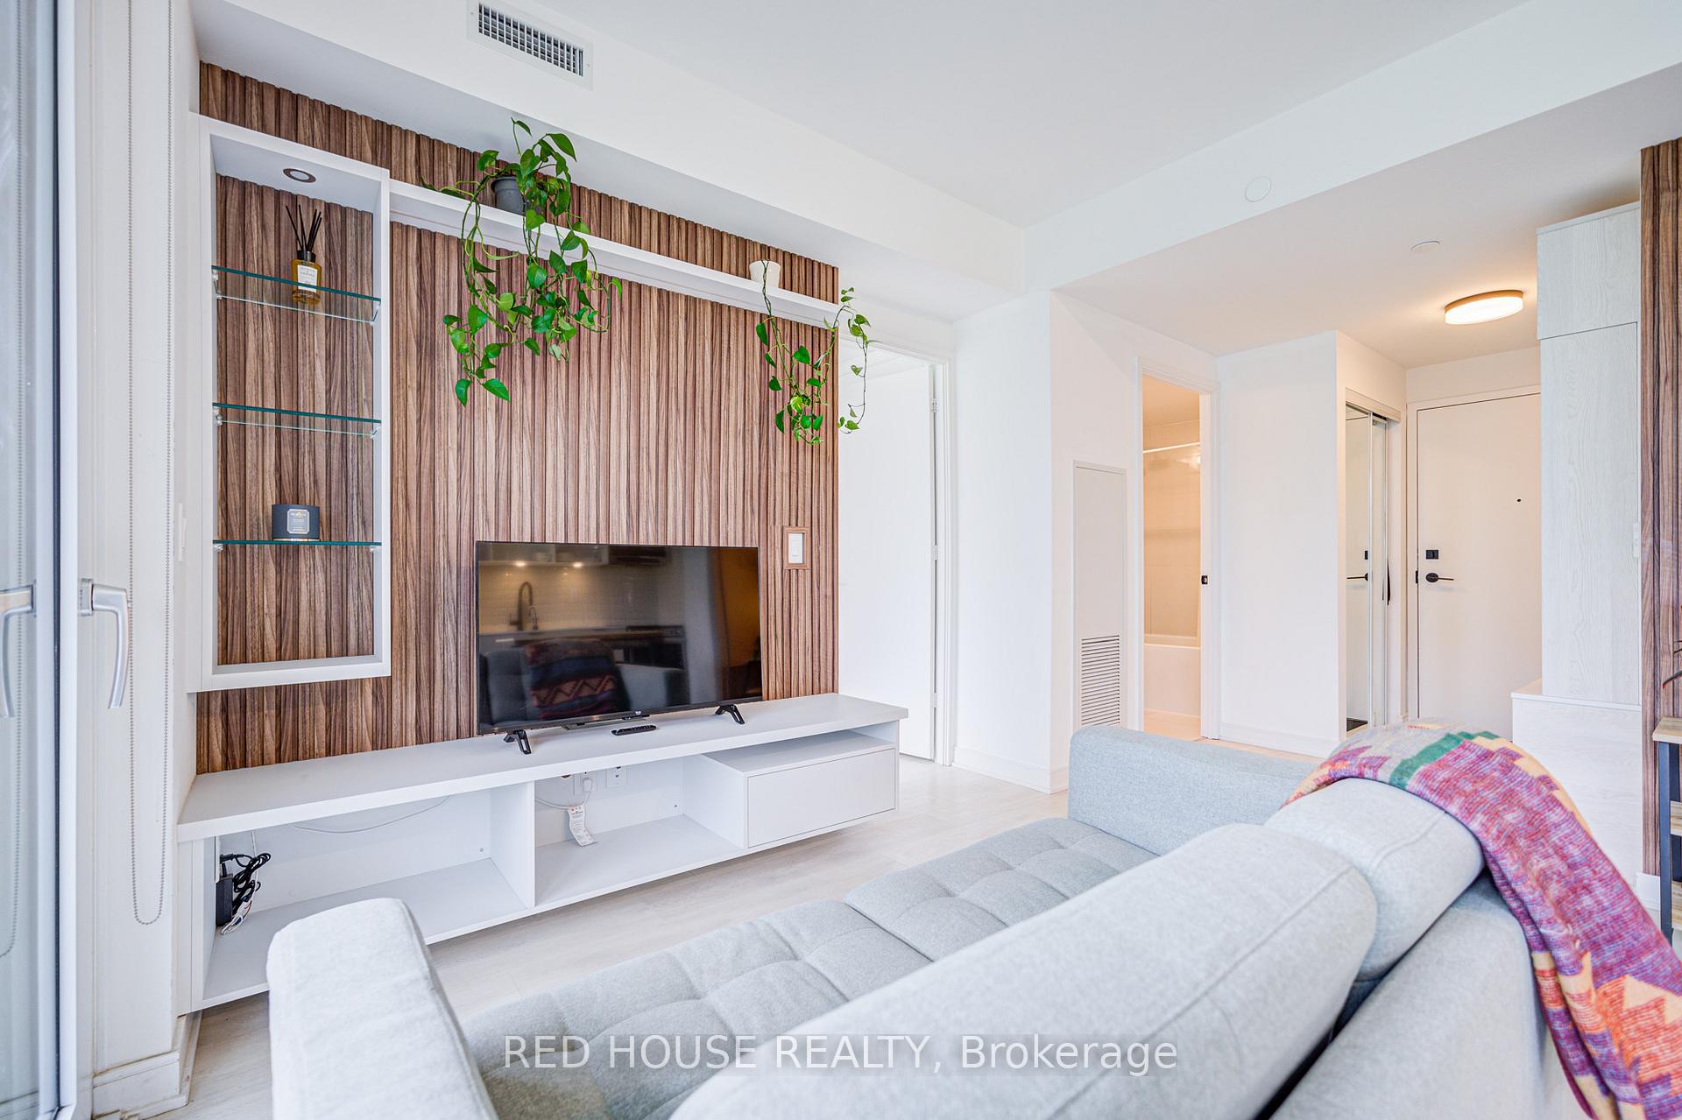
Discover urban elegance in this stunning 2-bedroom, 2-bathroom luxury condo, designed for modern living with an efficient and functional layout. Bathed in natural light thanks to floor-to-ceiling windows and sliding doors, that leads to a spacious balcony, perfect for relaxing or enjoying cityscape. Inside, you will encounter a number of sophisticated interior upgrades, including dual accent panel walls, a floating TV storage unit, and glass shelving for a sleek, contemporary aesthetic. The gourmet kitchen features a built-in cabinet unit with integrated electrical outlets and an under-mounted pull-out drawer, ideal for large appliances, complemented by a luxury 3M water filtration system with an instant boil tap feature. The master bedroom offers a custom built-in closet, while the ensuite washroom includes a premium saltwater softening system. Modern building amenities elevate your lifestyle, including a co-working lounge, pet wash stations, childrens playroom, party lounge, commercial grade fitness facilities, courtyard terrace, hobby room, theatre room, and guest suites. Located in a quiet, community-oriented pocket of downtown, this condo is just steps away from groceries, shopping, breweries, cafes, and the vibrant Distillery District. A mere minutes walk to the public transit, nature trails, and waterfront beaches. make commuting and leisure effortless.
Ask about this home
A HOMEH agent will answer your questions about this home.
Know more about Canary Commons
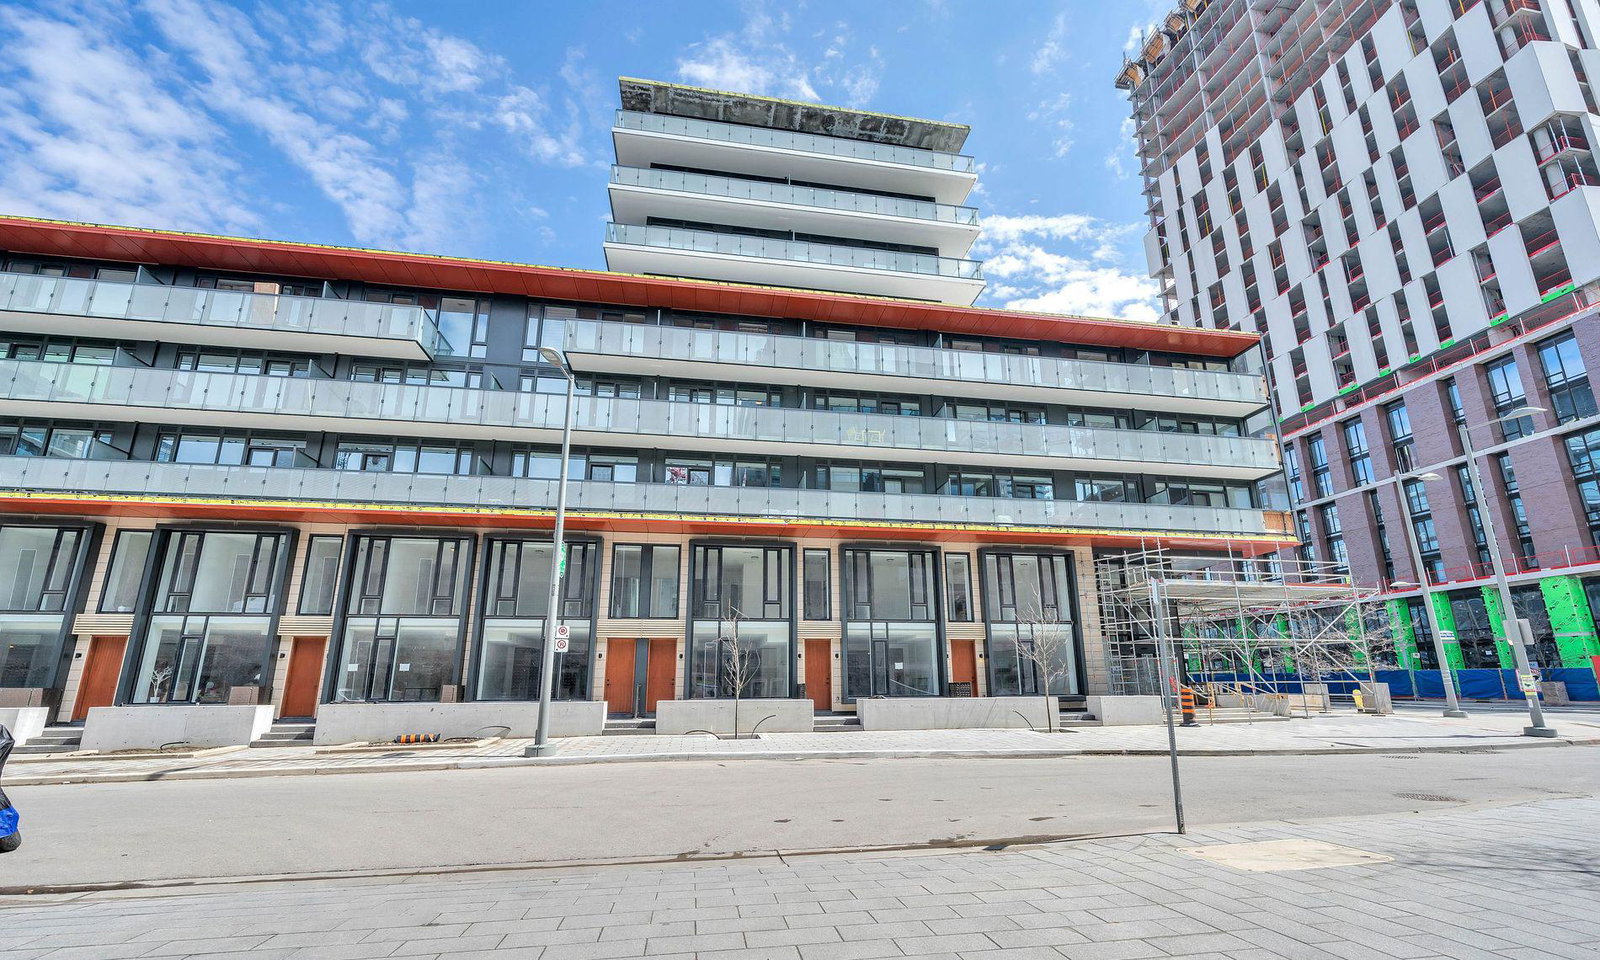
Condo building · 180-190 Mill Street
Canary Commons is a 12-storey condo with 430 suites, built in 2020 by Dundee Kilmer Developments. Right now 3 for sale and 6 for rent are on the market here.
- 12storeys
- 430suites
- $809/sq ft
- 2020built
No similar units for sale in Canary Commons right now.
Around this home
Daily convenience, out of 100, from the distances below
Schools nearby
School rating, out of 10.
Helpful calculators
Your HOMEH agent

"I would see it this week."