

Unit 2208, 180 University Avenue
Unit 2208, 180 University Avenue
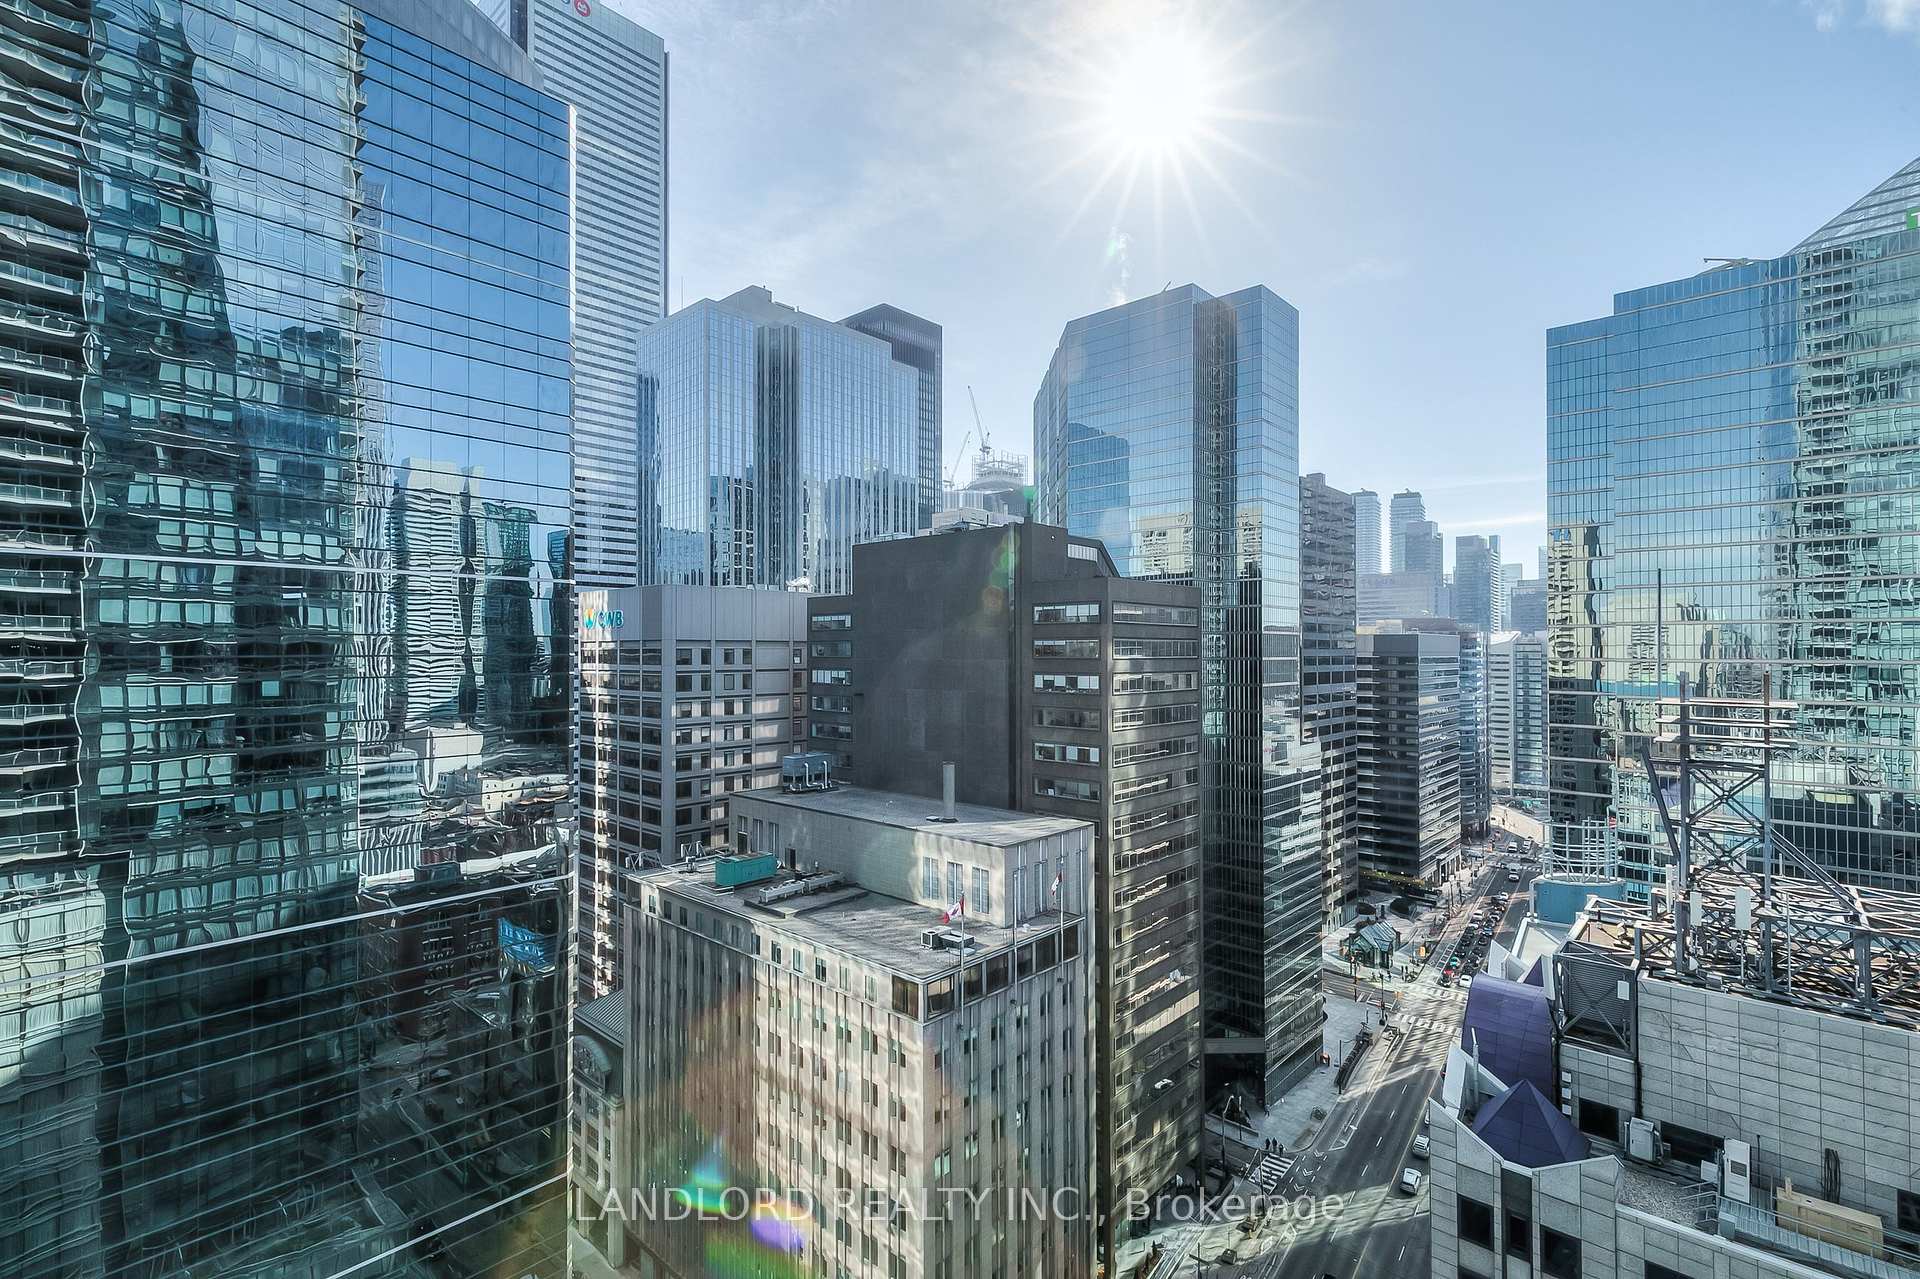 See all 36 photos
Property history
Facts and features
- ExposureEast
- LaundryIn-suite
- LockerNone
- BalconyOpen
- Fireplace
- Central air
The homeCondo Apartment, Apartment, 1,400–1,599 sq ft
- Type: Condo Apartment
- Style: Apartment
- Living space: 1,400–1,599 sq ft
- Basement: None
- Exposure: East
InsideFireplace Yes, In-suite laundry, Other
- Fireplace: Yes
- Laundry: In-suite laundry
- Features: Other
- Rooms above ground: 5
- Bedrooms: 2
- Bathrooms: 3
- Kitchens: 1
OutsideConcrete, Open
- Exterior: Concrete
- Balcony: Open
Parking and locker1 Parking, Underground, Exclusive
- Spaces: 1 Parking
- Garage: Underground
- Parking type: Exclusive
- Spot: 01
- Locker: None
BuildingShangri-la, Storeys 49, Units 392
- Name: Shangri-la
- Storeys: 49
- Units: 392
- Registered: 2012
- Condo corporation: 2258
- Pets: Allowed
Heating, water and powerForced air, other, Central air
- Heating: Forced air, other
- Cooling: Central air
Rent and termsRent $6,500 a month, Entire property, Unfurnished
- Rent: $6,500 a month
- Space for rent: Entire property
- Furnished: Unfurnished
- Lease: 12 months
- Paid: Monthly
- Rent includes: Water, parking
- Deposit: Required
- Credit check: Required
- Employment letter: Required
- Rental application: Required
- References: Required
- Rental items: None.
IncludedAccess to shangri-la amenities including: 24 hour concierge, fitness centre/health club, indoor pool, indoor hot tub, and connection to hotel services., Tenant responsible for metered utilities. furnishing items unless otherwise agreed in writing.
- Included: Access to shangri-la amenities including: 24 hour concierge, fitness centre/health club, indoor pool, indoor hot tub, and connection to hotel services.
- Not included: Tenant responsible for metered utilities. furnishing items unless otherwise agreed in writing.
Listing detailsC12021842, Rented, Mar 12, 2025
- MLS® number: C12021842
- Status: Rented
- Listed on: Mar 12, 2025
- Days on market: 16
- Updated: Mar 28, 2025
- Possession: 2025-05-01 / Flexible
- Occupied by: Owner
- Listing brokerage: LANDLORD REALTY INC.
About this home
Unit 2208, 180 University Avenue, Toronto (Bay Street Corridor), ON M5H 0A2
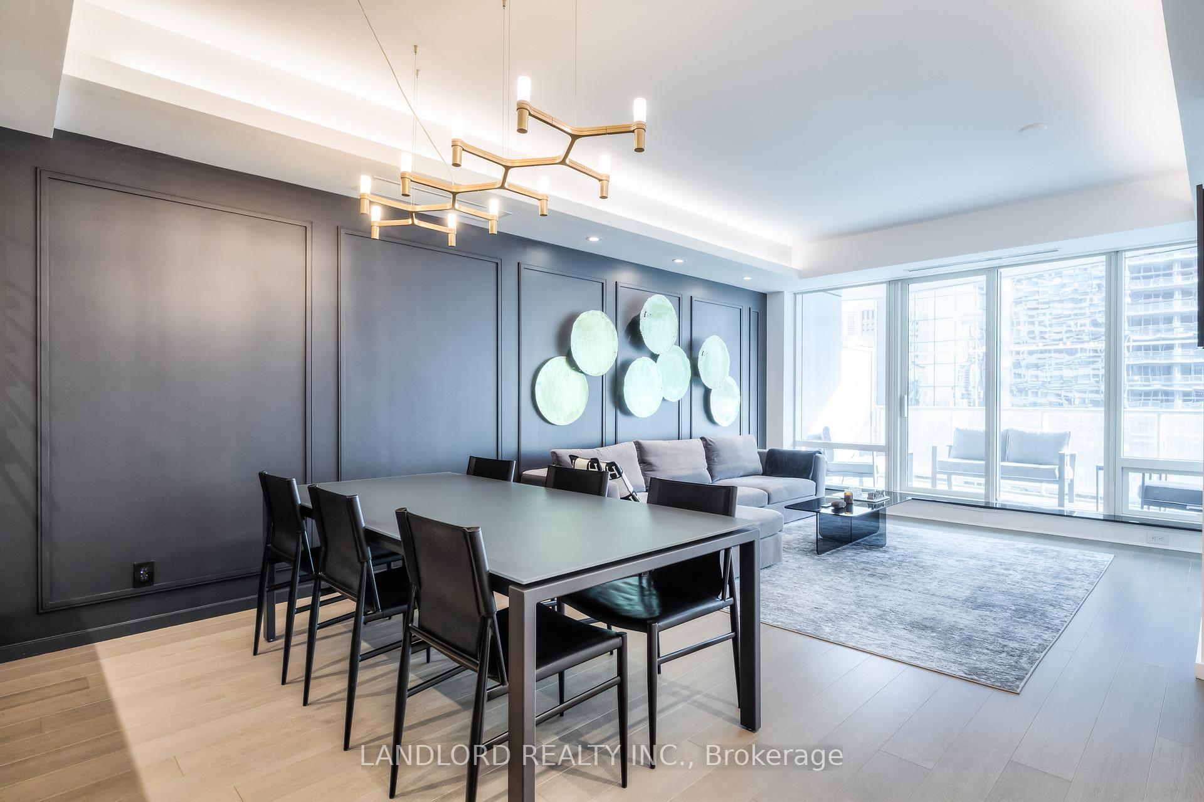
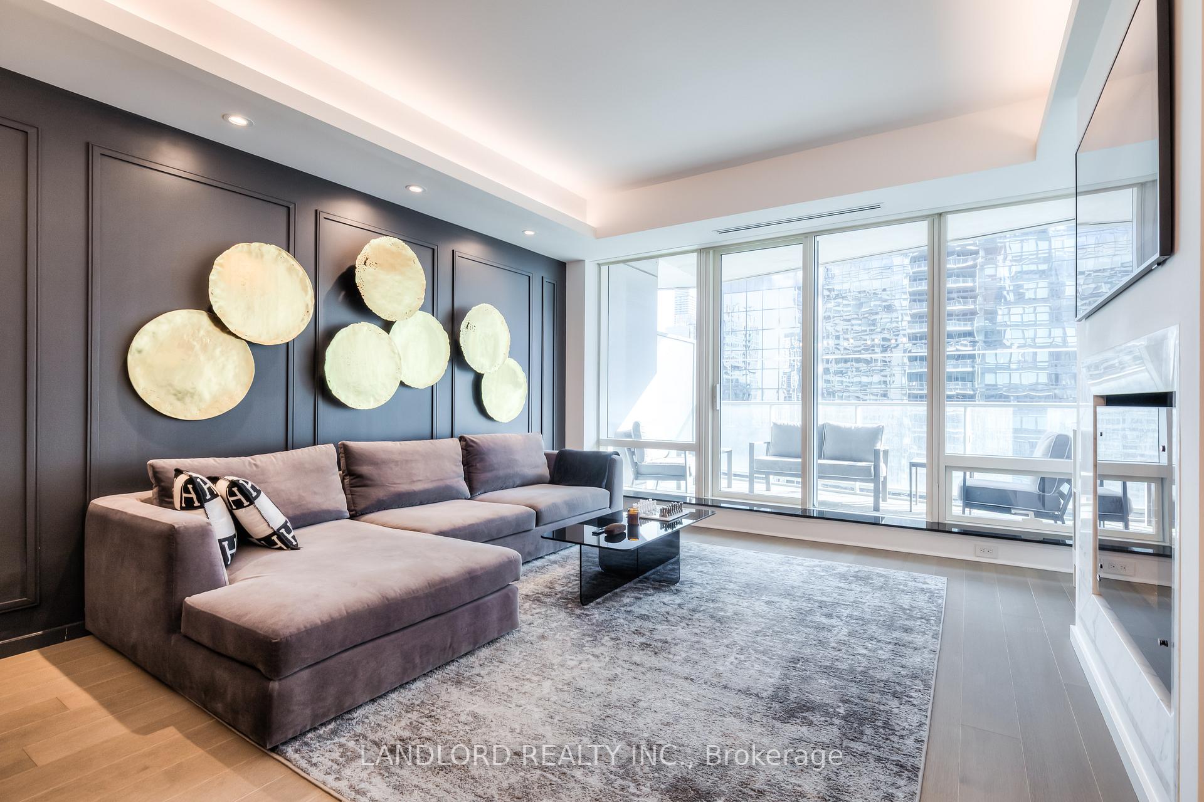
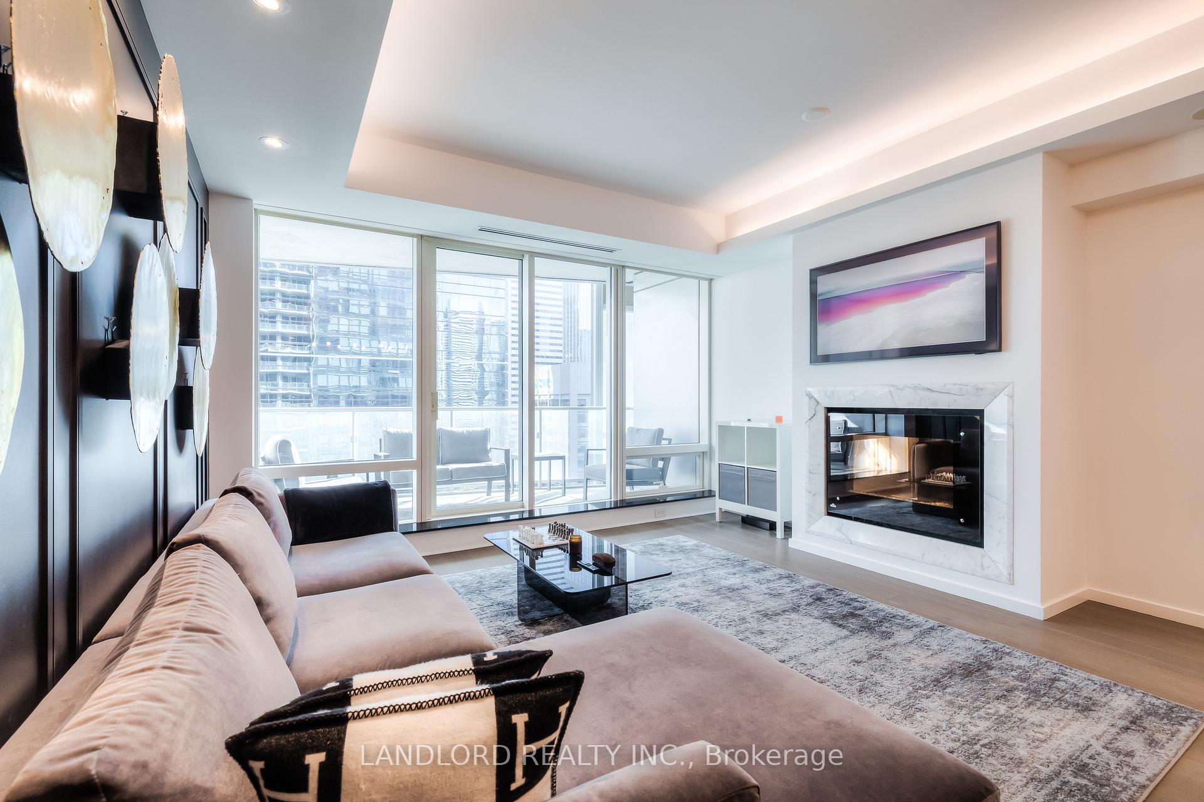
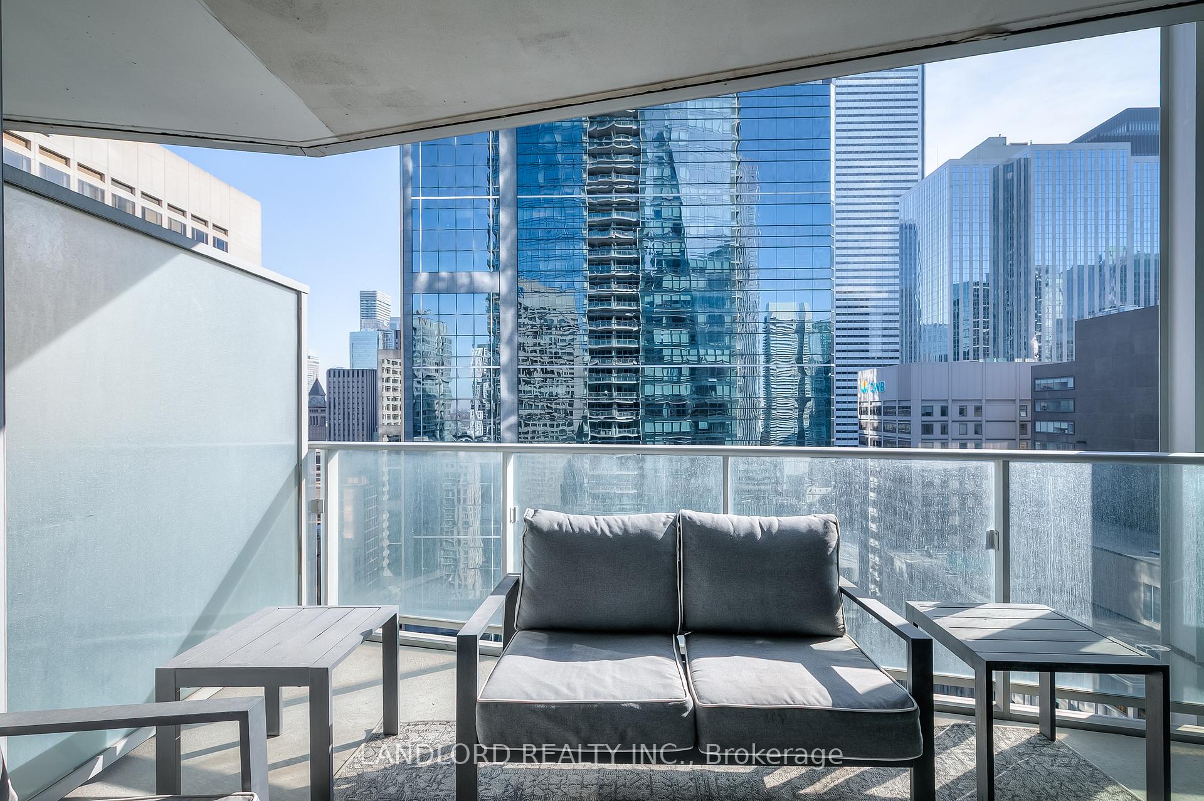
Available May 1st upon owner vacating. Impeccably cared-for sprawling 2-bedroom 2.5 bathroom unfurnished suite of 1414sf in size in one of the city's most sought-after buildings, the Shangri-La! Parking included. Professionally-managed rental for a worry-free tenancy. Enter the suite through its oversized entrance door and be greeted by its spacious foyer. Then to the left if the open-layout kitchen/living/dining area that walks out to the east-facing balcony overlooking University Ave and the city's downtown core. To the right is the 2pc powder room and laundry room, then the bedrooms each with an ensuite bathroom. Features include walk-in closet for the primary bedroom and built-in closet for the second bedroom, Boffi-designed kitchen, integrated Miele and Sub-Zero appliances, granite kitchen countertops, fully-marble bathrooms, window coverings, kitchen wall wine rack, gas fireplace, accent wall wainscoting, cove lighting, floor-to-ceiling wall-to-wall windows. Appliances: Sub-Zero fridge, Miele cooktop, Miele oven, Miele microwave, Miele dishwasher, Whirlpool washer, Whirlpool dryer.
Ask about this home
A HOMEH agent will answer your questions about this home.
Know more about Shangri-La
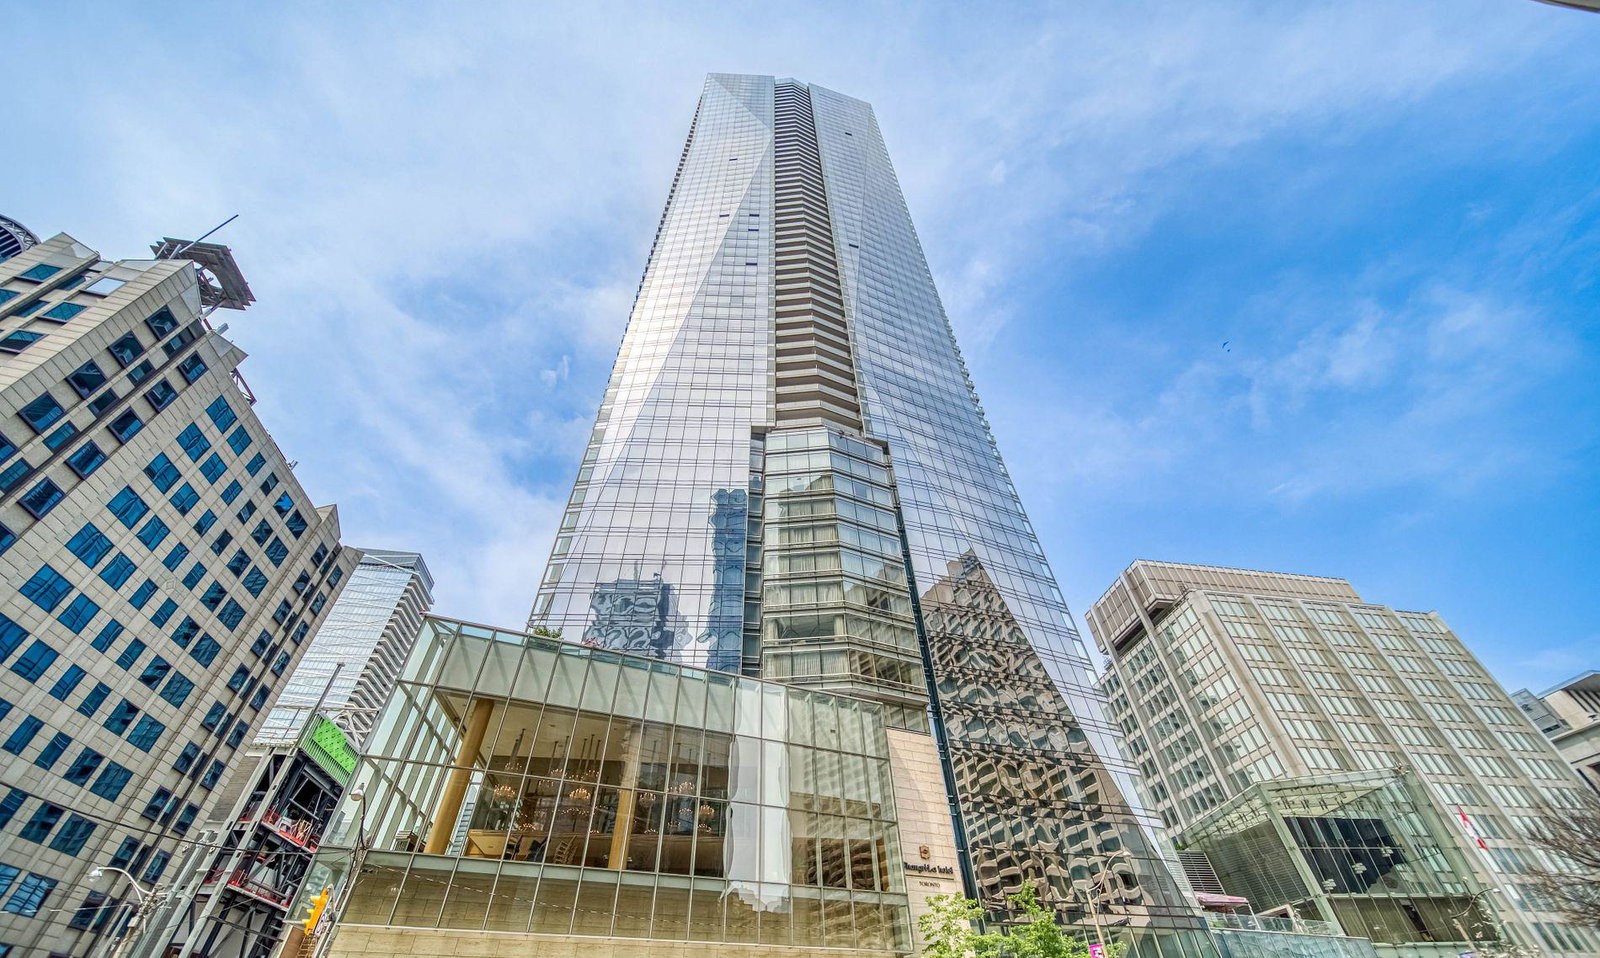
Condo building · 180 University Ave
Shangri-La is a 49-storey condo with 392 suites, built in 2012 by Westbank Projects Corp. Right now 9 for sale and 8 for rent are on the market here.
- 49storeys
- 392suites
- $1,223/sq ft
- 2012built
No similar units for rent in Shangri-La right now.
Around this home
Daily convenience, out of 100, from the distances below
Schools nearby
School rating, out of 10.
Helpful calculators
Your HOMEH agent

"I would see it this week."