

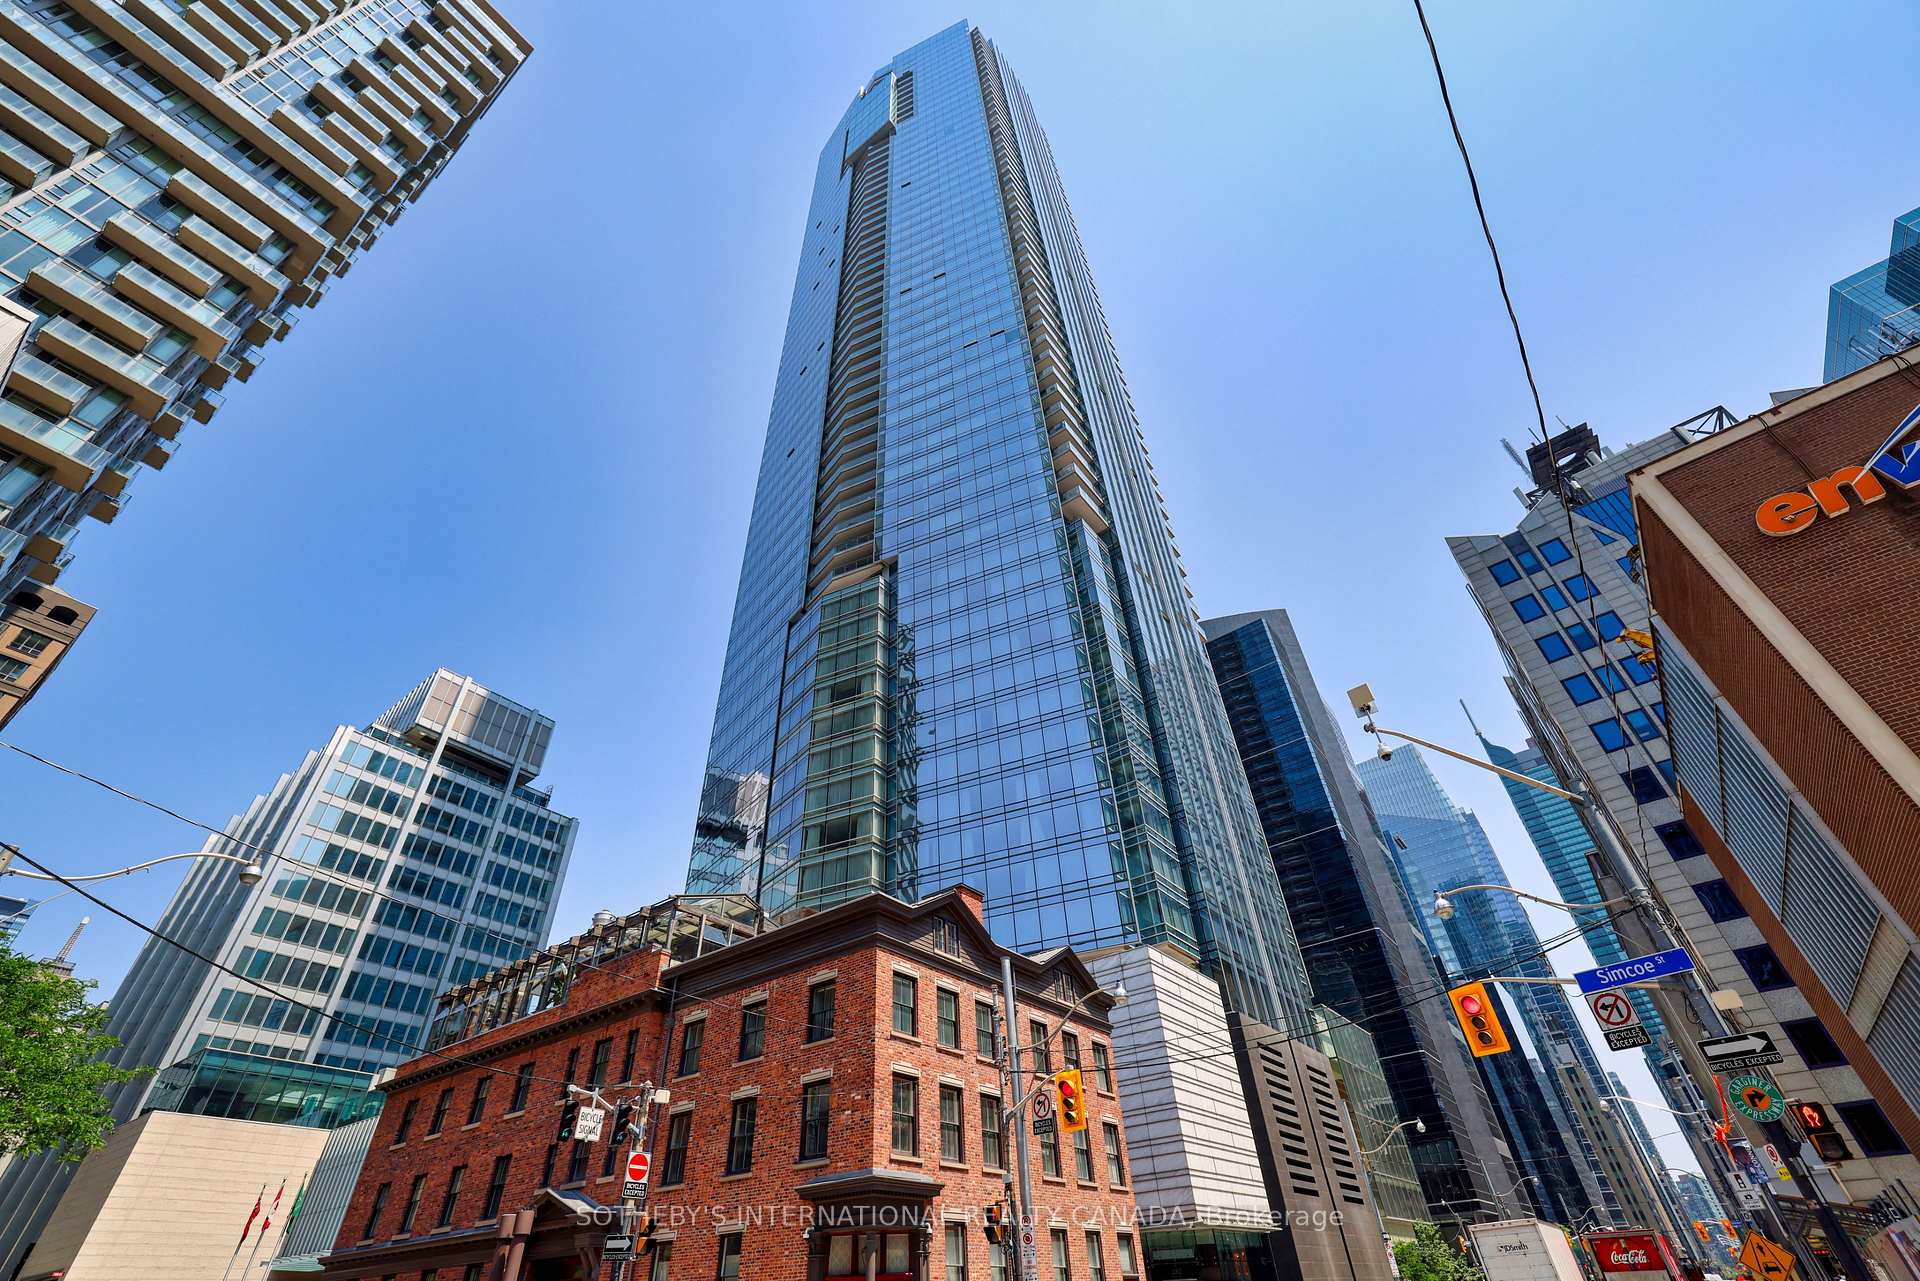
Unit 2608, 180 University Avenue
Unit 2608, 180 University Avenue
 See all 36 photos
Property history
Facts and features
- ExposureEast
- LaundryEnsuite
- LockerOwned
- BalconyOpen
- Hardwood floors
- Fireplace
- Central air
- Concierge
- Gym
- Indoor pool
The homeCondo Apartment, Apartment, 1,400–1,599 sq ft
- Type: Condo Apartment
- Style: Apartment
- Living space: 1,400–1,599 sq ft
- Basement: None
- Exposure: East
InsideFireplace Yes, Hardwood, Ensuite, main level
- Fireplace: Yes
- Flooring: Hardwood
- Laundry: Ensuite, main level
- Features: Built-in oven, countertop range, separate hydro meter
- Rooms above ground: 5
- Bedrooms: 2
- Bathrooms: 3
- Kitchens: 1
OutsideConcrete, Open
- Exterior: Concrete
- Balcony: Open
Parking and locker1 Parking, Underground, Parking type Owned
- Spaces: 1 Parking
- Garage: Underground
- Parking type: Owned
- Driveway: Underground
- Spot: 58p6
- Locker: Owned
- Locker unit: 6 p6
- Locker number: 6 p6
BuildingShangri-La, Storeys 49, Units 392
- Name: Shangri-La
- Storeys: 49
- Units: 392
- Registered: 2012
- Condo corporation: 2258
- Amenities: Concierge, gym, indoor pool, media room, party room/meeting room
- Pets: Allowed
Heating, water and powerForced air, gas, Central air
- Heating: Forced air, gas
- Cooling: Central air
Rent and termsRent $6,500 a month, Entire property, Unfurnished
- Rent: $6,500 a month
- Space for rent: Entire property
- Furnished: Unfurnished
- Lease: 12 months
- Rent includes: Building maintenance, common elements, parking, heat
- Deposit: Required
- Credit check: Required
- Employment letter: Required
- Rental application: Required
- References: Required
IncludedExisting: sub-zero fridge, miele gas cooktop, miele wall oven, miele microwave, miele dishwasher, miele hood fan, bosch washing machine & dryer, all light fixtures, all window coverings, all light fixtures, & 1 garage door remote., Not included None.
- Included: Existing: sub-zero fridge, miele gas cooktop, miele wall oven, miele microwave, miele dishwasher, miele hood fan, bosch washing machine & dryer, all light fixtures, all window coverings, all light fixtures, & 1 garage door remote.
- Not included: None.
Listing detailsC12475475, Rented, Oct 22, 2025
- MLS® number: C12475475
- Status: Rented
- Listed on: Oct 22, 2025
- Days on market: 5
- Updated: Oct 27, 2025
- Possession: Immediate
- Occupied by: Vacant
- Listing brokerage: SOTHEBY'S INTERNATIONAL REALTY CANADA
About this home
Unit 2608, 180 University Avenue, Toronto (Bay Street Corridor), ON M5H 0A2
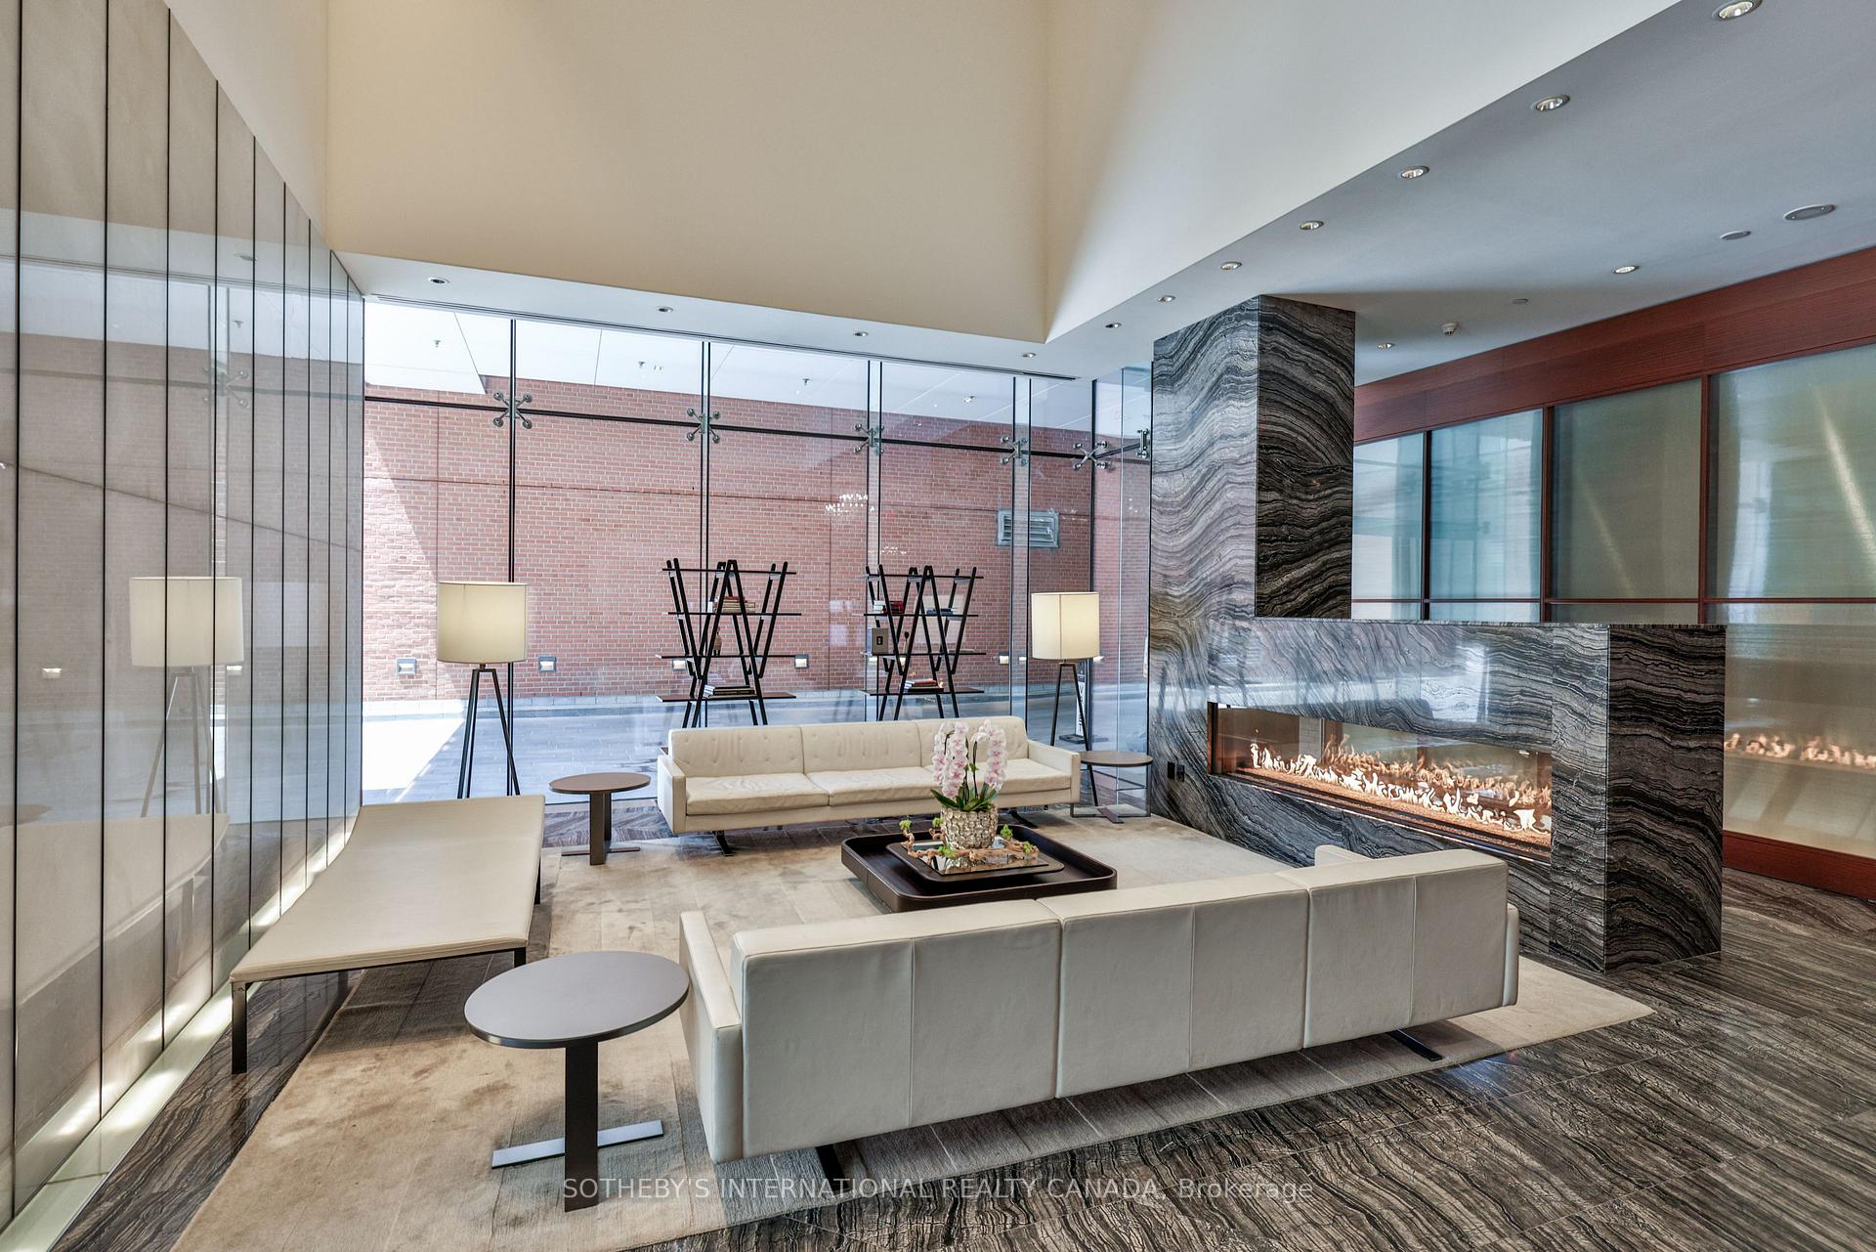
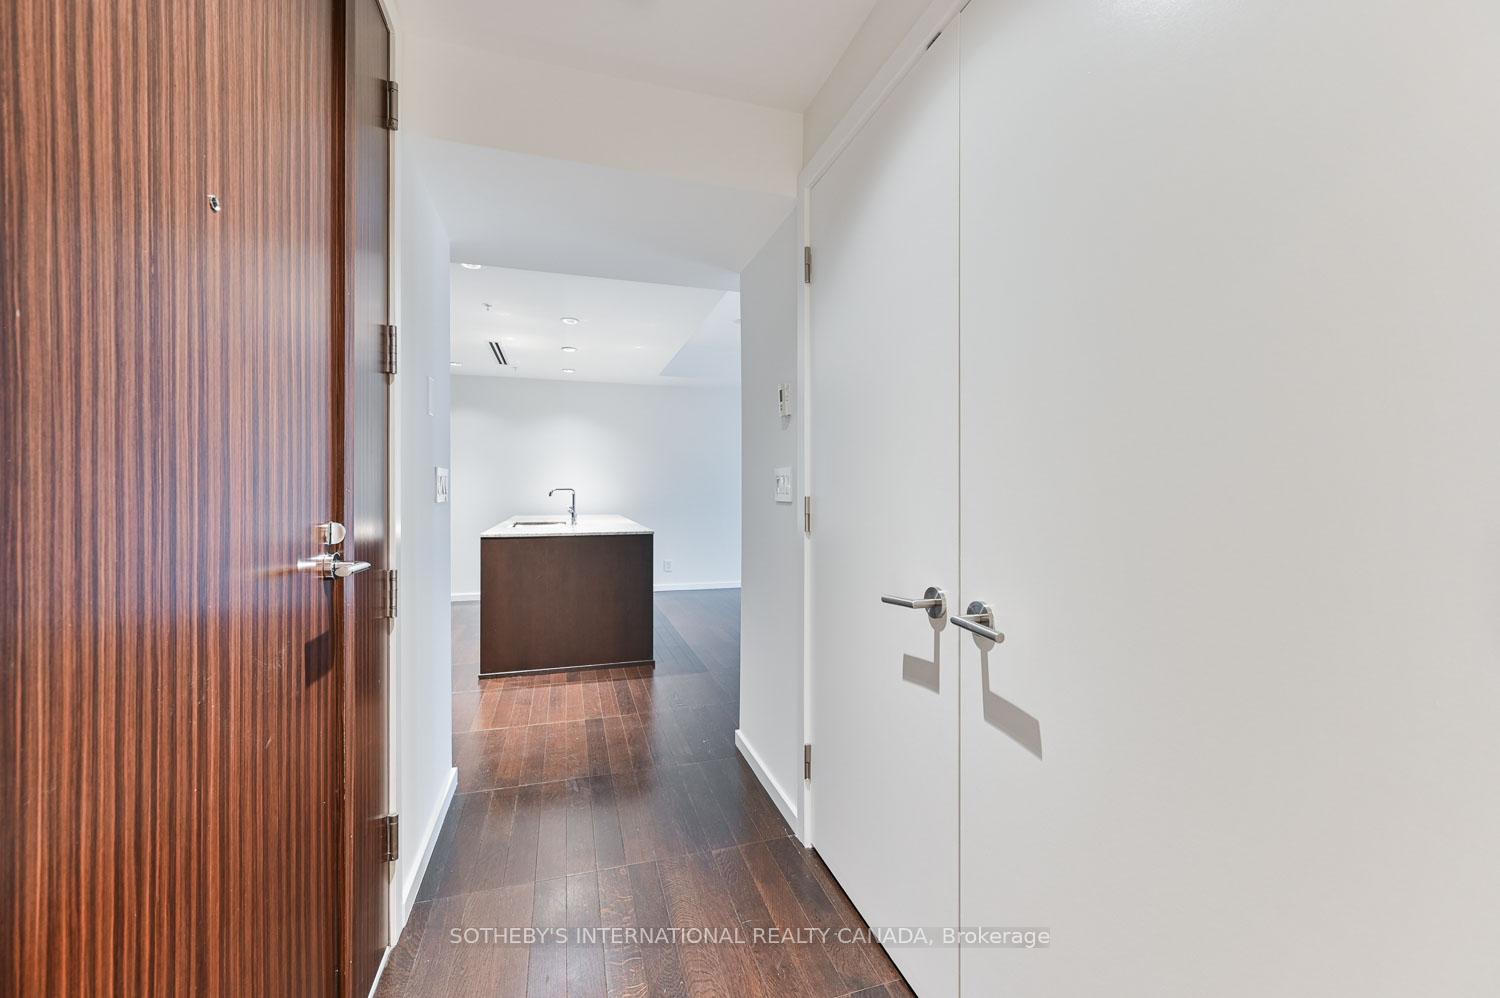
Step into luxury living at the iconic Shangri-La Toronto. This 1,414 sq. ft. residence combines sophisticated design with uncompromising quality, offering 2 spacious bedrooms, 3 bathrooms, 1 parking and 1 locker, all framed by breathtaking east-facing city views. The Italian-designed Boffi kitchen anchors the space, complete with Miele & SubZero appliances, natural stone counters, a large island with seating for four, and pot lights. The open living and dining room area is perfect for entertaining, featuring hardwood & laminate flooring and a gas fireplace that adds warmth and elegance.The primary retreat is a haven of comfort with a custom walk-in closet fitted with built-in organizers and a lavish 7-piece spa-inspired ensuite adorned with marble slab finishes. The second bedroom is equally inviting with a double closet and a sleek 3-piece ensuite showcasing marble details and a glass-framed shower. A spacious ensuite laundry room adds everyday convenience and supplementary in suite storage. Additional features include hardwood flooring throughout, custom window blinds, premium finishes, a spacious balcony, secure underground parking and a private locker. Residents enjoy white-glove concierge and valet service along with over 20,000 sq. ft. of five-star amenities: Toronto's top-rated Miraj Hammam spa, a state-of-the-art health club, indoor pool, hot tub, sauna, fine dining restaurants, a stylish lobby lounge with live music, business centre, private theatre, hotel services and more. A remarkable opportunity to lease at one of Torontos most prestigious addresses, where every detail has been designed for an extraordinary lifestyle.
Ask about this home
A HOMEH agent will answer your questions about this home.
Know more about Shangri-La
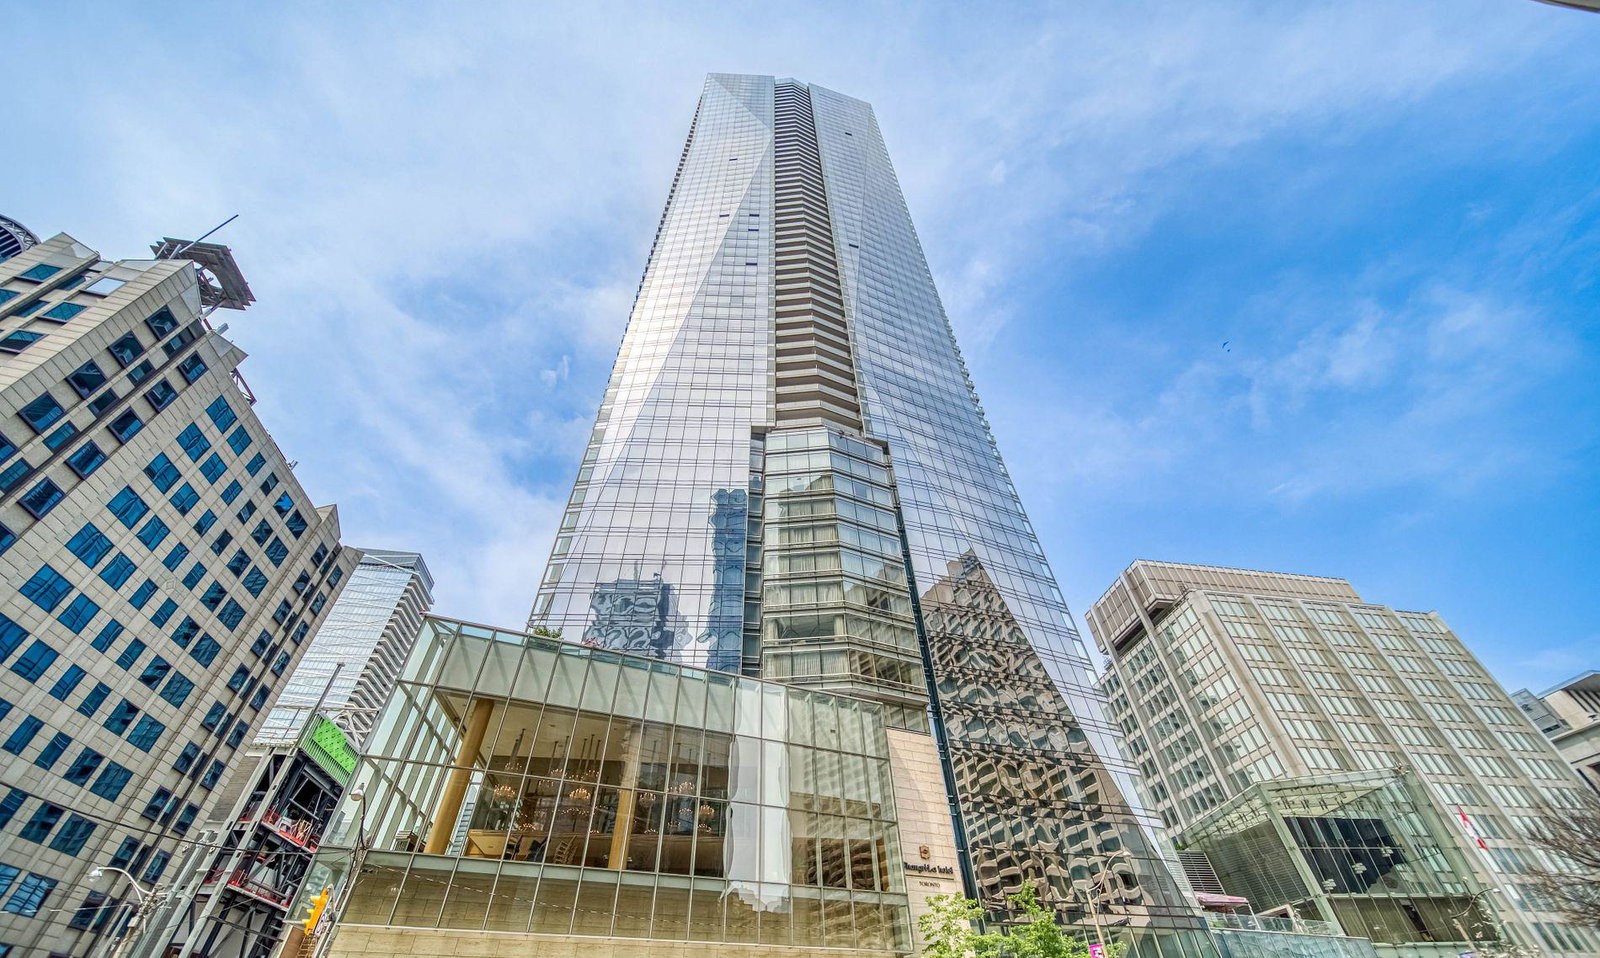
Condo building · 180 University Ave
Shangri-La is a 49-storey condo with 392 suites, built in 2012 by Westbank Projects Corp. Right now 9 for sale and 8 for rent are on the market here.
- 49storeys
- 392suites
- $1,223/sq ft
- 2012built
No similar units for rent in Shangri-La right now.
Around this home
Daily convenience, out of 100, from the distances below
Schools nearby
School rating, out of 10.
Helpful calculators
Your HOMEH agent

"I would see it this week."