

Unit 3705, 180 University Avenue
Unit 3705, 180 University Avenue
 See all 50 photos
Property history
Facts and features
- ExposureNorth west
- LaundryEnsuite
- LockerOwned
- BalconyOpen
- Hardwood floors
- Fireplace
- Central air
- Concierge
- Exercise room
- Gym
The homeCondo Apartment, Other, Age 11–15 years
- Type: Condo Apartment
- Style: Other
- Age: 11–15 years
- Living space: 1,600–1,799 sq ft
- Basement: None
- Exposure: North West
- Special designation: Other
InsideFireplace Yes, Hardwood, Ensuite
- Fireplace: Yes
- Flooring: Hardwood
- Laundry: Ensuite
- Features: Carpet free, built-in oven, countertop range, bar fridge
- Rooms above ground: 10
- Rooms in the basement: 2
- Bedrooms: 2 + 1 in the basement
- Bathrooms: 3
- Kitchens: 1
- Family room: Yes
OutsideOther, Open
- Exterior: Other
- Balcony: Open
Parking and locker1 Parking, Underground, Parking type Owned
- Spaces: 1 Parking
- Garage: Underground
- Parking type: Owned
- Driveway: Underground
- Spot: P4 #2
- Locker: Owned
- Locker unit: 67
- Locker number: P4-2
- Locker level: B
BuildingShangri-la residences, Storeys 49, Units 392
- Name: Shangri-la residences
- Storeys: 49
- Units: 392
- Registered: 2012
- Condo corporation: 2258
- Amenities: Concierge, exercise room, gym, indoor pool, media room
- Pets: Allowed
Heating, water and powerForced air, electric, Central air
- Heating: Forced air, electric
- Cooling: Central air
Costs and taxesTaxes $11,243 a year, Condo fee $2,126 a month, Cac included, common elements included, heat included, building insurance included, parking included, water included
- Taxes, 2025: $11,243 a year
- Condo fee: $2,126 a month
- Fee includes: Cac included, common elements included, heat included, building insurance included, parking included, water included
- HST: HST included in the price
Included in the saleIntegrated sub-zero fridge, miele coffee machine, miele wall oven, miele microwave, gas countertop range, integrated dishwasher, bar fridge, white miele washer and dryer, s/s hood fan., Living room beaded light fixture, black flush mounted light fixture in alcove, white flush mounted light fixture in den, tv mounted in living room
- Included: Integrated sub-zero fridge, miele coffee machine, miele wall oven, miele microwave, gas countertop range, integrated dishwasher, bar fridge, white miele washer and dryer, s/s hood fan.
- Not included: Living room beaded light fixture, black flush mounted light fixture in alcove, white flush mounted light fixture in den, tv mounted in living room
Listing detailsC12813862, Sold, Feb 23, 2026
- MLS® number: C12813862
- Status: Sold
- Listed on: Feb 23, 2026
- Days on market: 29
- Updated: Mar 24, 2026
- Possession: 2026-03-08 / Immediate
- Occupied by: Vacant
- Listing brokerage: CORAL REALTY
About this home
Unit 3705, 180 University Avenue, Toronto (Bay Street Corridor), ON M5H 0A2
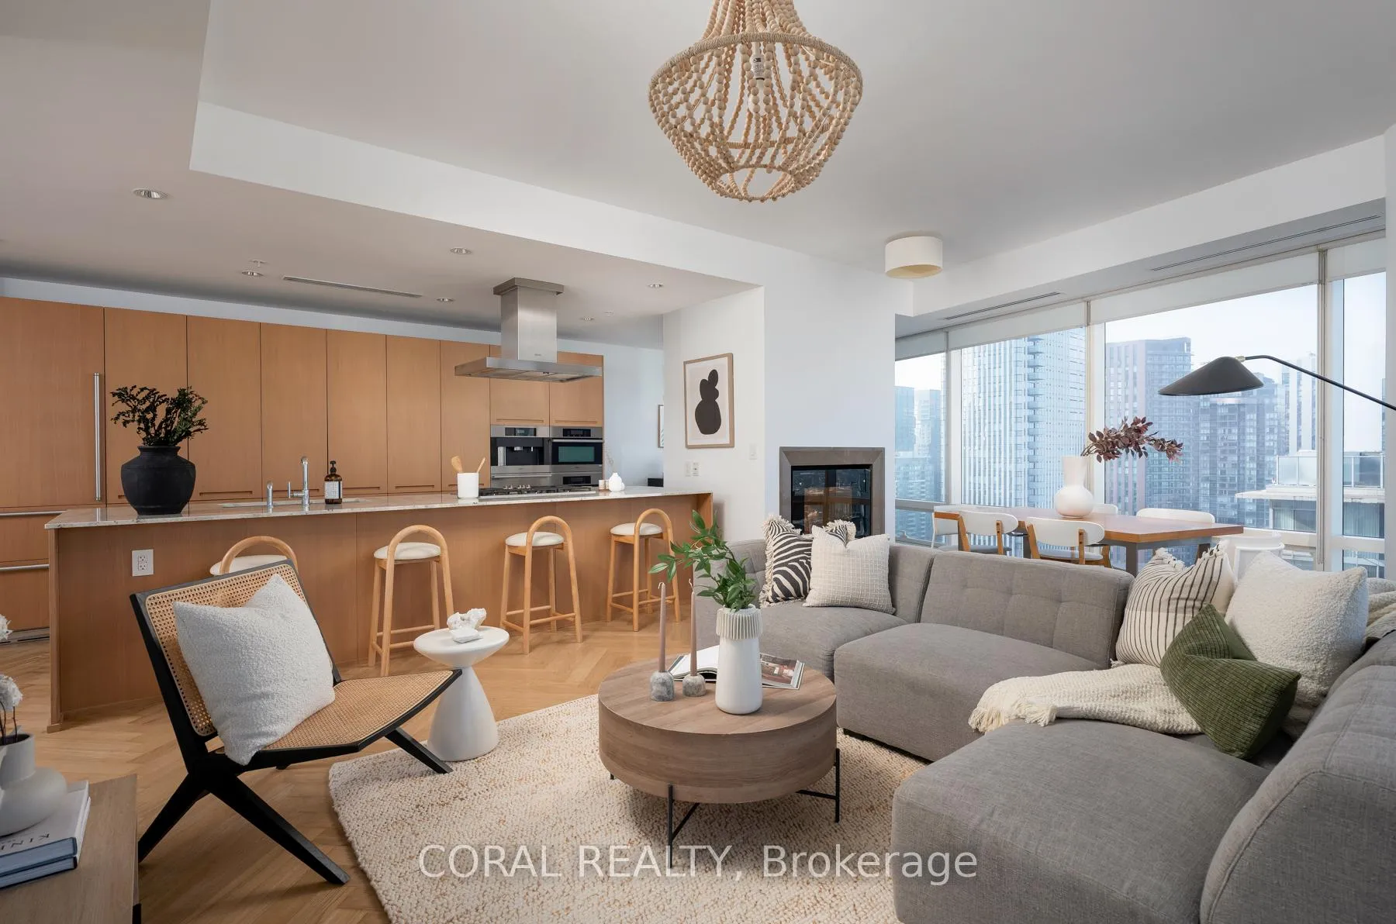
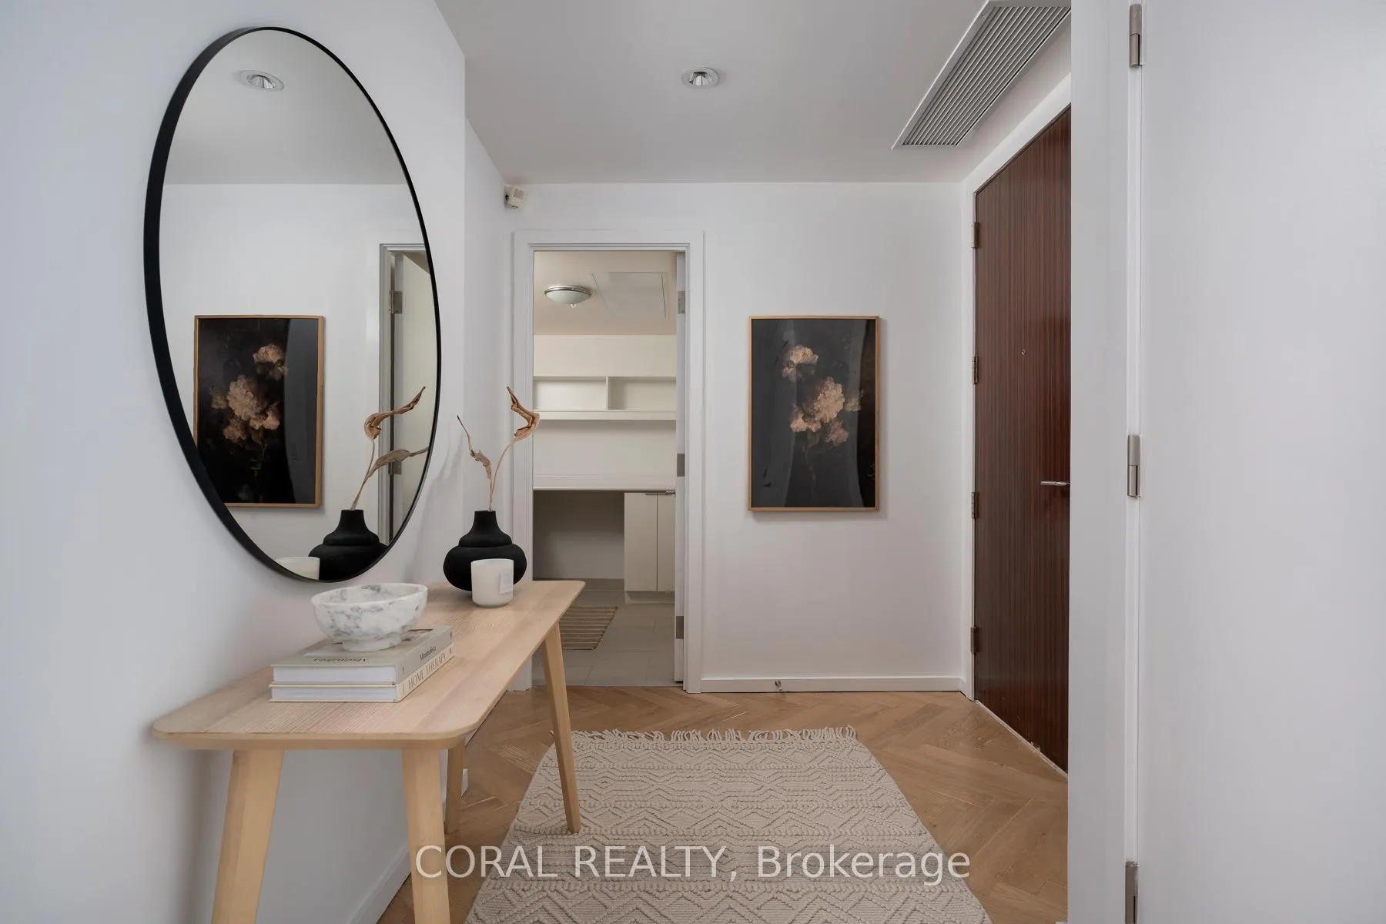
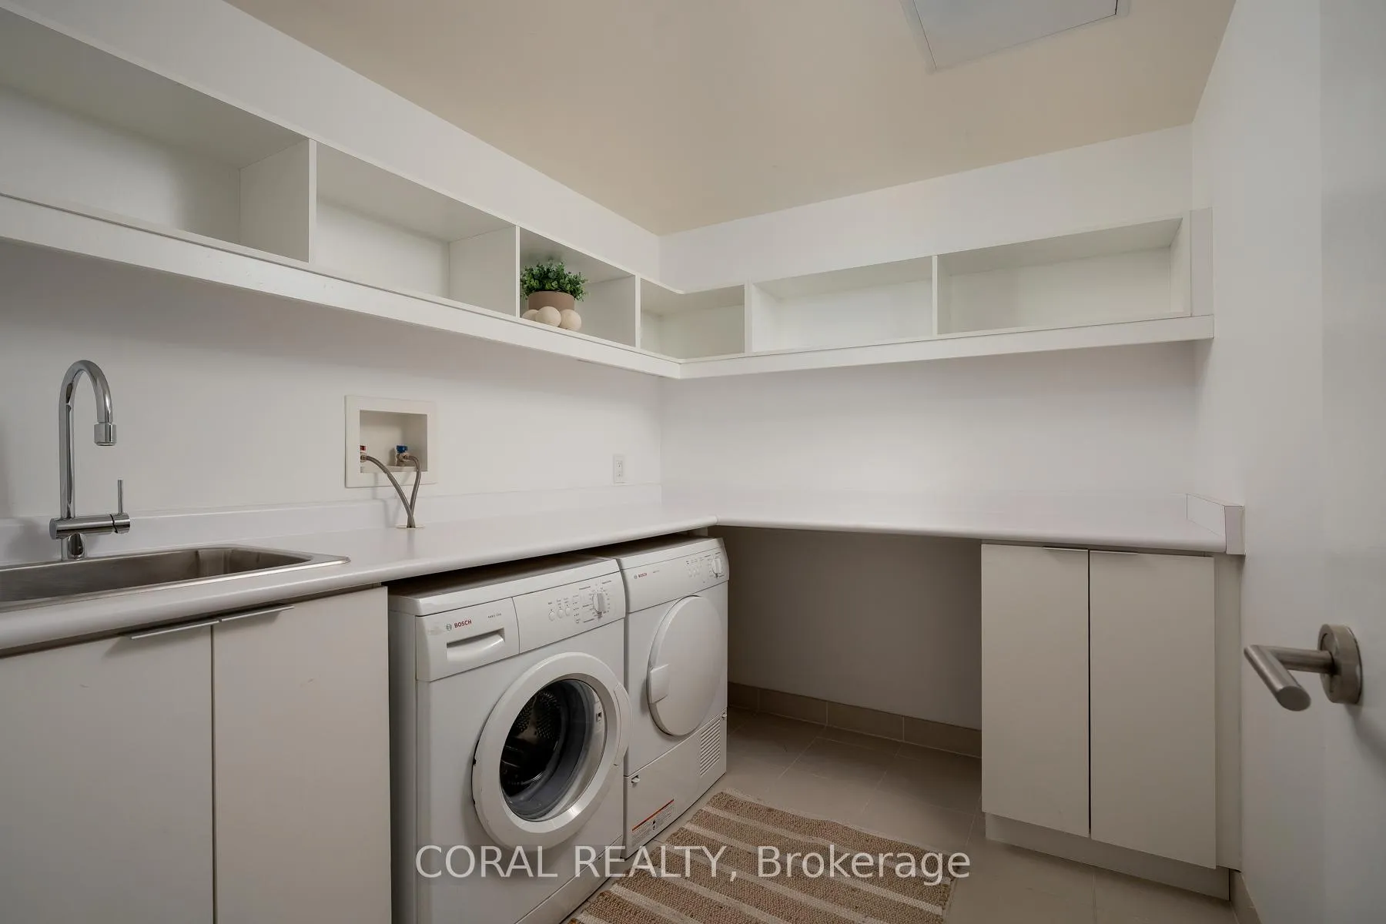
Experience elevated living in this beautifully appointed residence with sought-after NW exposure, offering abundant natural light and stunning sunset views. Freshly painted and professionally deep cleaned, this suite is truly move-in ready. Designed with refined taste, the home features elegant herringbone hardwood floors and a chef-inspired Boffi kitchen complete with an integrated Sub-Zero fridge, Miele built-in appliances, and a gas cooktop-perfect for both everyday living and entertaining. A sleek wine/beverage cooler adds an extra touch of sophistication. Unwind in luxurious Carrara marble-clad bathrooms and enjoy the convenience of custom walk-in closets in both bedrooms and hallway storage, along with a spacious walk-in closet in the primary suite. A dedicated laundry room provides added functionality and ease. Indulge in a hotel-inspired lifestyle with full-service amenities including a 24-hour concierge and doorman, spa access, and full access to the Miraj Hammam Spa (all on 5th floor). Wellness offerings include a 24-hour fitness center, yoga studio with scheduled classes, and a 20-metre indoor lap pool, hot tub, infrared sauna, and steam rooms. Enjoy in-building access to several high-end dining options, including The Lobby Lounge, Bosk Restaurant, and Mott32, along with hotel bar & lounge service and room service at your convenience.Complete with 1 parking space and 1 locker. Ace Carwash & detailing conveniently located in P1. A rare opportunity to own a sophisticated home that seamlessly blends luxury, comfort, and five-star living.
Ask about this home
A HOMEH agent will answer your questions about this home.
Know more about Shangri-La
Condo building · 180 University Ave
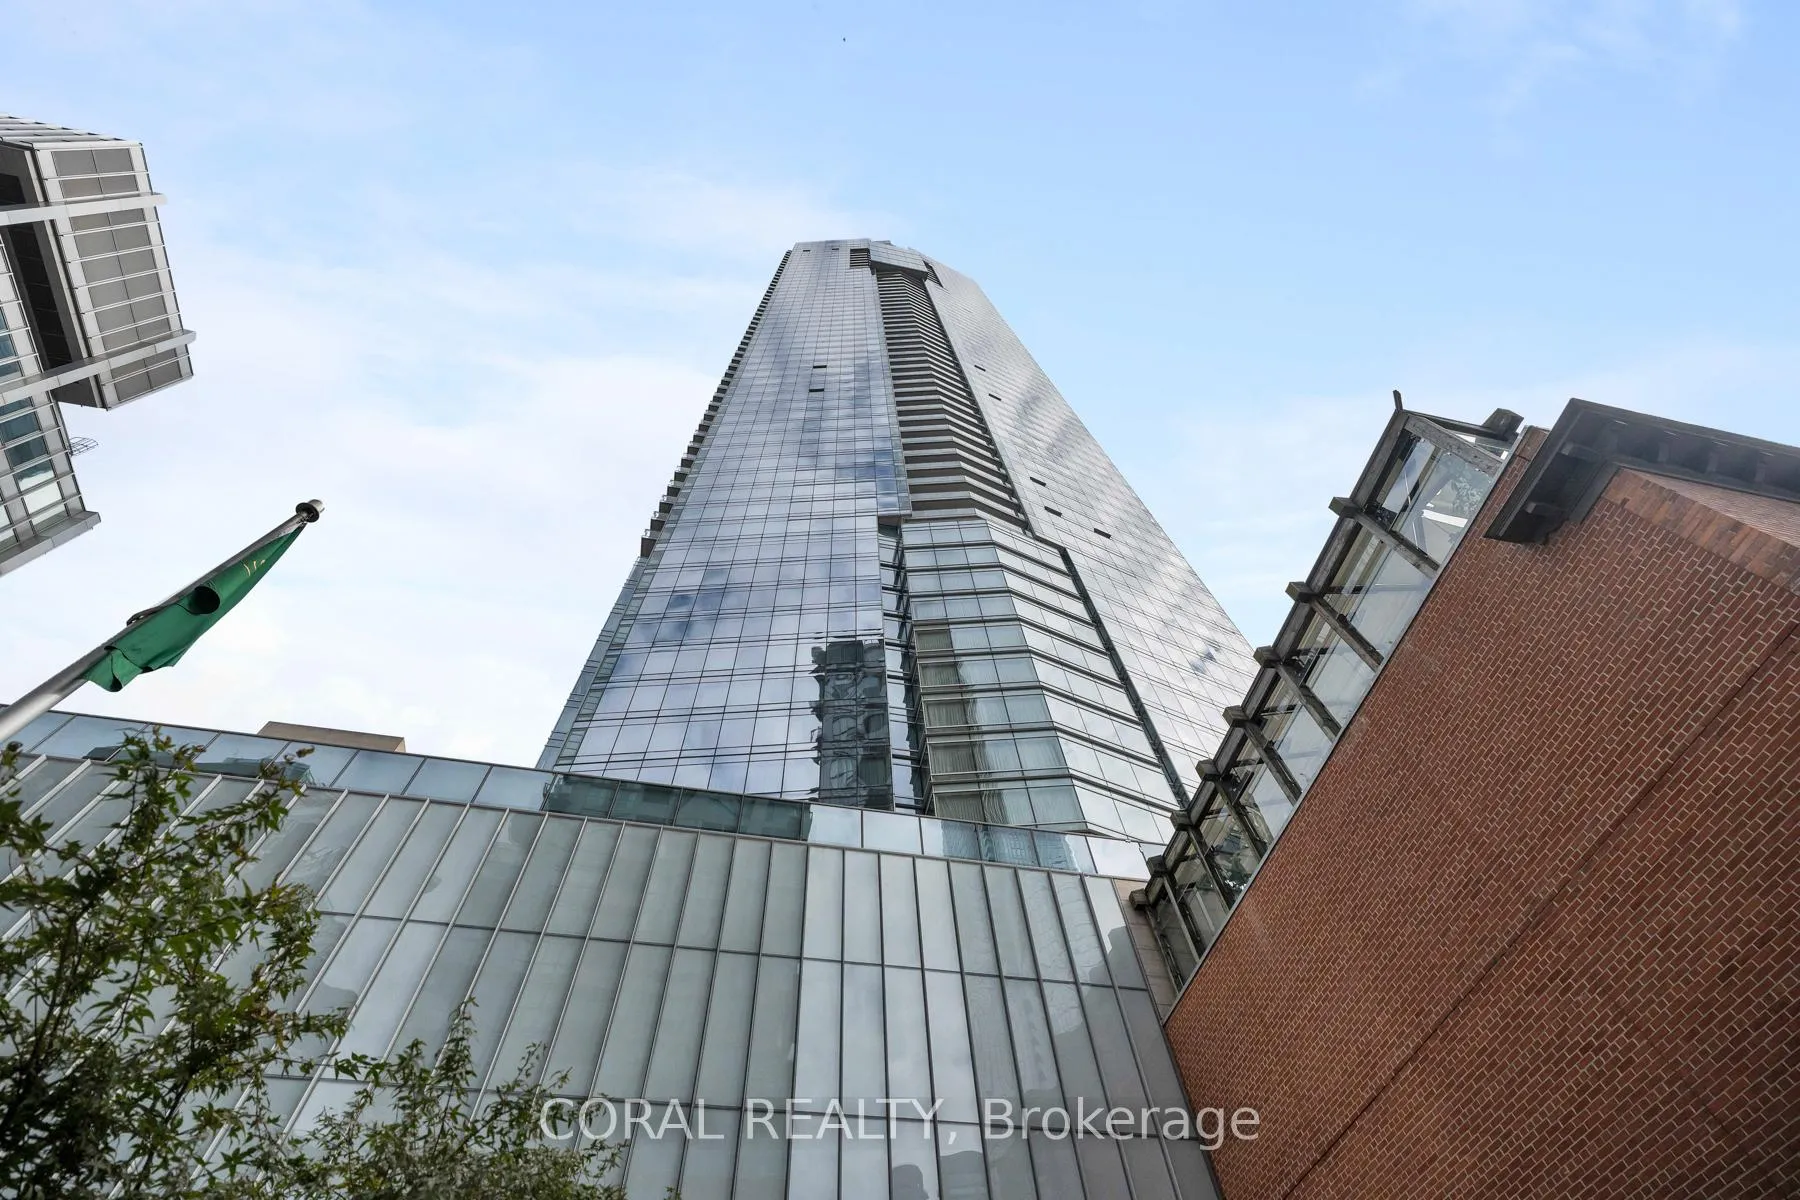
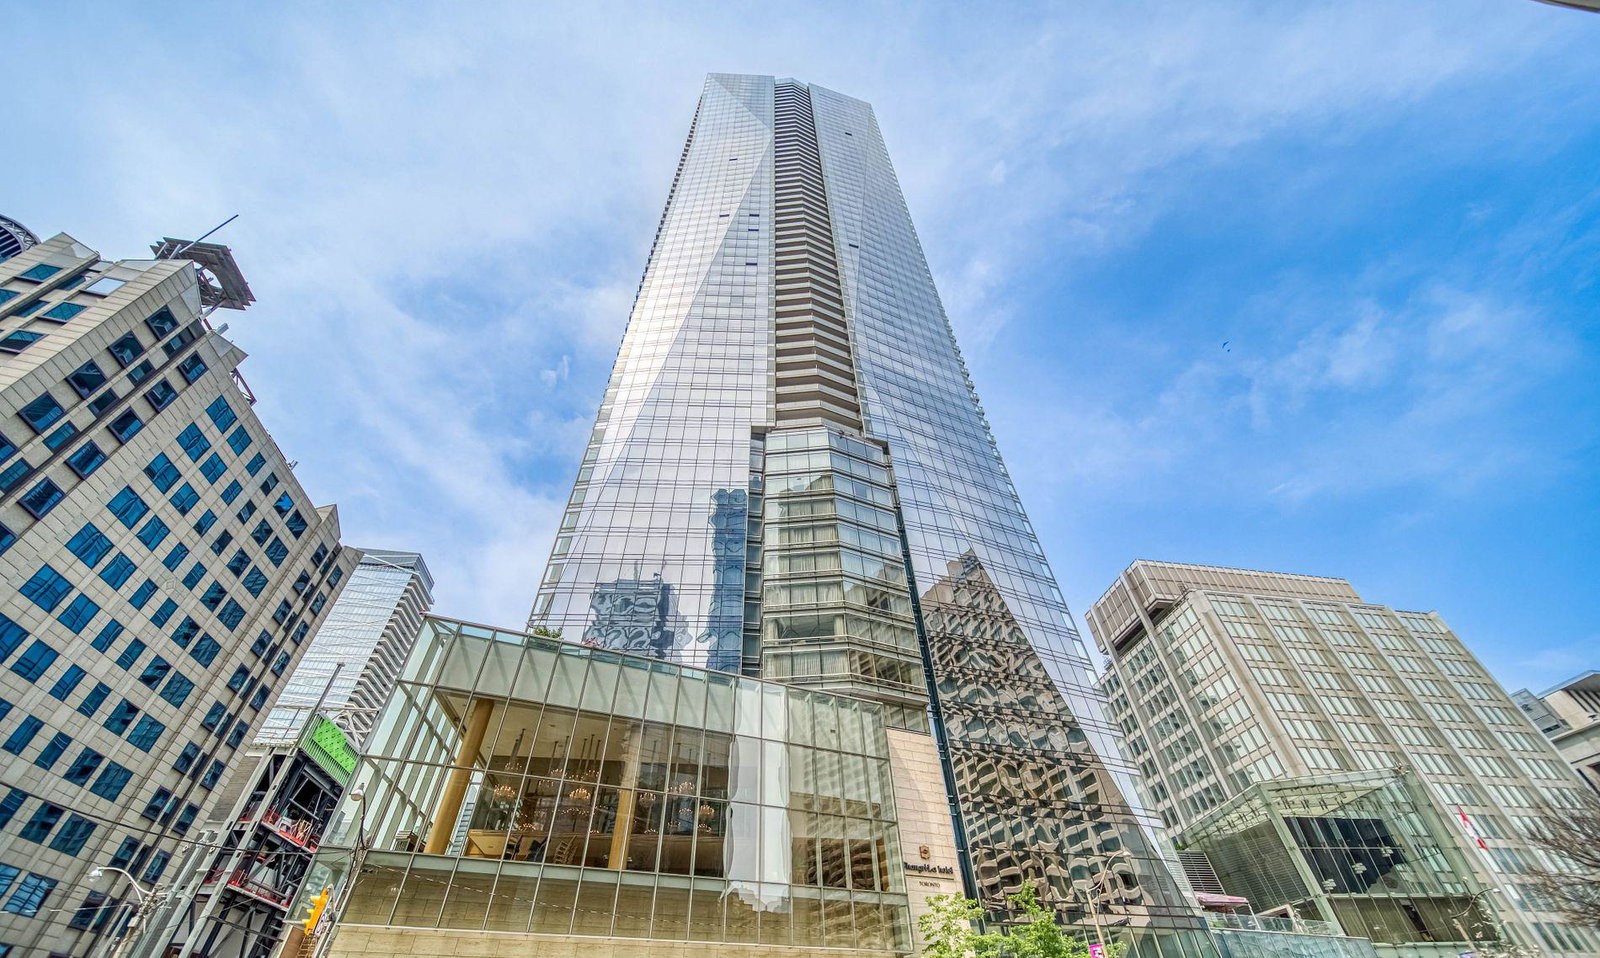
Shangri-La is a 49-storey condo with 392 suites, built in 2012 by Westbank Projects Corp. Right now 9 for sale and 8 for rent are on the market here.
- 49storeys
- 392suites
- $1,223/sq ft
- 2012built
No similar units for sale in Shangri-La right now.
Around this home
Daily convenience, out of 100, from the distances below
Schools nearby
School rating, out of 10.
Helpful calculators
Your HOMEH agent

"I would see it this week."