
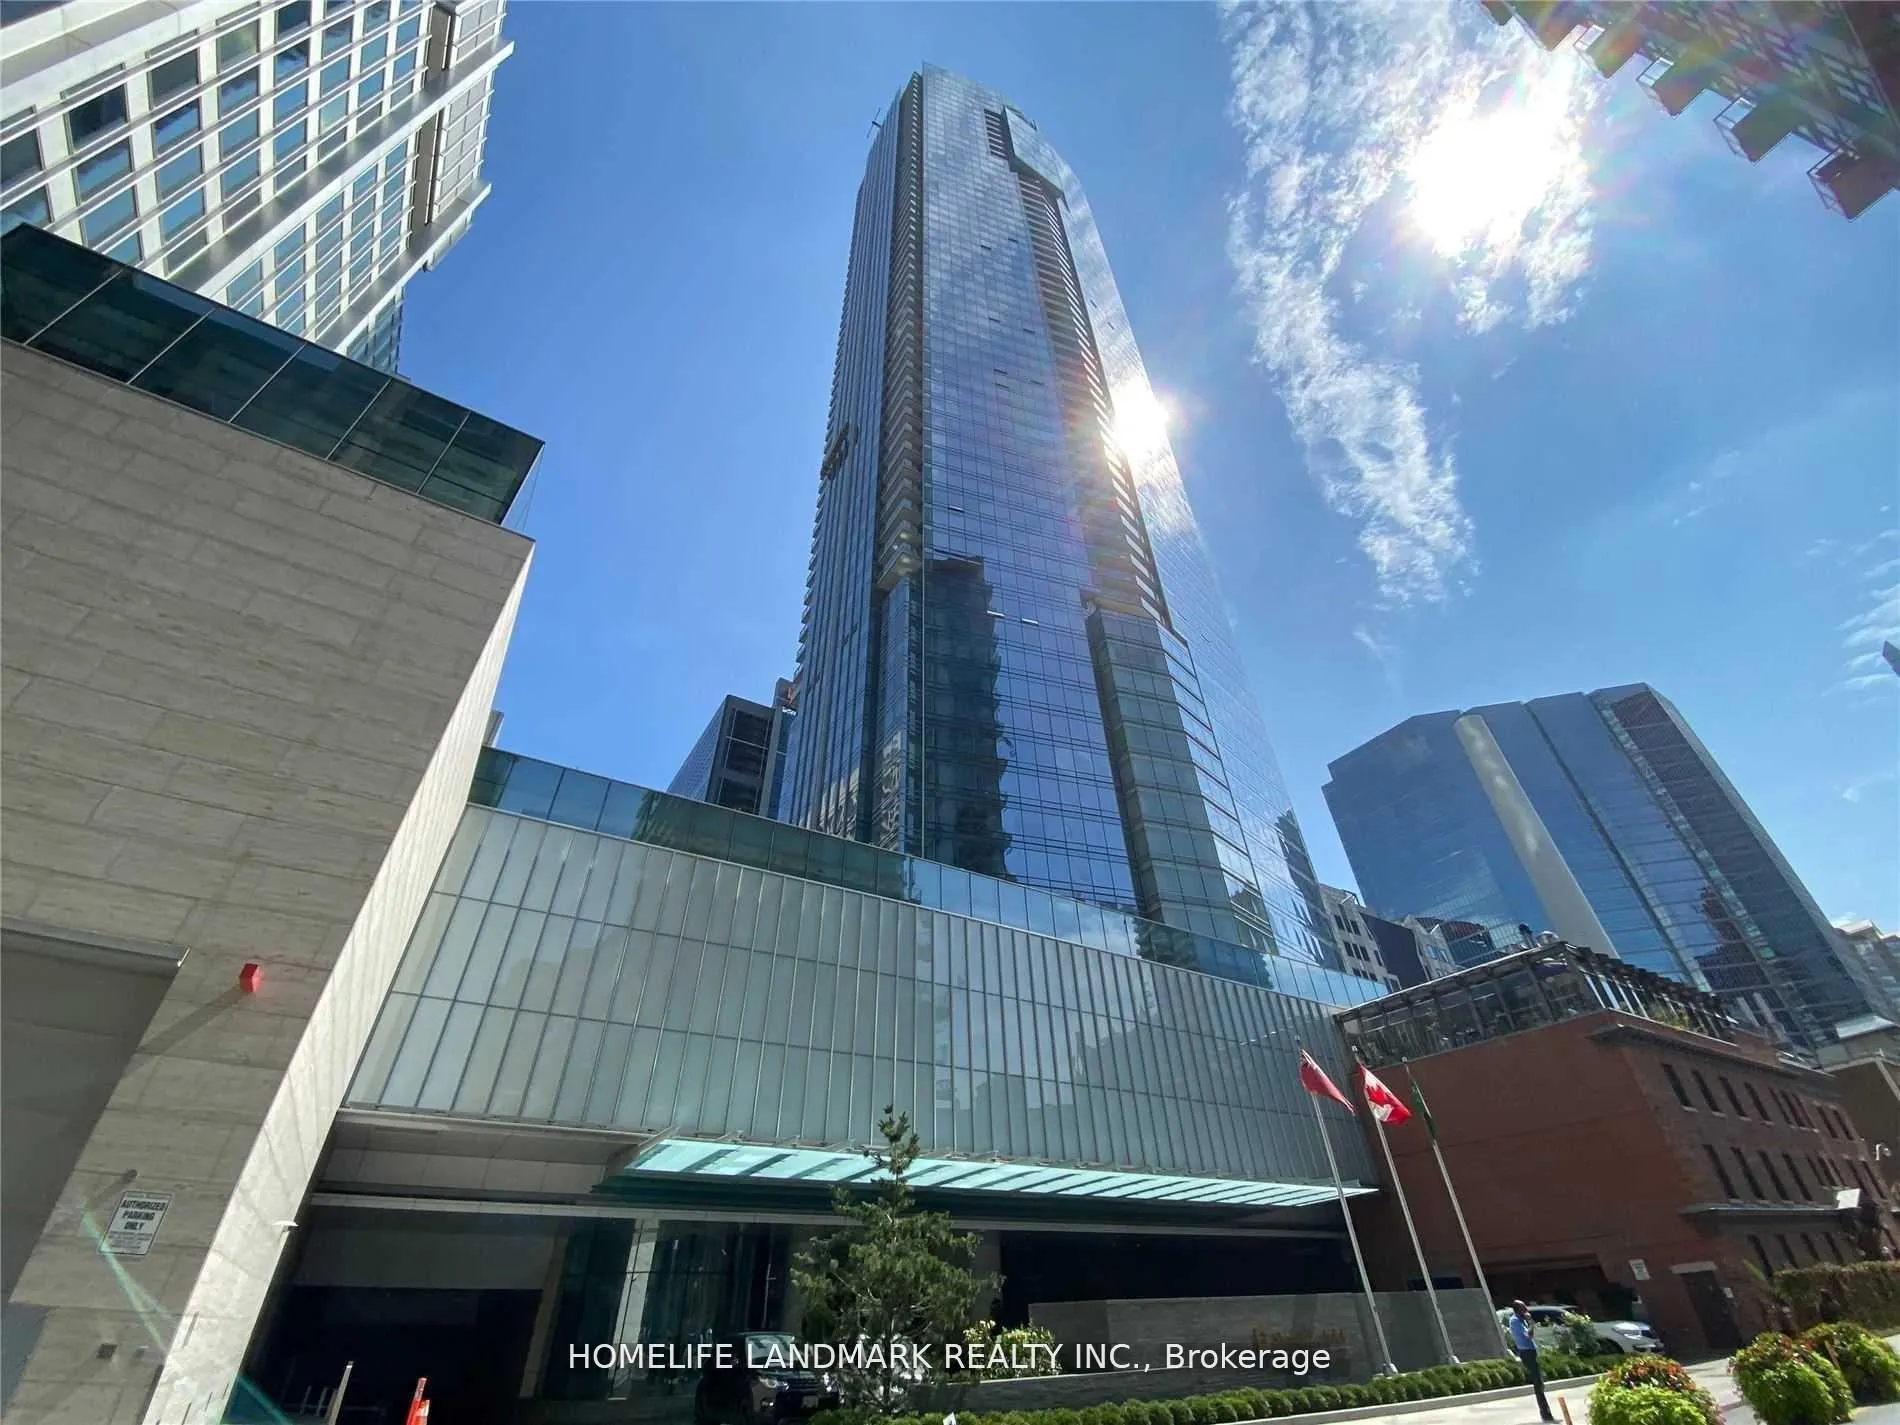
Unit 3801, 180 University AvenueToronto (Waterfront Communities), ON M5H 0A2
2 bd · 3 ba · 1 parking
1/9Ontario Real Estate › Toronto › Waterfront Communities › Shangri-La
Unit 3801, 180 University AvenueToronto (Waterfront Communities), ON M5H 0A2
Sold
2 bd · 3 ba · 1 parking
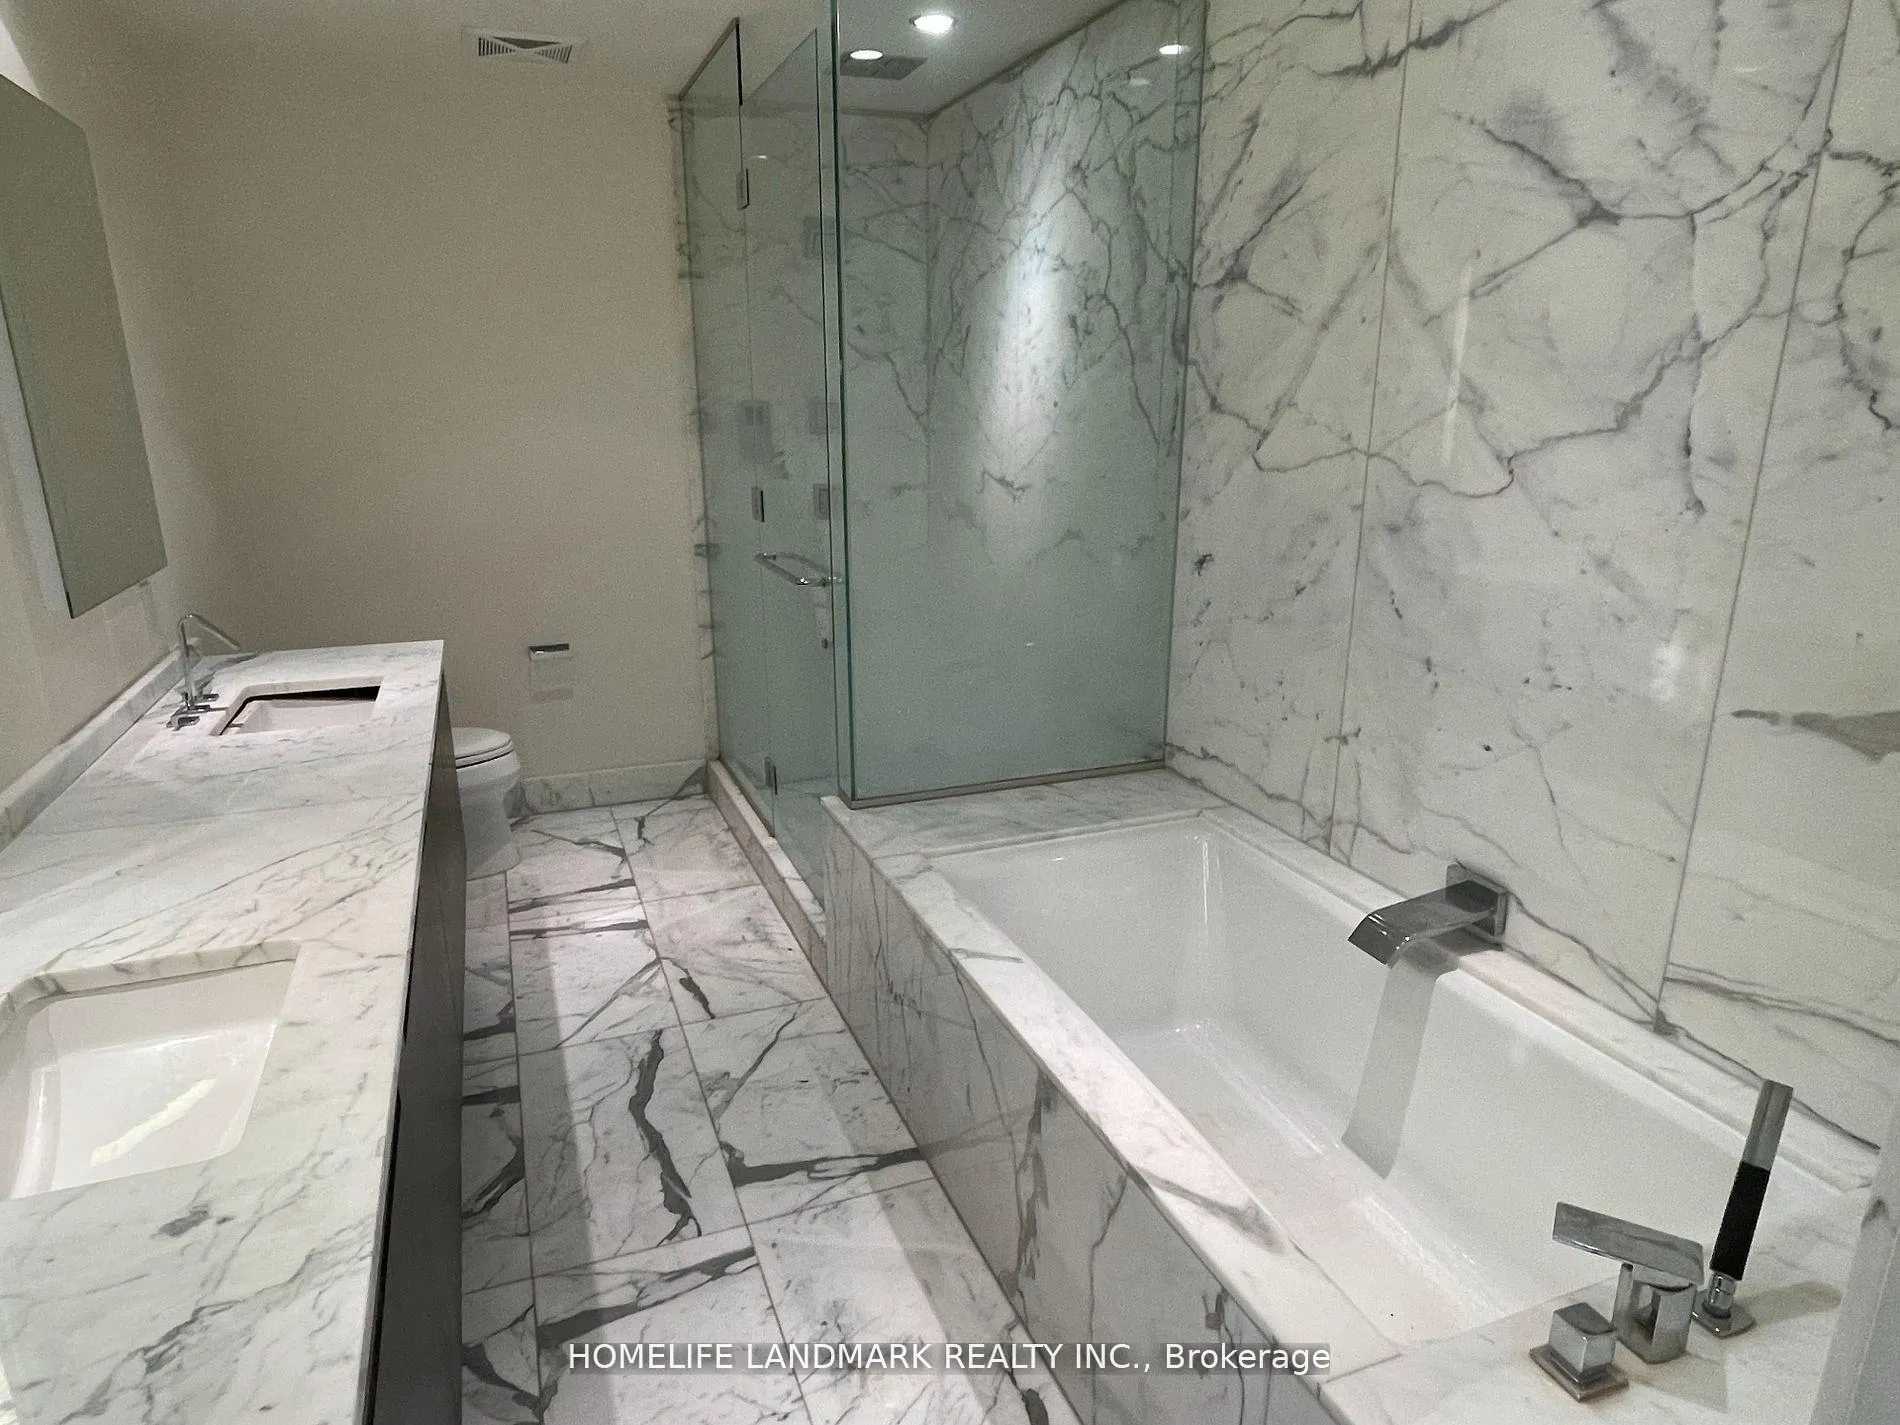 See all 9 photos
2 Bedrooms
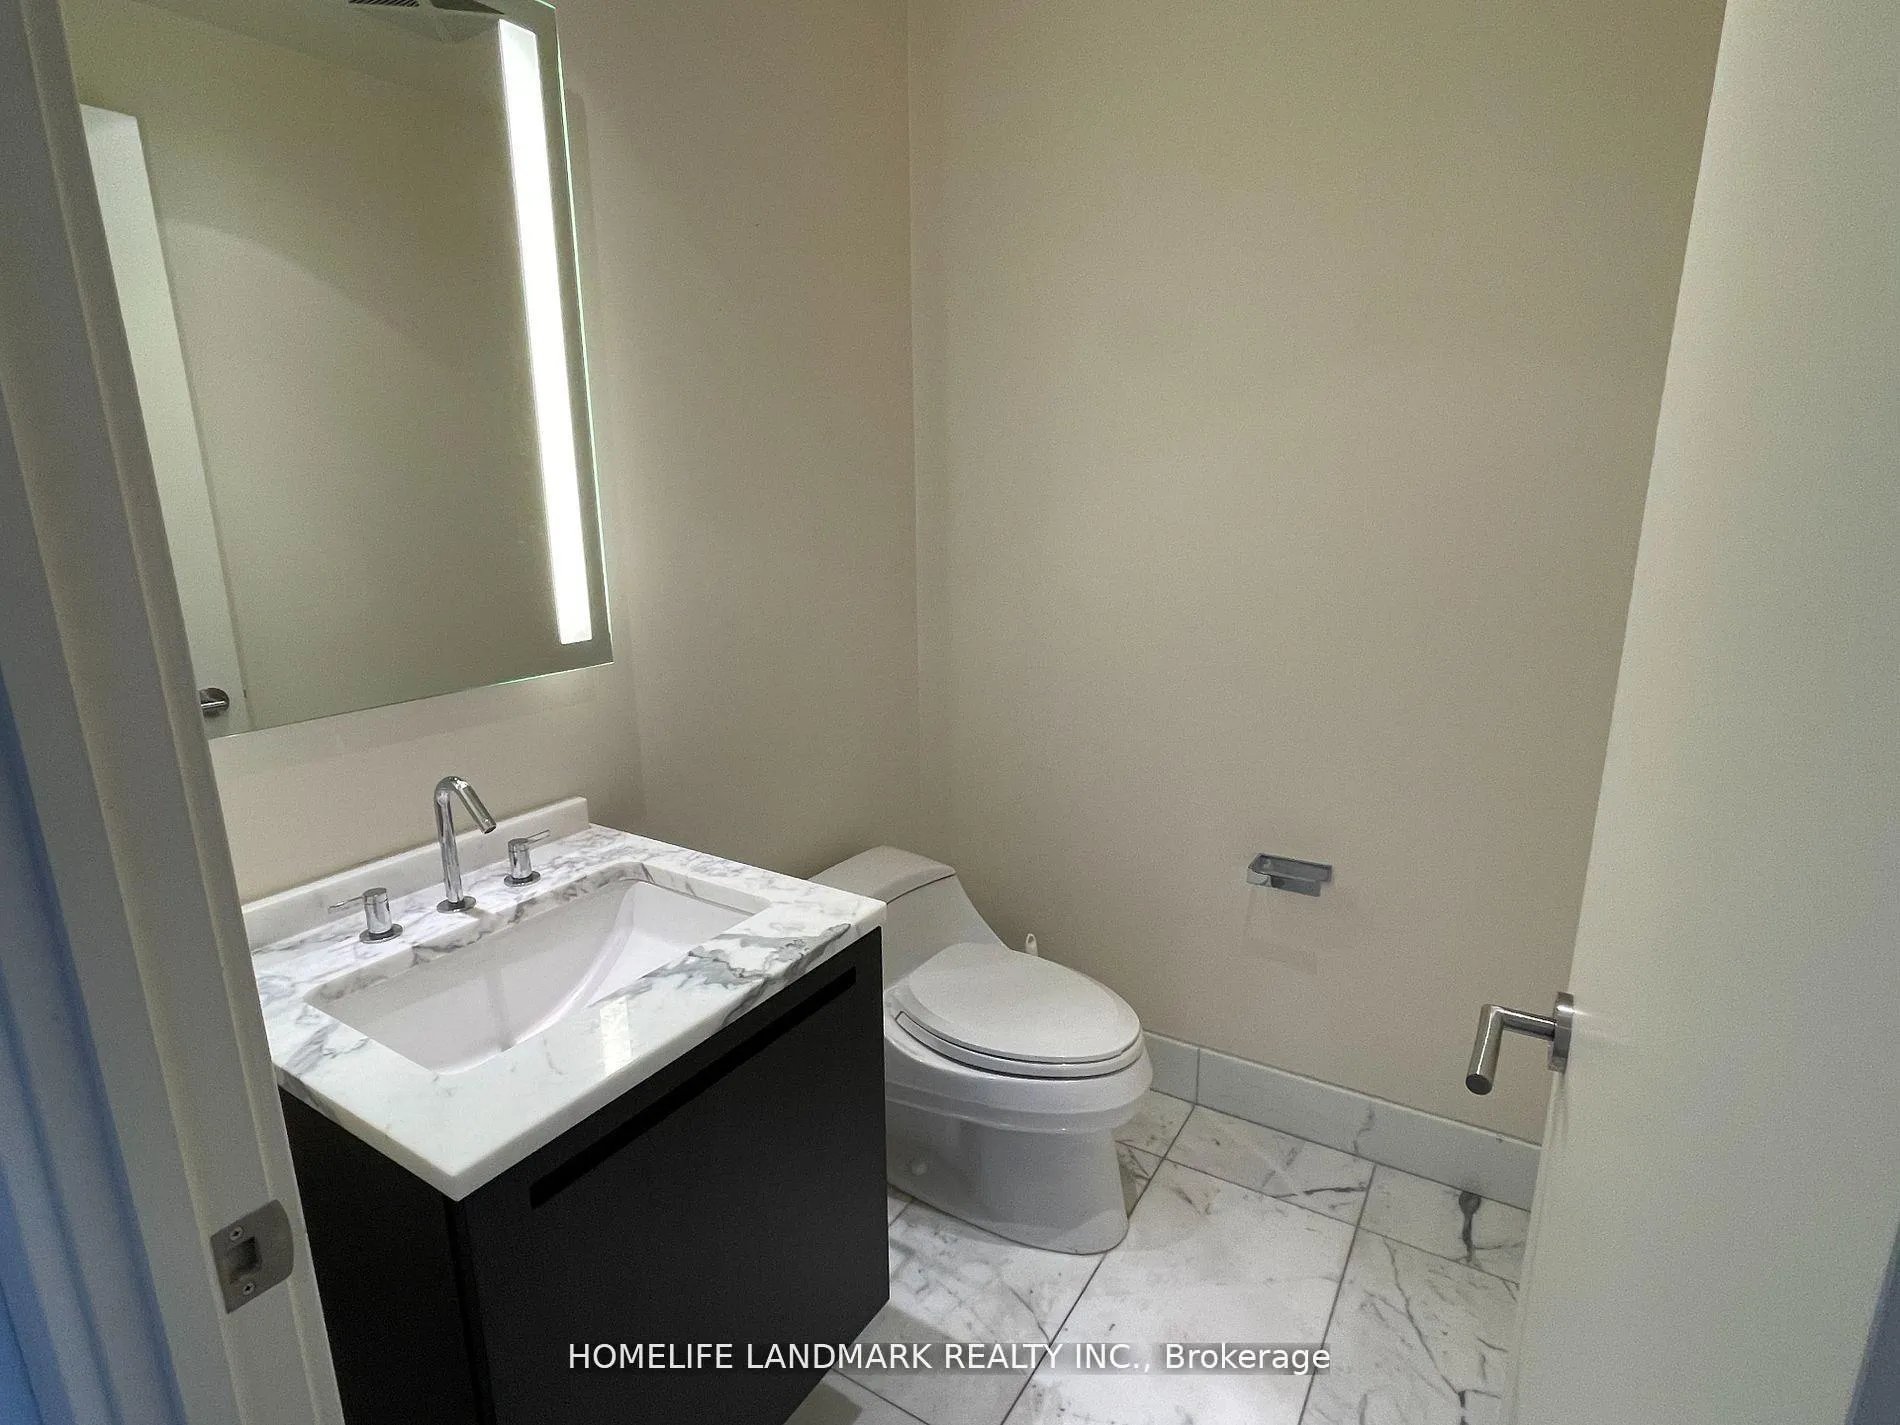
3 Bathrooms
1 Parking
1.4K~1.6K Sq.Ft.
$1,857 Fee/mo
$8,900 Tax/yr
Property history
$2,088,000first asked
$8,000asking now
▼ 100%since March
MarMayAugNow
Taken off marketJun 30, 2026
$8,000
Taken off marketApr 12, 2026
$8,500
Taken off marketApr 12, 2026
$2,088,000
Listed for saleApr 10, 2026
$8,000
Listed for saleApr 10, 2026
$1,998,800
Listed for saleMar 2, 2026
$8,500
Listed for saleMar 2, 2026
$2,088,000
Book a viewing
Wed28
Thu29
Fri30
Sat31
Pick a time
Ask HOMEH
Ask about this home

Nima MirderrickvandReal Estate Broker · HOMEH
"I would see it this week."
Unit 3801, 180 University Avenue, Toronto
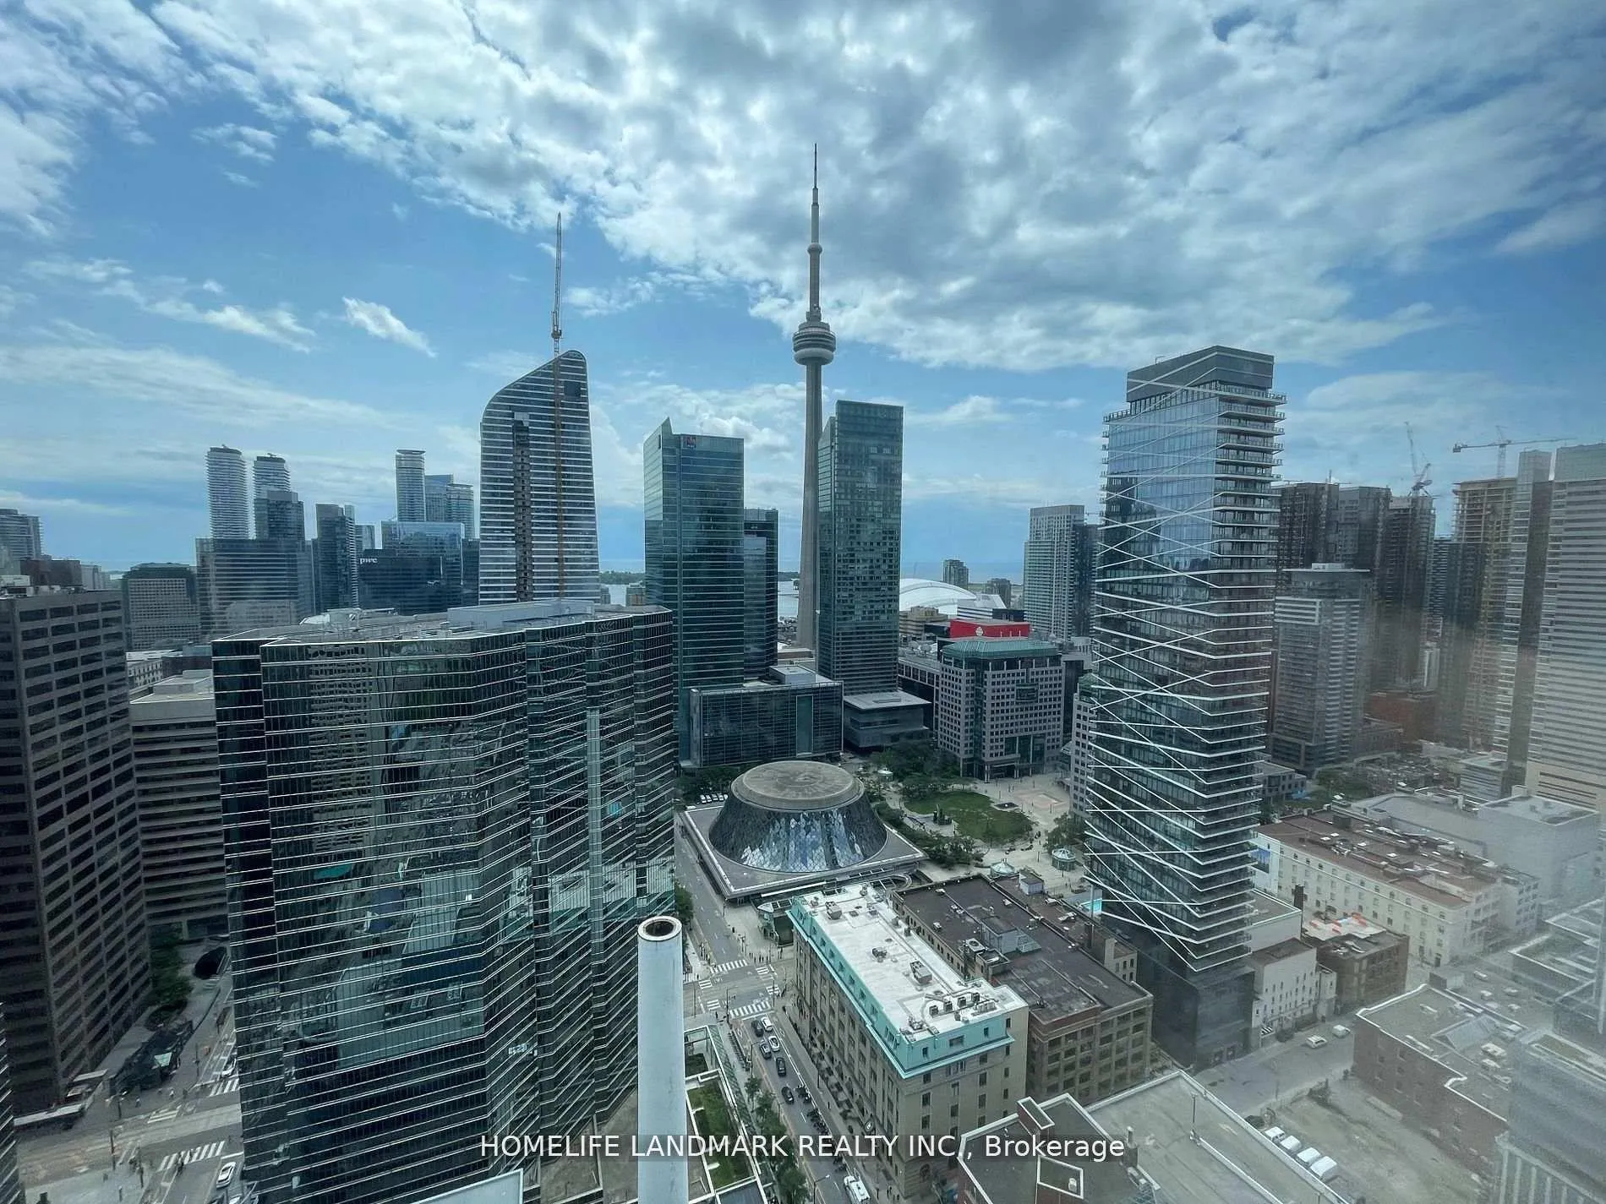
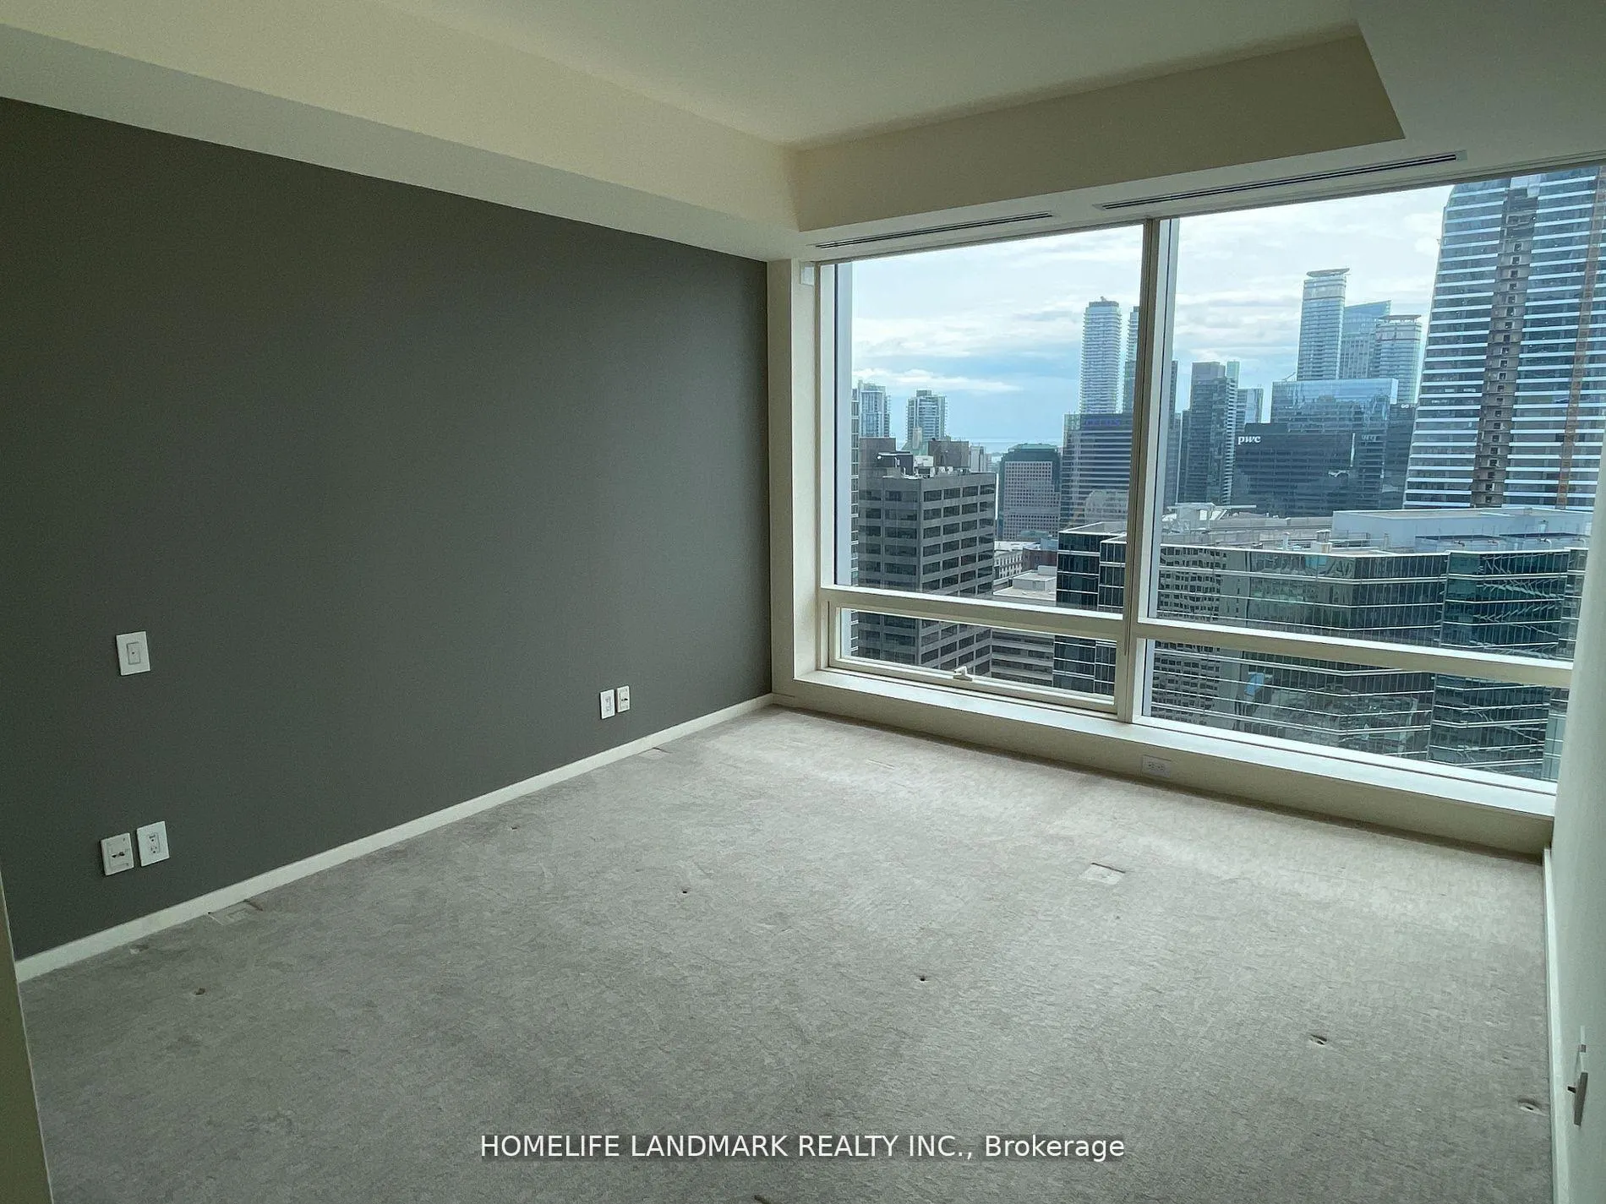
Spectacular 'Living Shangri-La' One Of The Best Layouts In Building. An Entertainer's Delight! Spacious Open Layout With Floor To CeilingWindows, Enjoy W/Breathtaking South West Views Of The Lake,Cn Tower & Roger's Centre, Location, Lifetyle, Luxury! Enjoy Access ToIncomparable Five Star Service & Security, Exquisite Amenities & Exclusive Spa Facilities. Heated Saltwater Pool, Hot Tub, Steam Room, PrivateMeeting & Banquet Rooms. Kitchen Has Granite Counter Top & Stainless Steel Appls
Read more
Countertop Range
Facts & features
TypeCondo Apartment
StyleApartment
Size1.4K~1.6K Sq.Ft.
Tax$8,900 (2025)
HeatingForced air, gas
CoolingCentral air
Parking1 drive
FireplaceYes
Book a viewing
Wed28Oct
Thu29Oct
Fri30Oct
Sat31Oct
Sun1Nov
Pick a time
Rooms
6 rooms · 3 bathrooms
Other rooms6 rooms
- Living room20′9″ × 13′9″285 sq.ft.
- Dining room20′9″ × 13′9″285 sq.ft.
- Kitchen16′ × 9′2″147 sq.ft.
- Office10′2″ × 10′1″102 sq.ft.
- Primary bedroom14′5″ × 11′7″167 sq.ft.
- Bedroom 215′4″ × 10′7″162 sq.ft.
Bathrooms3
5-pc4-pc2-pc
Thinking of selling your home?See what your home is worth today.
Around this home
University & Adelaide
10Walking
Schools nearby
School rating, out of 10.
Ogdenelementary · Public · 0.7 km
7.6/10
St Michael's Choirelementary · Private · 0.9 km
10.0/10
St Michael's Choir Ssecondary · Private · 1.0 km
10.0/10
Listing details
MLS® numberC12987884
Listed onApr 10, 2026
Days on market52
UpdatedJun 1, 2026
Listing brokerageHOMELIFE LANDMARK REALTY INC.
PossessionImmediate
Helpful tools
Mortgage calculator
Closing costs
Land transfer tax
Buyer guide
Your HOMEH agent
NimaHOMEH agent · Toronto
"I would see it this week."
Ask Nima
Ask HOMEH about this home
Price, neighbourhood, monthly cost. Ask anything.
HOMEH Intelligent Agent is an AI, not a licensed representative. Check anything important with your agent.