

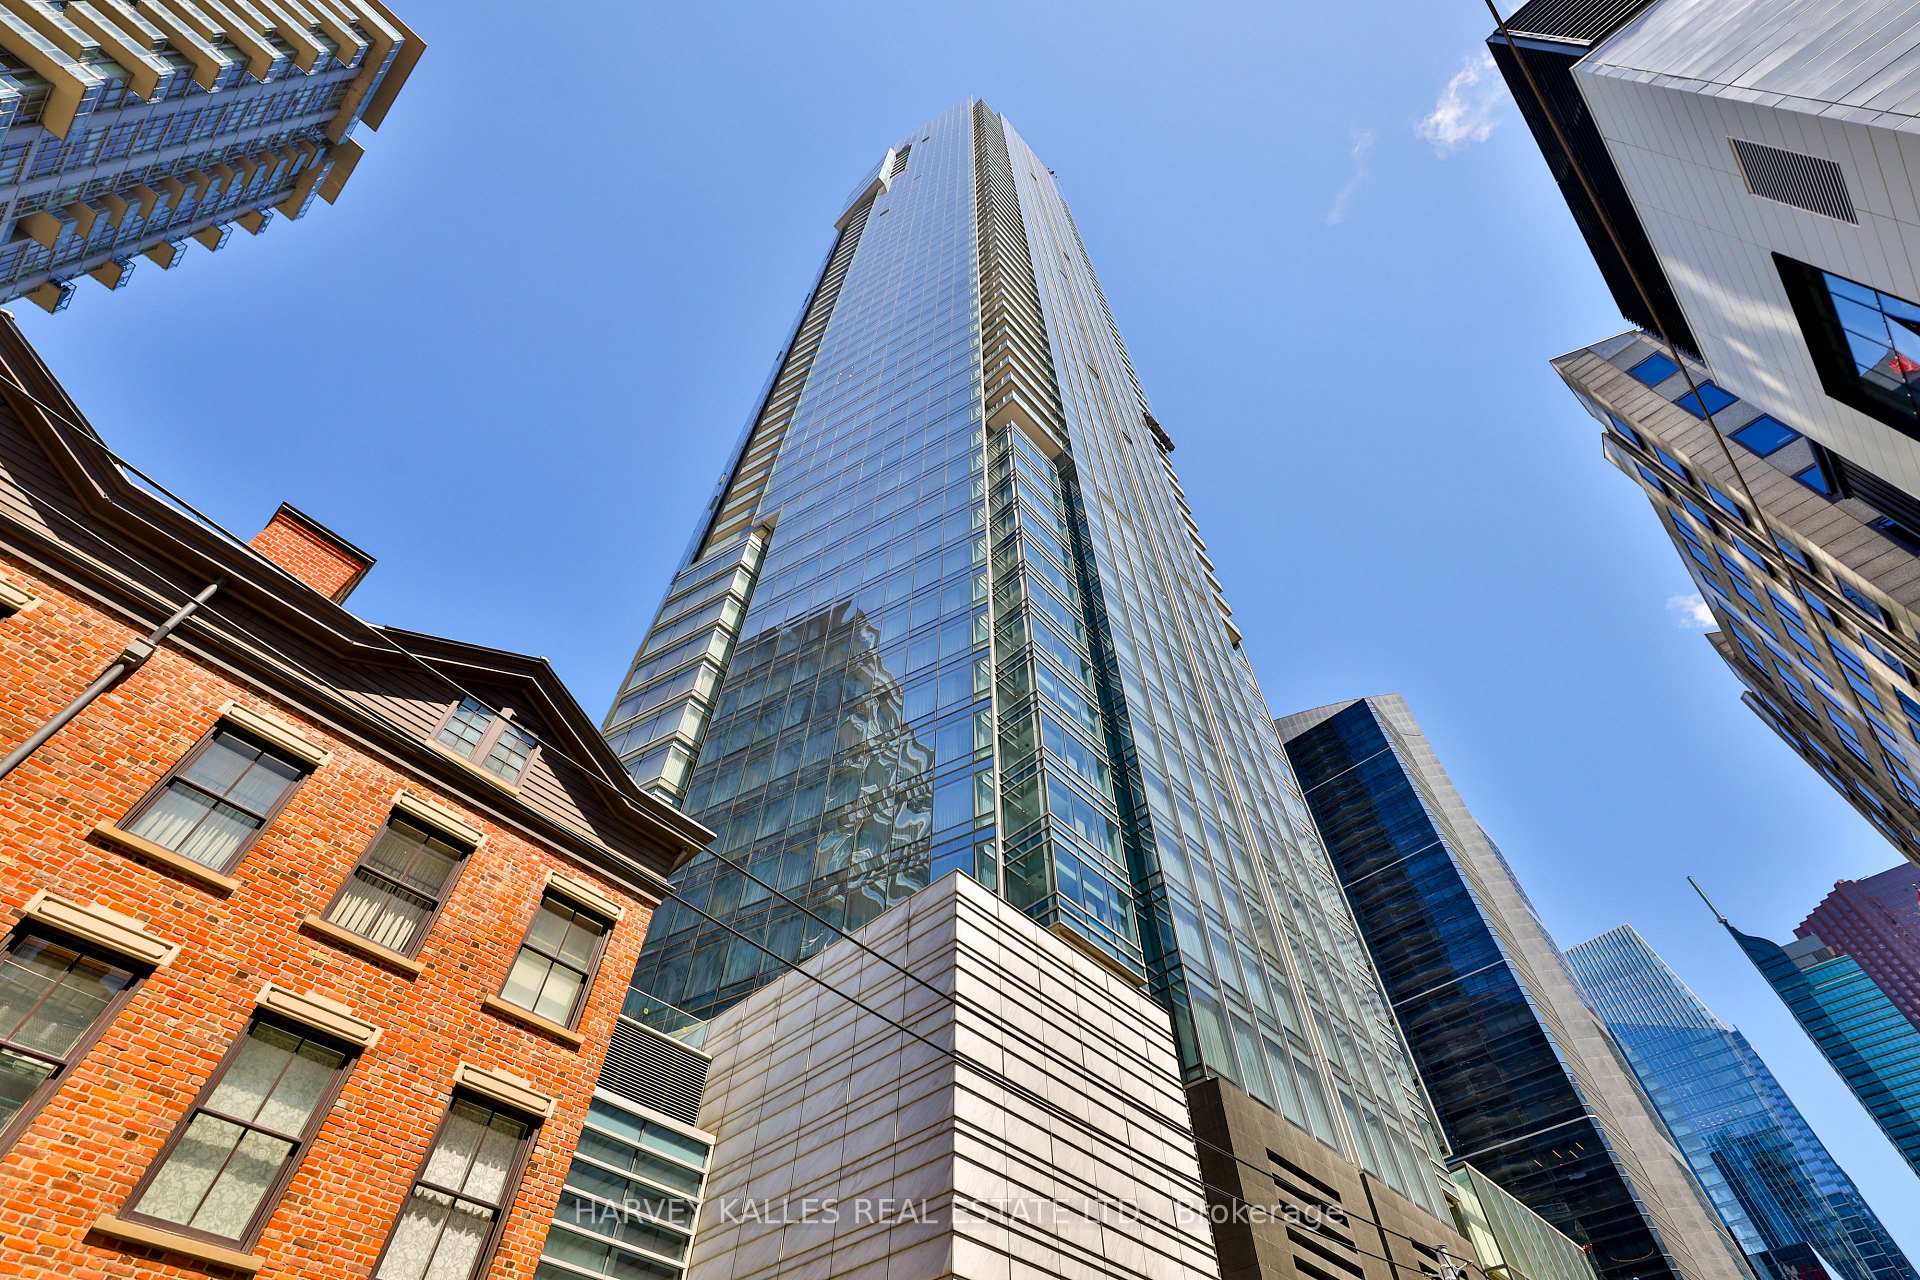
Unit 3808, 180 University Avenue
Unit 3808, 180 University Avenue
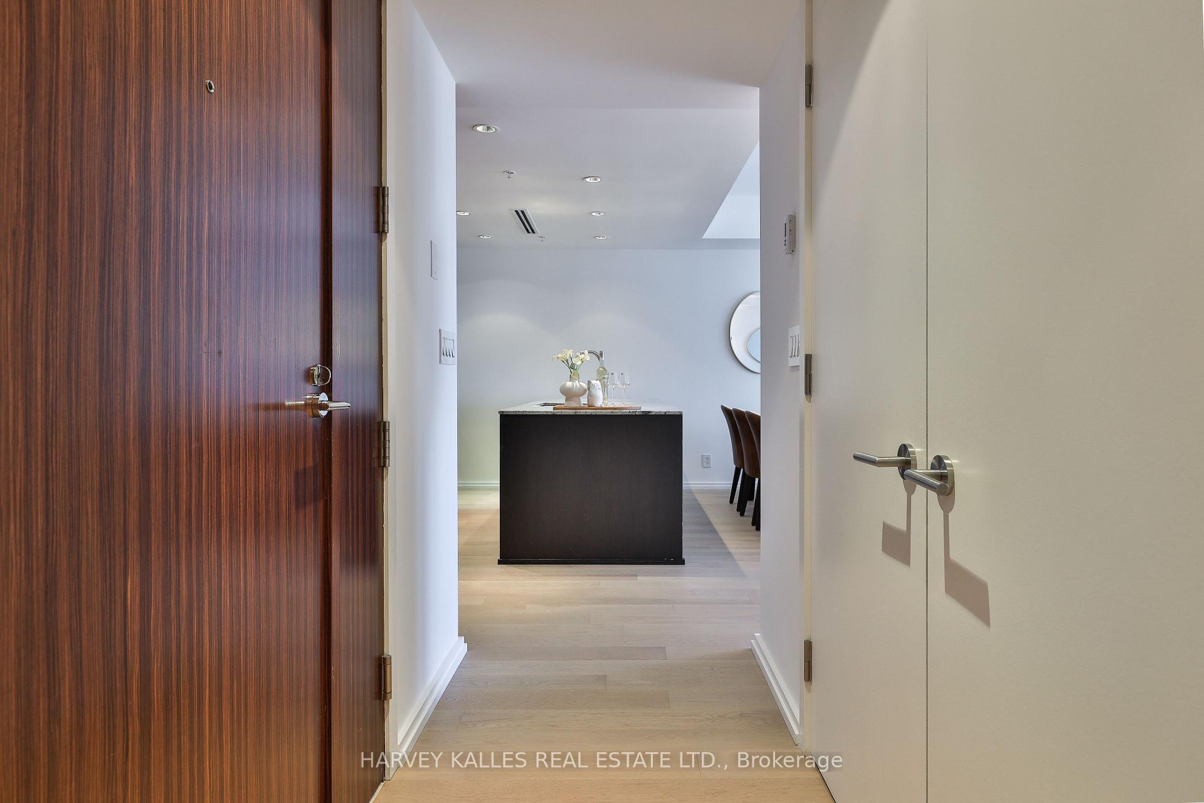
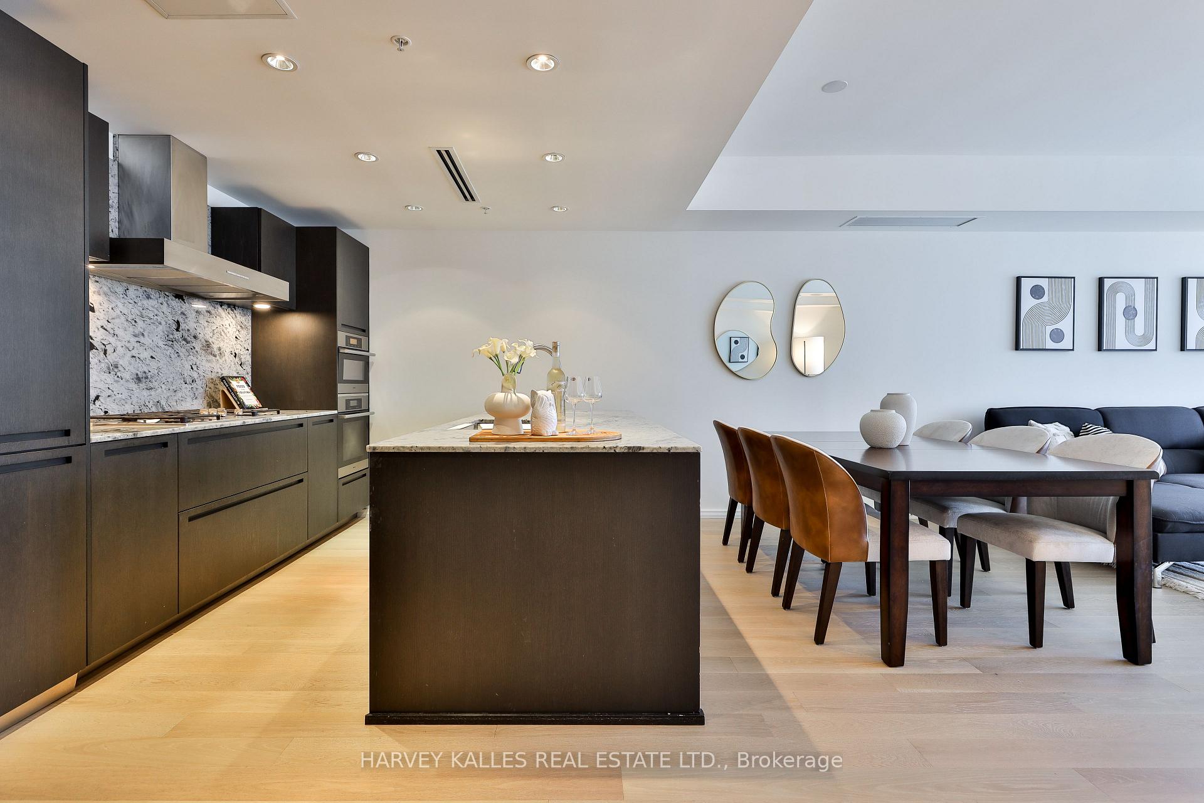
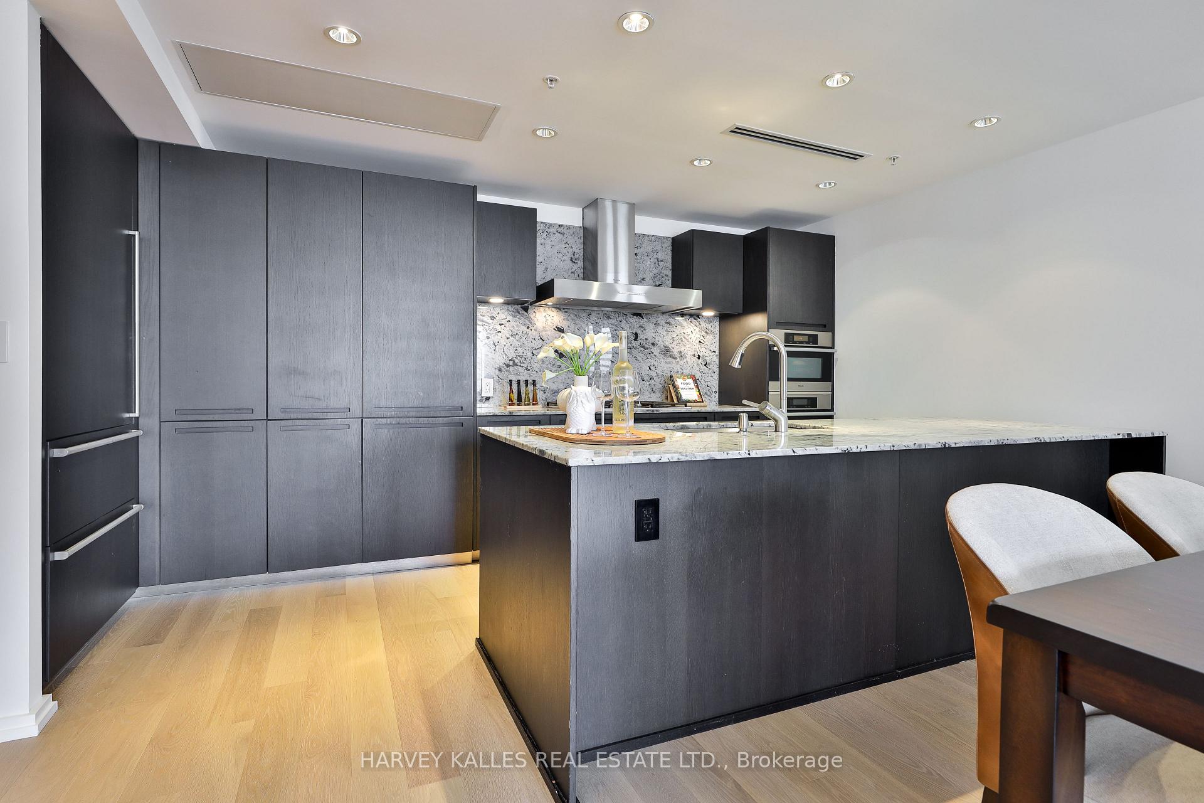
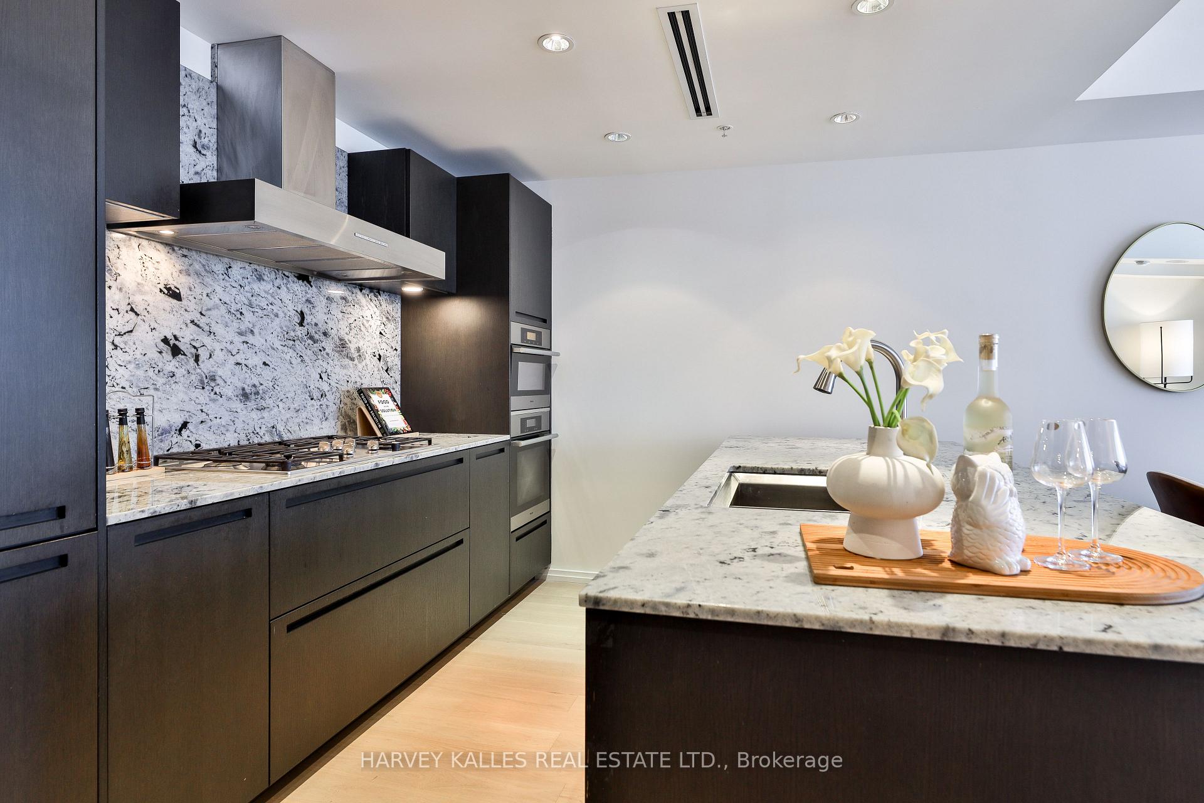 See all 40 photos
Property history
Facts and features
- ExposureEast
- LaundryEnsuite
- LockerNone
- BalconyTerrace
- Hardwood floors
- Fireplace
- Central air
- Concierge
- Indoor pool
- Party room/meeting room
The homeCondo Apartment, Apartment, 1,200–1,399 sq ft
- Type: Condo Apartment
- Style: Apartment
- Living space: 1,200–1,399 sq ft
- Basement: None
- Exposure: East
InsideFireplace Yes, electric, Hardwood, Marble, Porcelain, Ensuite
- Fireplace: Yes, electric
- Flooring: Hardwood, Marble, Porcelain
- Laundry: Ensuite
- Rooms above ground: 7
- Bedrooms: 2
- Bathrooms: 3
- Kitchens: 1
OutsideConcrete, Terrace
- Exterior: Concrete
- Balcony: Terrace
Parking and locker1 Parking, Underground, Parking type Owned
- Spaces: 1 Parking
- Garage: Underground
- Parking type: Owned
- Driveway: Underground
- Spot: #14
- Locker: None
BuildingPrivate residences of shangri-la, Storeys 49, Units 392
- Name: Private residences of shangri-la
- Storeys: 49
- Units: 392
- Registered: 2012
- Condo corporation: 2258
- Amenities: Concierge, guest suites, indoor pool, party room/meeting room, visitor parking
- Pets: Allowed
Heating, water and powerHeat pump, gas, Central air
- Heating: Heat pump, gas
- Cooling: Central air
Costs and taxesTaxes $8,576 a year, Condo fee $1,682 a month, Water included, heat included, cac included, building insurance included, parking included, common elements included
- Taxes, 2024: $8,576 a year
- Condo fee: $1,682 a month
- Fee includes: Water included, heat included, cac included, building insurance included, parking included, common elements included
- HST: No HST
- Rental items: None.
Included in the saleIntegrated 36" sub-zero fridge/freezer, panelled miele dishwasher, stainless steel built-in miele wall oven, microwave, 5-burner gas cooktop with integrated exhaust hood, miele washer and dryer, all window coverings, all electric light fixtures. includes one parking space., Not included None.
- Included: Integrated 36" sub-zero fridge/freezer, panelled miele dishwasher, stainless steel built-in miele wall oven, microwave, 5-burner gas cooktop with integrated exhaust hood, miele washer and dryer, all window coverings, all electric light fixtures. includes one parking space.
- Not included: None.
Listing detailsC12146944, Sold, May 14, 2025
- MLS® number: C12146944
- Status: Sold
- Listed on: May 14, 2025
- Days on market: 19
- Updated: Jun 2, 2025
- Possession: 1-29 days
- Occupied by: Vacant
- Listing brokerage: HARVEY KALLES REAL ESTATE LTD.
About this home
Unit 3808, 180 University Avenue, Toronto (Bay Street Corridor), ON M5H 0A2
Welcome to the Private Residences of Shangri-La Toronto, where timeless elegance meets five-star hotel living in one of the city's most coveted addresses. This sophisticated 1,384 Sq. Ft. suite features a rare east-facing terrace with sweeping, unobstructed city views and is beautifully appointed with new engineered hardwood floors throughout. Floor-to-ceiling windows, high ceilings, and a flowing open-concept layout create a light-filled, airy ambiance. The sleek Boffi-designed kitchen is a chefs dream with Miele appliances, granite counters, and an oversized island ideal for entertaining. The expansive primary suite offers a walk-in closet and a spa-inspired 6-piece ensuite with a deep soaker tub, rain shower, and heated marble floors. A private second bedroom with its own ensuite completes the space. Residents enjoy access to the Shangri-La Hotels acclaimed amenities including 24-hour concierge, valet parking, housekeeping, in-room dining, fitness centre, indoor pool, hot tub, and the award-winning Miraj Hammam Spa by Caudalie. Perfectly located at the intersection of the Financial and Entertainment Districts, steps to the PATH, TTC, world-class dining, shopping, theatres, and major hospitals. Luxury, location, and life style this is Shangri-La living.
Ask about this home
A HOMEH agent will answer your questions about this home.
Know more about Shangri-La
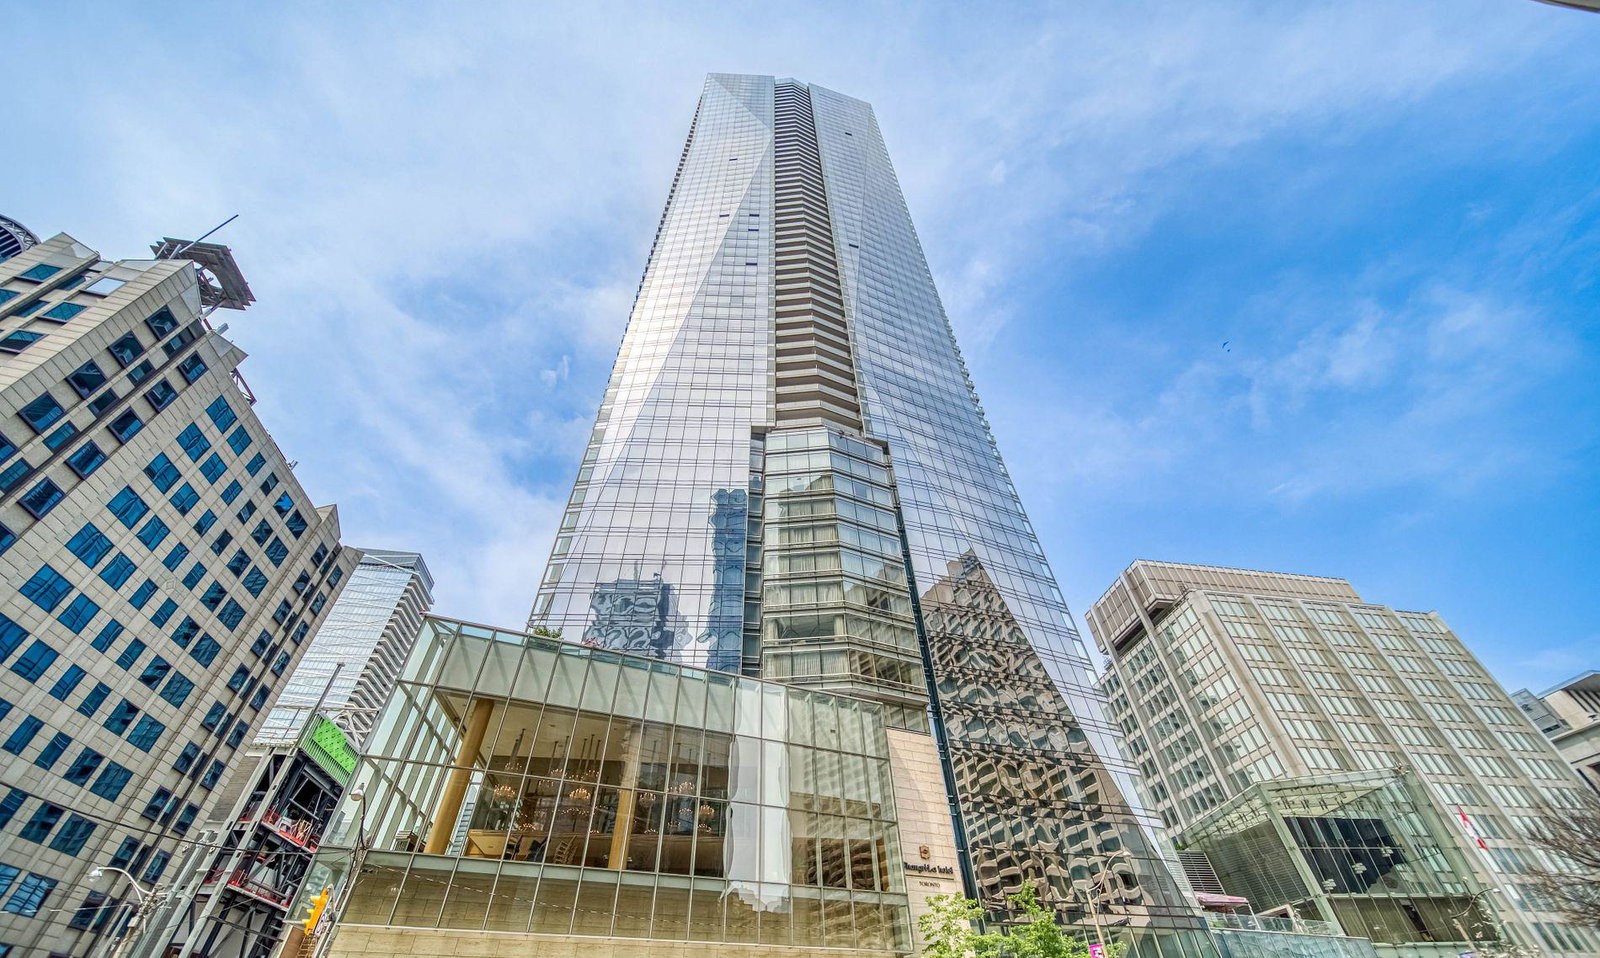
Condo building · 180 University Ave
Shangri-La is a 49-storey condo with 392 suites, built in 2012 by Westbank Projects Corp. Right now 9 for sale and 8 for rent are on the market here.
- 49storeys
- 392suites
- $1,223/sq ft
- 2012built
No similar units for sale in Shangri-La right now.
Around this home
Daily convenience, out of 100, from the distances below
Schools nearby
School rating, out of 10.
Helpful calculators
Your HOMEH agent

"I would see it this week."