
 See all 50 photos
Property history

This home has sold. It is no longer available.
Property not available for sale or for rent.
Ask about this home
A HOMEH agent will answer your questions about this home.Ask HOMEH
About this home
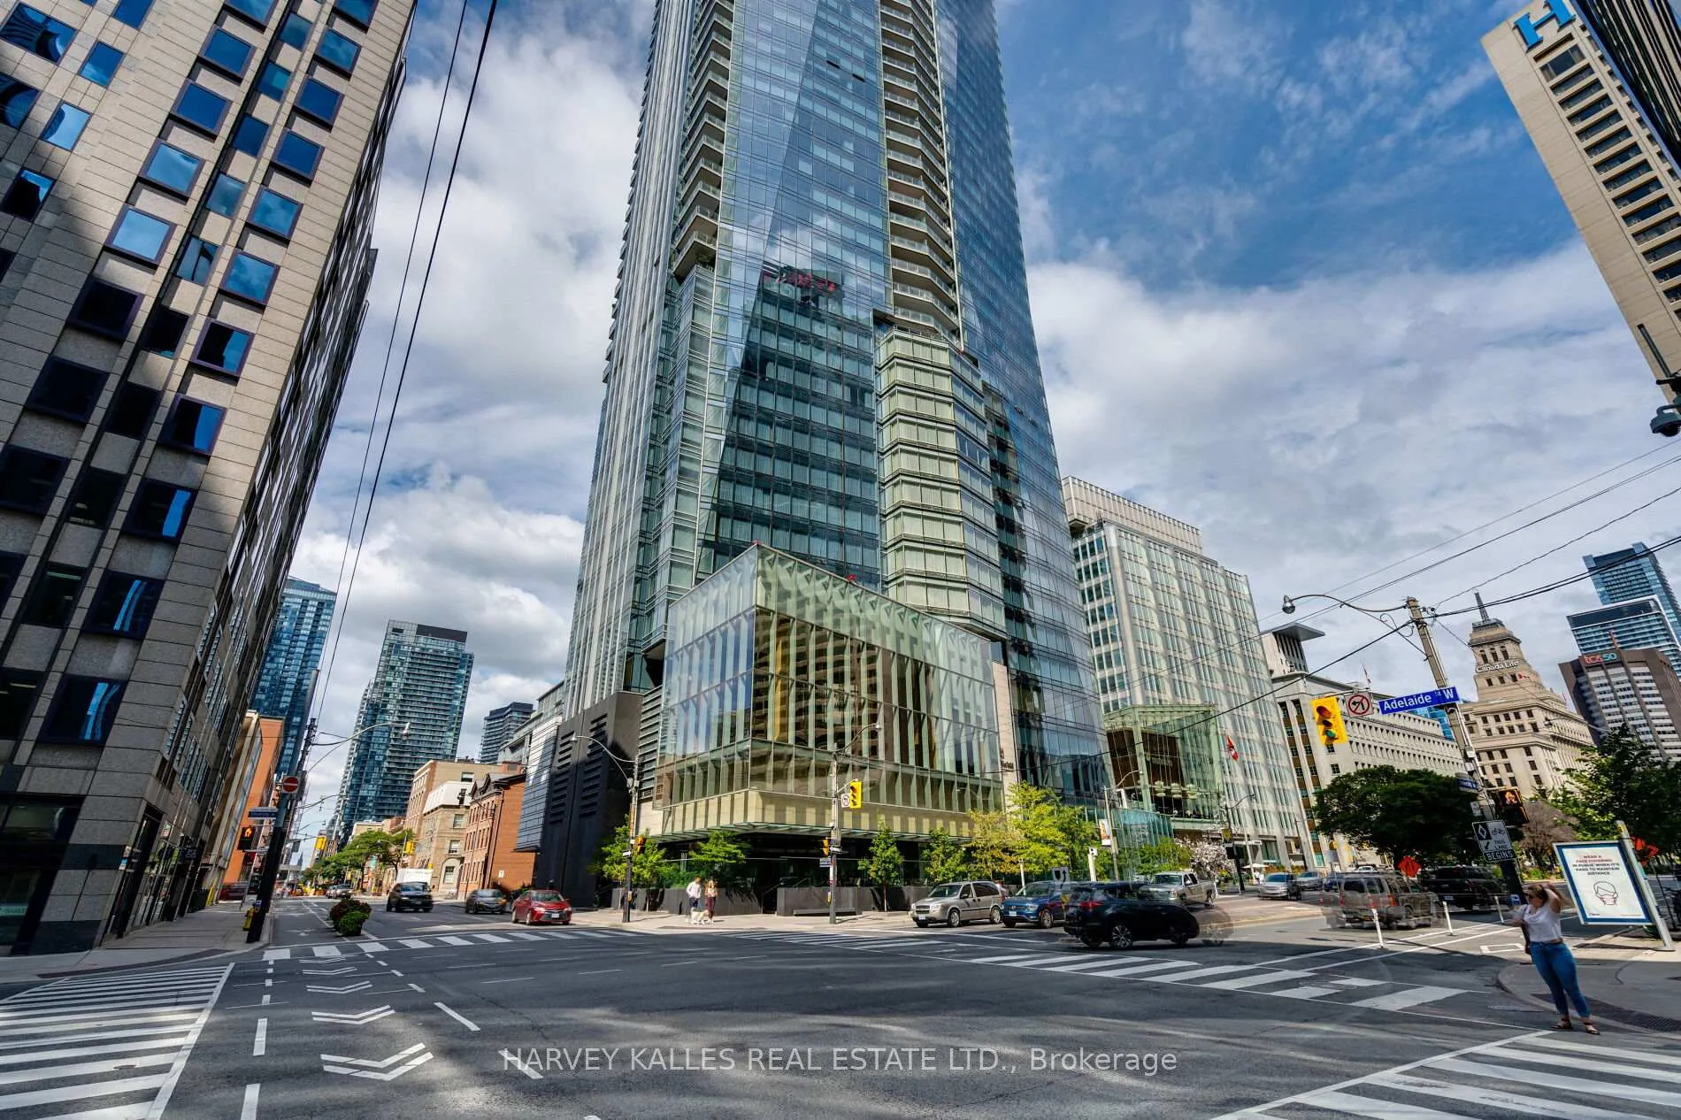
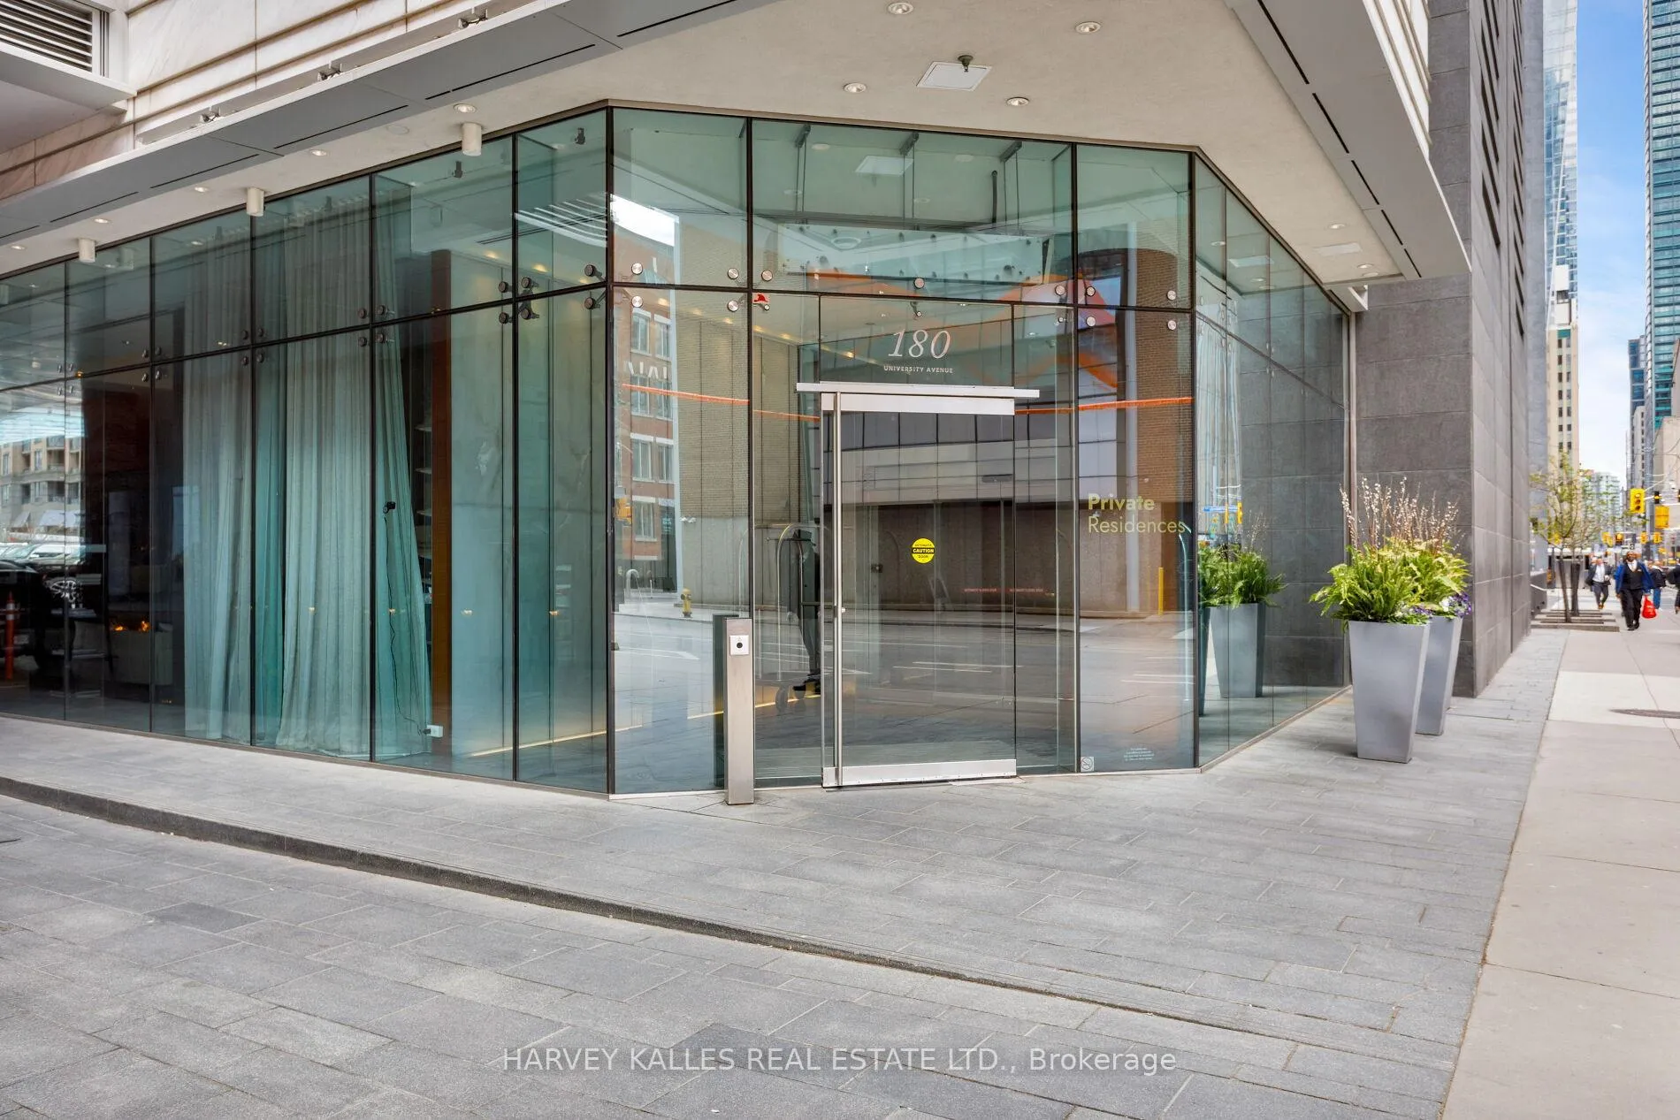
Unit 3907, 180 University Avenue, Toronto
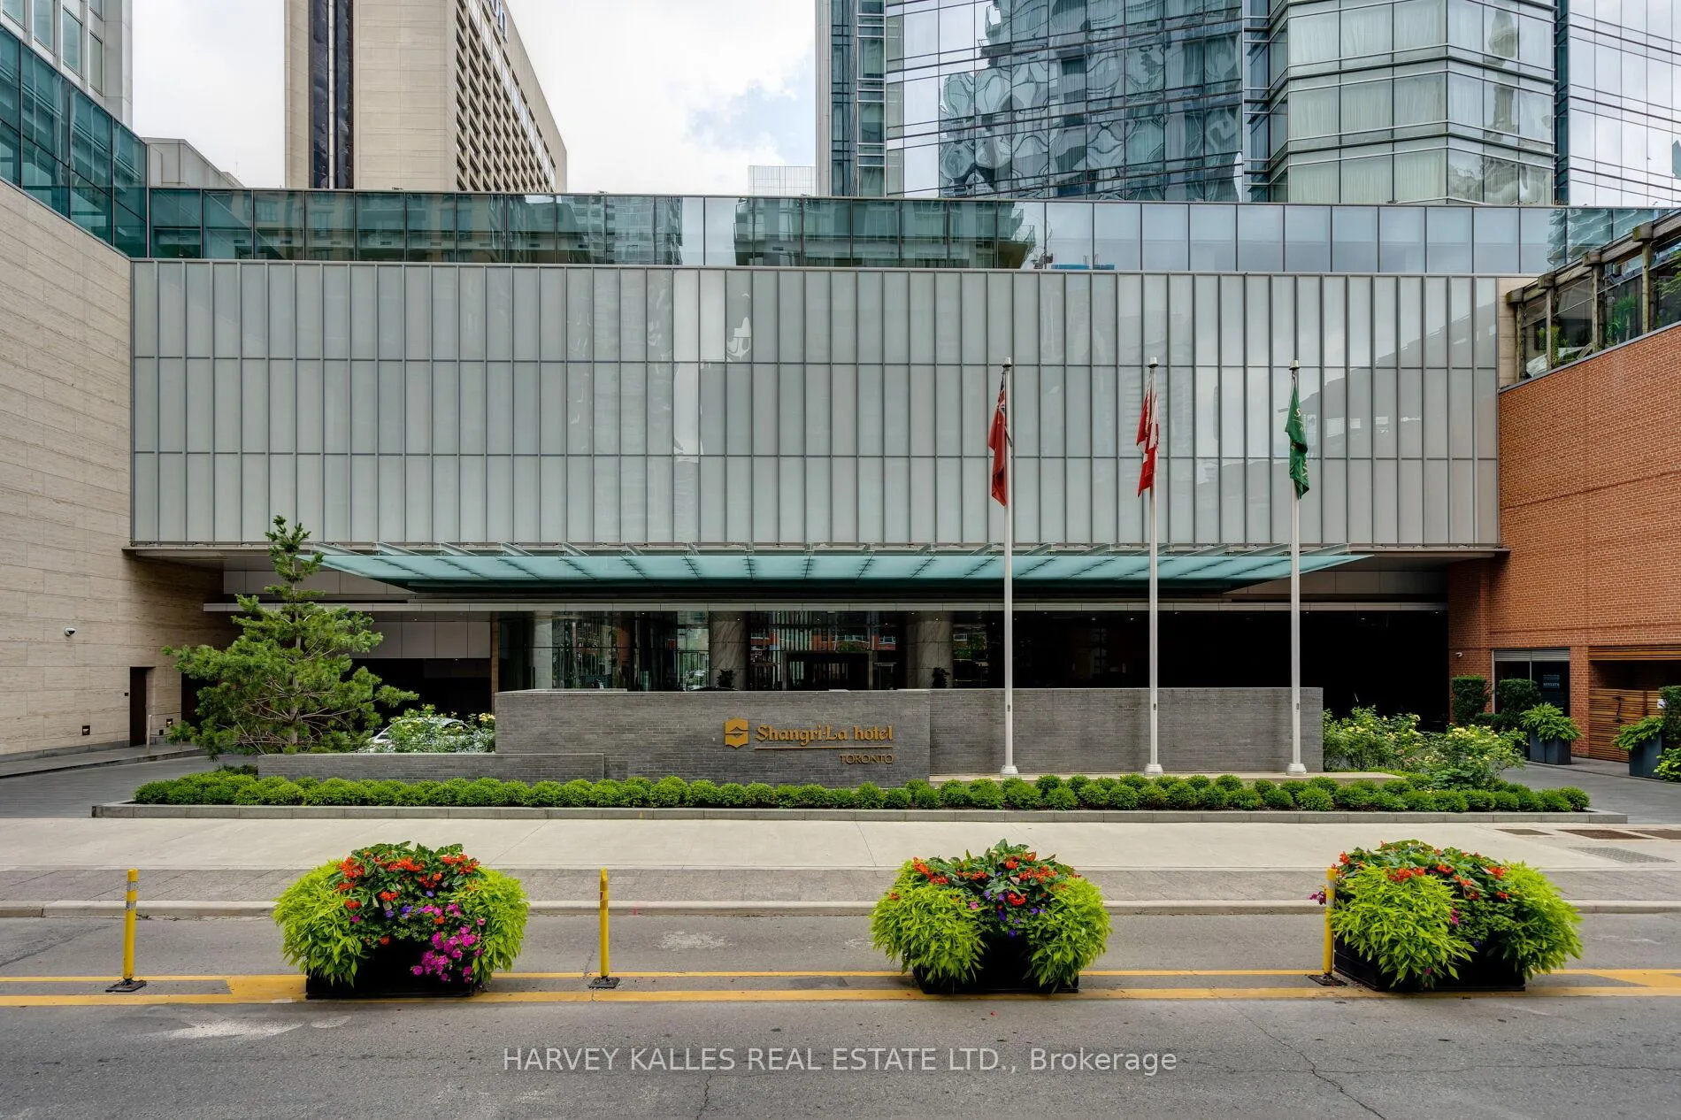
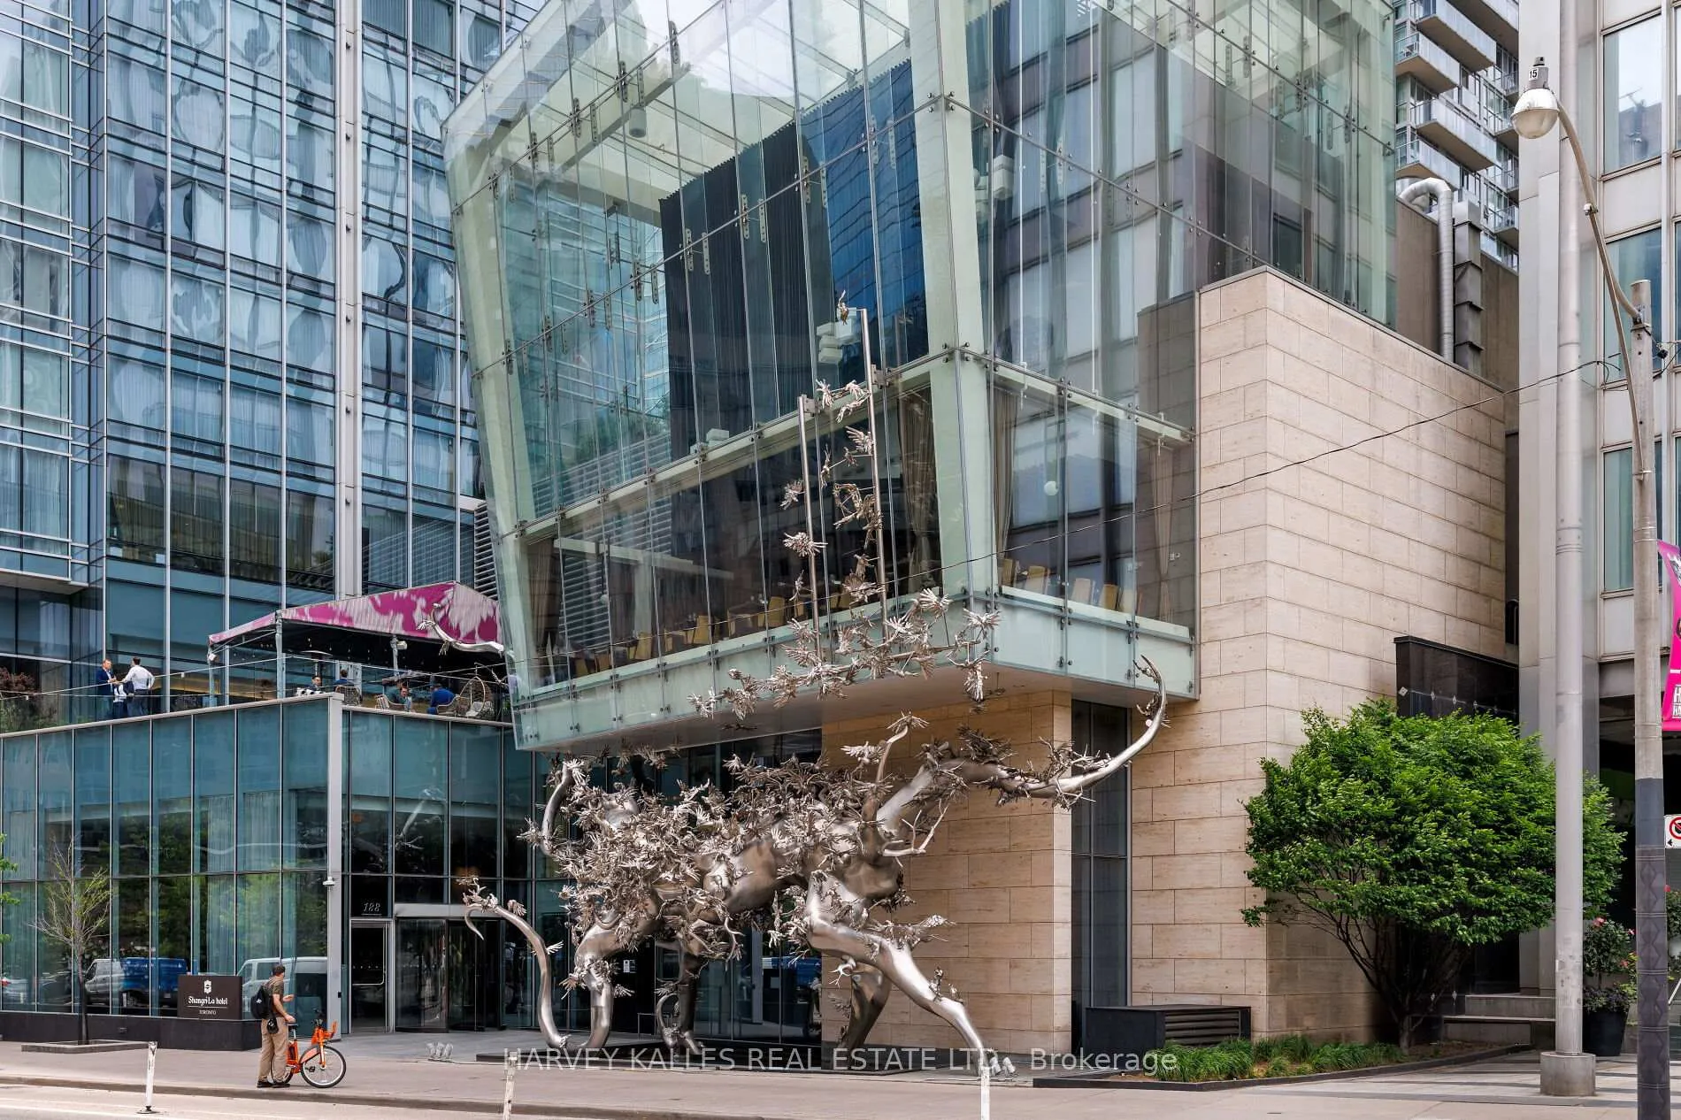
Welcome to Unit 3907 at the Shangri-La - style & luxury in the heart of downtown. This exquisitely upgraded 2-bedroom, 3-bathroom residence spans 1,432 sq. ft. of meticulously designed living space, with a bright, east-facing orientation that bathes every room in natural morning light. The moment you step inside, you'll notice the fresh elegance of new hardwood flooring throughout the whole unit - the carpet was removed from all bedrooms in favour of sleek, durable contemporary flooring -paired with fresh coat of paint for a pristine, move-in-ready feel. The gourmet kitchen shines with premium appliances and abundant storage, while a Napoleon electric fireplace and floor-to-ceiling windows anchor the inviting living and dining areas. A private balcony offers cityscape views and a seamless indoor-outdoor flow. The primary suite features a five-piece spa-inspired ensuite and generous walk-in closet space, complemented by a second bedroom with its own three-piece ensuite. The unit also benefits from a smart, spa-like main bathroom shower, fresh grout touch-ups, and polished marble surfaces. Additional conveniences include an LG washer/dryer (2025) in a spacious laundry room, and a recently serviced fridge with new gaskets and an ice-maker line heater. Parking is included for ultimate ease. Residents enjoy 5-star hotel services, including 24-hour concierge, valet, spa access, a state-of-the-art fitness centre (weights, yoga & boxing), 20-metre indoor lap pool, hot tub, infrared sauna & steam rooms, all in one of Toronto's most coveted luxury addresses. Ideally located steps from the Financial District, dining, and transit, this is sophisticated urban living at its finest.
Facts & features
Ask about this home
A HOMEH agent will answer your questions about this home.
Rooms
6 rooms · 3 bathrooms
- Foyer10′5″ × 6′4″66 sq.ft.
- Primary bedroom13′6″ × 12′3″165 sq.ft.
- Bedroom 210′10″ × 12′130 sq.ft.
- Kitchen9′1″ × 16′10″153 sq.ft.
- Dining room22′1″ × 14′3″314 sq.ft.
- Living room22′1″ × 14′3″314 sq.ft.
Around this home
Schools nearby
School rating, out of 10.
Listing details
Helpful tools
Your HOMEH agent
"I would see it this week."
Ask HOMEH about this home
Price, neighbourhood, monthly cost. Ask anything.
HOMEH Intelligent Agent is an AI, not a licensed representative. Check anything important with your agent.