

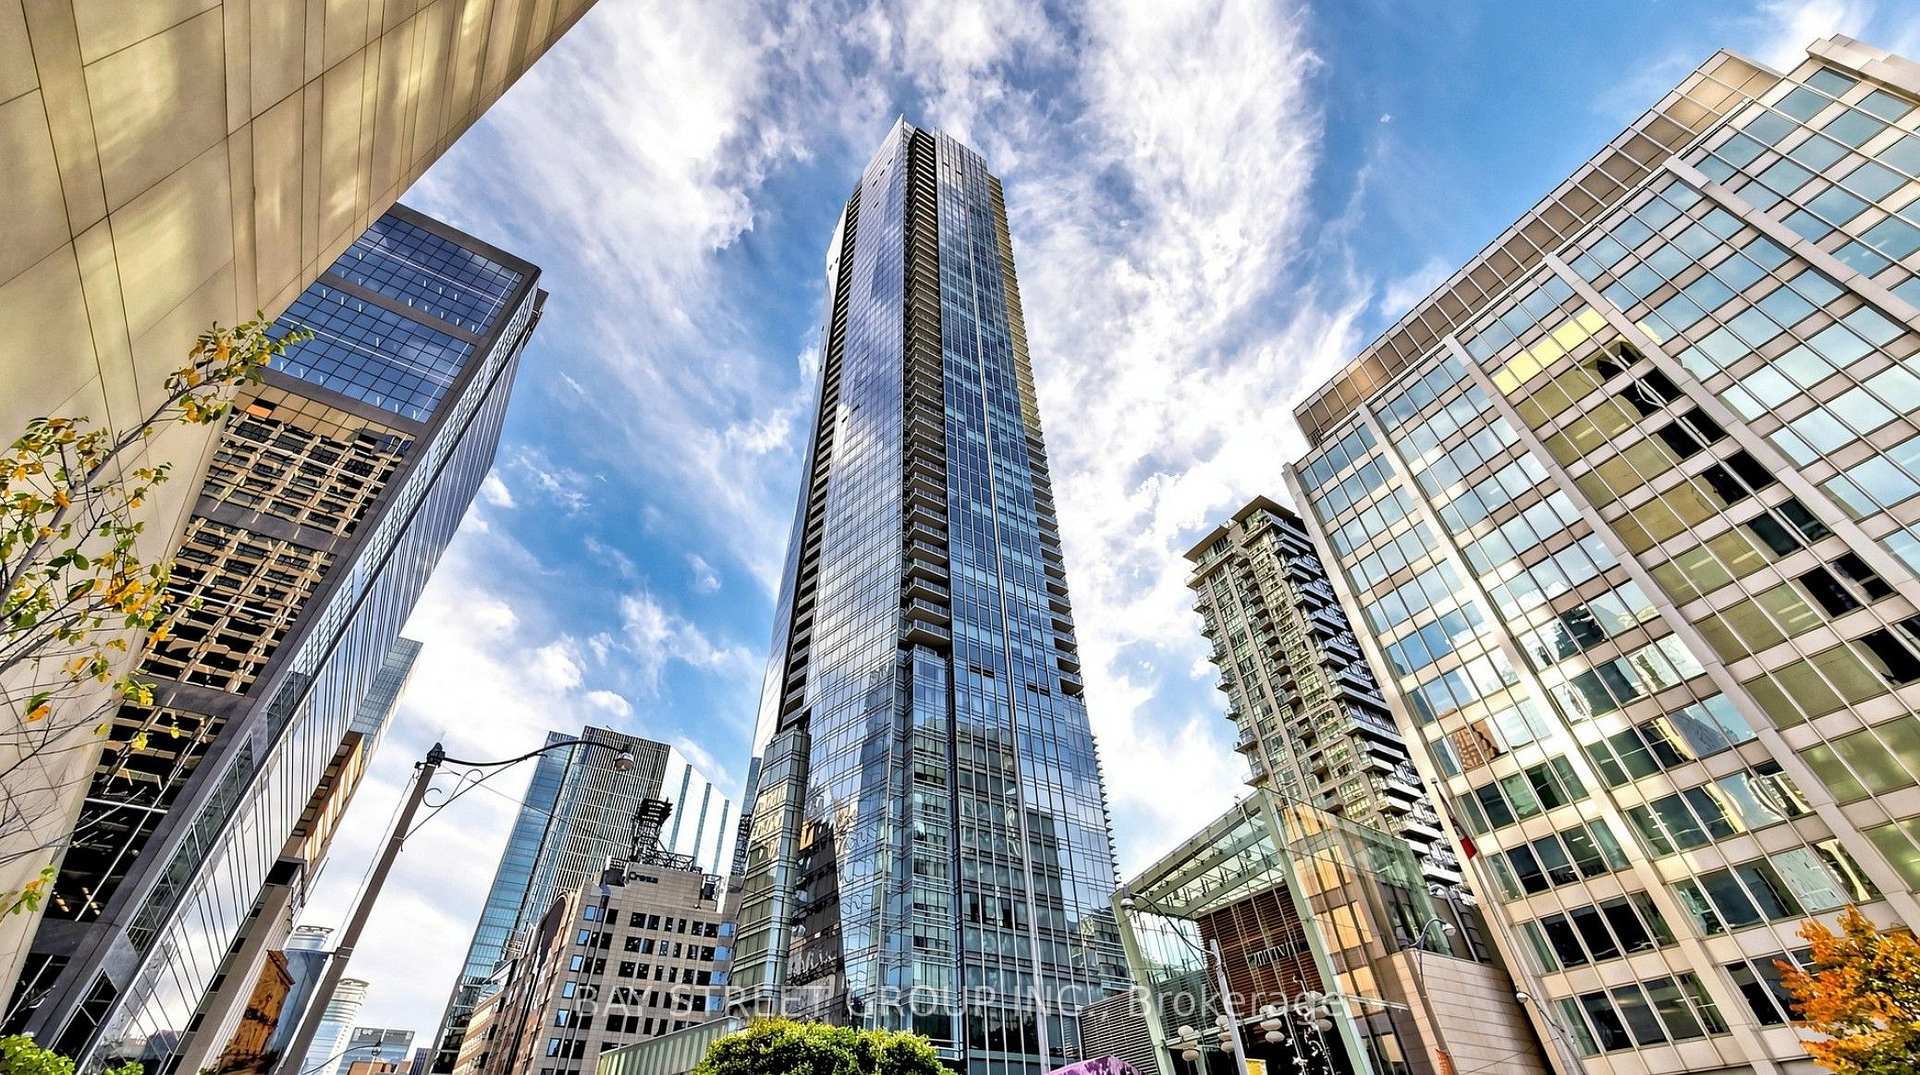
Unit 4005, 180 University Avenue
Unit 4005, 180 University Avenue
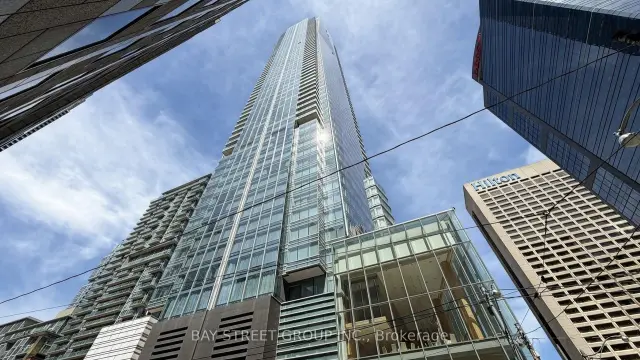
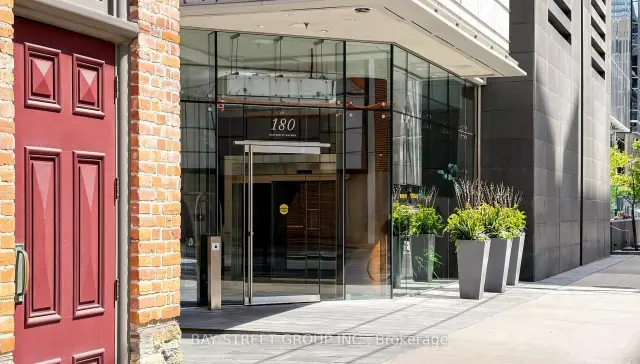
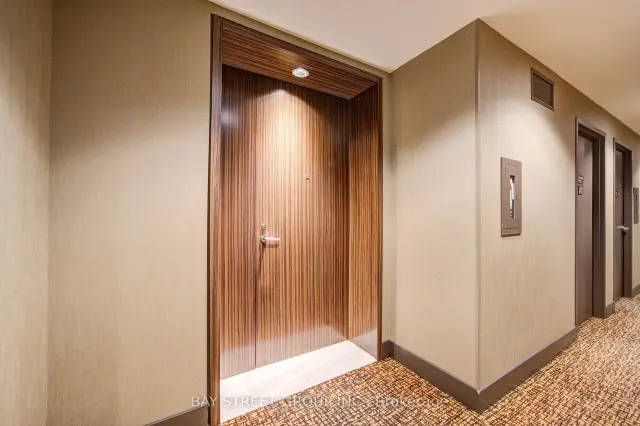
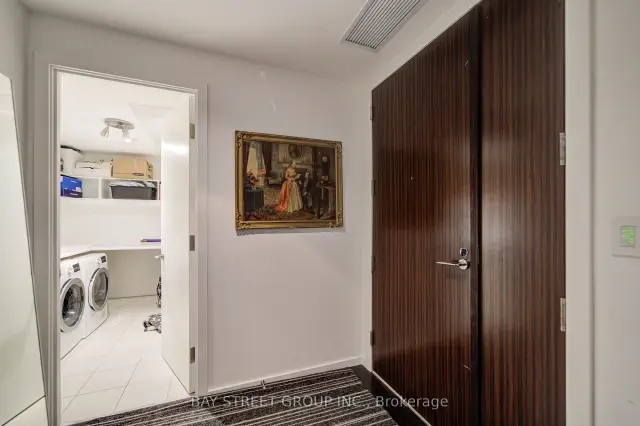 See all 50 photos
Included in condo fee: Heat, Water, Central air, Parking, Common Elements, Building Insurance
Facts and features
- ExposureNorth west
- LaundryEnsuite
- LockerOwned
- BalconyOpen
- Hardwood floors
- Central air
- Concierge
- Gym
- Indoor pool
- Party room/meeting room
The homeCondo Apartment, Apartment, 1,600–1,799 sq ft
- Type: Condo Apartment
- Style: Apartment
- Living space: 1,600–1,799 sq ft
- Basement: None
- Exposure: North West
- View: Clear, city, downtown, skyline
- Special designation: Other
InsideHardwood, Ceramic, Ensuite, main level, Built-in oven, carpet free, auto garage door remote, bar fridge, countertop range
- Flooring: Hardwood, Ceramic
- Laundry: Ensuite, main level
- Features: Built-in oven, carpet free, auto garage door remote, bar fridge, countertop range
- Security: Concierge/security, security guard, smoke detector
- Elevator: Yes
- Rooms above ground: 8
- Bedrooms: 2 + 1 in the basement
- Bathrooms: 3
- Kitchens: 1
- Family room: Yes
OutsideConcrete, Open
- Exterior: Concrete
- Balcony: Open
Parking and locker1 Parking, Underground, Parking type Owned
- Spaces: 1 Parking
- Garage: Underground
- Parking type: Owned
- Driveway: Underground
- Locker: Owned
- Locker unit: 82
- Locker level: Level b
BuildingShangri-La, Storeys 49, Units 392
- Name: Shangri-La
- Storeys: 49
- Units: 392
- Registered: 2012
- Condo corporation: 2258
- Amenities: Car wash, concierge, gym, indoor pool, party room/meeting room, visitor parking
- Pets: Allowed
Heating, water and powerForced air, gas, Central air
- Heating: Forced air, gas
- Cooling: Central air
Costs and taxesTaxes $11,243 a year, Condo fee $2,125 a month, Heat included, water included, cac included, common elements included, building insurance included, parking included
- Taxes, 2025: $11,243 a year
- Condo fee: $2,125 a month
- Fee includes: Heat included, water included, cac included, common elements included, building insurance included, parking included
- HST: HST included in the price
Included in the saleSub-zero refrigerator, miele gas cooktop, miele built-in espresso and coffee machine, miele dishwasher, miele wall oven, sub-zero wine fridge, all elfs, automated window coverings.
- Included: Sub-zero refrigerator, miele gas cooktop, miele built-in espresso and coffee machine, miele dishwasher, miele wall oven, sub-zero wine fridge, all elfs, automated window coverings.
NearbyArts centre, clear view, hospital, park, public transit, school
- Close to: Arts centre, clear view, hospital, park, public transit, school
Listing detailsC14161118, For Sale, Nov 8, 2026
- MLS® number: C14161118
- Status: For Sale
- Listed on: Nov 8, 2026
- Days on market: 13
- Updated: Nov 10, 2026
- Possession: Flexible
- Occupied by: Tenant
- Listing brokerage: BAY STREET GROUP INC.
About this home
Unit 4005, 180 University Avenue, Toronto (Bay Street Corridor), ON M5H 0A2
Welcome To The Prestigious Shangri-La Residences Toronto - An Exceptional Luxury Residence Perched High Above The Five-Star Shangri-La Hotel In The Heart Of Downtown Toronto. This Stunning 2 Bedroom + Den Suite Offers 1,746 Sq.Ft. Of Elegantly Designed Living Space With Breathtaking Unobstructed Northwest Views Of The City Skyline. Featuring Floor-To-Ceiling Windows, Exquisite Finishes, And A Spacious Open-Concept Layout Perfect For Both Everyday Living And Entertaining. The Gourmet Boffi Kitchen Features Premium Miele & Sub-Zero Appliances, Built-In Coffee Machine, Two Wine Fridges, And Sleek Contemporary Cabinetry. Thoughtful Luxury Upgrades Include Sonos Surround Sound System, Automated Blinds, And Custom Finishes Throughout. The Spacious Primary Retreat Offers A Luxurious 5-Pc Ensuite, Generous Walk-In Closet With Custom Poliform Organizers, And Blackout Shades. Second Bedroom Features A Custom Built-In Murphy Bed, While The Versatile Den Is Perfect For A Home Office Or Additional Living Space. Includes 1 Underground Parking And 1 Storage Locker. Experience Unparalleled Five-Star Hotel Living With 24-Hour Concierge, Doorman, Valet Services, Indoor Lap Pool, Hot Tub, Sauna, Steam Room, State-Of-The-Art Fitness Centre, Yoga Studio, And The Renowned Miraj Hammam Spa. Enjoy Access To Fine Dining, Hotel Services, And An Unbeatable Downtown Location Steps To The Financial District, PATH, Subway, Entertainment District, Luxury Shopping, And World-Class Restaurants. A Rare Opportunity To Own An Extraordinary Residence Combining Sophistication, Comfort, And The Ultimate Luxury Lifestyle. A Truly Must-See!
Book a viewing
Know more about Shangri-La
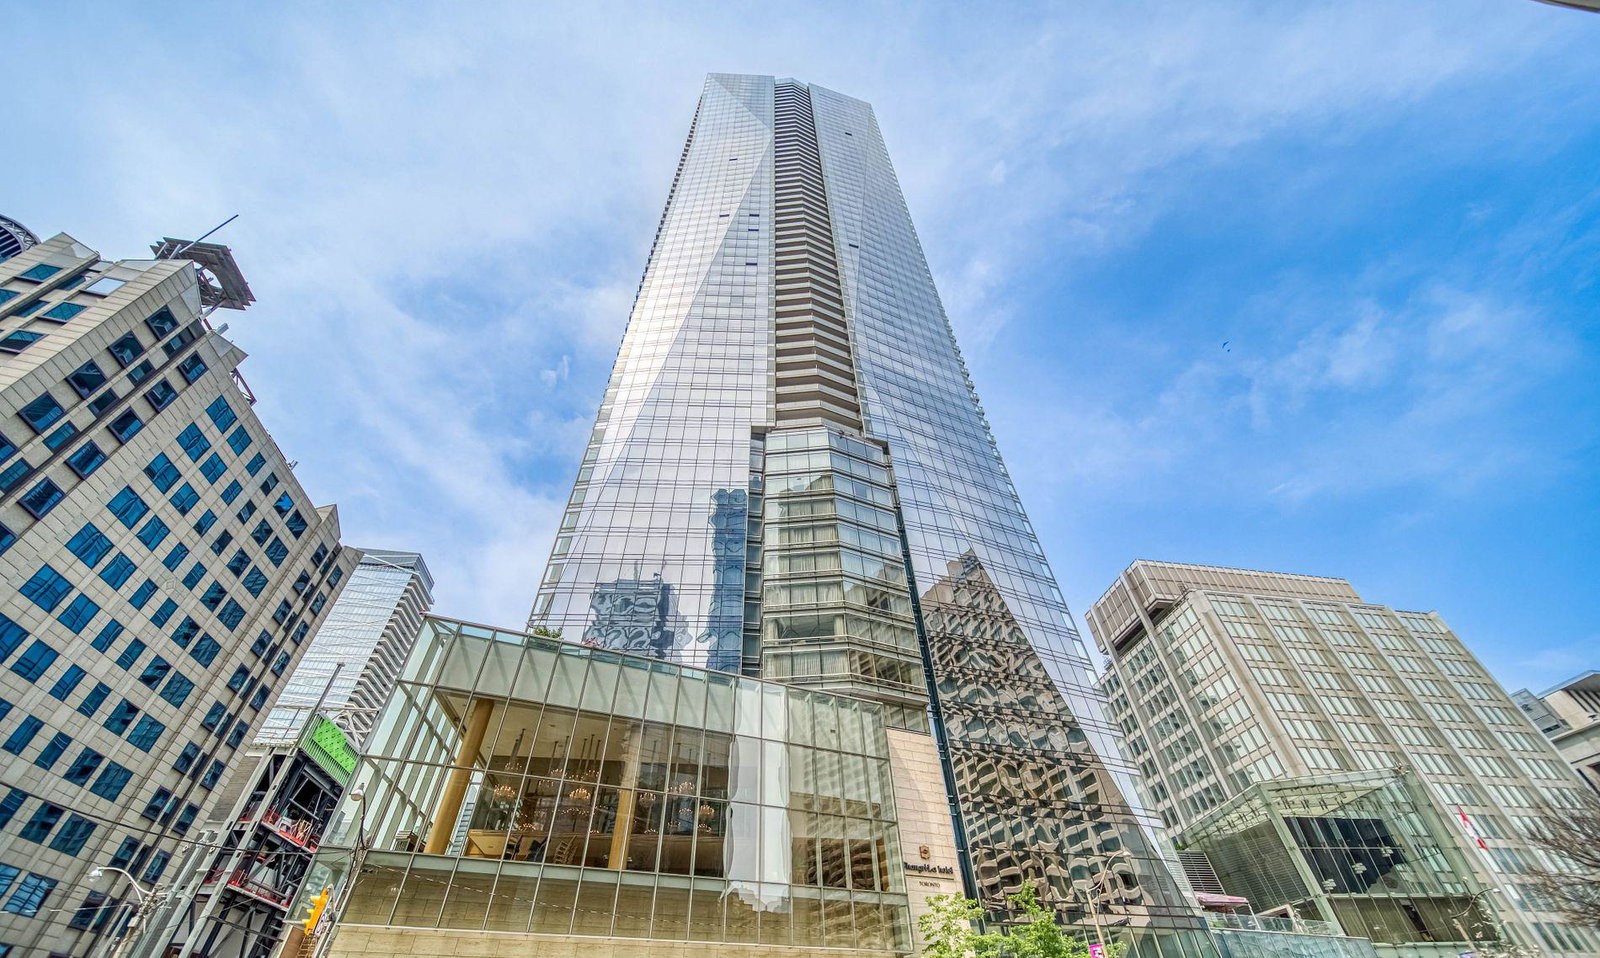
Condo building · 180 University Ave
Shangri-La is a 49-storey condo with 392 suites, built in 2012 by Westbank Projects Corp. Right now 9 for sale and 8 for rent are on the market here.
- 49storeys
- 392suites
- $1,223/sq ft
- 2012built
No similar units for sale in Shangri-La right now.
Around this home
Daily convenience, out of 100, from the distances below
Schools nearby
School rating, out of 10.
Helpful calculators

Your HOMEH agent
"Priced 4% over the Hestimate. I would see it this week."