

Unit 4108, 180 University Avenue
Unit 4108, 180 University Avenue
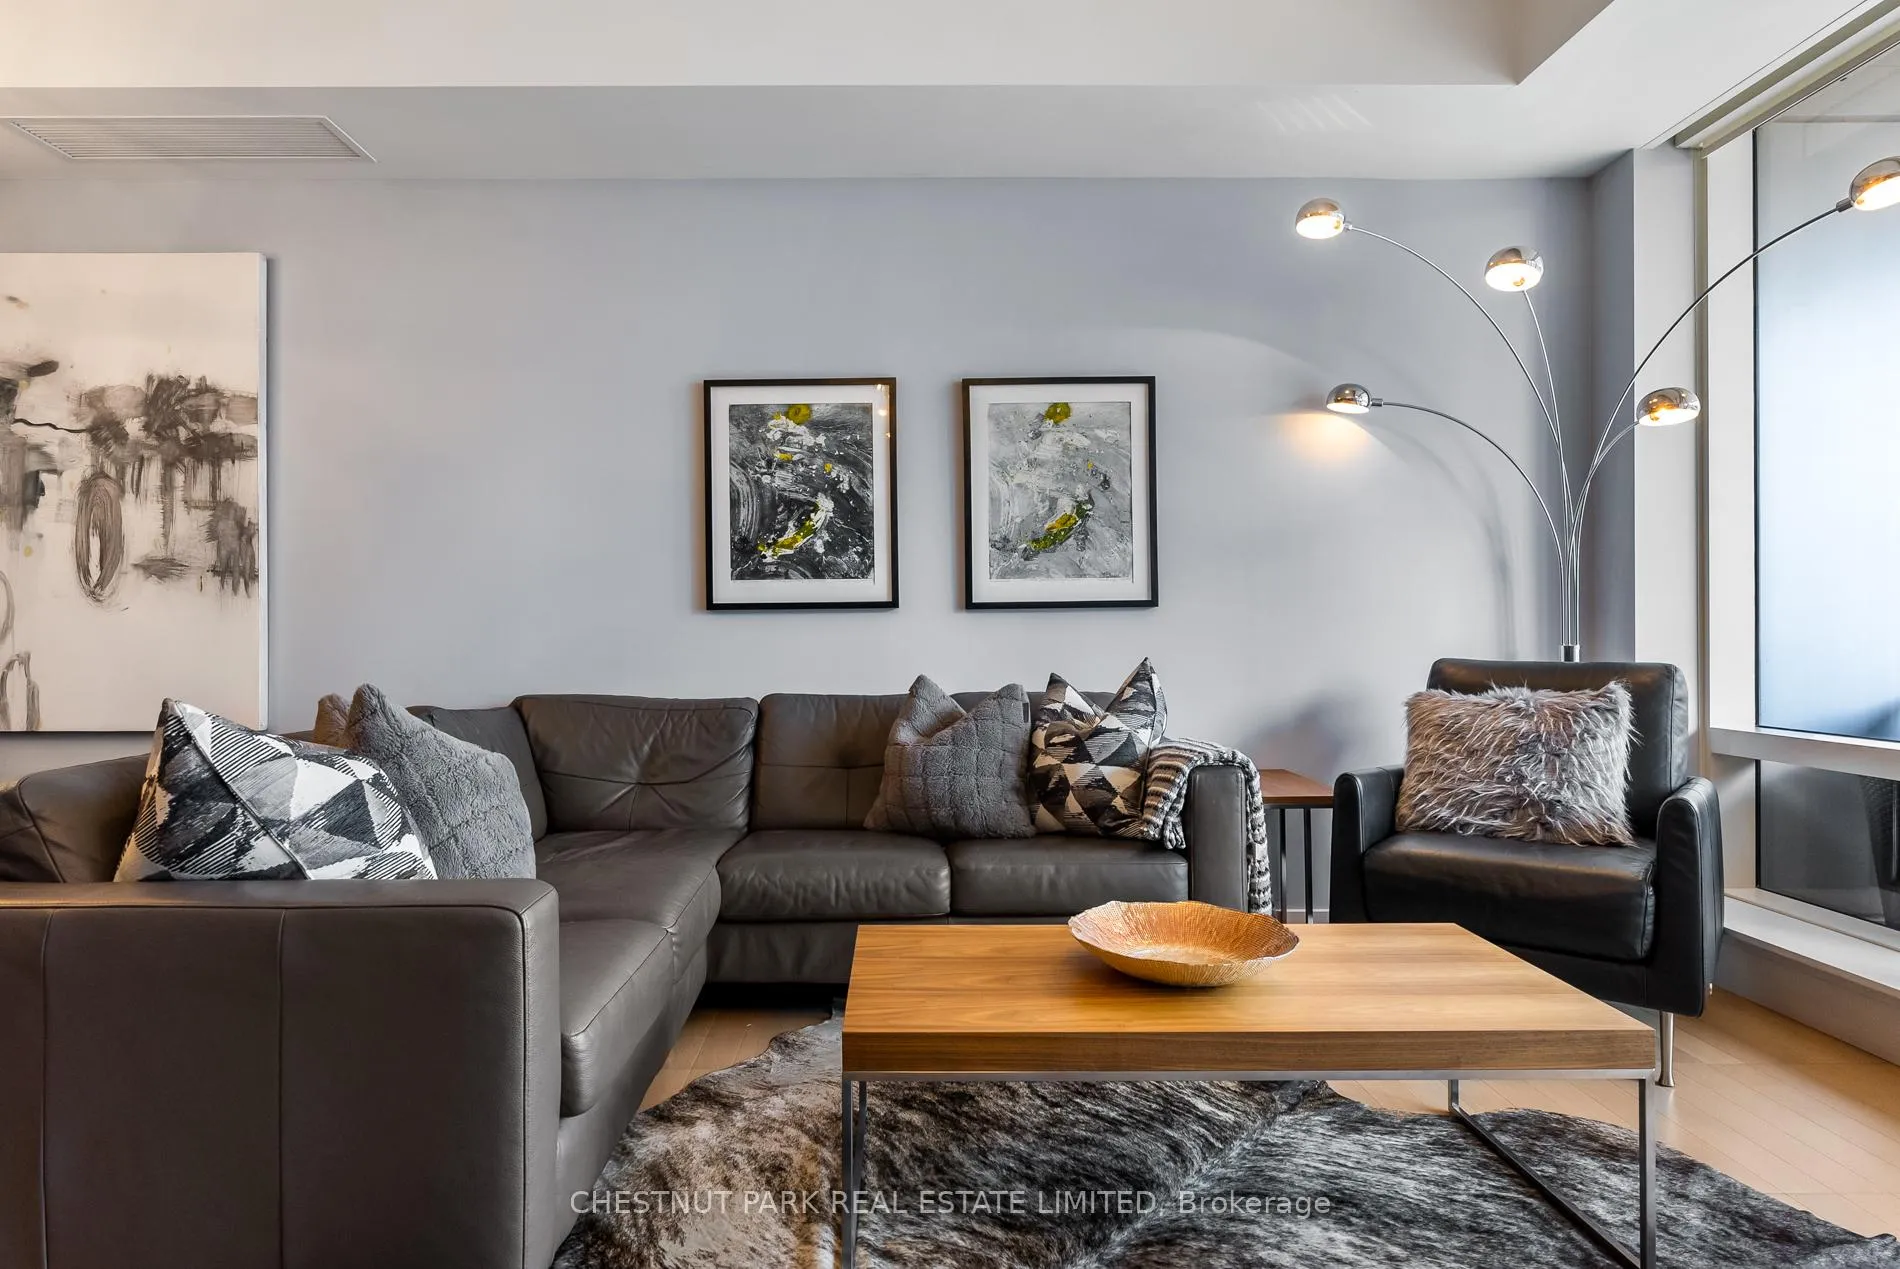 See all 29 photos
Property history
Facts and features
- ExposureEast
- LaundryEnsuite
- LockerNone
- BalconyOpen
- Fireplace
- Central air
The homeCondo Apartment, Apartment, 1,400–1,599 sq ft
- Type: Condo Apartment
- Style: Apartment
- Living space: 1,400–1,599 sq ft
- Basement: None
- Exposure: East
- View: Clear, skyline, city
InsideFireplace Yes, electric, Ensuite, Built-in oven, countertop range, primary bedroom - main floor, separate hydro meter
- Fireplace: Yes, electric
- Laundry: Ensuite
- Features: Built-in oven, countertop range, primary bedroom - main floor, separate hydro meter
- Rooms above ground: 5
- Bedrooms: 2
- Bathrooms: 3
- Kitchens: 1
- Family room: Yes
OutsideOther, Open
- Exterior: Other
- Balcony: Open
Parking and locker1 Parking, Underground, Parking type Owned
- Spaces: 1 Parking
- Garage: Underground
- Parking type: Owned
- Locker: None
BuildingLiving shangri-la toronto, Storeys 49, Units 392
- Name: Living shangri-la toronto
- Storeys: 49
- Units: 392
- Registered: 2012
- Condo corporation: 2258
- Pets: Allowed
Heating, water and powerHeat pump, gas, Central air
- Heating: Heat pump, gas
- Cooling: Central air
Rent and termsRent $7,250 a month, Entire property, Furnished
- Rent: $7,250 a month
- Space for rent: Entire property
- Furnished: Furnished
- Lease: 12 months
- Rent includes: Central air conditioning, common elements, water, parking, building maintenance
- Deposit: Required
- Credit check: Required
- Employment letter: Required
- Rental application: Required
- References: Required
- Rental items: See attached schedule a
IncludedSee attached schedule a, See attached schedule a
- Included: See attached schedule a
- Not included: See attached schedule a
Listing detailsC11977071, Rented, Feb 18, 2025
- MLS® number: C11977071
- Status: Rented
- Listed on: Feb 18, 2025
- Days on market: 7
- Updated: Feb 25, 2025
- Possession: Immediate
- Occupied by: Vacant
- Listing brokerage: CHESTNUT PARK REAL ESTATE LIMITED
About this home
Unit 4108, 180 University Avenue, Toronto (Bay Street Corridor), ON M5H 0A2
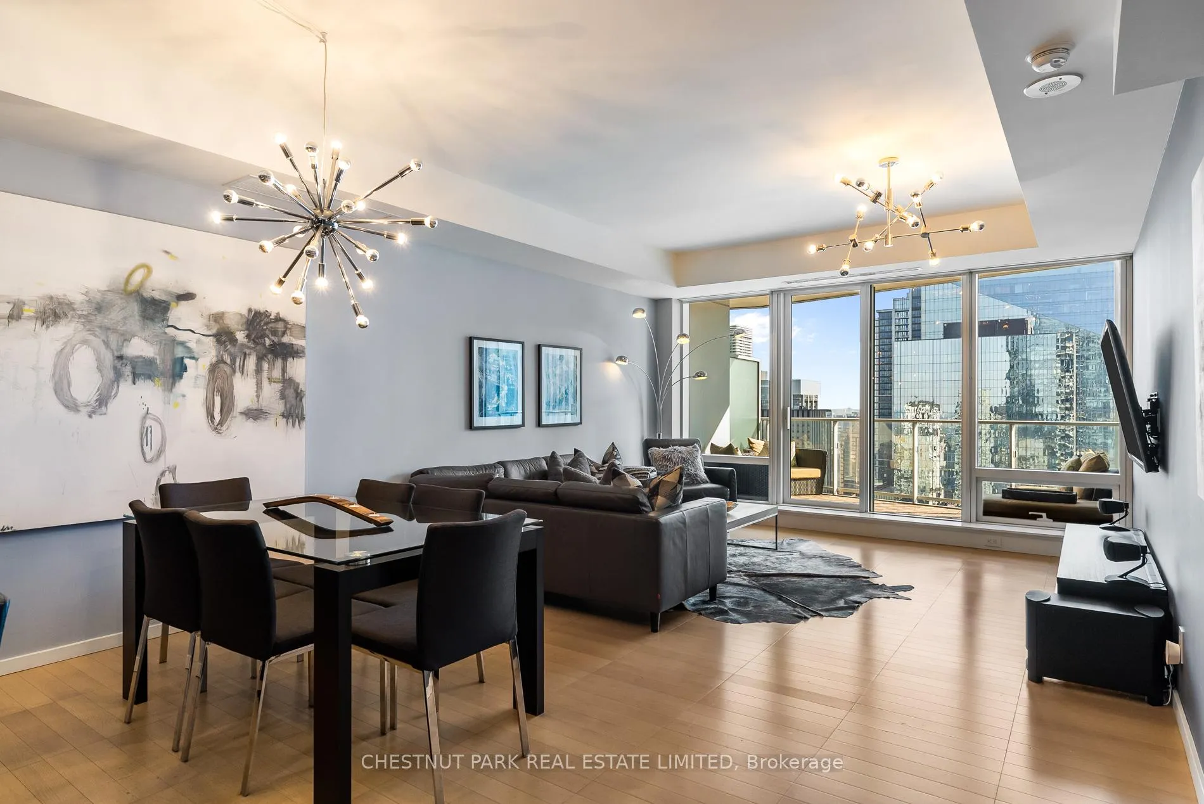
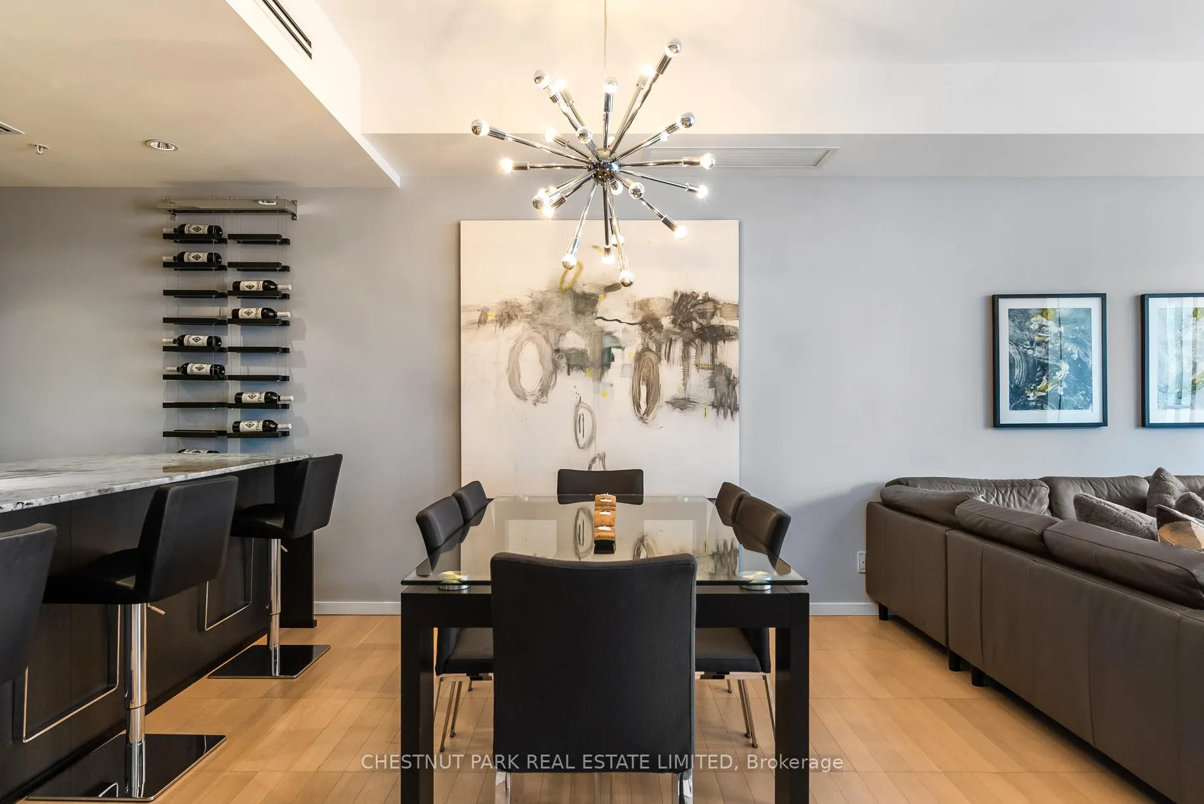
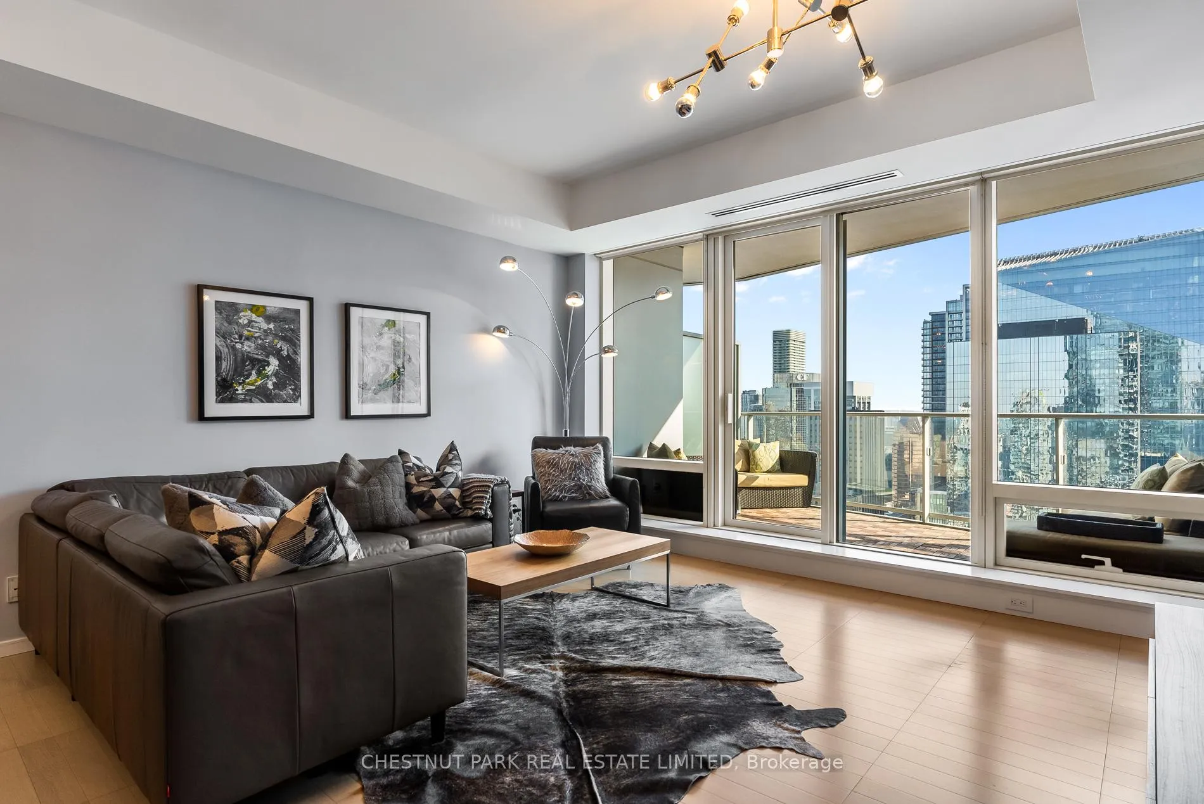
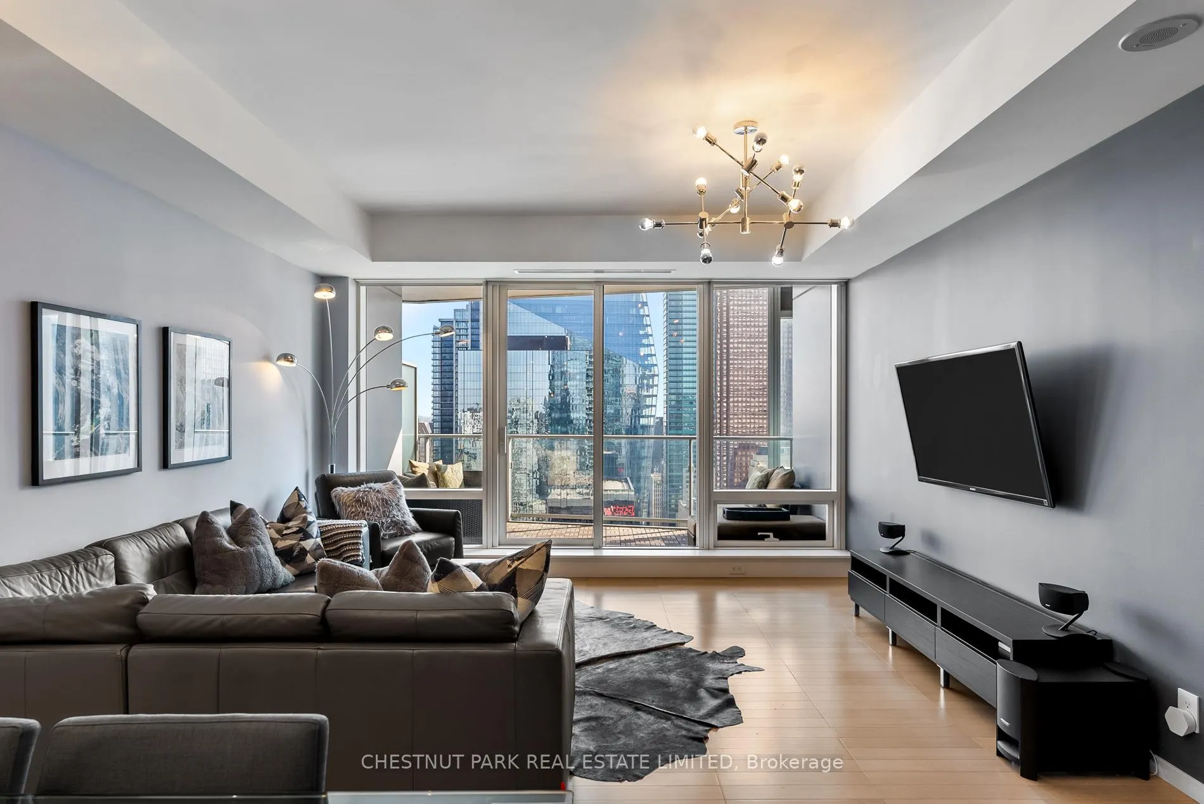
Fully furnished opportunity above the five-star Shangri-La Hotel in downtown Toronto, where luxury meets effortless convenience. Spanning nearly 1,400 square feet, this meticulously designed two-bedroom suite offers an elevated living experience with high-end finishes and turn-key comfort. The kitchen features modern Boffi cabinetry, Miele & Sub-Zero appliances, granite countertops, and a large multi-functional island. The spacious primary bedroom accommodates a king-size bed and boasts a lavish five-piece marble-clad ensuite along with a sizeable walk-in closet. The versatile second bedroom, complete with a three-piece ensuite and double closets, is ideal for guests or as a dedicated home office. A large laundry room adds extra storage and convenience. With east-facing exposure, this suite is bathed in morning light and offers breathtaking views of the downtown core and Lake Ontario to the south. Situated in the heart of downtown Toronto, this location provides unparalleled accessibility, with the subway, Union Station, and UP Express just steps away. Nestled between the Financial and Entertainment districts, residents are surrounded by Torontos best restaurants, bars, and cultural attractions. As part of the Shangri-La Hotel Residences, enjoy access to world-class amenities, including a 24-hour concierge, a state-of-the-art fitness centre, a rejuvenating indoor pool and hot tub, and a lot list of la carte hotel services.
Ask about this home
A HOMEH agent will answer your questions about this home.
Know more about Shangri-La
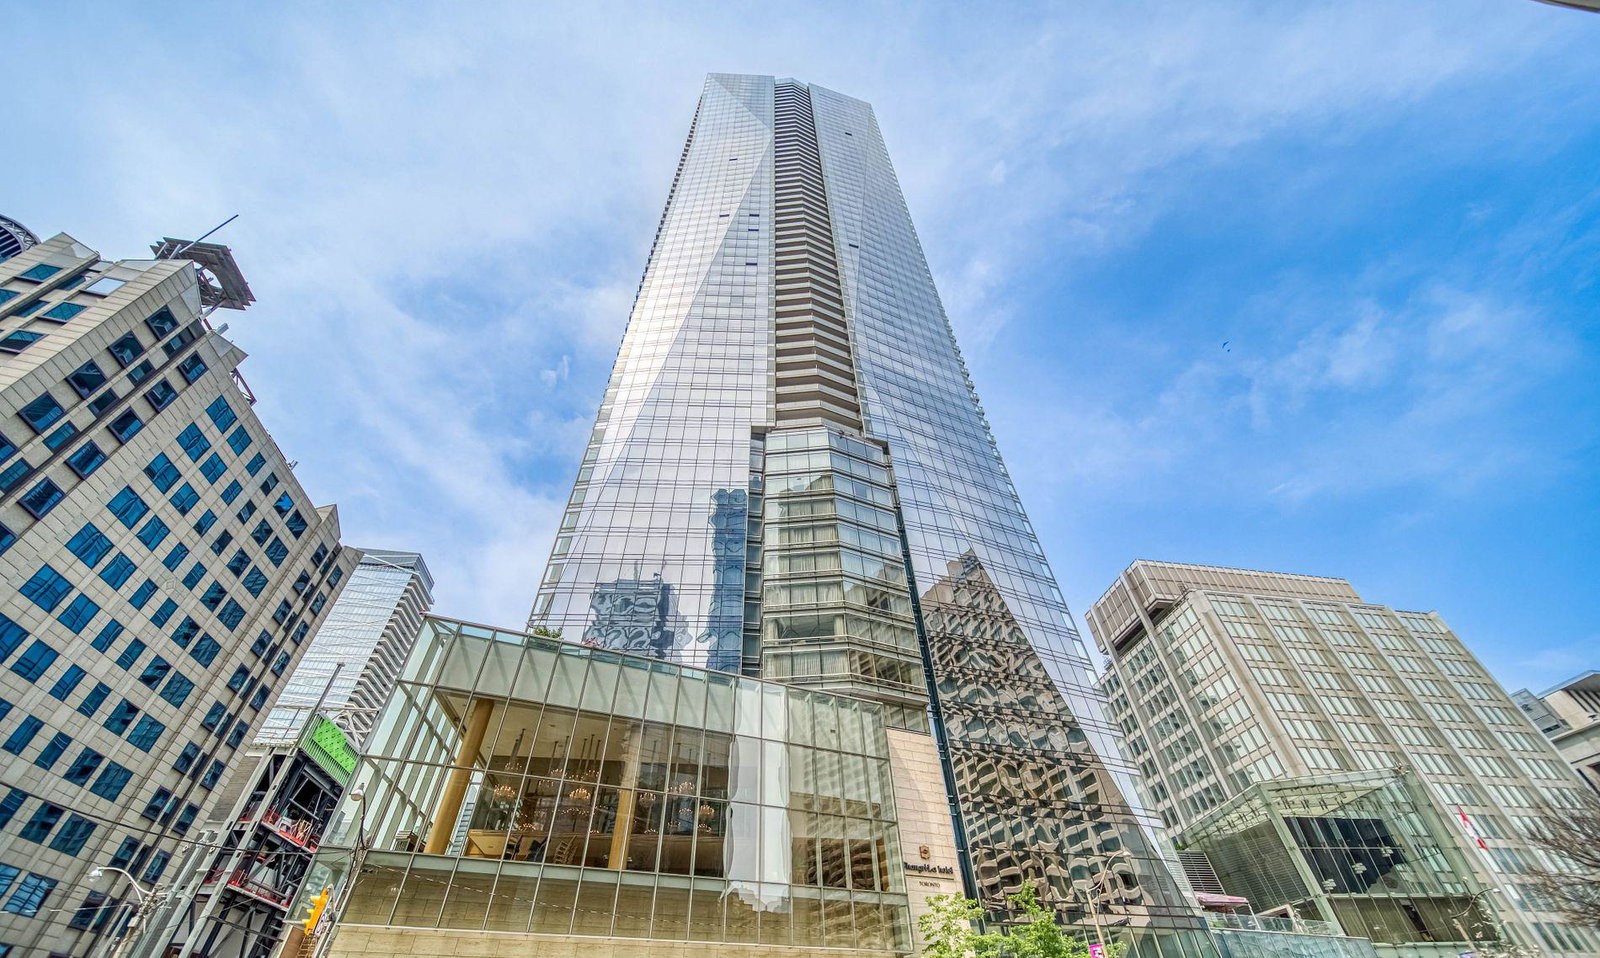
Condo building · 180 University Ave
Shangri-La is a 49-storey condo with 392 suites, built in 2012 by Westbank Projects Corp. Right now 9 for sale and 8 for rent are on the market here.
- 49storeys
- 392suites
- $1,223/sq ft
- 2012built
No similar units for rent in Shangri-La right now.
Around this home
Daily convenience, out of 100, from the distances below
Schools nearby
School rating, out of 10.
Helpful calculators
Your HOMEH agent

"I would see it this week."