

Unit 4803, 180 University Avenue
Unit 4803, 180 University Avenue
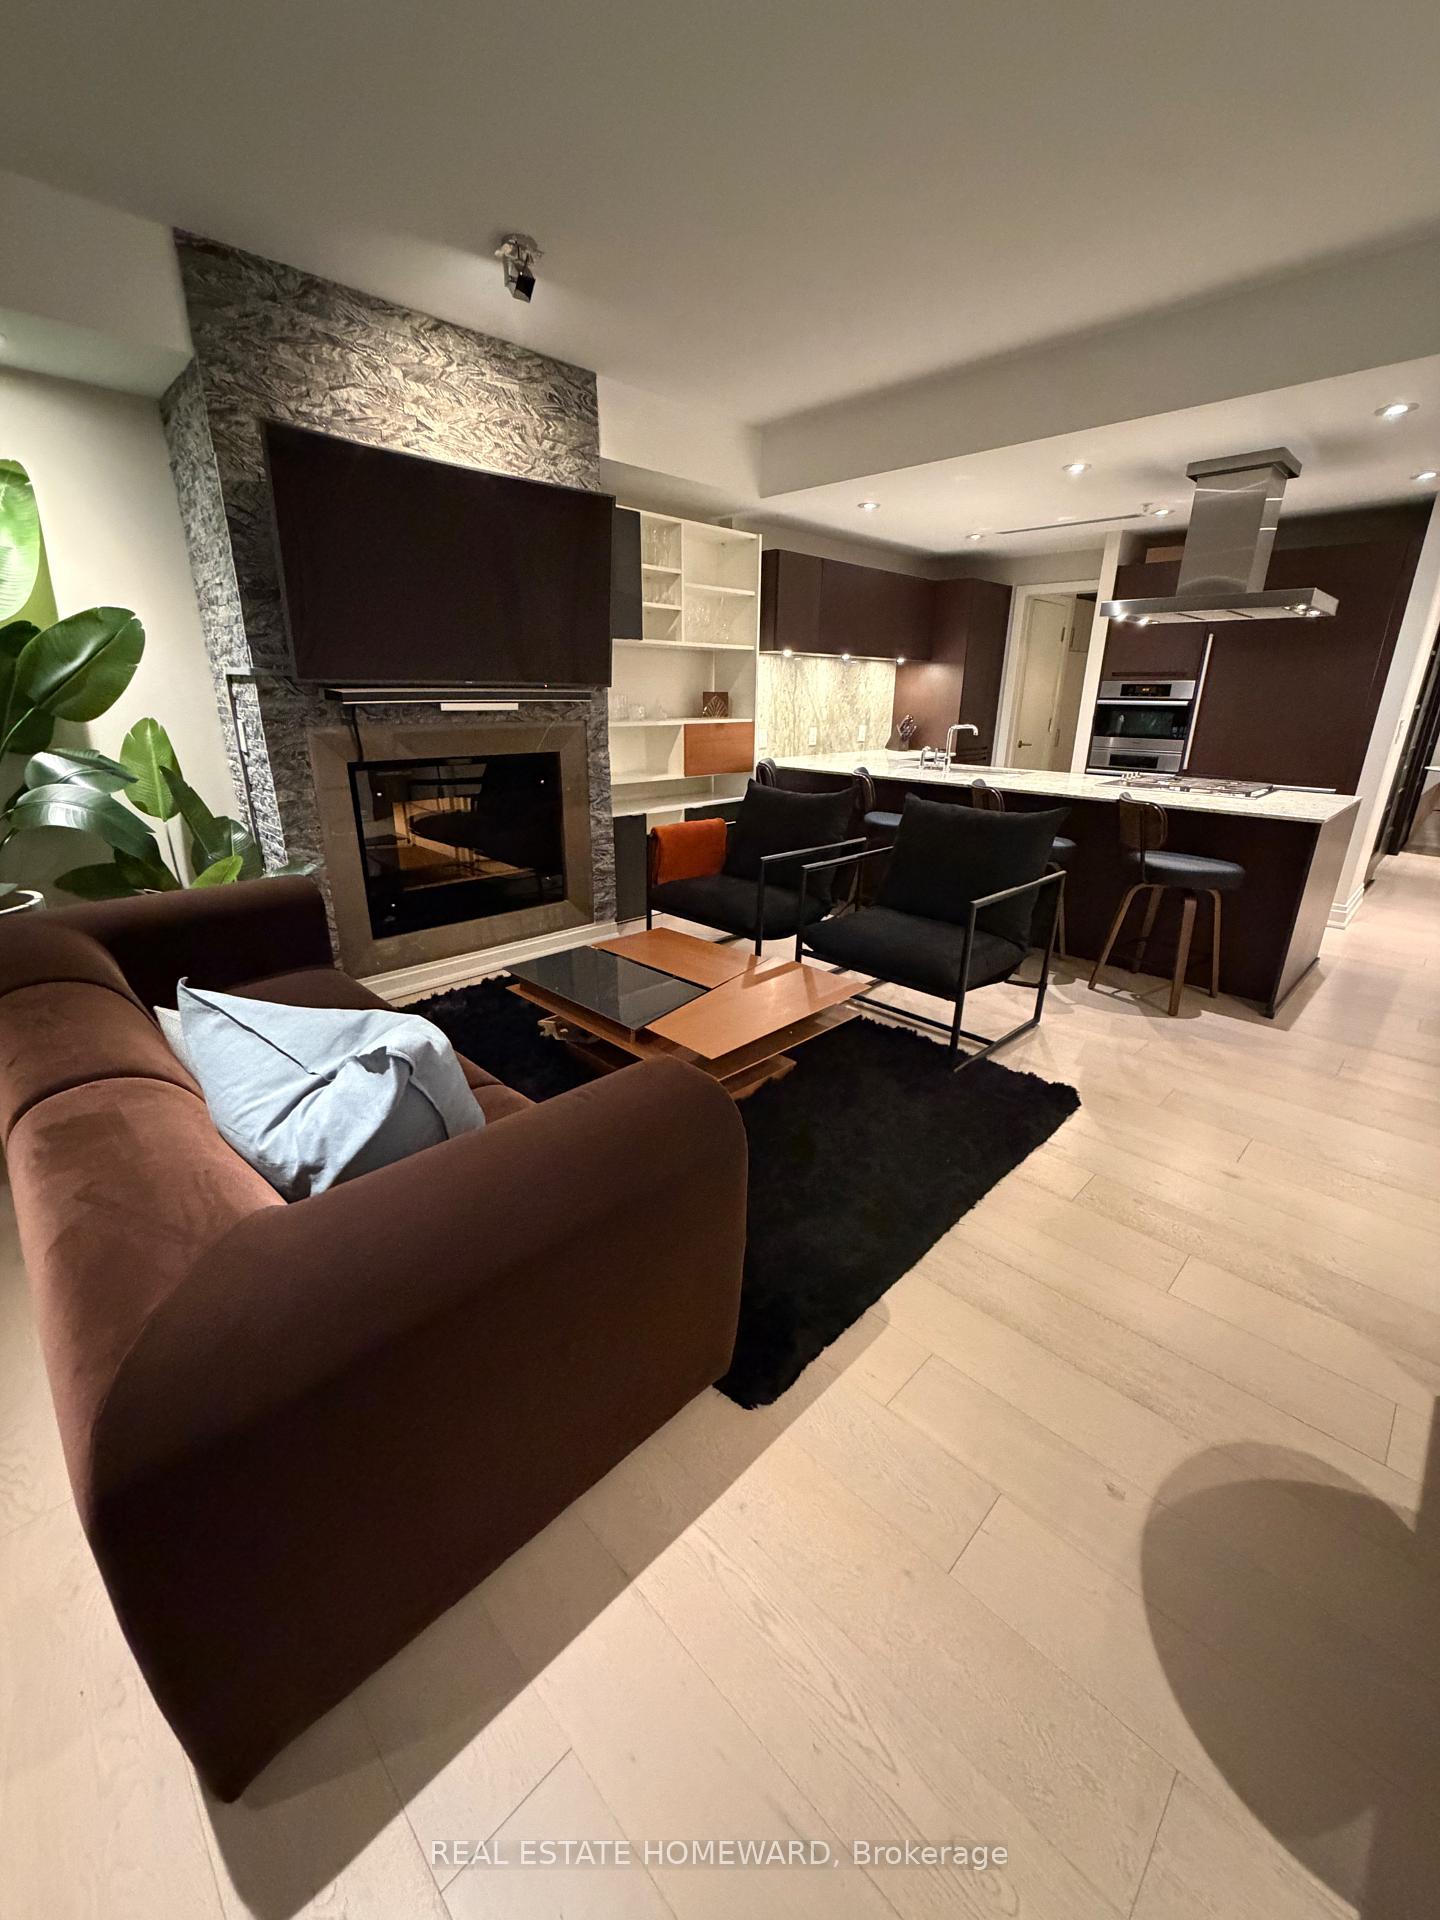 See all 15 photos
Property history
Facts and features
- ExposureSouth west
- LaundryIn-suite
- LockerNone
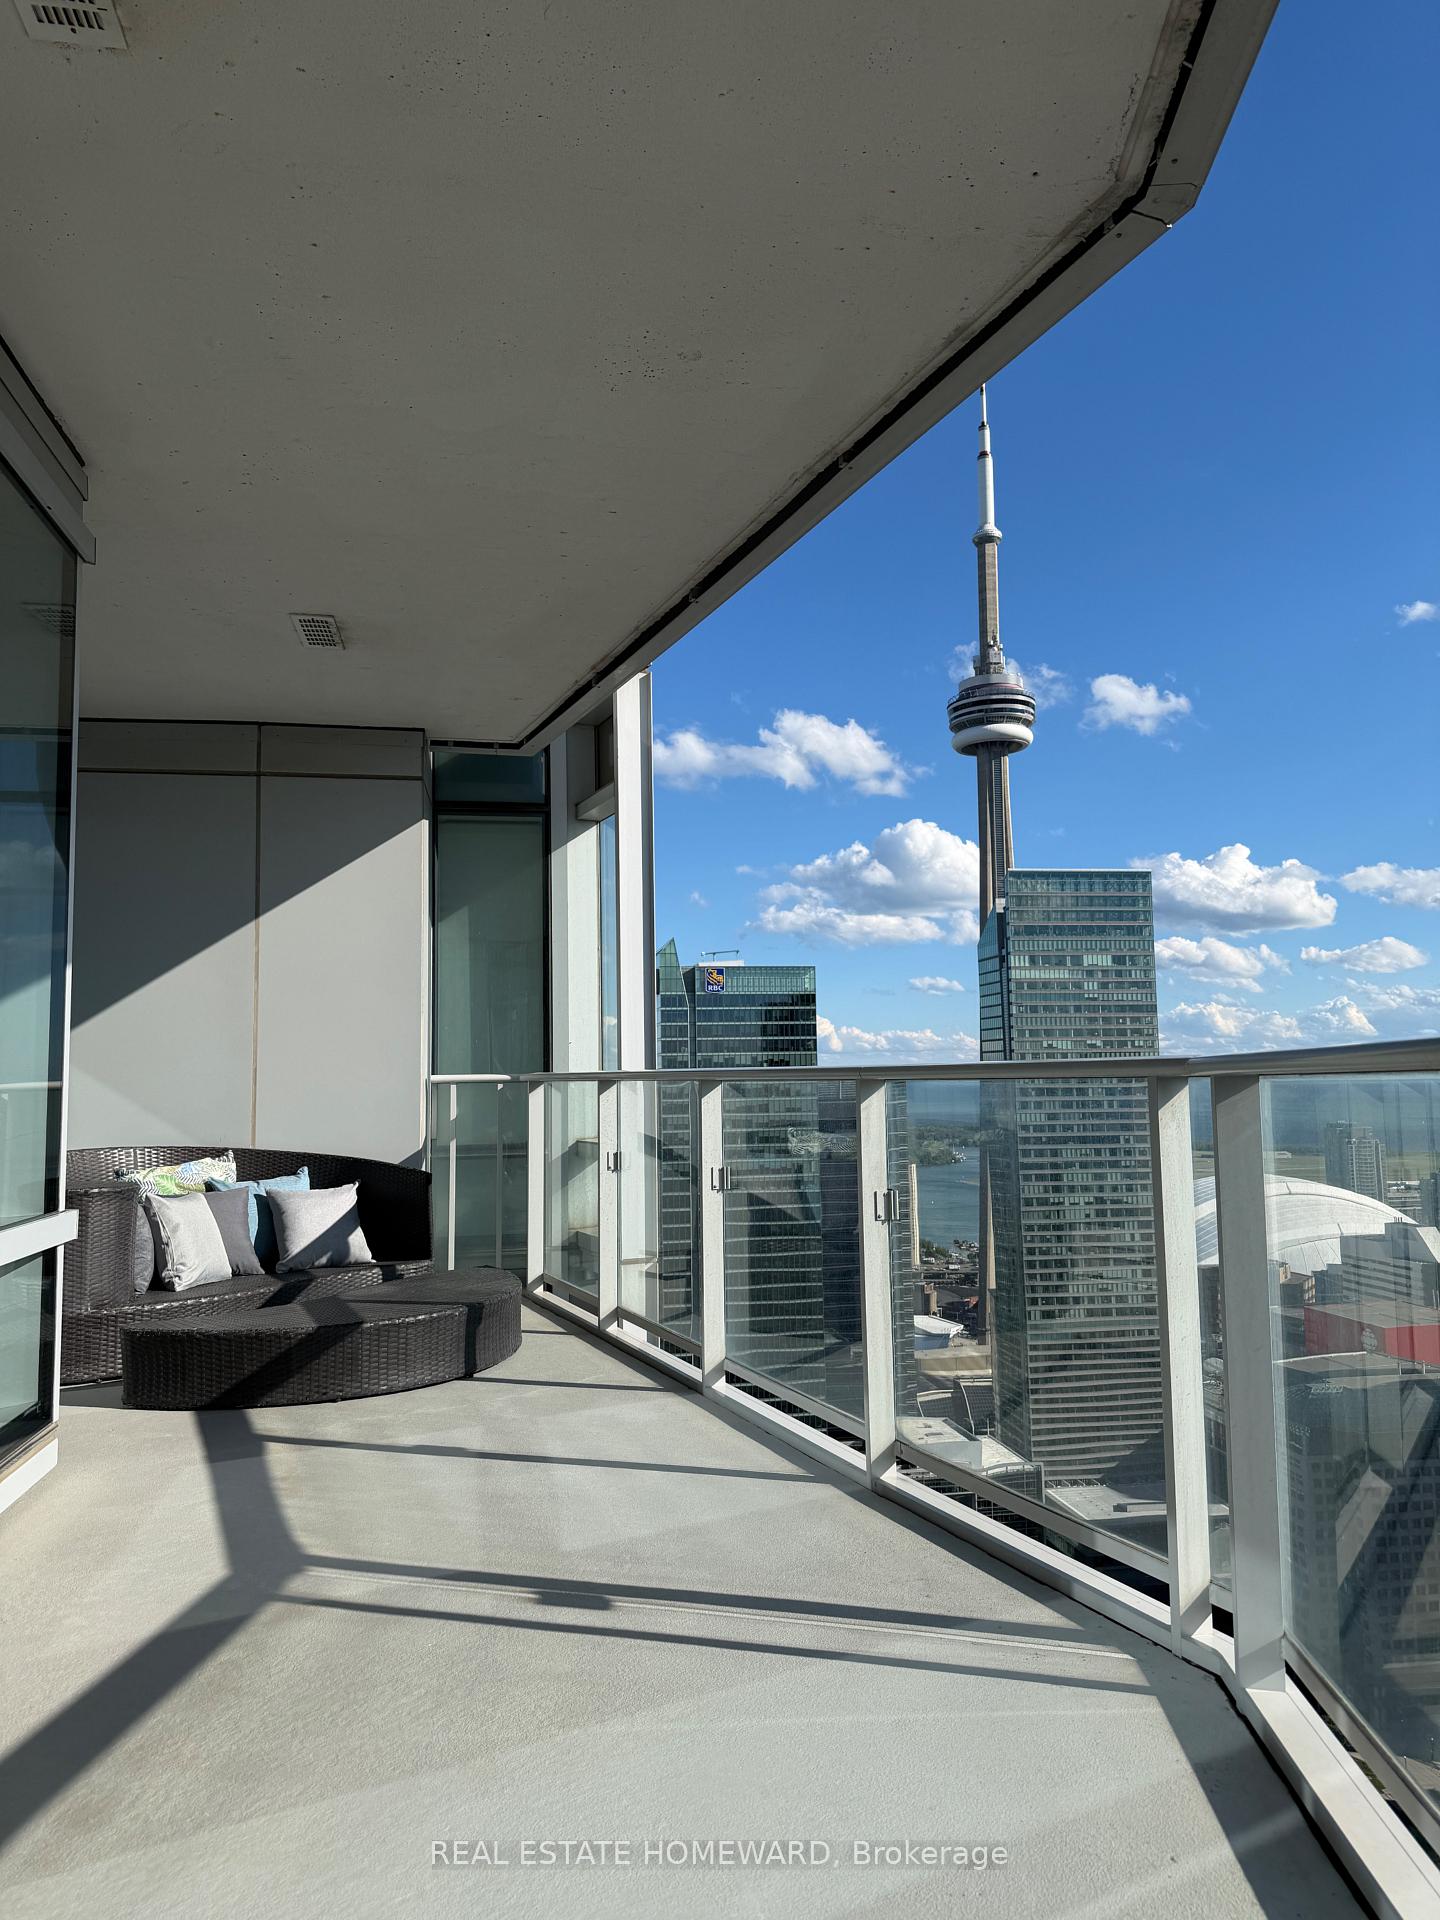
- BalconyEnclosed
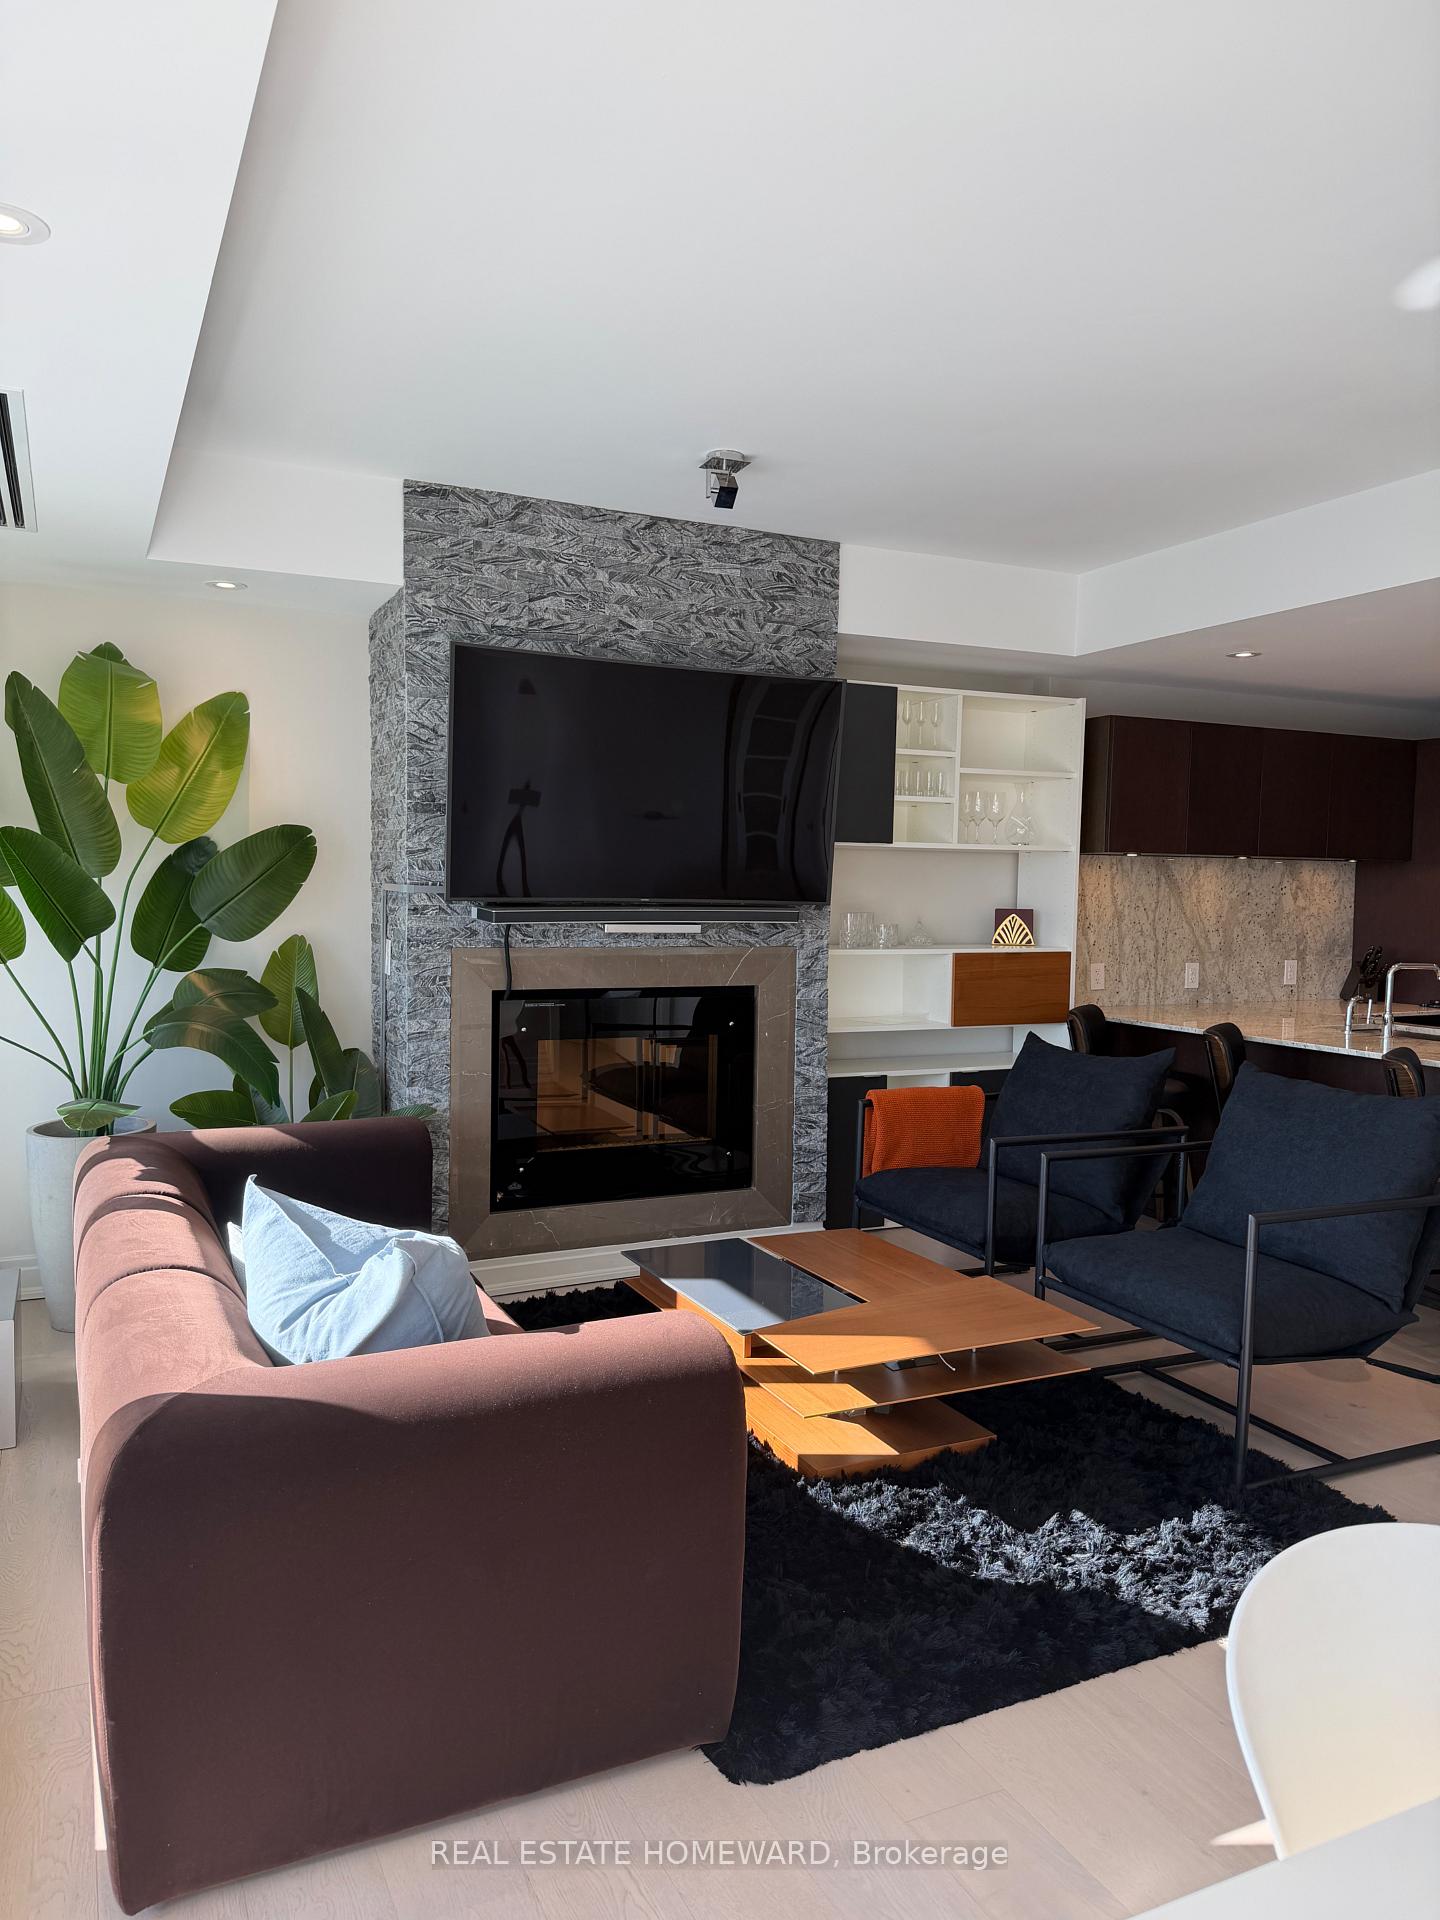
- Fireplace
- Central air
- Exercise room
- Gym
- Indoor pool
The homeCommon Element Condo, Apartment, 1,000–1,199 sq ft
- Type: Common Element Condo
- Style: Apartment
- Living space: 1,000–1,199 sq ft
- Basement: None
- Exposure: South West
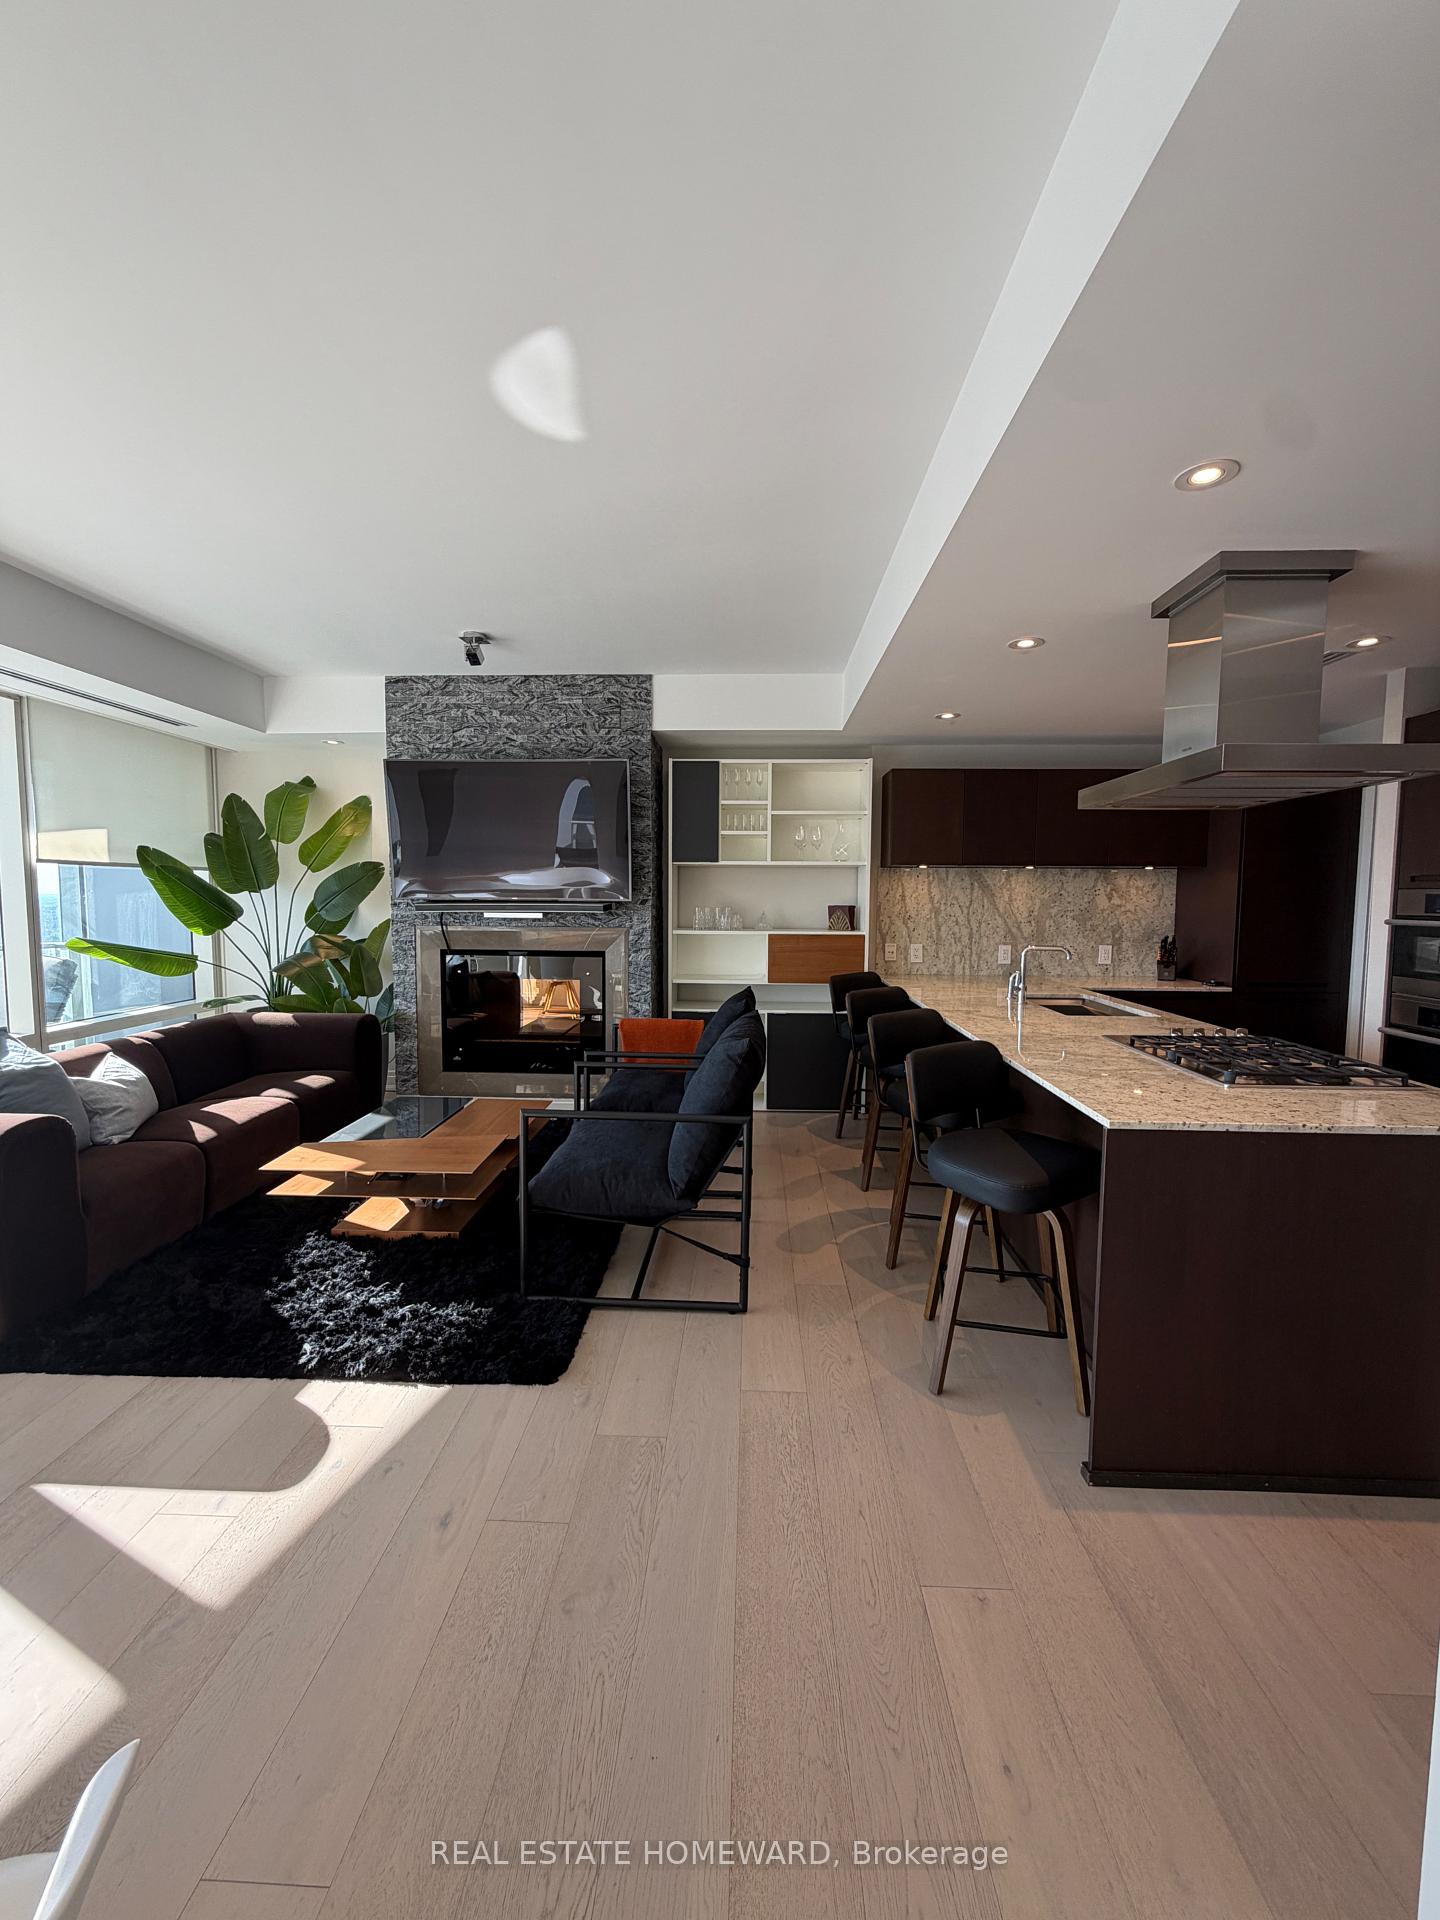
InsideFireplace Yes, electric, living room, In-suite laundry, Countertop range, auto garage door remote, primary bedroom - main floor
- Fireplace: Yes, electric, living room
- Laundry: In-suite laundry
- Features: Countertop range, auto garage door remote, primary bedroom - main floor
- Elevator: Yes
- Rooms above ground: 5
- Bedrooms: 1 + 1 in the basement
- Bathrooms: 2
- Kitchens: 1
OutsideConcrete, Enclosed
- Exterior: Concrete
- Balcony: Enclosed
Parking and locker1 Parking, Underground, Parking type Owned
- Spaces: 1 Parking
- Garage: Underground
- Parking type: Owned
- Locker: None
BuildingShangri-La, Storeys 49, Units 392
- Name: Shangri-La
- Storeys: 49
- Units: 392
- Registered: 2012
- Condo corporation: 2258
- Amenities: Car wash, exercise room, gym, indoor pool, sauna, visitor parking
- Pets: Allowed
Heating, water and powerForced air, electric, Central air
- Heating: Forced air, electric
- Cooling: Central air
Rent and termsRent $6,700 a month, Entire property, Furnished
- Rent: $6,700 a month
- Space for rent: Entire property
- Furnished: Furnished
- Lease: 12 months
- Rent includes: High speed internet, parking
- Rental application: Required
IncludedHigh speed internet, Hydro, cable tv, monthly cleaning service
- Included: High speed internet
- Not included: Hydro, cable tv, monthly cleaning service
Listing detailsC13561546, Rented, Jul 14, 2026
- MLS® number: C13561546
- Status: Rented
- Listed on: Jul 14, 2026
- Days on market: 15
- Updated: Jul 30, 2026
- Possession: 2026-07-15 / Immediate
- Occupied by: Vacant
- Listing brokerage: REAL ESTATE HOMEWARD
About this home
Unit 4803, 180 University Avenue, Toronto (University), ON M5H 0A2
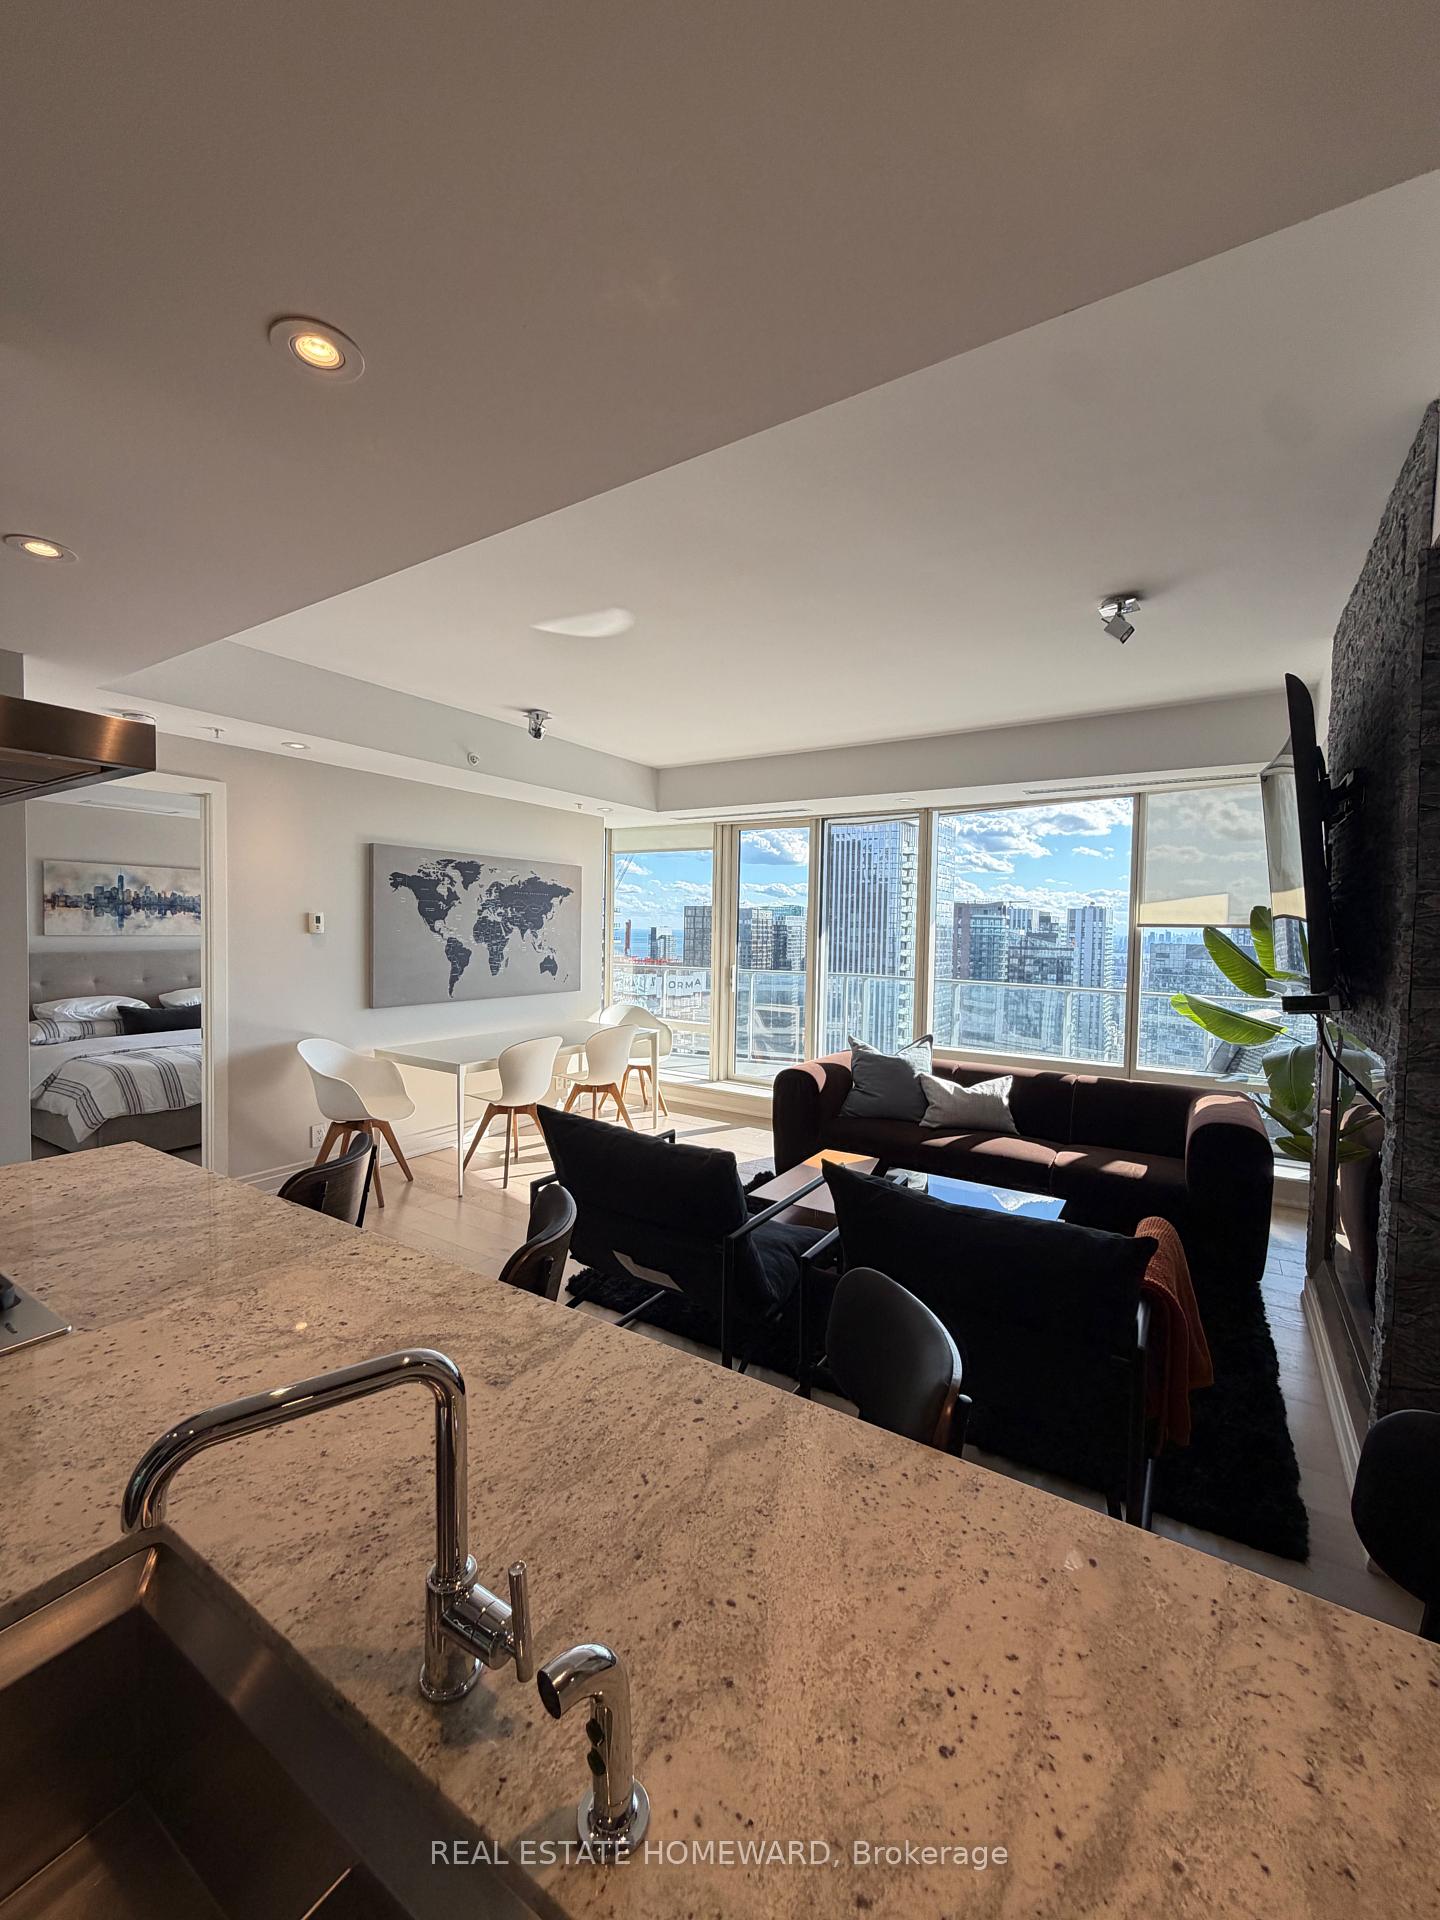
Experience the unparalleled elegance of Shangri-La Residences, where world-renowned hospitality meets sophisticated luxury living. This exceptional fully furnished residence offers an exclusive opportunity to live within one of the city's most prestigious addresses, celebrated for its timeless design, impeccable service, and five-star amenities. Thoughtfully designed with the most sought after layout. Primary bedroom features access to a grand balcony with unobstructed CN tower views. Walk in closet, 2nd room & living space features custom built ins for added storage. 2nd room functions as guest room, home office or private space to relax with a sofa bed for added convenience. Refined finishes and an open-concept layout, the suite features floor-to-ceiling windows, with custom shades, that showcase breathtaking views while filling the home with natural light. The gourmet kitchen is appointed with premium Miele appliances, Boffi cabinetry, and stone countertops, seamlessly blending style and functionality. Residents enjoy the signature Shangri-La lifestyle, including 24-hour concierge service, valet parking, a state-of-the-art fitness centre, indoor pool, Miraj Hammam Spa by Claudalie Paris, Yoga studio, and access to the legendary service that has made the Shangri-La name synonymous with luxury around the world.Perfectly positioned in the heart of the city, you're just steps from renowned restaurants, designer boutiques, arts and entertainment, and premier cultural destinations. Whether as a primary residence or an executive pied-à-terre, this is a rare opportunity to reside in one of the world's most distinguished luxury residential brands.Discover an elevated standard of living where exceptional craftsmanship, iconic design, and the legendary Shangri-La experience come together to create a residence unlike any other. Stunning unit unlike any others! Virtual tour available upon request
Ask about this home
A HOMEH agent will answer your questions about this home.
Know more about Shangri-La
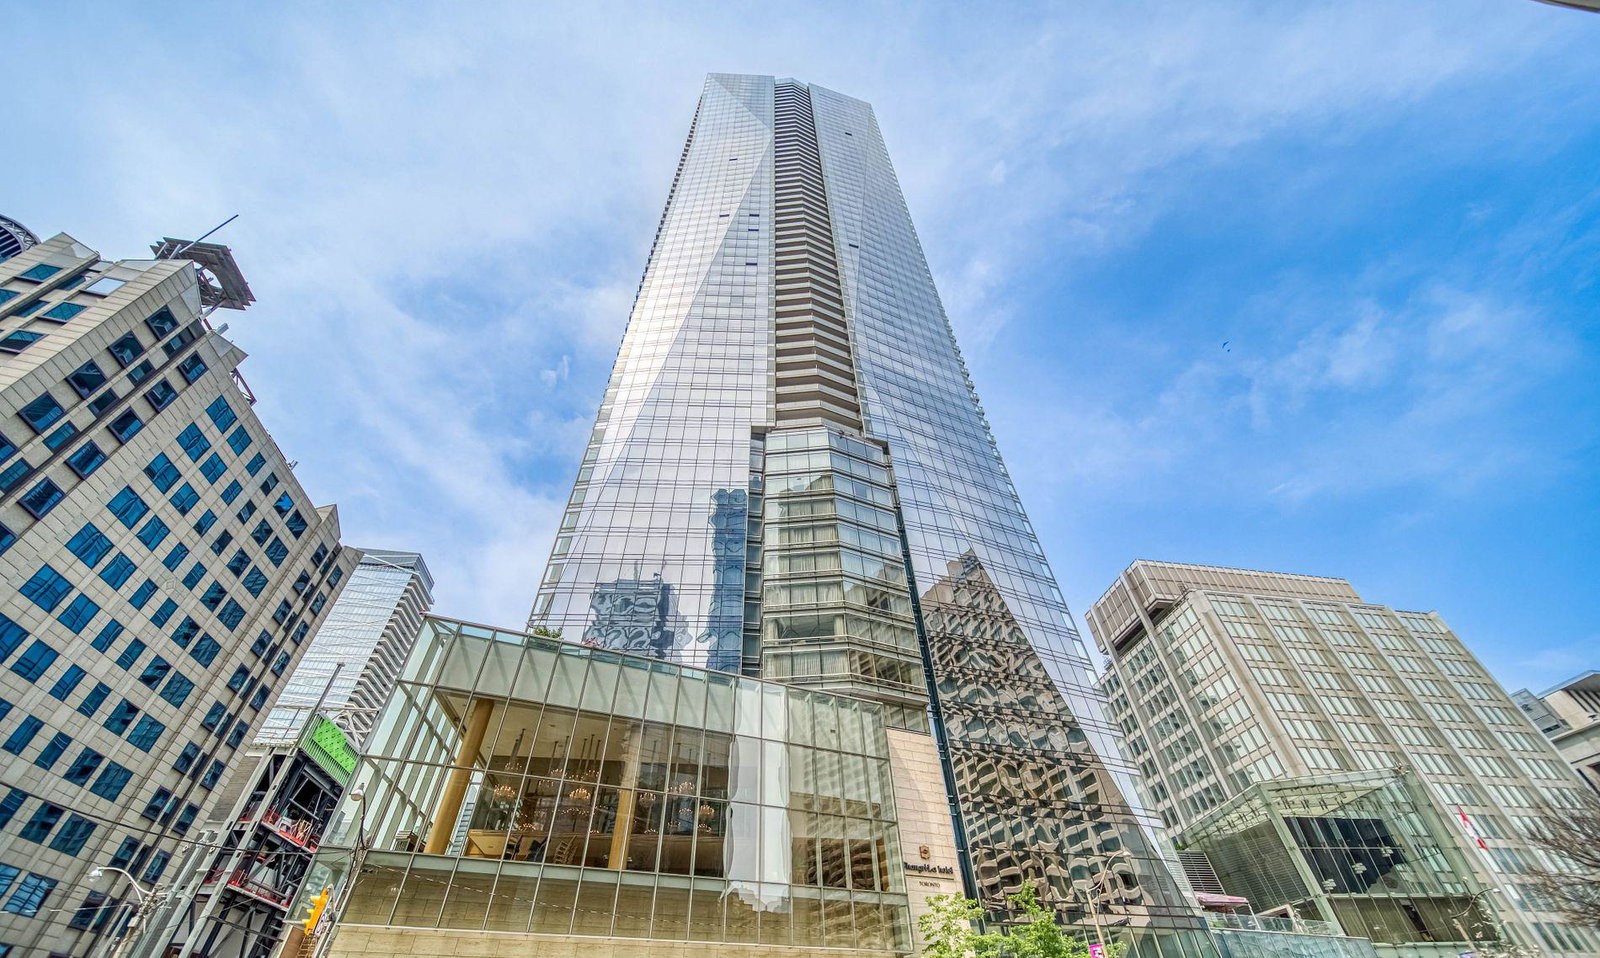
Condo building · 180 University Ave
Shangri-La is a 49-storey condo with 392 suites, built in 2012 by Westbank Projects Corp. Right now 9 for sale and 8 for rent are on the market here.
- 49storeys
- 392suites
- $1,223/sq ft
- 2012built
No similar units for rent in Shangri-La right now.
Around this home
Daily convenience, out of 100, from the distances below
Schools nearby
School rating, out of 10.
Helpful calculators
Your HOMEH agent

"I would see it this week."