

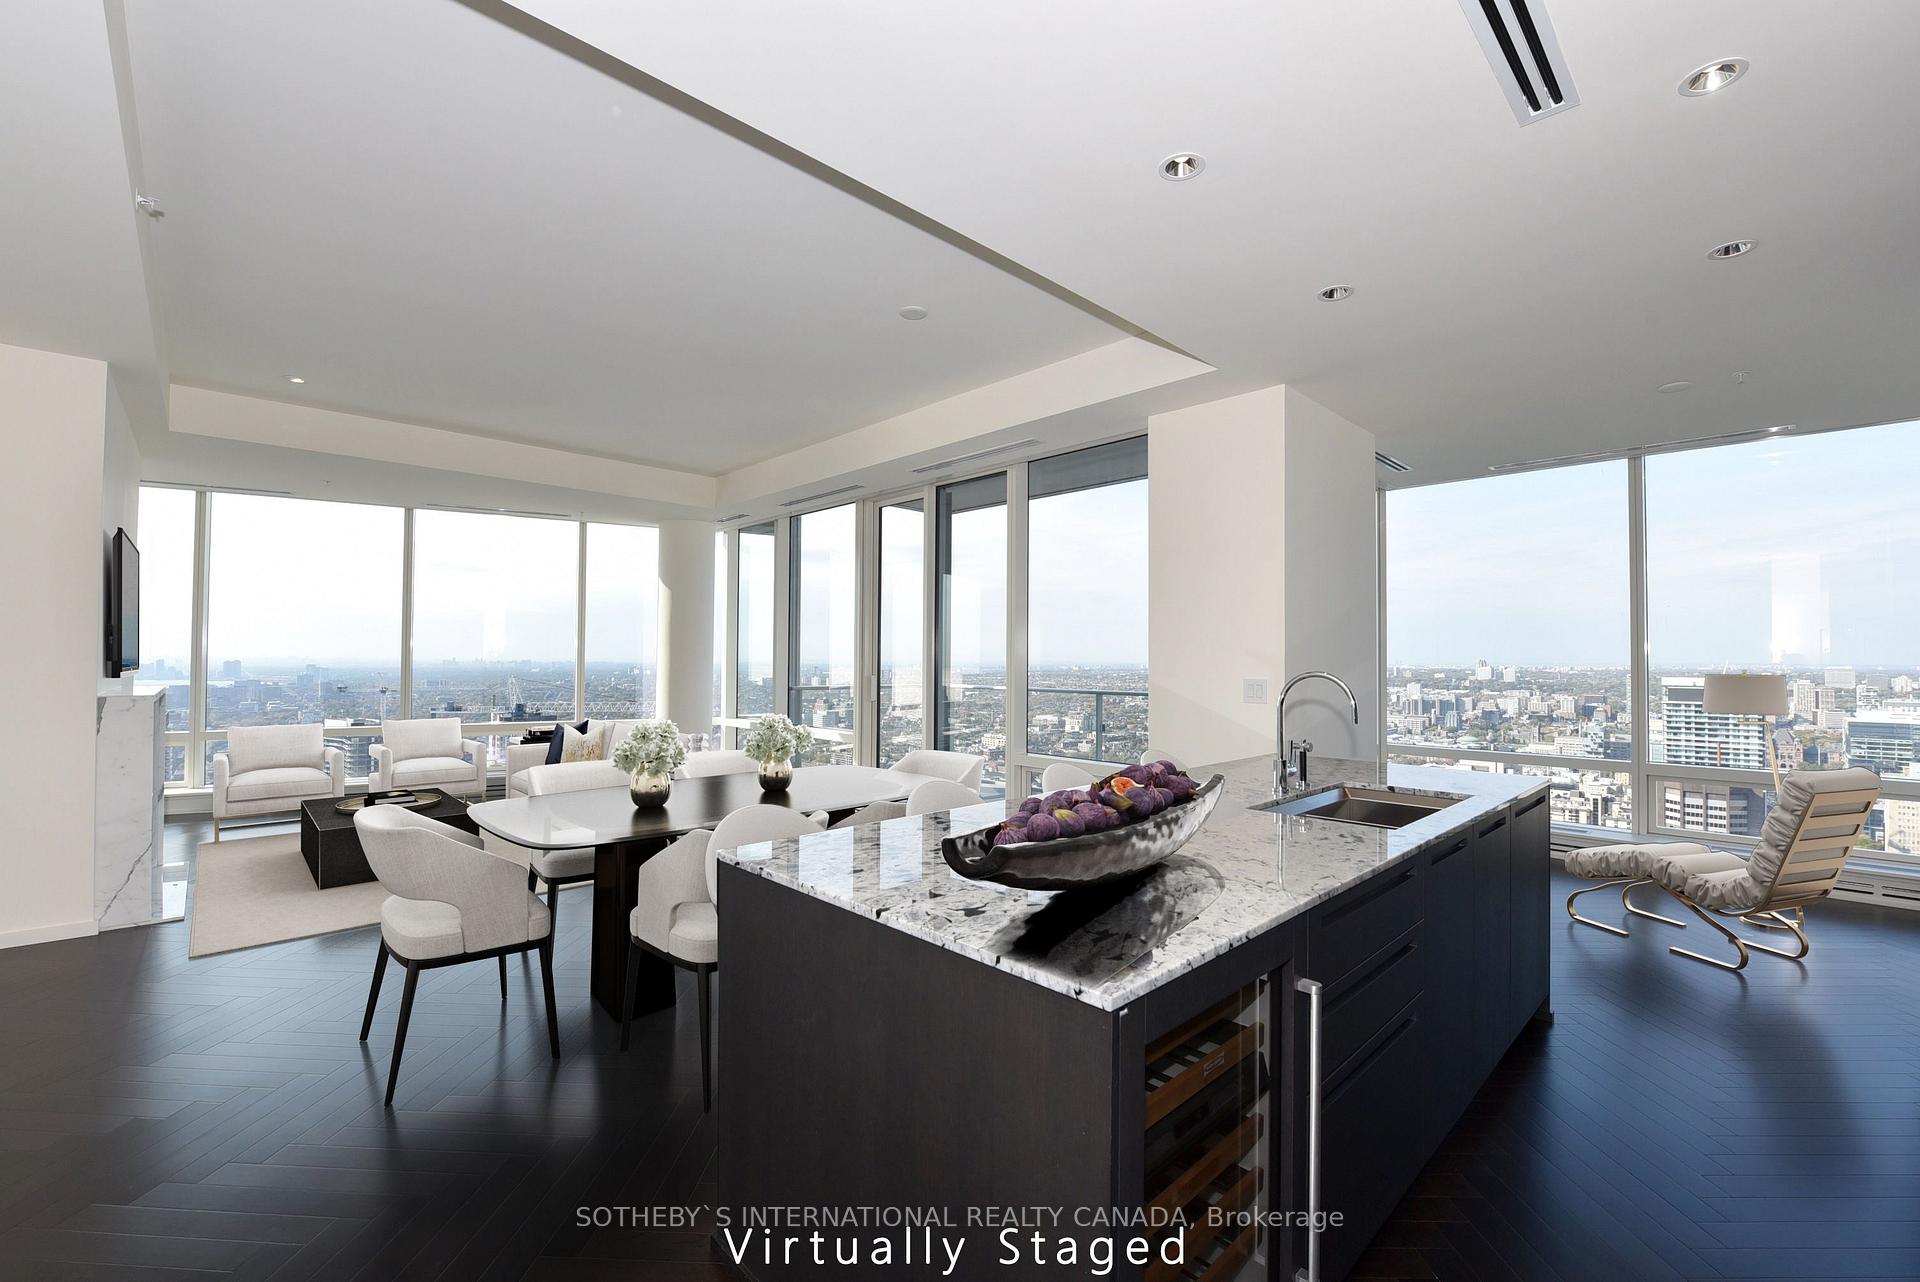
Unit 5303, 180 University Avenue
Unit 5303, 180 University Avenue
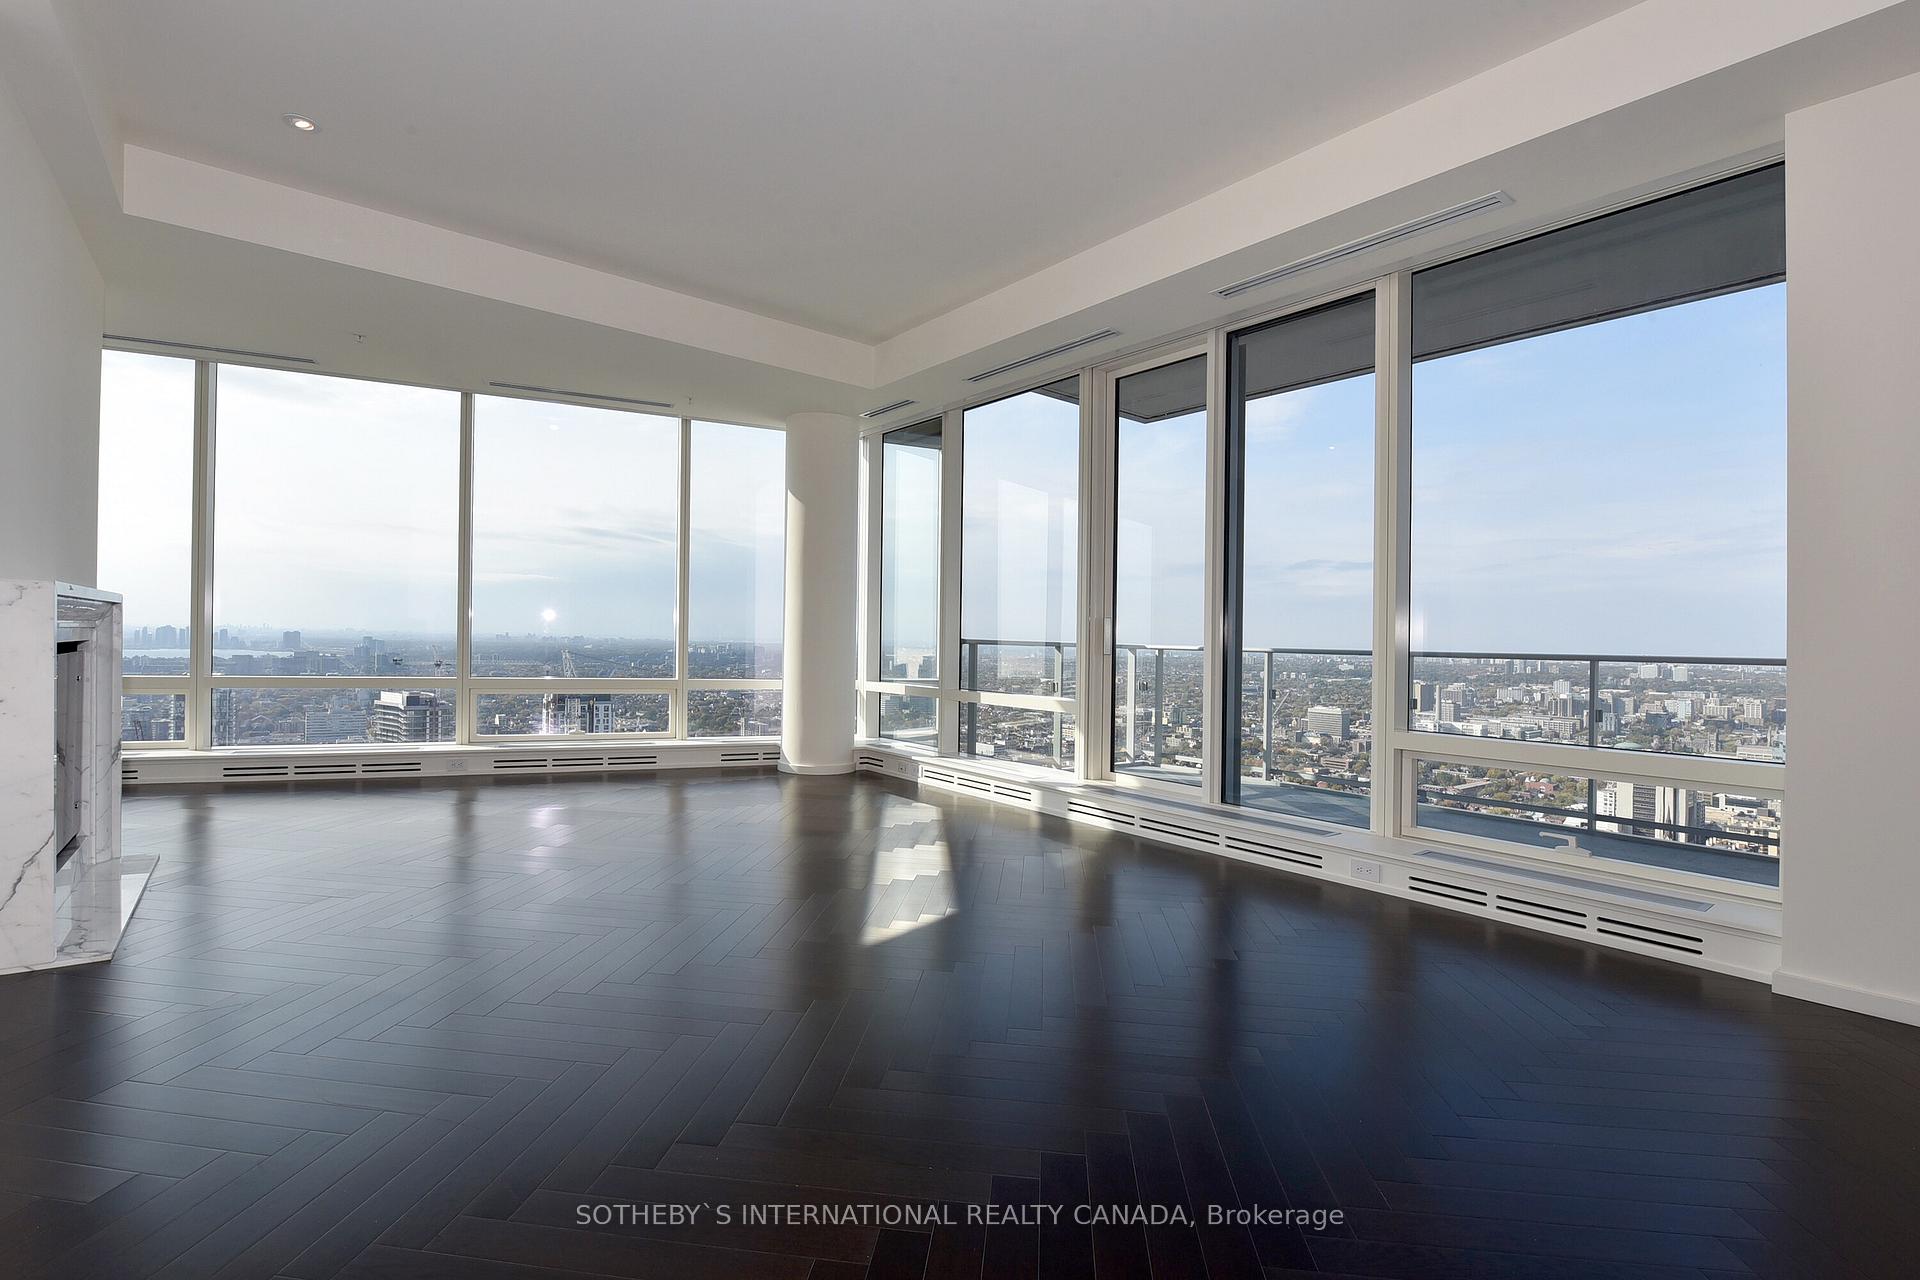 See all 40 photos
Facts and features
- ExposureNorth west
- LaundryEnsuite
- LockerOwned
- BalconyTerrace
- Hardwood floors
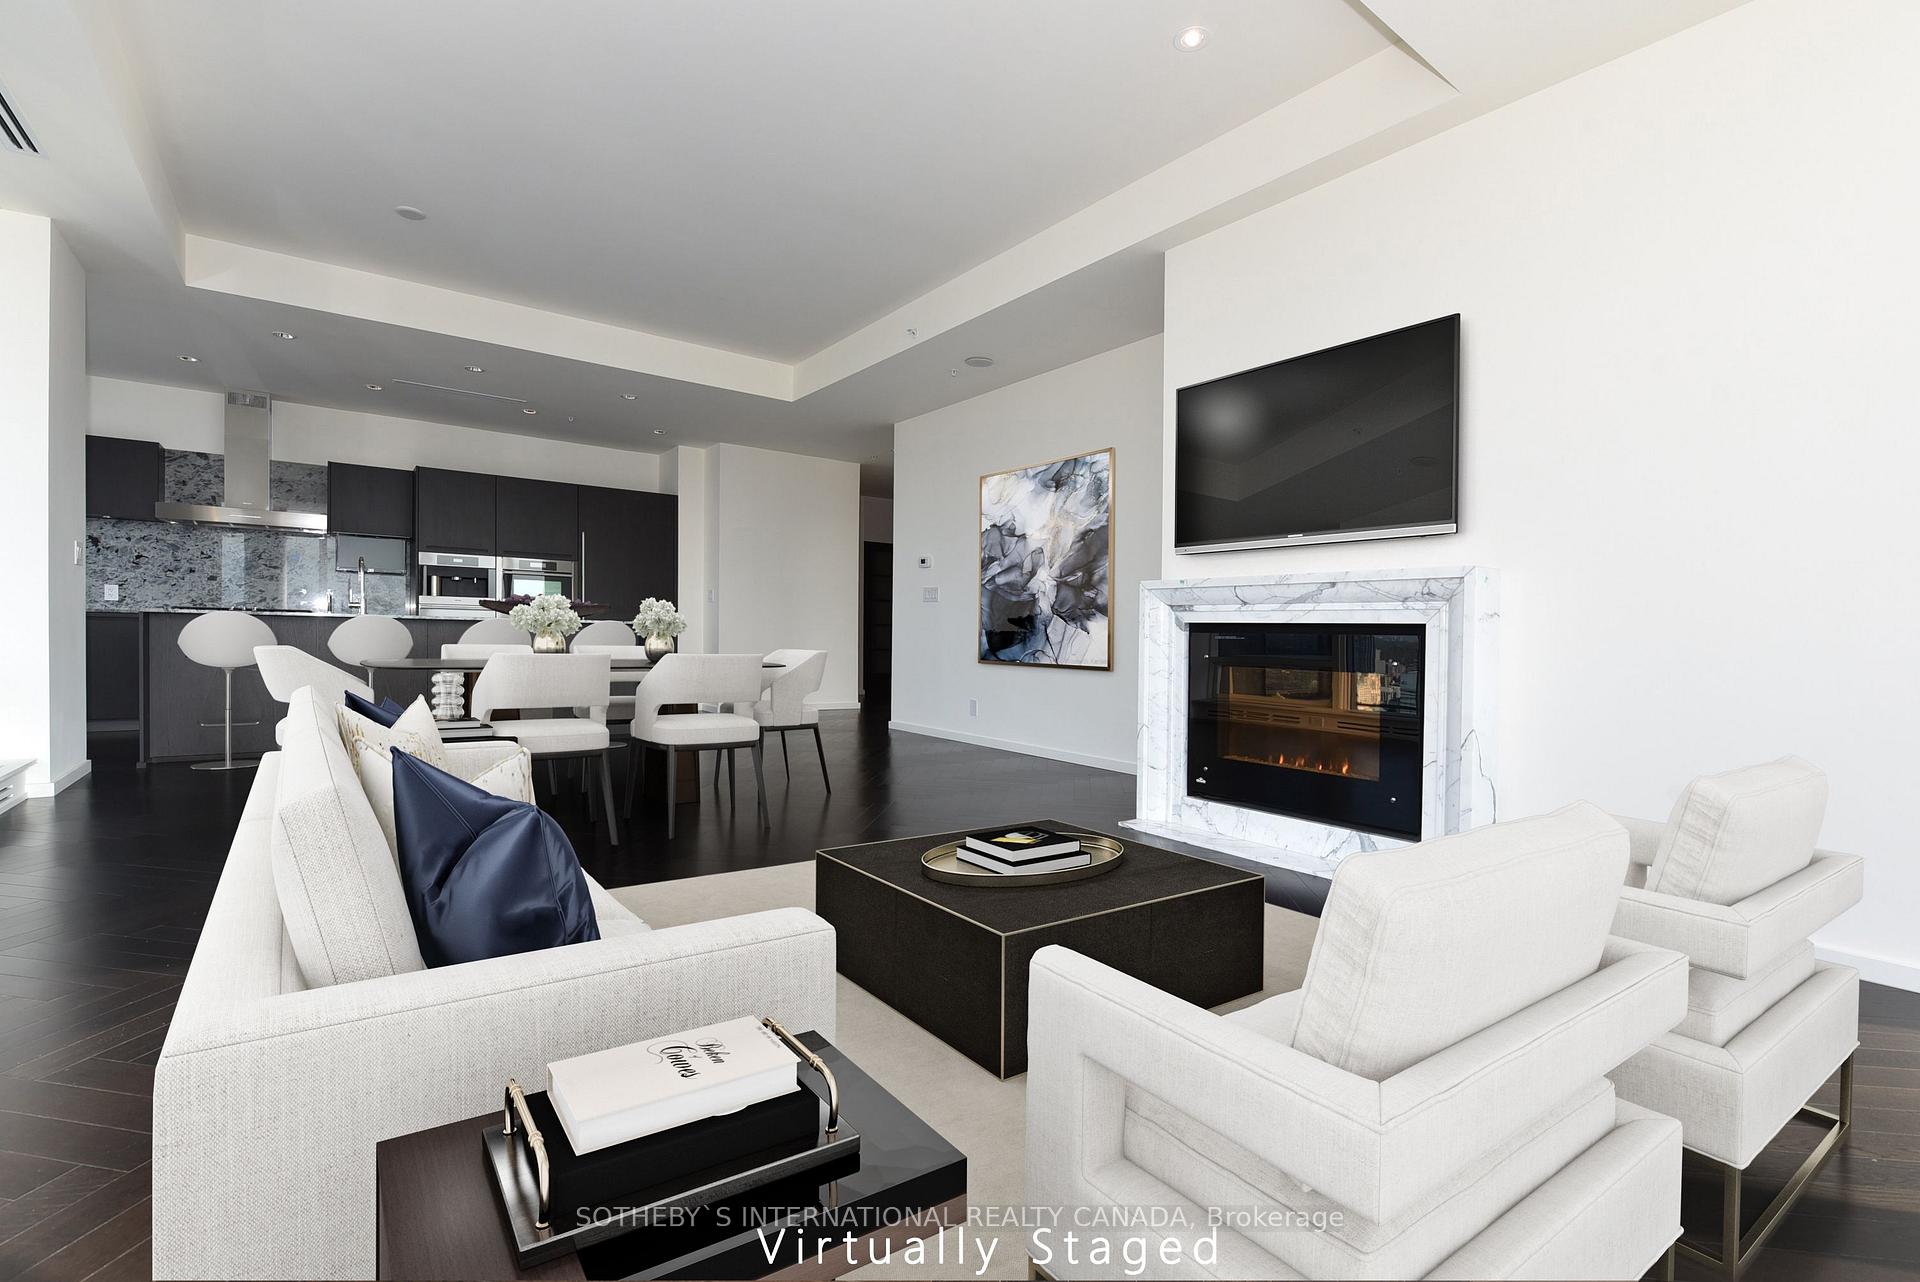
- Fireplace
- Central air
- Concierge
- Gym
- Indoor pool
The homeCondo Apartment, Apartment, Age 11–15 years
- Type: Condo Apartment
- Style: Apartment
- Age: 11–15 years
- Living space: 1,800–1,999 sq ft
- Basement: None
- Exposure: North West
- View: City, clear, downtown, skyline
InsideFireplace Yes, Hardwood, Tile, Ensuite, main level
- Fireplace: Yes
- Flooring: Hardwood, Tile
- Laundry: Ensuite, main level
- Features: Carpet free, intercom
- Security: Concierge/security
- Elevator: Yes
- Rooms above ground: 6
- Rooms in the basement: 1
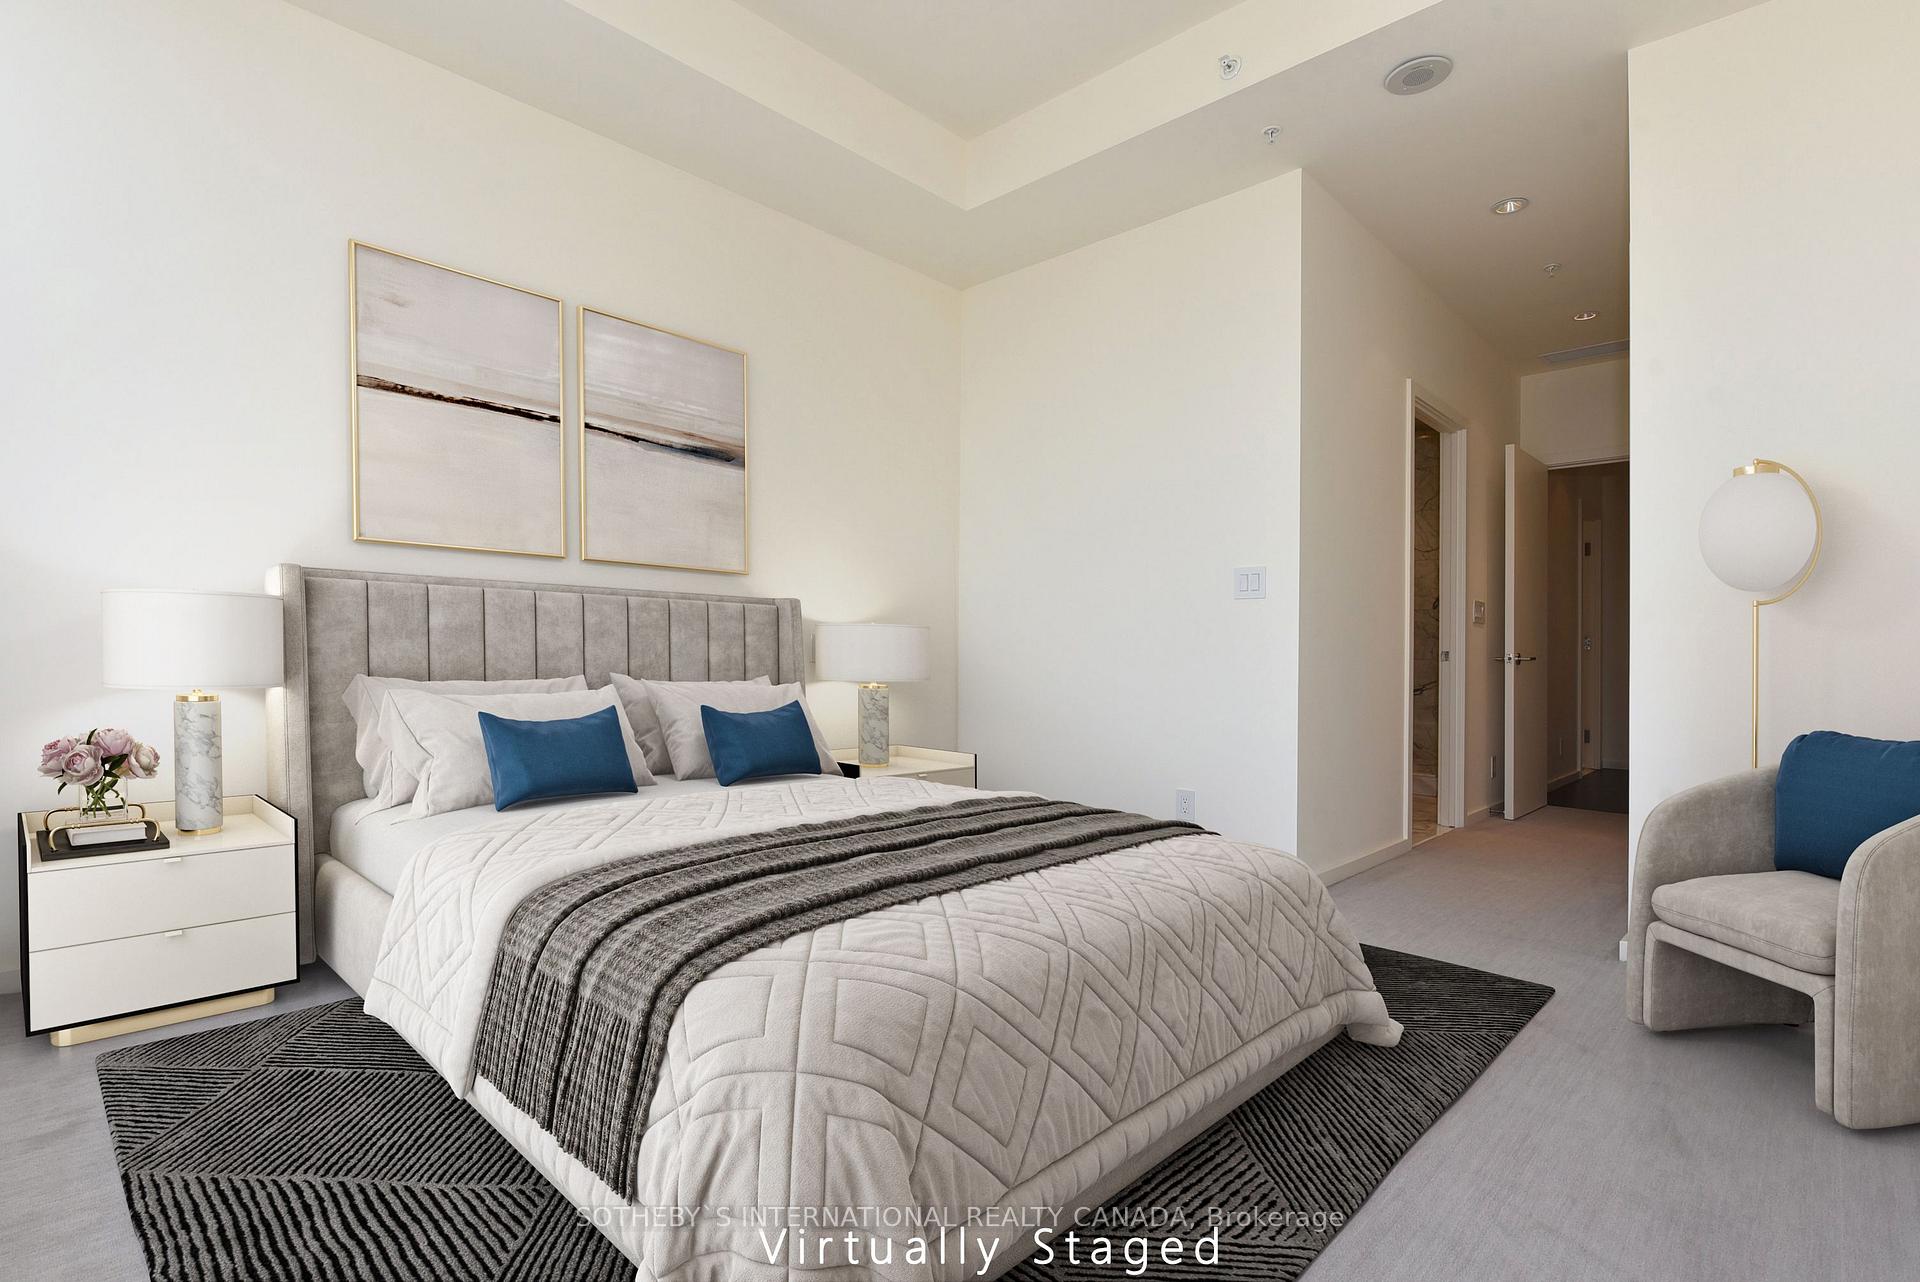
- Bedrooms: 2
- Bathrooms: 3
- Kitchens: 1
- Family room: Yes
OutsideConcrete, Terrace
- Exterior: Concrete
- Balcony: Terrace
Parking and locker2 Parking, Underground, Parking type Owned
- Spaces: 2 Parking
- Garage: Underground
- Parking type: Owned
- Driveway: Underground
- Spot: P649
- Locker: Owned
BuildingResidences at shangri-la, private estate, Storeys 49, Units 392
- Name: Residences at shangri-la, private estate
- Storeys: 49
- Units: 392
- Registered: 2012
- Condo corporation: 2258
- Amenities: Bus ctr (wifi bldg), concierge, gym, indoor pool, sauna, visitor parking
- Pets: Allowed
Heating, water and powerForced air, gas, Central air
- Heating: Forced air, gas
- Cooling: Central air
Rent and termsRent $10,000 a month, Entire property, Unfurnished
- Rent: $10,000 a month
- Space for rent: Entire property
- Furnished: Unfurnished
- Lease: 12 months
- Paid: Monthly
- Rent includes: Building insurance, central air conditioning, common elements, heat, water, parking
- Deposit: Required
- Credit check: Required
- Employment letter: Required
- Rental application: Required
- References: Required
- Rental items: N/a
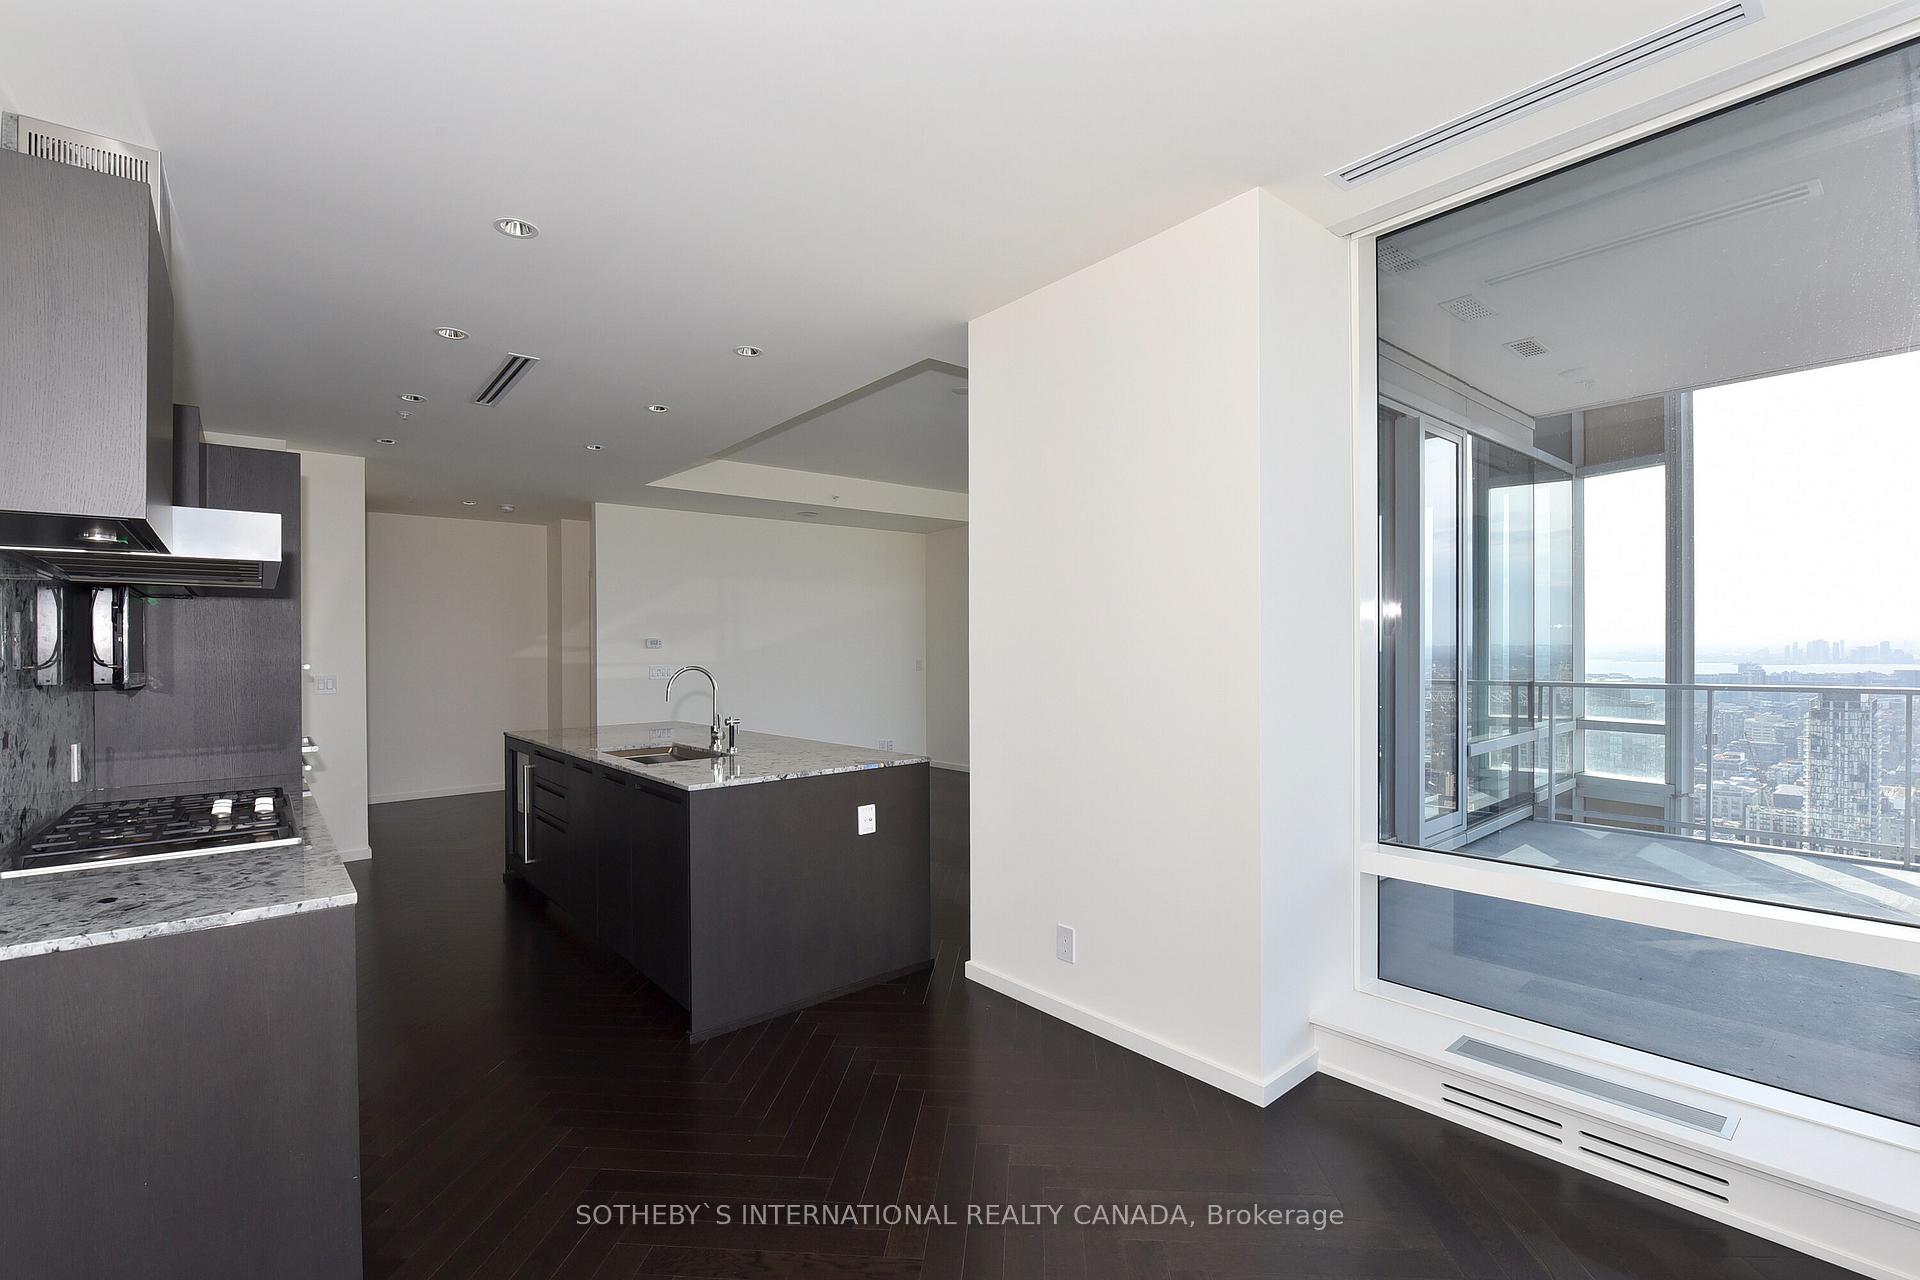
IncludedBoffi italy kitchen, subzero fridge & wine fridge, miele oven, cooktop, coffee maker, 10 ft ceilings, motorized shades, 2 car private garage with access to locker, valet service, tv in master ensuite, poliform closets,, N/a
- Included: Boffi italy kitchen, subzero fridge & wine fridge, miele oven, cooktop, coffee maker, 10 ft ceilings, motorized shades, 2 car private garage with access to locker, valet service, tv in master ensuite, poliform closets,
- Not included: N/a
NearbyArts centre, clear view, hospital, park, public transit
- Close to: Arts centre, clear view, hospital, park, public transit
Listing detailsC11927301, Rented, Jan 16, 2025
- MLS® number: C11927301
- Status: Rented
- Listed on: Jan 16, 2025
- Days on market: 75
- Updated: Apr 1, 2025
- Possession: Vacant - TBD
- Occupied by: Vacant
- Listing brokerage: SOTHEBY`S INTERNATIONAL REALTY CANADA
About this home
Unit 5303, 180 University Avenue, Toronto (Bay Street Corridor), ON M5H 0A2
Luxurious Shangri-La Private Estate With Stunning Views Of The City And Lake Ontario Featuring Unforgettable Sunsets. Premium North West 2-Bedroom + Family + Library, 2 dens. Suite Boasting Over 2,000 Sq. Ft. Of Top-Of-The-Line Living Space. Enjoy A Best-In-Class, Second-To-None Life-Style Featuring 24 hour Concierge, Gym, Pool, Hot Tub, Sauna, Steam Rooms, Hammam Spa, Mott 32, Housekeeping, Room Services, Valet, 2 Car Private Garage, Limousine Services & Much More... **EXTRAS** Walking Distance To Everything!
Ask about this home
A HOMEH agent will answer your questions about this home.
Know more about Shangri-La
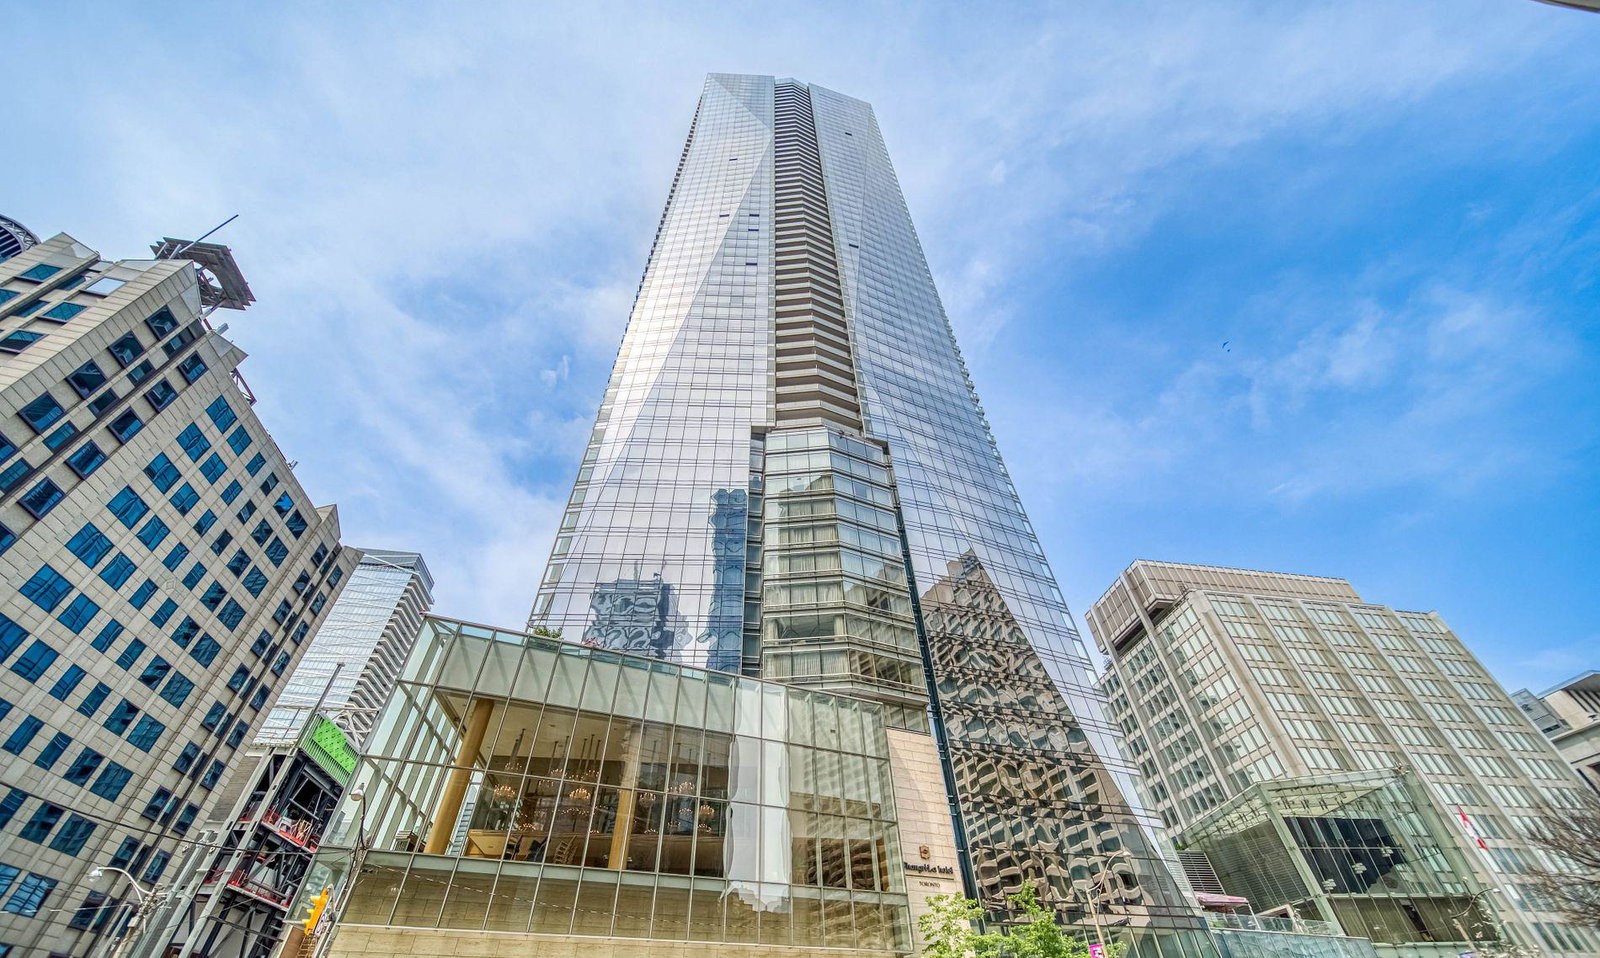
Condo building · 180 University Ave
Shangri-La is a 49-storey condo with 392 suites, built in 2012 by Westbank Projects Corp. Right now 9 for sale and 8 for rent are on the market here.
- 49storeys
- 392suites
- $1,223/sq ft
- 2012built
No similar units for rent in Shangri-La right now.
Around this home
Daily convenience, out of 100, from the distances below
Schools nearby
School rating, out of 10.
Helpful calculators
Your HOMEH agent

"I would see it this week."