

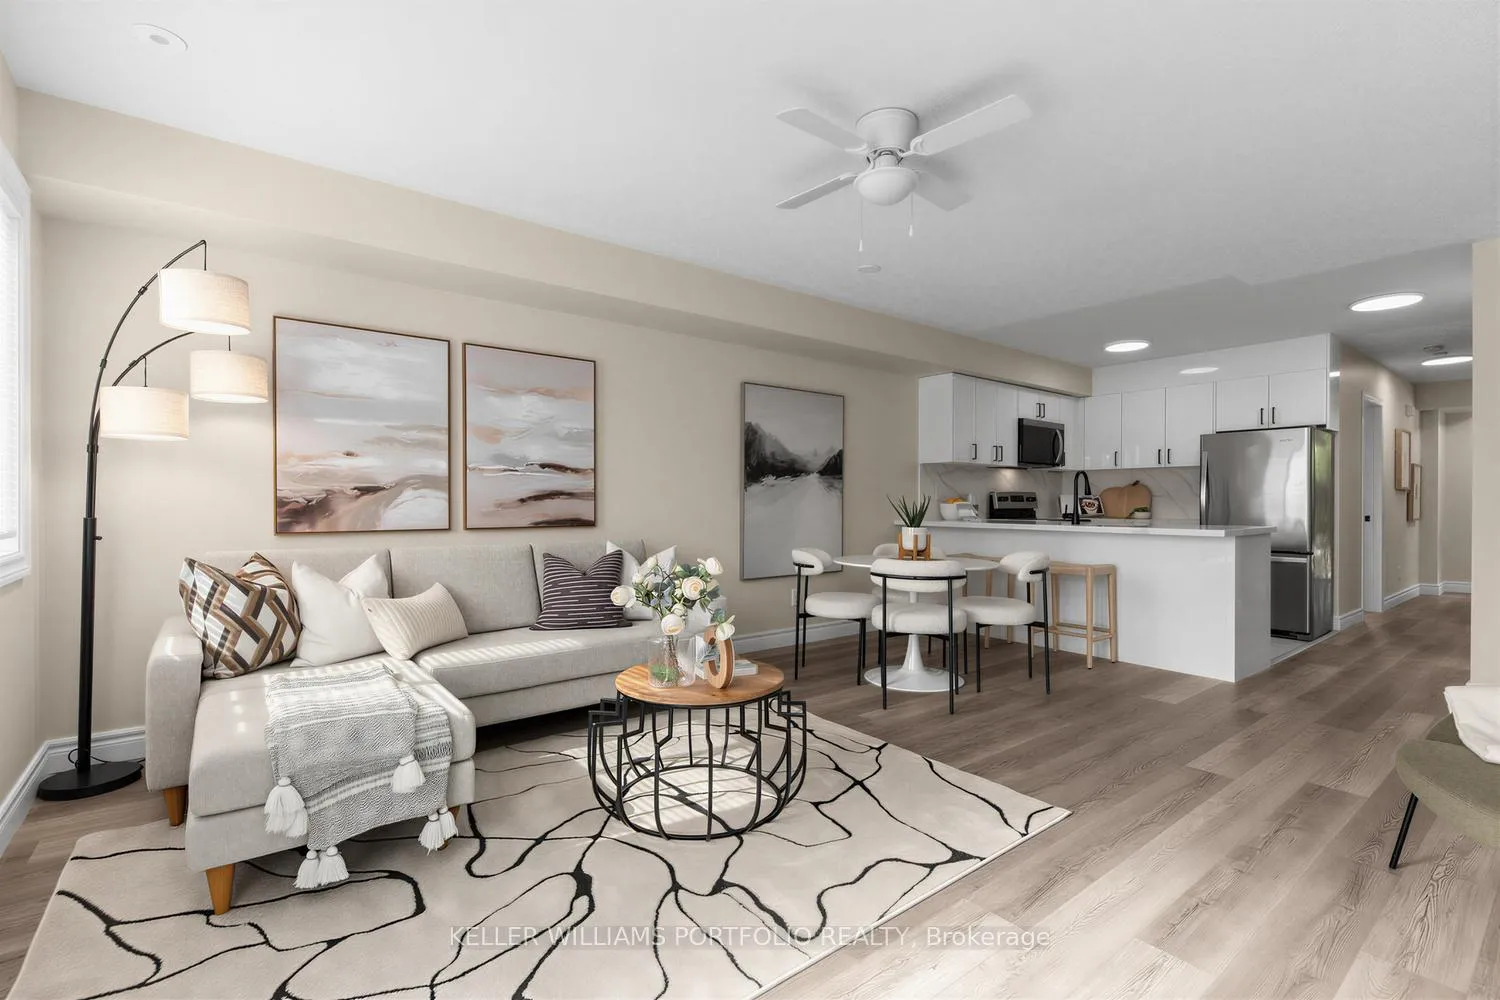
180 Wiltshire Avenue
180 Wiltshire Avenue
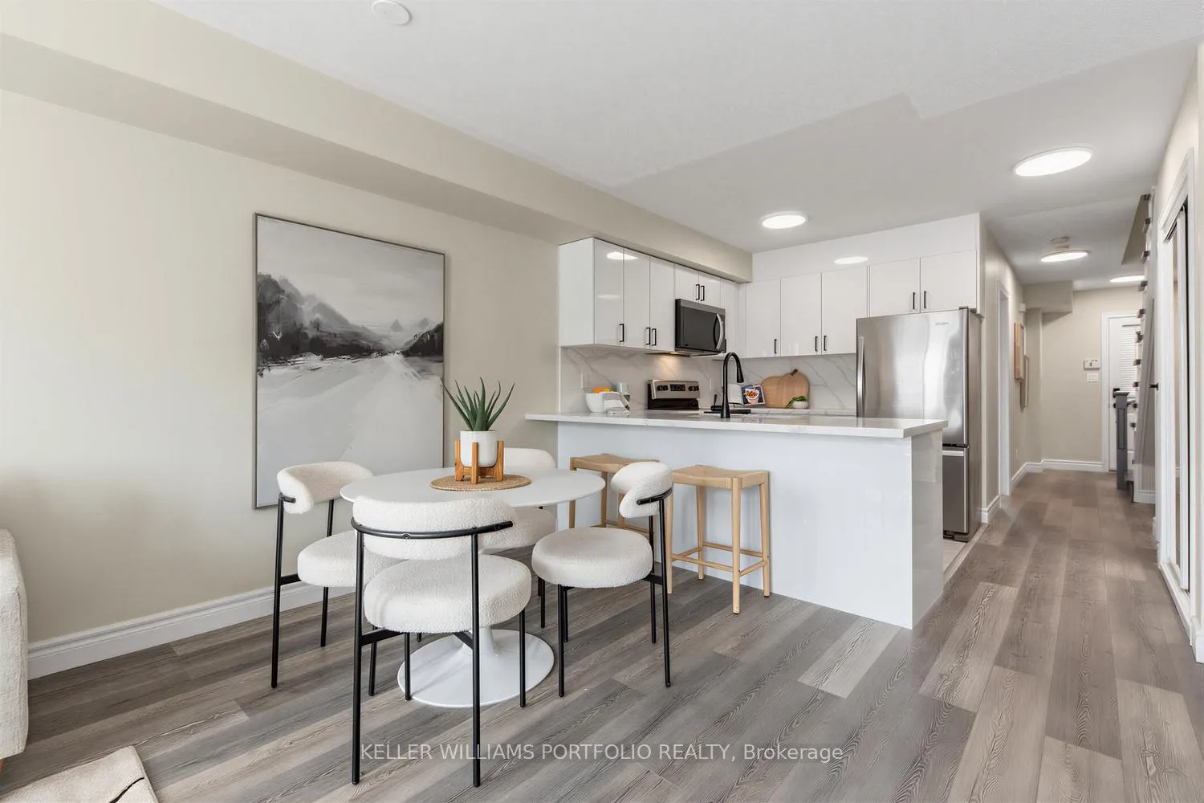
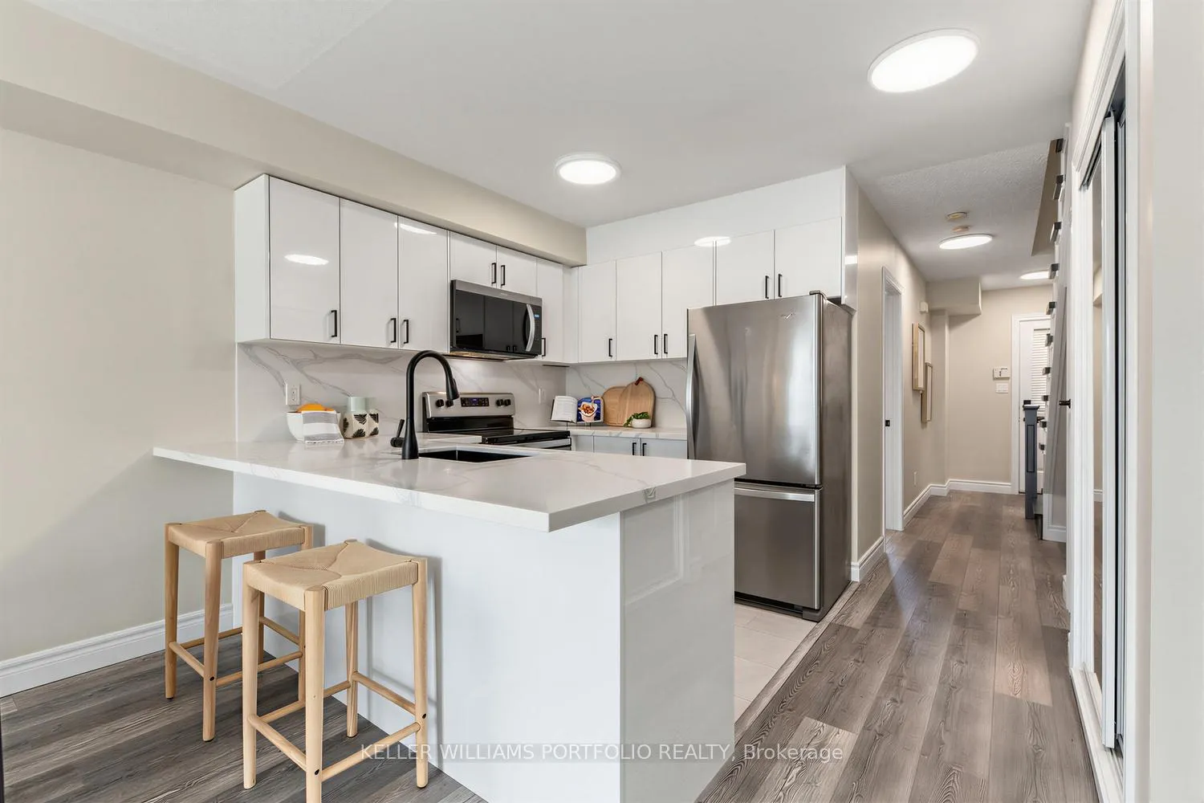
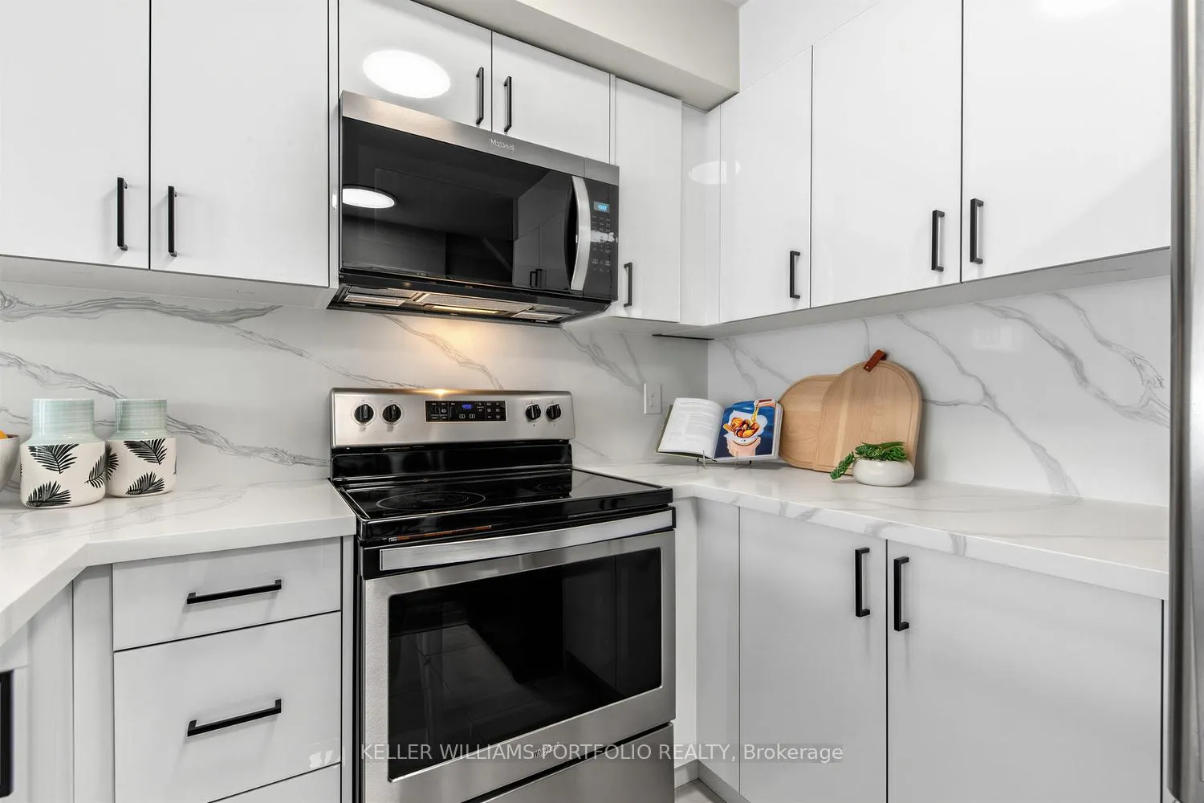
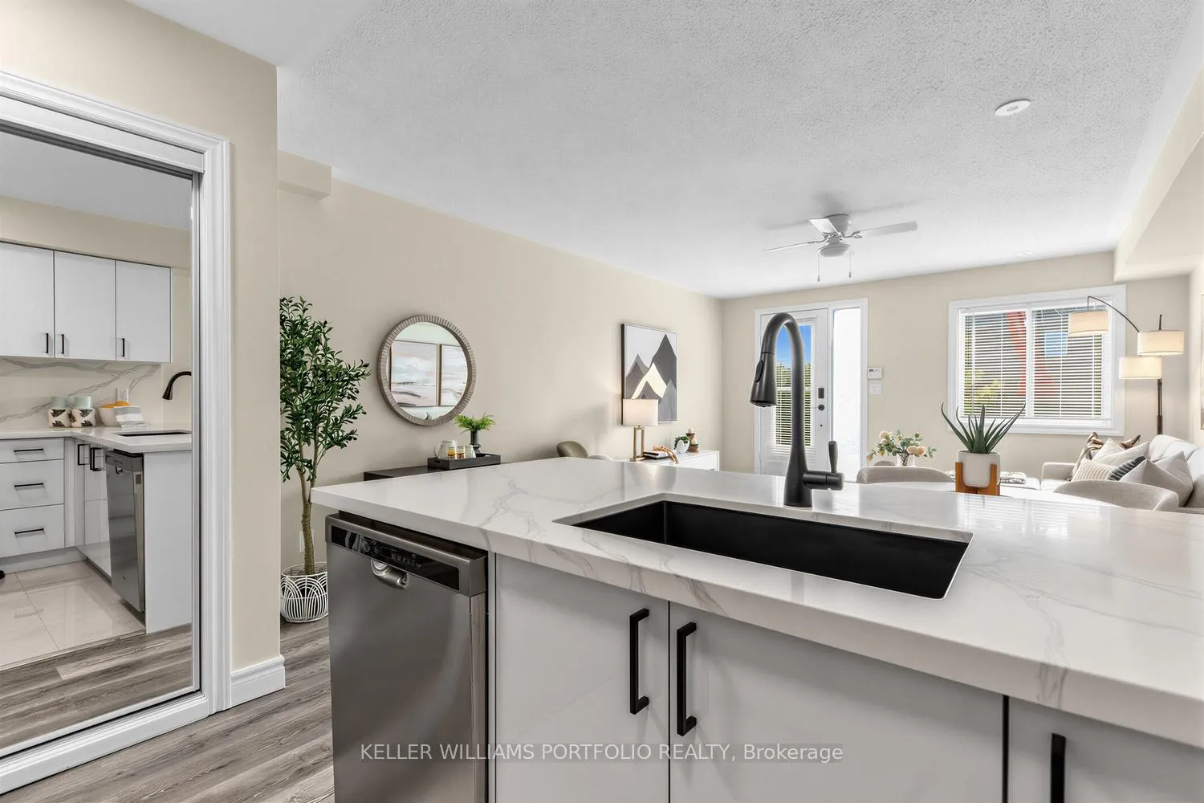 See all 28 photos
Property history
Facts and features
- BasementNone
- Age of home16–30 years
- ExposureEast west
- LaundryEnsuite
- Central air
The homeCondo Townhouse, 2-storey, Age 16–30 years
- Type: Condo Townhouse
- Style: 2-storey
- Age: 16–30 years
- Living space: 1,000–1,199 sq ft
- Basement: None
- Exposure: East West
InsideVinyl, Tile, Ensuite, upper level, Carpet free
- Flooring: Vinyl, Tile
- Laundry: Ensuite, upper level
- Features: Carpet free
- Rooms above ground: 7
- Bedrooms: 3
- Bathrooms: 1
- Kitchens: 1
OutsideBrick, Open
- Exterior: Brick
- Balcony: Open
Parking and locker1 Parking, Exclusive, Spot 35
- Spaces: 1 Parking
- Parking type: Exclusive
- Spot: 35
- Locker: None
BuildingJane parker square, Condo corporation 1548, Pets Allowed
- Name: Jane parker square
- Condo corporation: 1548
- Pets: Allowed
Heating, water and powerFan coil, gas, Central air
- Heating: Fan coil, gas
- Cooling: Central air
Costs and taxesTaxes $2,737 a year, Condo fee $539 a month, Water included, building insurance included, parking included, common elements included
- Taxes, 2025: $2,737 a year
- Condo fee: $539 a month
- Fee includes: Water included, building insurance included, parking included, common elements included
- HST: HST included in the price
- Rental items: Tankless boiler, nest thermostat
- Under contract: Tankless water heater
Included in the saleStainless steel refrigerator, microwave hood(2026), stove & dishwasher. stacked washer dryer, all electrical & light fixtures, all window coverings, thermostat, backwash filter, tankless boiler system, air conditioner, furnace fan coil unit., All staging furniture & accents
- Included: Stainless steel refrigerator, microwave hood(2026), stove & dishwasher. stacked washer dryer, all electrical & light fixtures, all window coverings, thermostat, backwash filter, tankless boiler system, air conditioner, furnace fan coil unit.
- Not included: All staging furniture & accents
NearbyPark, public transit, school, rec./commun.centre
- Close to: Park, public transit, school, rec./commun.centre
Listing detailsW13172892, Sold, May 26, 2026
- MLS® number: W13172892
- Status: Sold
- Listed on: May 26, 2026
- Days on market: 29
- Updated: Jun 24, 2026
- Possession: Flexible
- Occupied by: Owner
- Listing brokerage: KELLER WILLIAMS PORTFOLIO REALTY
About this home
180 Wiltshire Avenue, Toronto (Weston-Pellam Park), ON M6N 5G2
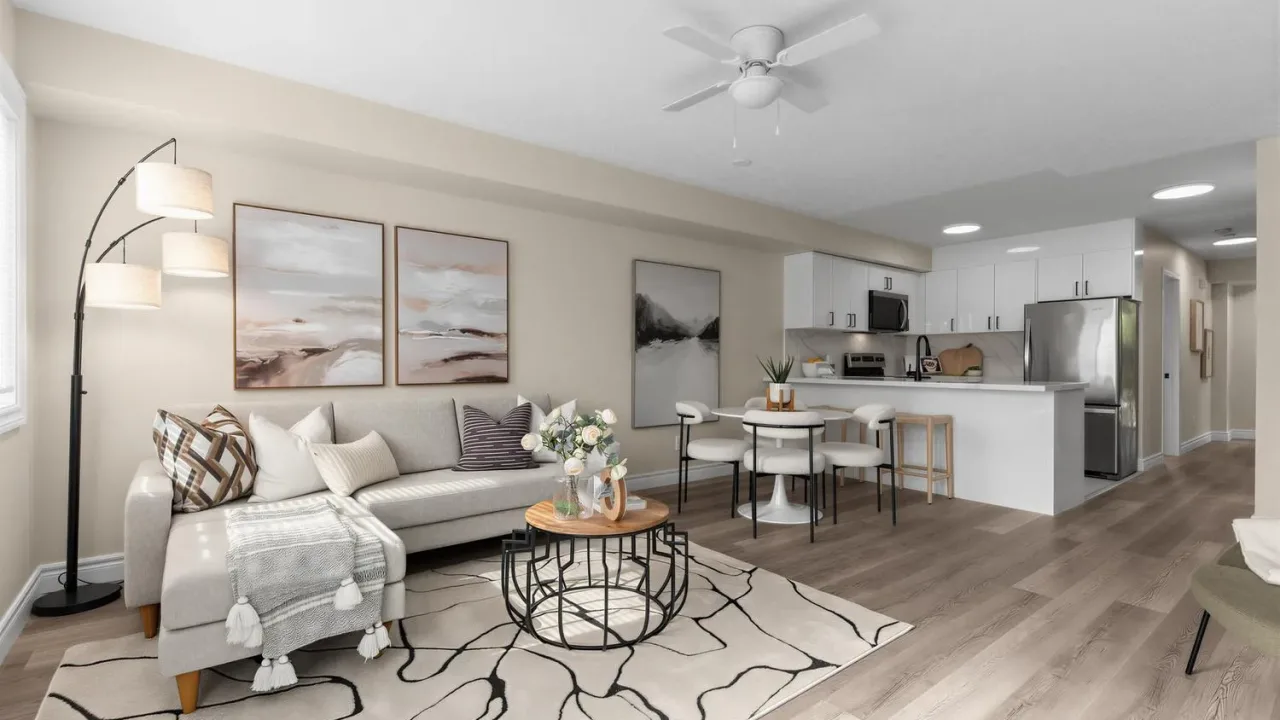
Wild about Wiltshire! Offering nearly 1200sqft of thoughtfully refreshed living space ready for its next chapter. Original owners have loved this home/community for over two decades & you will too. Tucked away on a tree-lined street in the community-oriented pocket of Carleton Village, this bright(New Windows!), spacious(3Bedroom) Garden Suite has been freshly painted w/new Durable Vinyl Plank Flooring(not your grandma's vinyl). Main level offers a Custom Reno'd Kitchen w/porcelain tile floors, custom cabinetry, Calacatta Quartz counters & backsplash. Open concept living/dining w/walkout to your back deck & convenient access to dedicated parking. Down the hall sits a versatile main floor bedroom/office ideal for families, guests or working from home. Head up the new oak staircase to a serene primary bedroom w/closet space for days. Reno'd semi-ensuite bathroom is sure to help you unwind while the spacious second bedroom will please whoever calls "first dibs!" Well-managed townhome community w/low fees within walking distance to schools, parks & green spaces like Wadsworth Park w/summer movie nights & family activities. Easy access to pools, rinks, playgrounds at Earlscourt Park, Piccinini Community Centre, Activate Sports, Lavender Creek & Black Creek Trails. Central west-end location connecting you to Corso Italia, The Junction & Junction Triangle, Wallace Emerson, Roncesvalles Village, High Park, Bloor West Village & The Stockyards for endless cuisine, shopping, grocery & services. Newly extended Railpath leads to UP Station for easy airport/downtown access & seamless transit connections plus a short walk to MOCA, Terroni, Henderson Brewing & Ethica Coffee Roasters. Stay tuned for the future Davenport Greenway & proposed greenlines. Easy walk to efficient St Clair TTC & future St Clair GO Station (2031) at Old Weston. Stylish turnkey living offering exceptional value, lifestyle & long-term upside in Toronto's thriving west end. See Attachments for more Details.
Ask about this home
A HOMEH agent will answer your questions about this home.
Know more about Jane Parker Square
Condo building · 180 Whiltshire Avenue
Jane Parker Square is a condo. No units are on the market here right now.
No similar units for sale in Jane Parker Square right now.
Around this home
Daily convenience, out of 100, from the distances below
Schools nearby
School rating, out of 10.
Helpful calculators
Your HOMEH agent

"I would see it this week."