
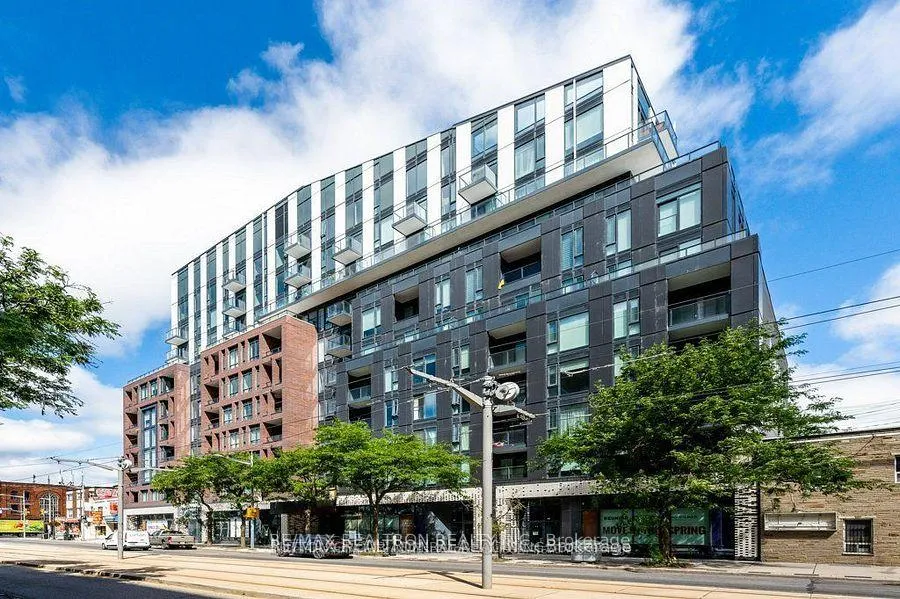
Unit 403, 1808 St. Clair Ave. West
Toronto (Weston-Pellam Park)Terminated
1/9Ontario Real Estate › Toronto › Weston-Pellam Park › Reunion Crossing Condos & Urban Towns
Unit 403, 1808 St. Clair Ave. West
Toronto (Weston-Pellam Park)Terminated
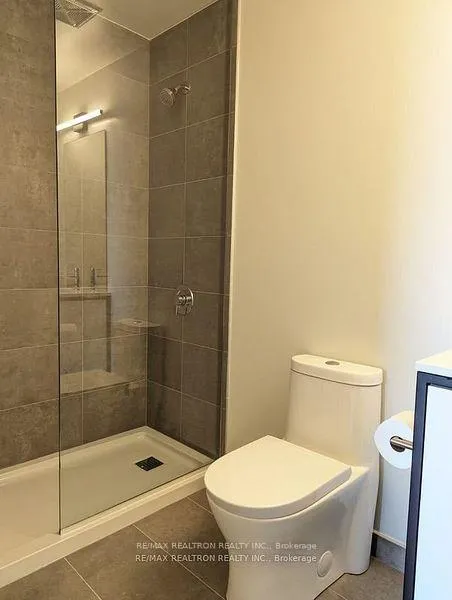 See all 9 photos
2 Bedrooms
2 Bathrooms
1 Parking
700~799 Sq.Ft.
$715 Fee/mo
North Exposure
Property history
$799,000first asked
$639,900last asked
▼ 20%since February
FebJulJanJun
ExpiredJun 20, 2026
$639,900MLS® W12901662
Listed for saleMar 19, 2026
$639,900MLS® W12901662
TerminatedMar 10, 2025
$2,950MLS® W11987734
TerminatedMar 3, 2025
$750,000MLS® W11991753
TerminatedFeb 27, 2025
$799,000MLS® W11970547
Listed for saleFeb 26, 2025
$750,000MLS® W11991753
Listed for leaseFeb 25, 2025
$2,950MLS® W11987734
Listed for saleFeb 12, 2025
$799,000MLS® W11970547

This listing has ended. It is no longer available.
Property not available for sale or for rent.
Ask about this home
A HOMEH agent will answer your questions about this home.Ask a question
Ask HOMEH
Ask about this home
About this home
Unit 403, 1808 St. Clair Ave. West, Toronto
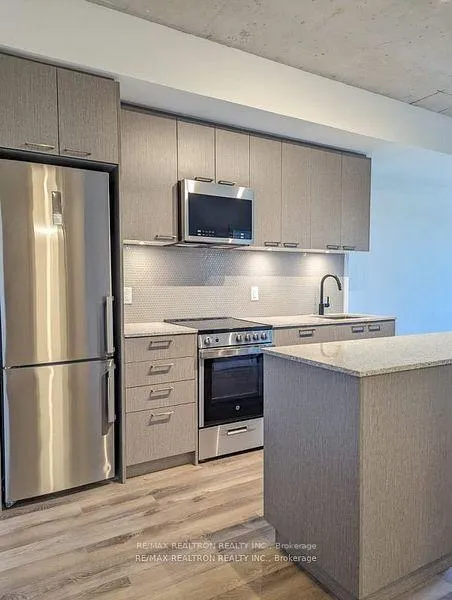
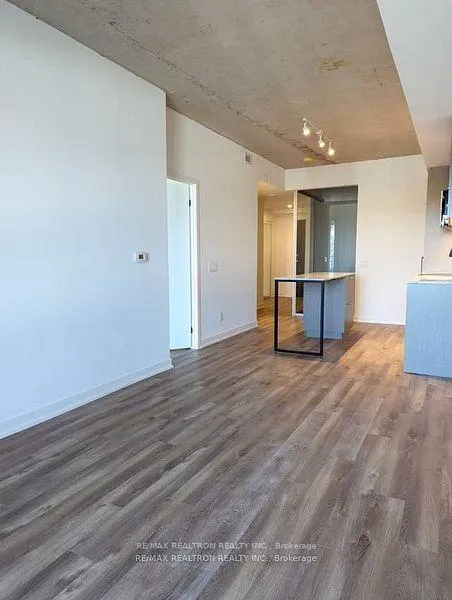
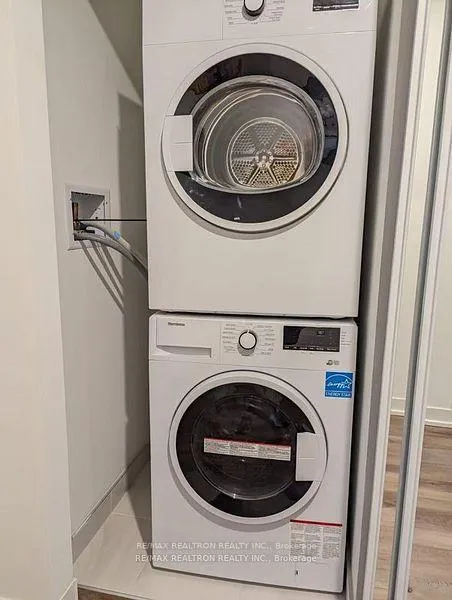
Absolutely Gorgeous Unit in Boutique Condo! Bright and Spacious (785 sq ft +balcony). It Features 2 Bedr. and 2 Full Bathrooms, Modern Finishes and Upgrades. Primary Bedroom With Walk/In Closet and Ensuite. Vibrant Neighborhood, Walking Distance to Shopping, Restaurants, Schools, Parks. TTC At your Doorstep.
Read more
Carpet Free
Facts & features
TypeCommon Element Condo
StyleMulti-level
Built0-5
Size700~799 Sq.Ft.
Tax$2,902 (2024)
HeatingForced air, gas
CoolingCentral air
Parking1 drive
Ask about this home
A HOMEH agent will answer your questions about this home.
Ask a question
Rooms
4 rooms · 2 bathrooms
Main floor4 rooms
- Living room16′ × 9′10″157 sq.ft.
- Kitchen11′6″ × 9′10″113 sq.ft.
- Primary bedroom10′4″ × 9′10″102 sq.ft.
- Bedroom 29′6″ × 8′2″78 sq.ft.
Bathrooms2
4-pcMain3-pcMain
Thinking of selling your home?See what your home is worth today.
Around this home
St. Clair Ave W/Old Weston
10Walking
Schools nearby
School rating, out of 10.
Carleton Villageelementary · Public · 0.3 km
4.7/10
Pope Paulelementary · Private · 0.4 km
8.2/10
General Mercerelementary · Public · 0.6 km
2.4/10
Listing details
MLS® numberW11970547
Listed onFeb 12, 2025
Days on market15
UpdatedFeb 27, 2025
Listing brokerageRE/MAX REALTRON REALTY INC.
Possession2025-04-01 / April 1, 2025
Helpful tools
Mortgage calculator
Closing costs
Land transfer tax
Buyer guide
Your HOMEH agent
KimHOMEH agent · Toronto
"I would see it this week."
Ask Kim
Ask HOMEH about this home
Price, neighbourhood, monthly cost. Ask anything.
HOMEH Intelligent Agent is an AI, not a licensed representative. Check anything important with your agent.